
Tudor, Cape Cod
7605 MAPLE AVENUE
CHEVY CHASE, MD 20815
MLS#: MDMC2230726
$2,219,000



Property
Beds
5
Full Baths
4
1/2 Baths
1
Year Built
1934
Sq.Footage
3,150
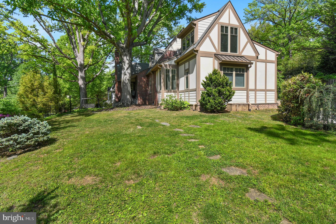
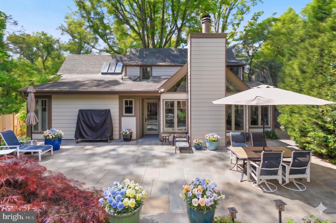
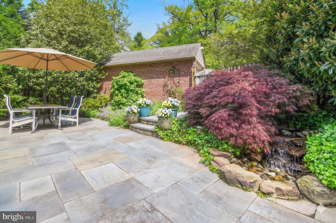
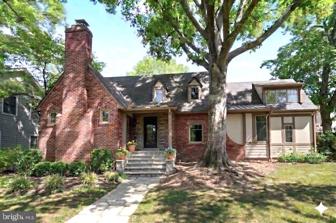
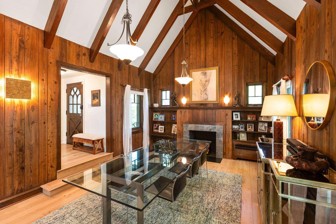
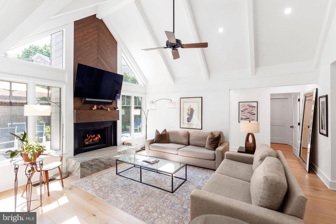
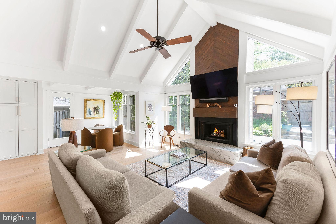
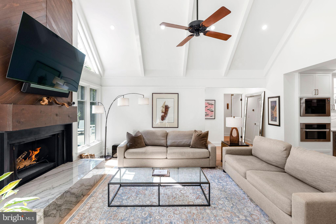
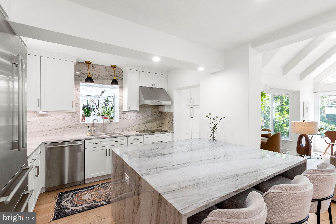
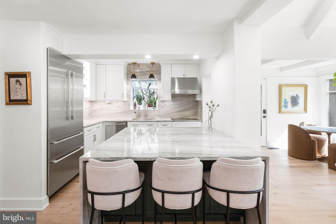
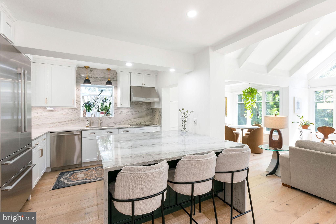
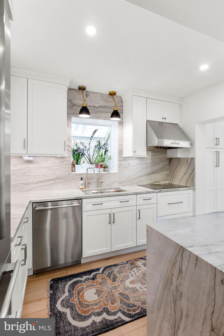
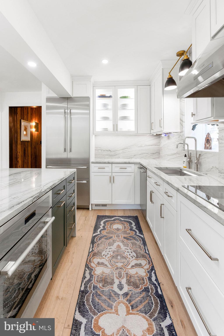
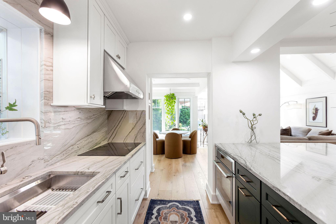
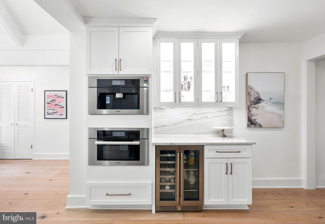
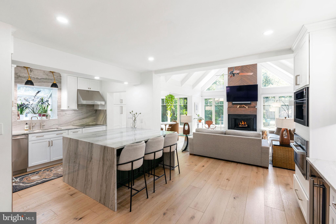
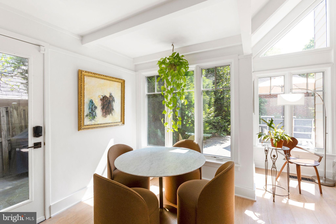
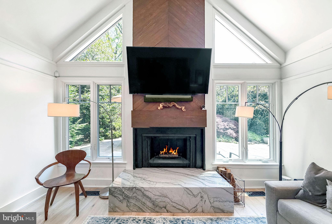
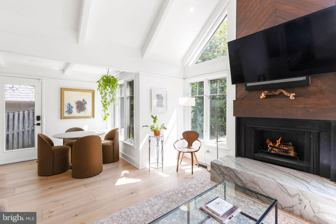
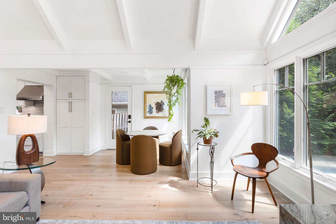
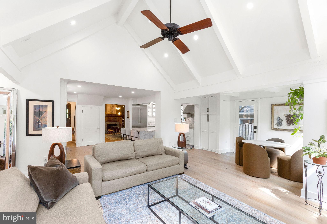
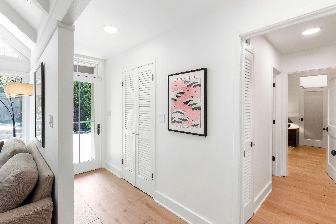
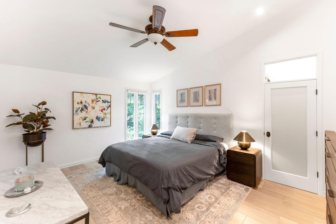
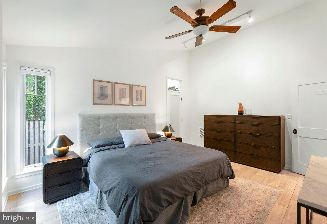
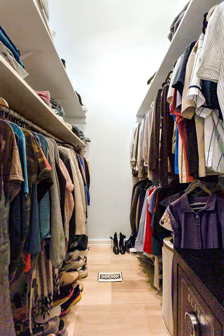
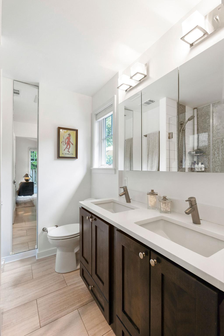
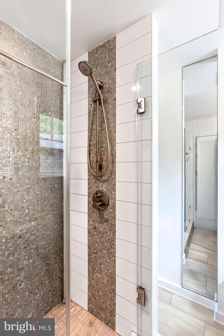
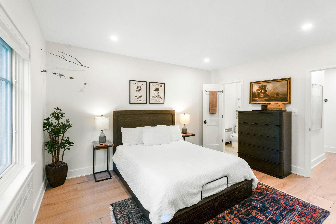
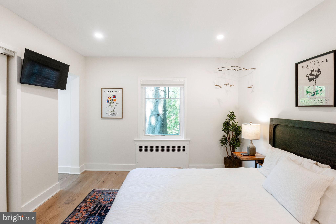
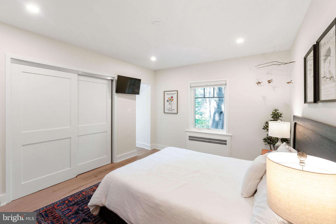
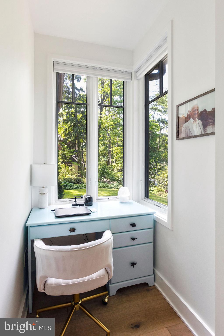
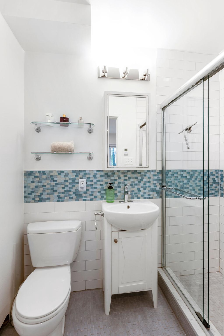
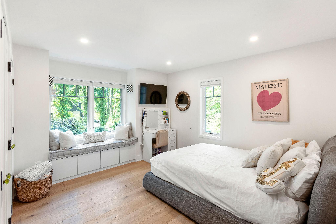
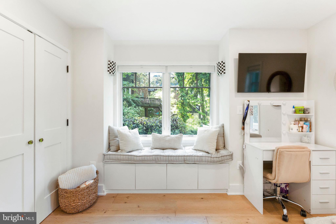
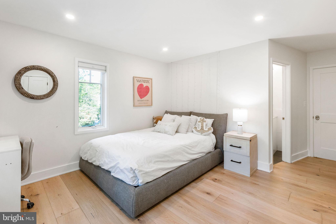
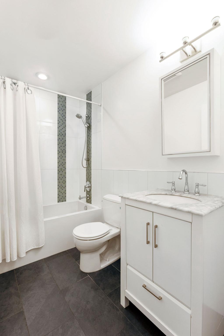
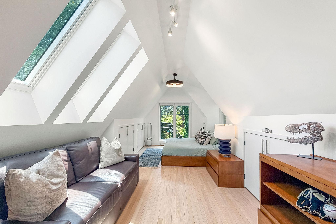
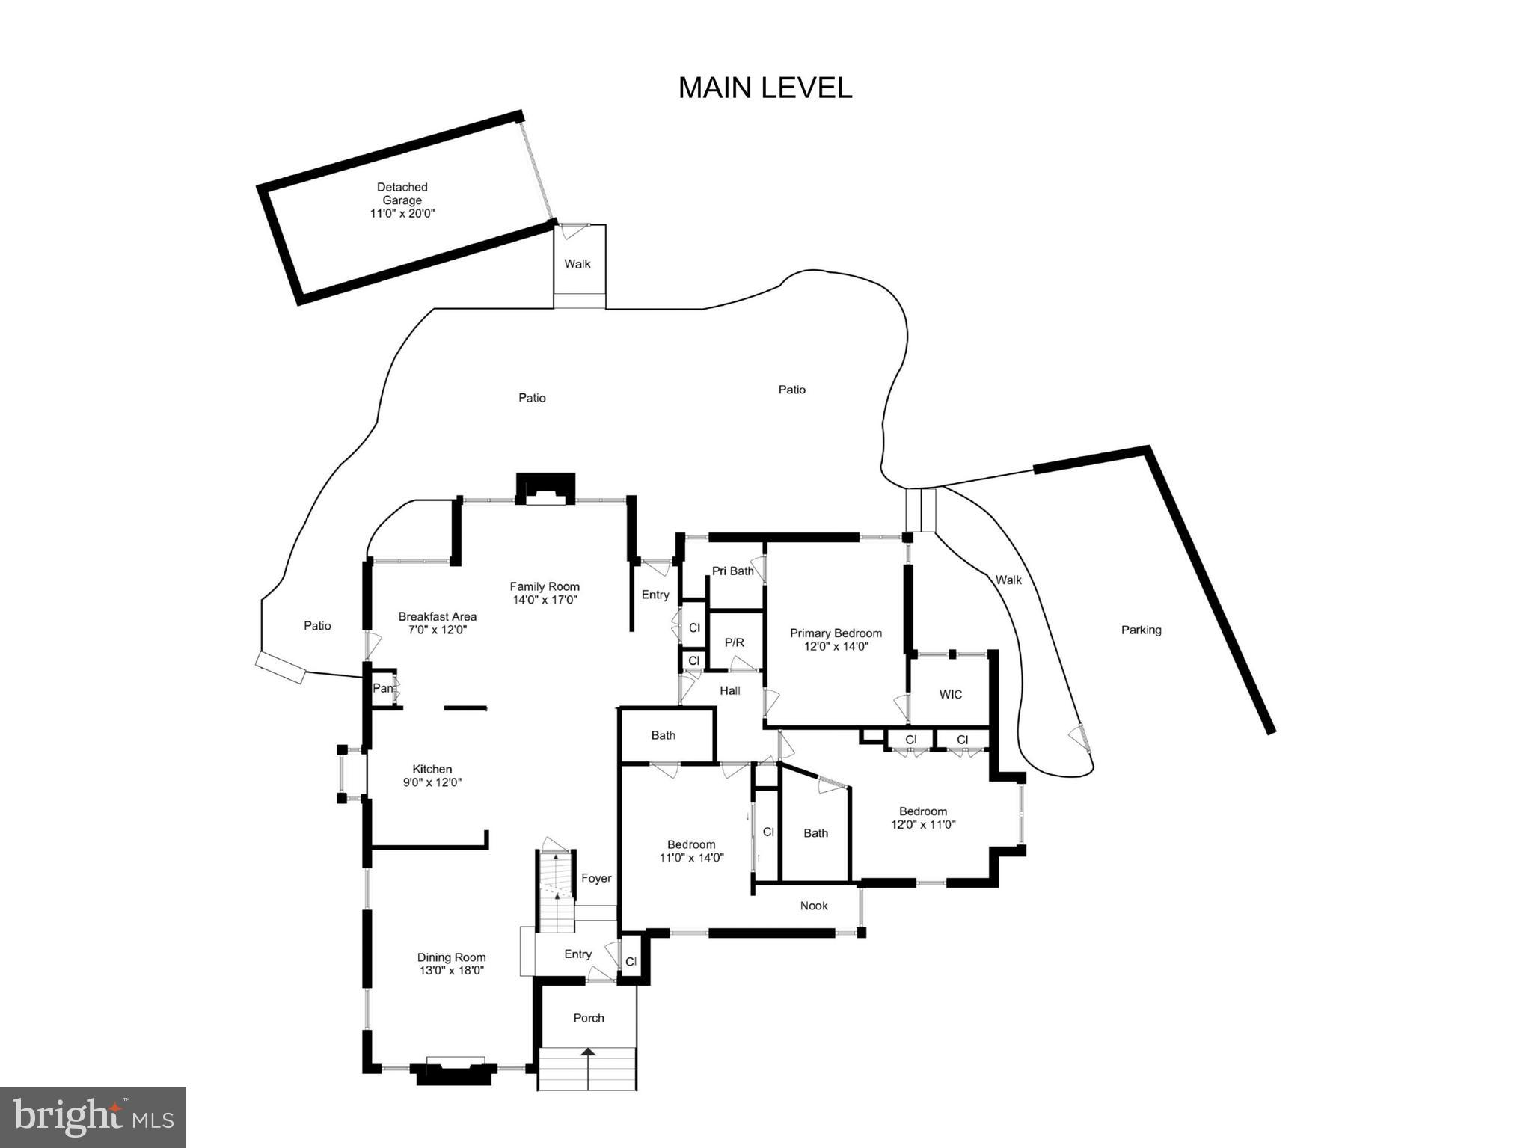
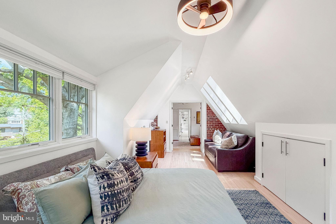
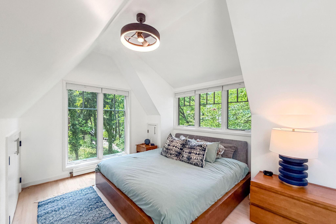
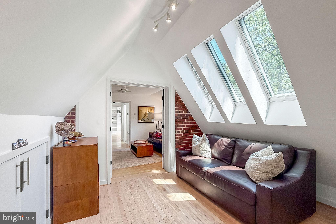
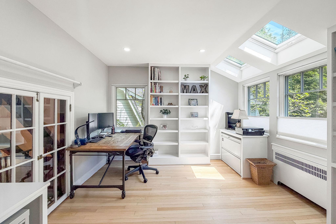
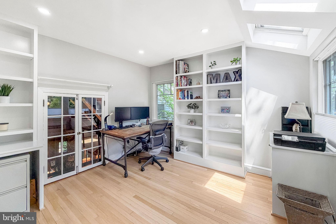
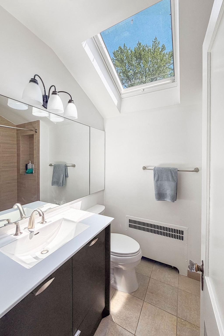
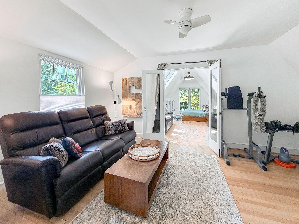
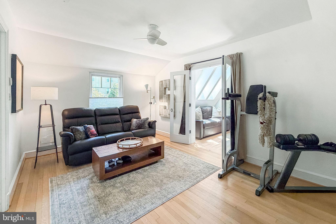
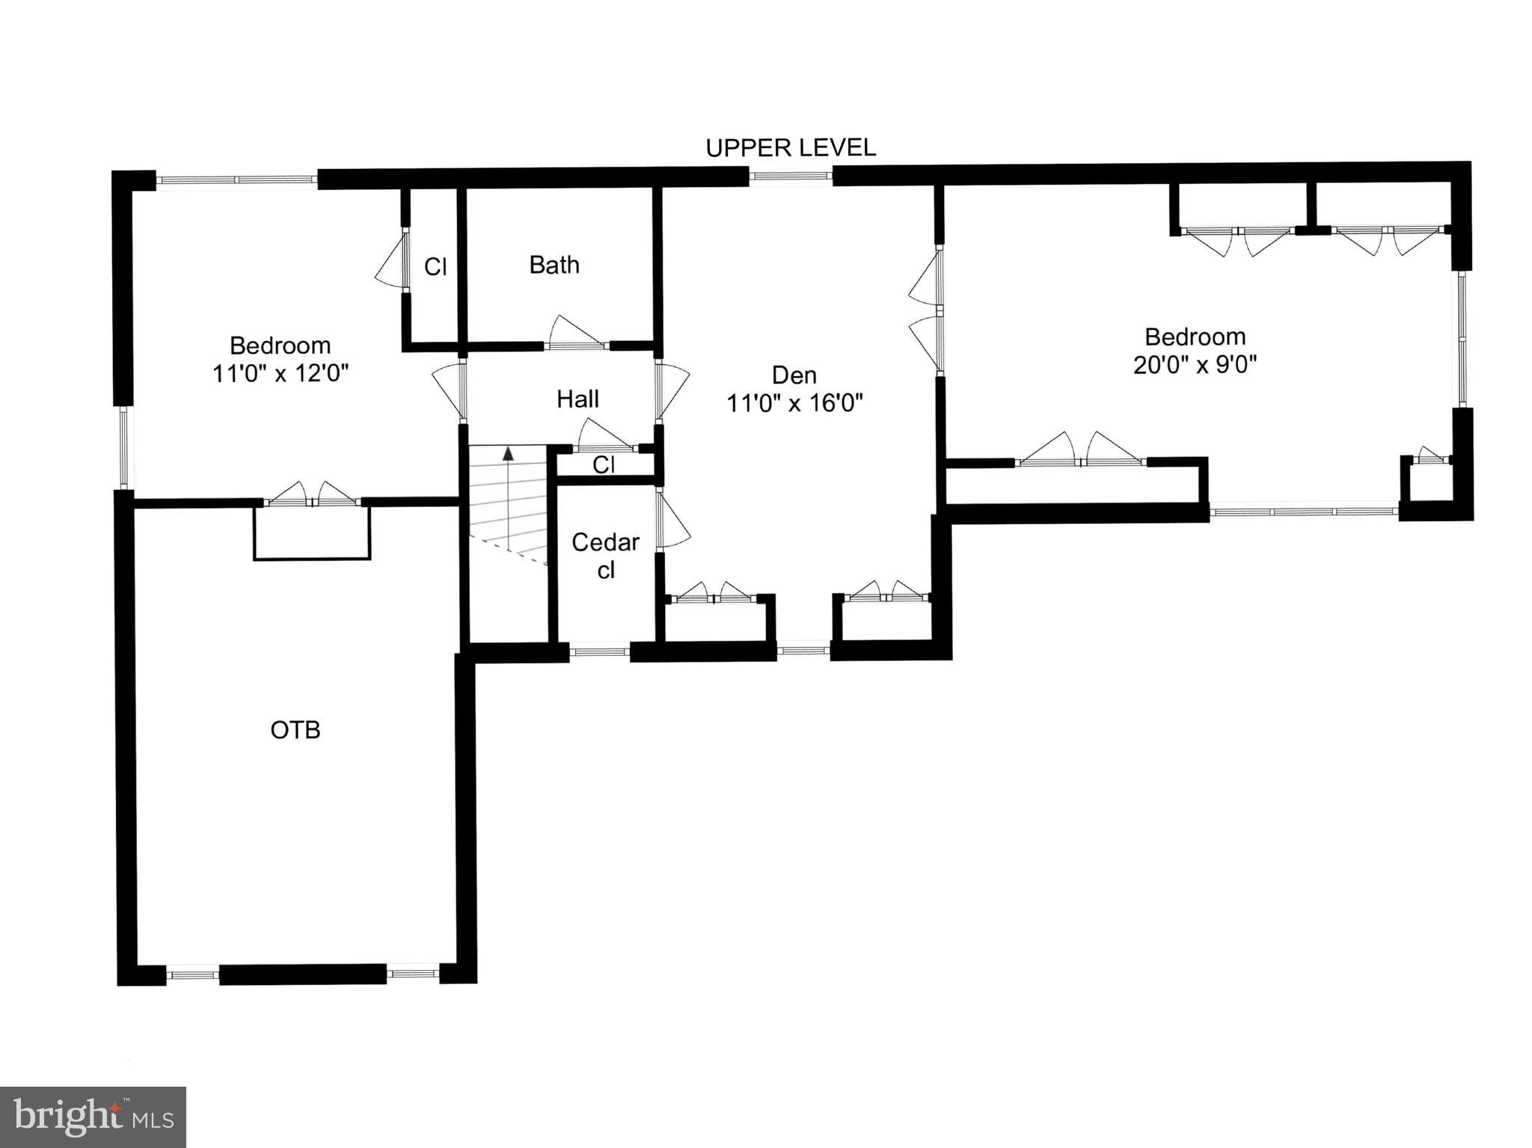
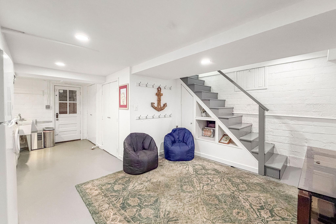
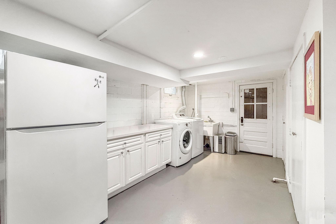
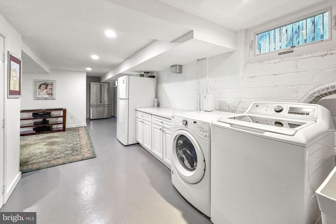
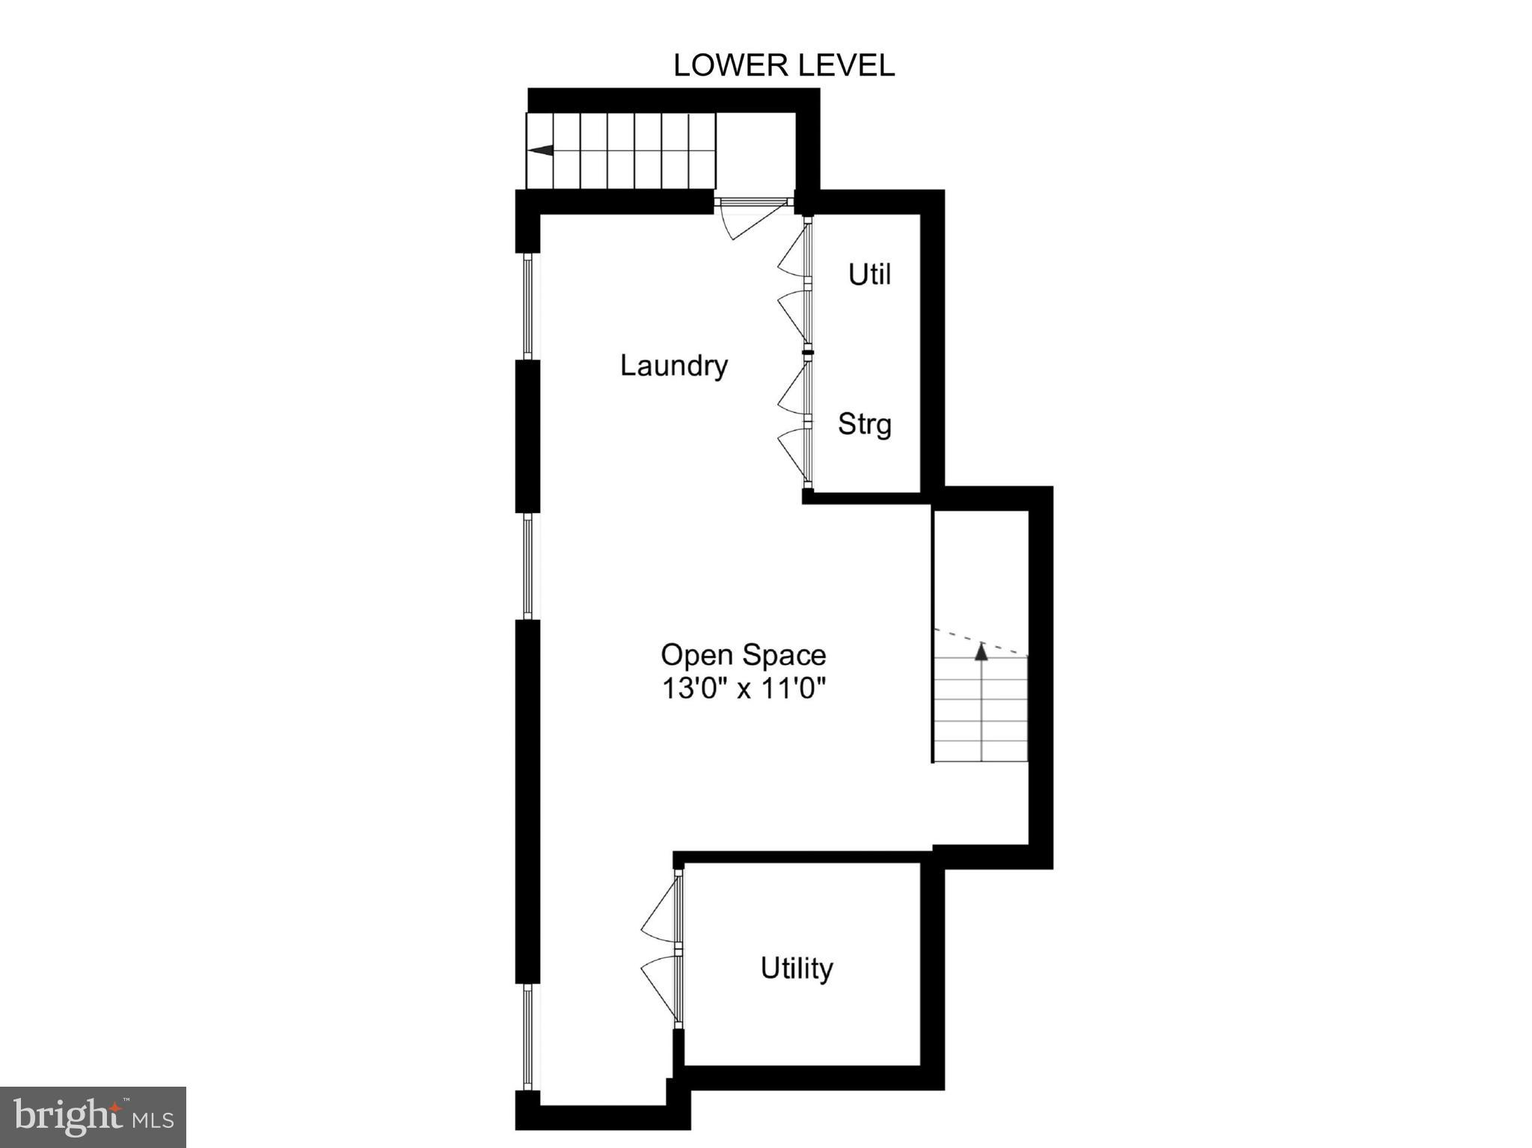
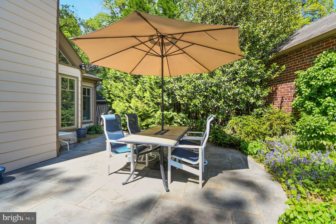
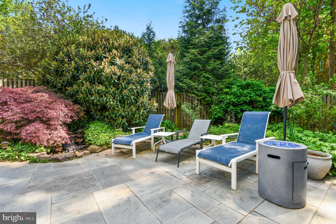
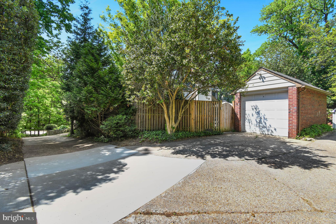
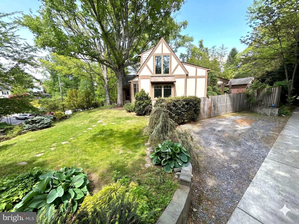
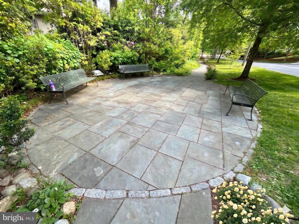
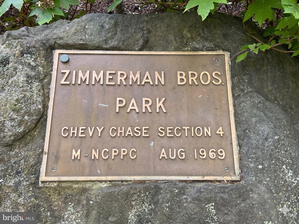
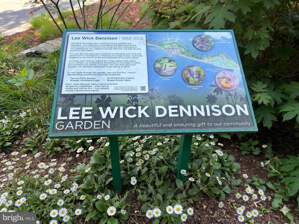
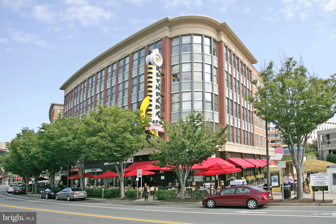
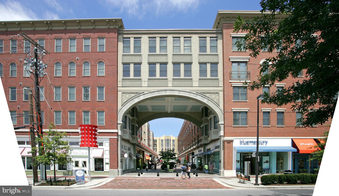
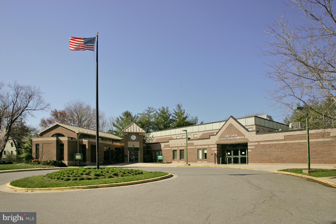
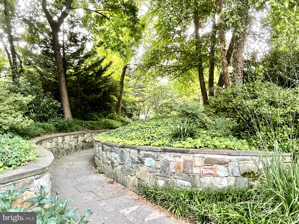
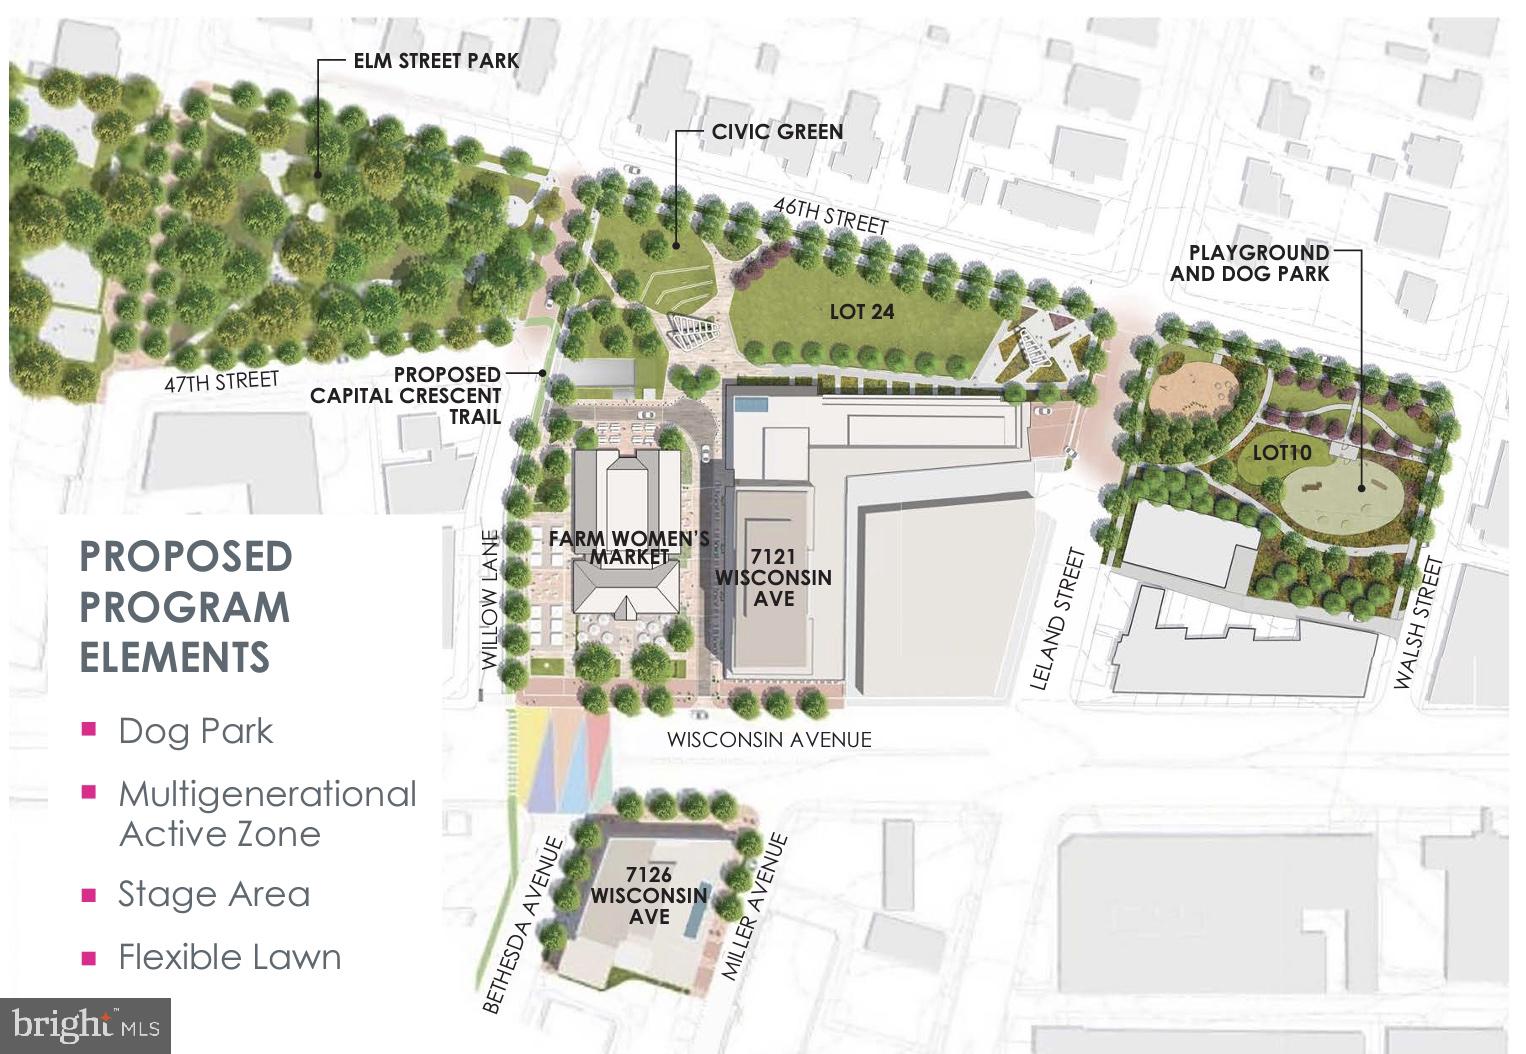
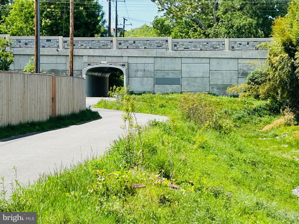
***OPEN SUNDAY 11/1, 1-4PM*** A high-end renovation brings new distinction to this exceptional Town of Chevy Chase residence, offering 5 bedrooms and 4.5 baths while preserving its timeless architectural character. Perched on a picturesque plateau overlooking Zimmerman Brothers’ Park and the Lee Wick Dennison Garden, the home enjoys a rare and beautiful setting. The main level is designed for both entertaining and everyday living. The original oversized dining room retains its rich architectural character, with paneled walls, fireplace, dramatic cathedral-beamed ceiling, and a signature Juliette balcony. New 10-inch-wide plank flooring adds warmth and continuity throughout the principal living areas. The renovated kitchen combines timeless design with premium Thermador and Miele appliances and opens to an expansive family room with soaring cathedral ceilings, striking fireplace, dedicated breakfast area, and a dramatic wall of custom Pella windows framing the surrounding landscape. Three spacious main-level bedrooms each feature a private en-suite bath. The Owner’s Suite and all secondary bathrooms include heated floors. Upstairs, two sun-filled flex rooms and a full bath offer versatile space for guests, offices, studios, or creative pursuits. The lower level provides laundry and abundant storage. Beautifully landscaped grounds extend the living spaces outdoors, with an expansive private slate patio, tranquil water feature, stone retaining walls, and broad front lawn. A detached garage, spacious parking pad with EV charger, and additional parking beside the driveway provide exceptional convenience and easy, level access. *** The owners have provided an overview of recent improvements made in "documents" *** Conveniently located just moments from downtown Bethesda, the Metro, close to Bethesda-Chevy Chase High School and an array of upscale shopping and dining, as well as nearby parks, the Capital Crescent Trail, the Lawton Community Center, and the Farm Woman's Cooperative Market of Chevy Chase, this home offers a seamless blend of serene suburban living and effortless urban convenience—further enhanced by the exceptional amenities and services of the Town of Chevy Chase.
Open Houses
Open house times are shown in the property’s local time.
-
Sunday
November 1, 2026
–
In progressYour time:
Features & Amenities
Interior
-
Other Interior Features
Ceiling Fan(s), Recessed Lighting, Cathedral Ceiling(s), High Ceilings, Beamed Ceilings, Built-in Features
-
Total Bedrooms
5
-
Bathrooms
4
-
1/2 Bathrooms
1
-
Above Grade Finished Area
2968.0
-
Basement YN
YES
-
Cooling YN
YES
-
Cooling
Central Air, Ceiling Fan(s), Electric
-
Fireplace YN
YES
-
Heating YN
YES
-
Heating
Natural Gas, Forced Air, Radiant
-
Main Level Bedrooms
3
-
Pet friendly
N/A
Exterior
-
Garage
Yes
-
Garage spaces
1
-
Construction Materials
Brick, Stucco, HardiPlank Type
-
Other Exterior Features
Lighting
-
Parking
Garage Door Opener, Off Street, Shared Driveway, Alley Access, Garage, Driveway, Detached
-
Pool
No
-
Waterfront YN
NO
-
View
Panoramic, Park/Greenbelt, Trees/Woods, Scenic
Area & Lot
-
Lot Features
Front Yard, Waterfall
-
Lot Size(acres)
0.27
-
Lot Size(square feet)
11,797
-
Property Type
Residential
-
Property Sub Type
Single Family Residence
-
Architectural Style
Tudor, Cape Cod
Price
-
Sales Price
$2,219,000
-
Tax Amount
$11,548
-
Sq. Footage
3,150
-
Price/SqFt
$704
HOA
-
Association
No
School District
-
Elementary School
CHEVY CHASE
-
Middle School
SILVER CREEK
-
High School
BETHESDA-CHEVY CHASE
Property Features
-
New Construction
NO
-
Association Amenities
Clubhouse, Day Care, Fitness Center, Meeting Room, Party Room, Picnic Area, Tennis Court(s), Basketball Court, Trail(s), Jogging Path, Recreation Facilities, Playground
-
Foundation Details
Permanent
-
Senior Community YN
NO
-
Sewer
Public Sewer
-
Tax Lot
18
-
Water Source
Public
Schedule a Showing
Showing scheduled successfully.
Mortgage calculator
Estimate your monthly mortgage payment, including the principal and interest, property taxes, and HOA. Adjust the values to generate a more accurate rate.
Your payment
Principal and Interest:
$
Property taxes:
$
HOA fees:
$
Total loan payment:
$
Total interest amount:
$
Location
County
MONTGOMERY
Elementary School
CHEVY CHASE
Middle School
SILVER CREEK
High School
BETHESDA-CHEVY CHASE
Listing Courtesy of Eric Murtagh, Long & Foster Real Estate, Inc.
RealHub Information is provided exclusively for consumers' personal, non-commercial use, and it may not be used for any purpose other than to identify prospective properties consumers may be interested in purchasing. All information deemed reliable but not guaranteed and should be independently verified. All properties are subject to prior sale, change or withdrawal. RealHub website owner shall not be responsible for any typographical errors, misinformation, misprints and shall be held totally harmless.

Salesperson, Realtor
Jas Gibson
Call Jas today to schedule a private showing.

* Listings on this website come from the FMLS IDX Compilation and may be held by brokerage firms other than the owner of this website. The listing brokerage is identified in any listing details. Information is deemed reliable but is not guaranteed. If you believe any FMLS listing contains material that infringes your copyrighted work please review our DMCA policy and learn how to submit a takedown request.© 2024 FMLS.
Related Properties

CHEVY CHASE
3405 LELAND STREET
6 Beds
4 Baths
4,200 Sq.Ft.
$2,395,000
MLS#: MDMC2252456
CHEVY CHASE
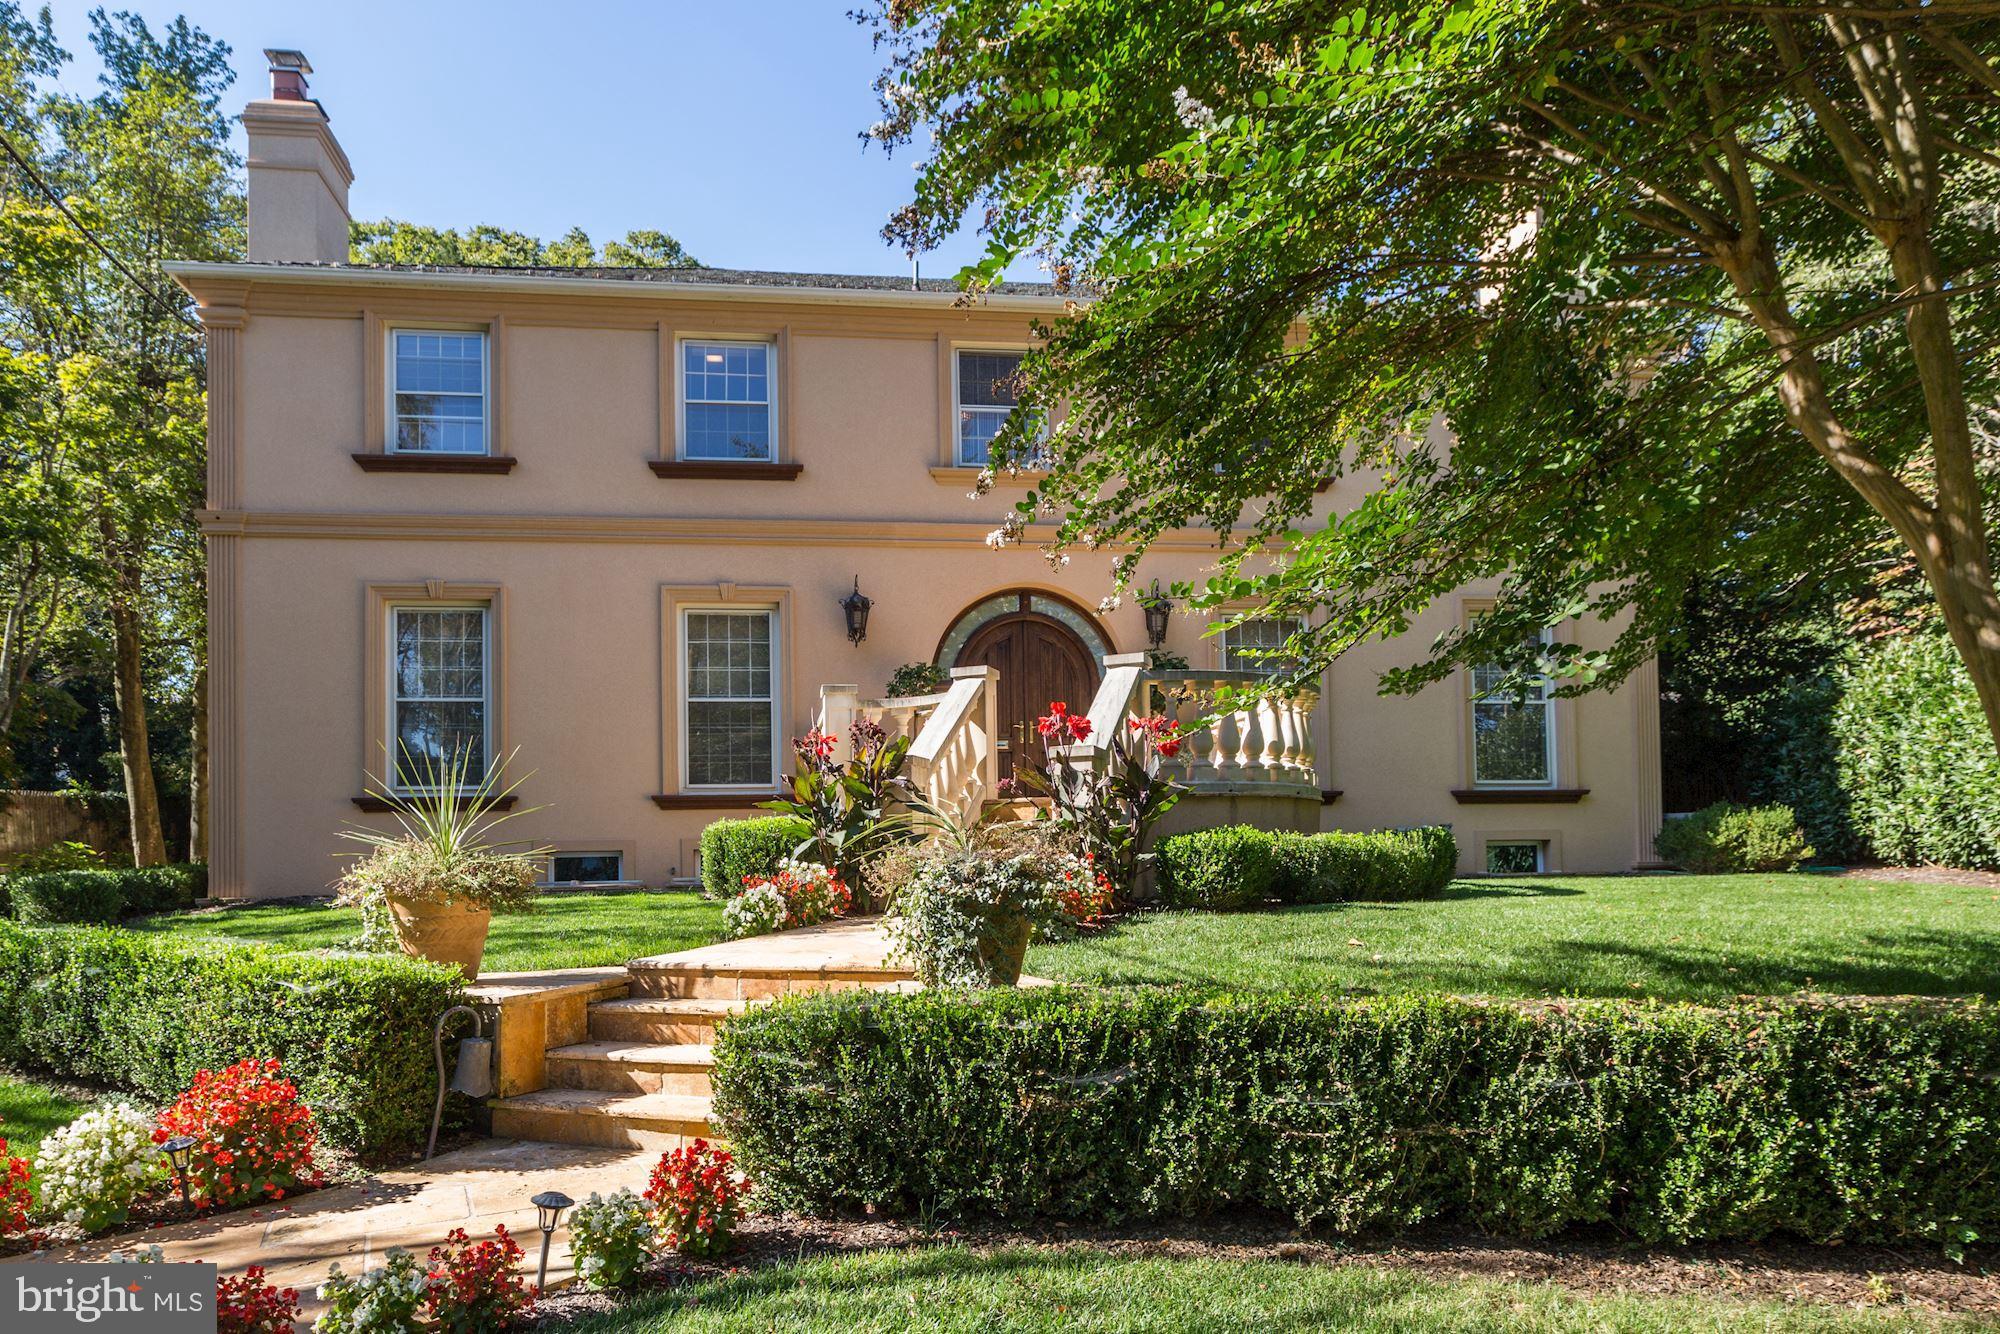
204 PRIMROSE STREET
6 Beds
5 Baths
5,542 Sq.Ft.
$2,650,000
MLS#: MDMC2247226

CHEVY CHASE
4902 DERUSSEY PARKWAY
6 Beds
6 Baths
9,200 Sq.Ft.
$2,499,500
MLS#: MDMC2257106
CHEVY CHASE
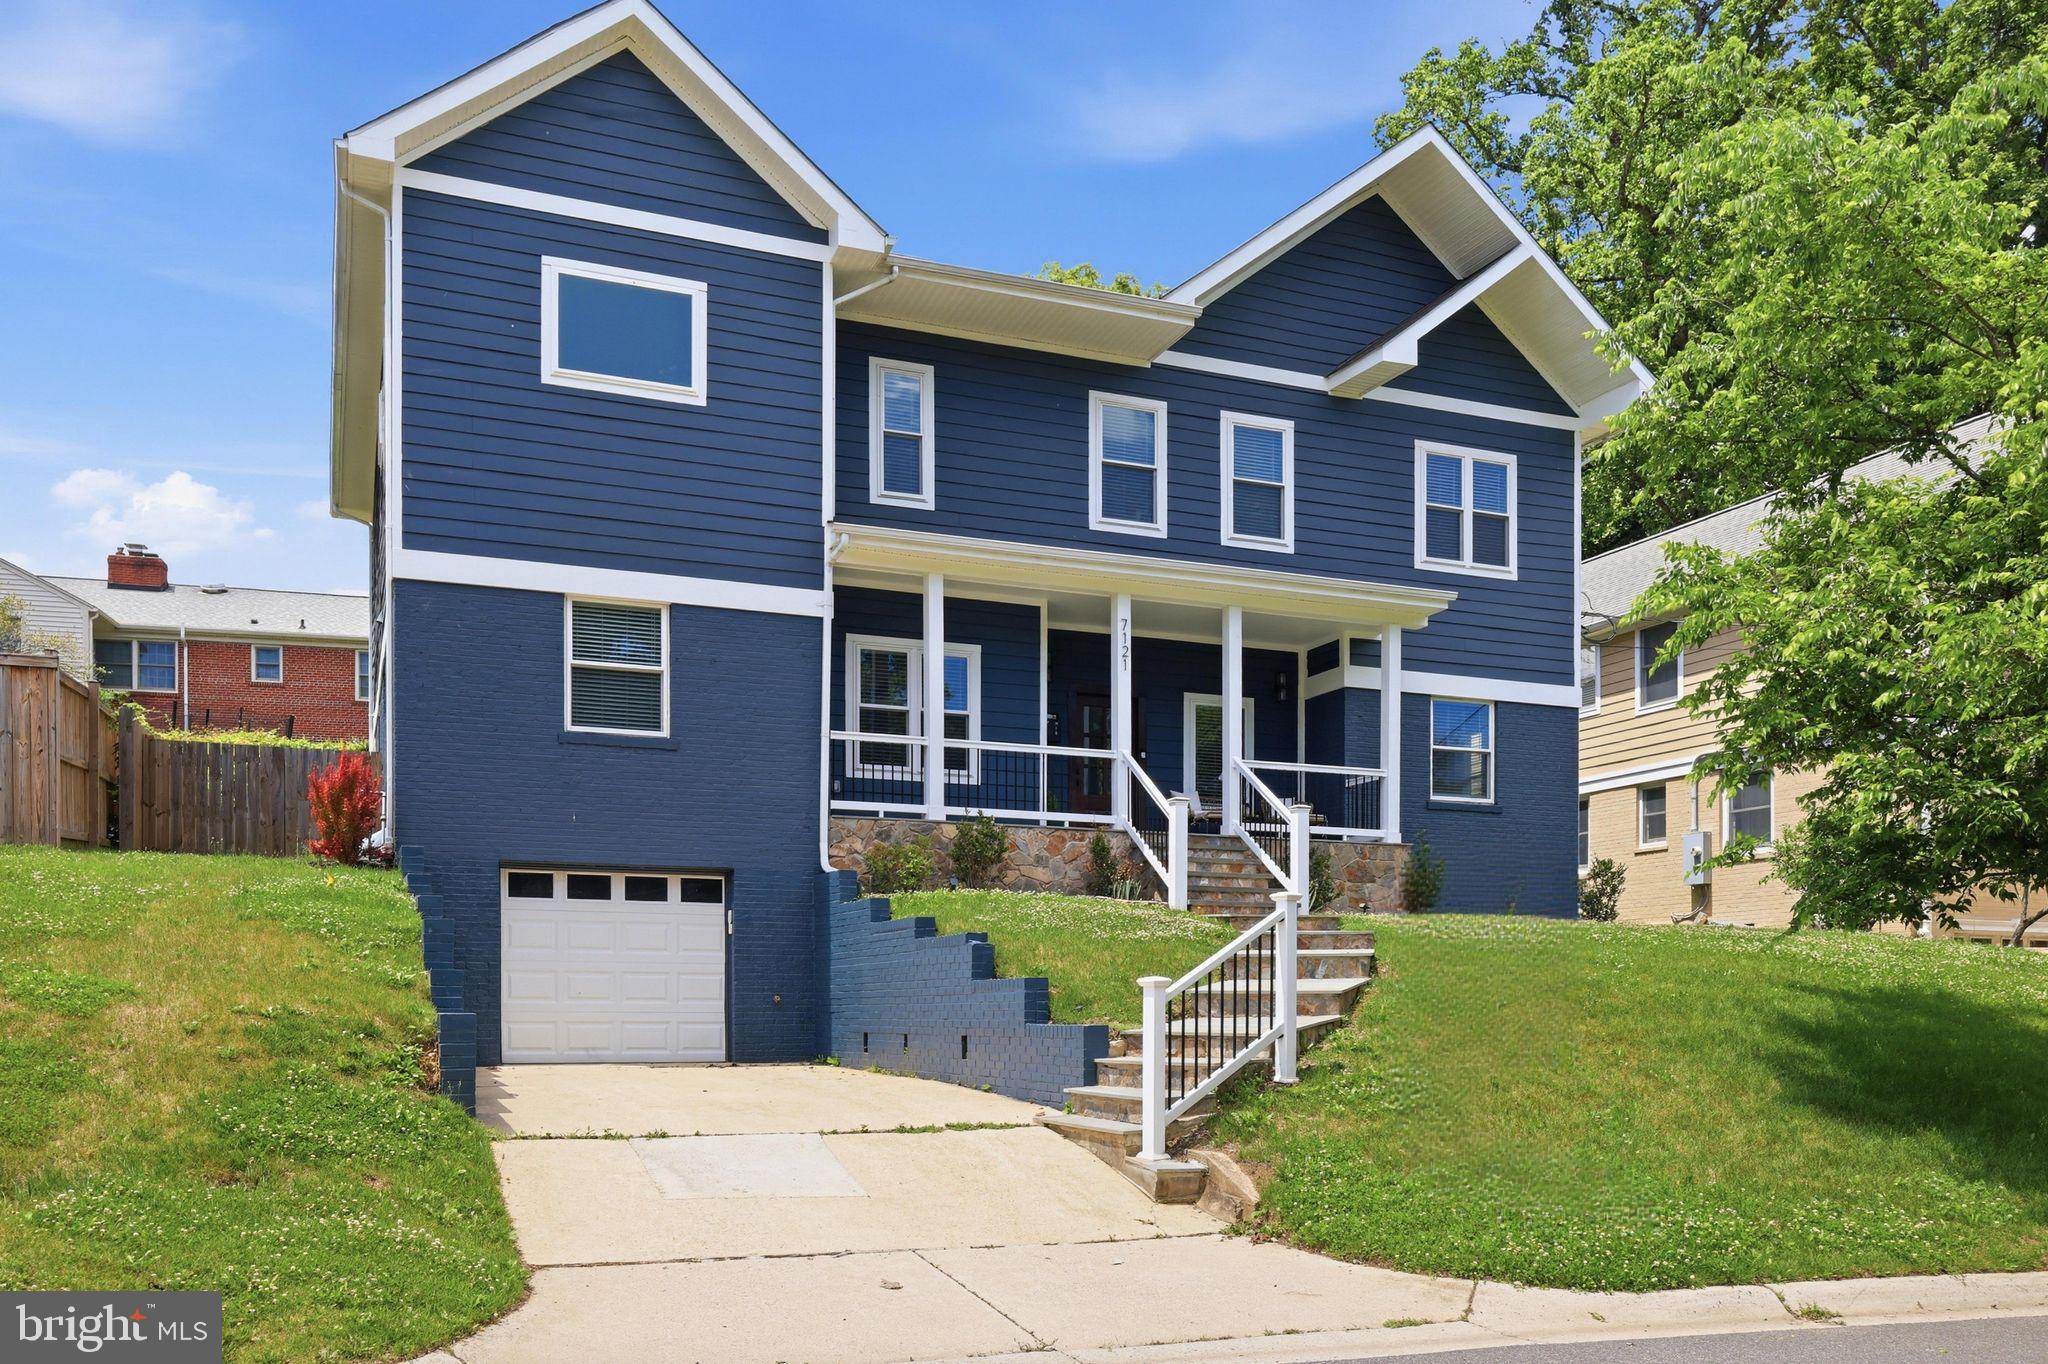
7121 W GREENVALE PARKWAY
6 Beds
5 Baths
4,172 Sq.Ft.
$1,850,000
MLS#: MDMC2231286

CHEVY CHASE
3610 EAST WEST HIGHWAY 3610
6 Beds
5 Baths
5,777 Sq.Ft.
$2,075,000
MLS#: MDMC2237772

CHEVY CHASE
4135 WOODBINE STREET
4 Beds
3 Baths
3,300 Sq.Ft.
$1,795,000
MLS#: MDMC2255482

CHEVY CHASE
4506 CORTLAND ROAD
6 Beds
5 Baths
5,242 Sq.Ft.
$2,649,000
MLS#: MDMC2256326

CHEVY CHASE
5512 MONTGOMERY STREET
6 Beds
4 Baths
5,800 Sq.Ft.
$2,495,000
MLS#: MDMC2251630
