


Property
Beds
5
Full Baths
2
1/2 Baths
1
Year Built
1956
Sq.Footage
1,929
This charming Cape Cod home, offers a perfect blend of classic design and modern comfort. With 5 spacious bedrooms and 2.5 bathrooms, this residence is designed for both relaxation and entertaining. Step inside to discover warm wood floors and a traditional floor plan that invites you to explore. The cozy living area features a fireplace with a beautiful mantel, perfect for gathering around on chilly evenings. The heart of the home is the efficient kitchen, complete with an electric oven/range, built-in microwave, and ample counter space for meal prep. Enjoy casual dining in the kitchen's table space or host formal dinners in the adjoining dining area. The home also boasts built-ins for added storage and organization. Venture downstairs to the partially finished basement, which includes a workshop and walkout access, providing endless possibilities for hobbies or additional living space. Outside, the porch offers a serene spot to unwind and enjoy the neighborhood's friendly atmosphere. Located in the desirable Glendale community, residents benefit from nearby parks, excellent schools, and convenient public services. Enjoy leisurely strolls through tree-lined streets and easy access to local amenities. With off-street parking and an attached garage, this home combines comfort with practicality, making it a wonderful place to create lasting memories.
Features & Amenities
Interior
-
Other Interior Features
Built-in Features
-
Total Bedrooms
5
-
Bathrooms
2
-
1/2 Bathrooms
1
-
Above Grade Finished Area
1554.0
-
Basement YN
YES
-
Cooling YN
YES
-
Cooling
Central Air, Whole House Fan, Electric
-
Fireplace YN
YES
-
Heating YN
YES
-
Heating
Oil, Forced Air
-
Main Level Bedrooms
2
-
Pet friendly
N/A
Exterior
-
Garage
Yes
-
Garage spaces
1
-
Construction Materials
Brick
-
Parking
Off Street, On Street, Garage, Attached
-
Patio and Porch Features
Porch
-
Pool
No
-
Waterfront YN
NO
Area & Lot
-
Lot Size(acres)
0.24
-
Lot Size(square feet)
10,362
-
Property Type
Residential
-
Property Sub Type
Single Family Residence
-
Architectural Style
Cape Cod
Price
-
Sales Price
$379,900
-
Tax Amount
$3,464
-
Sq. Footage
1,929
-
Price/SqFt
$196
HOA
-
Association
No
School District
-
Elementary School
N/A
-
Middle School
N/A
-
High School
N/A
Property Features
-
New Construction
NO
-
Foundation Details
Brick/Mortar
-
Senior Community YN
NO
-
Sewer
Public Sewer
-
Tax Lot
1
-
Water Source
Public
Schedule a Showing
Showing scheduled successfully.
Mortgage calculator
Estimate your monthly mortgage payment, including the principal and interest, property taxes, and HOA. Adjust the values to generate a more accurate rate.
Your payment
Principal and Interest:
$
Property taxes:
$
HOA fees:
$
Total loan payment:
$
Total interest amount:
$
Location
County
BALTIMORE
Elementary School
Middle School
High School
Listing Courtesy of Uchenna K. Aginam, HomeSmart
RealHub Information is provided exclusively for consumers' personal, non-commercial use, and it may not be used for any purpose other than to identify prospective properties consumers may be interested in purchasing. All information deemed reliable but not guaranteed and should be independently verified. All properties are subject to prior sale, change or withdrawal. RealHub website owner shall not be responsible for any typographical errors, misinformation, misprints and shall be held totally harmless.

Salesperson, Realtor
Jas Gibson
Call Jas today to schedule a private showing.

* Listings on this website come from the FMLS IDX Compilation and may be held by brokerage firms other than the owner of this website. The listing brokerage is identified in any listing details. Information is deemed reliable but is not guaranteed. If you believe any FMLS listing contains material that infringes your copyrighted work please review our DMCA policy and learn how to submit a takedown request.© 2024 FMLS.
Related Properties
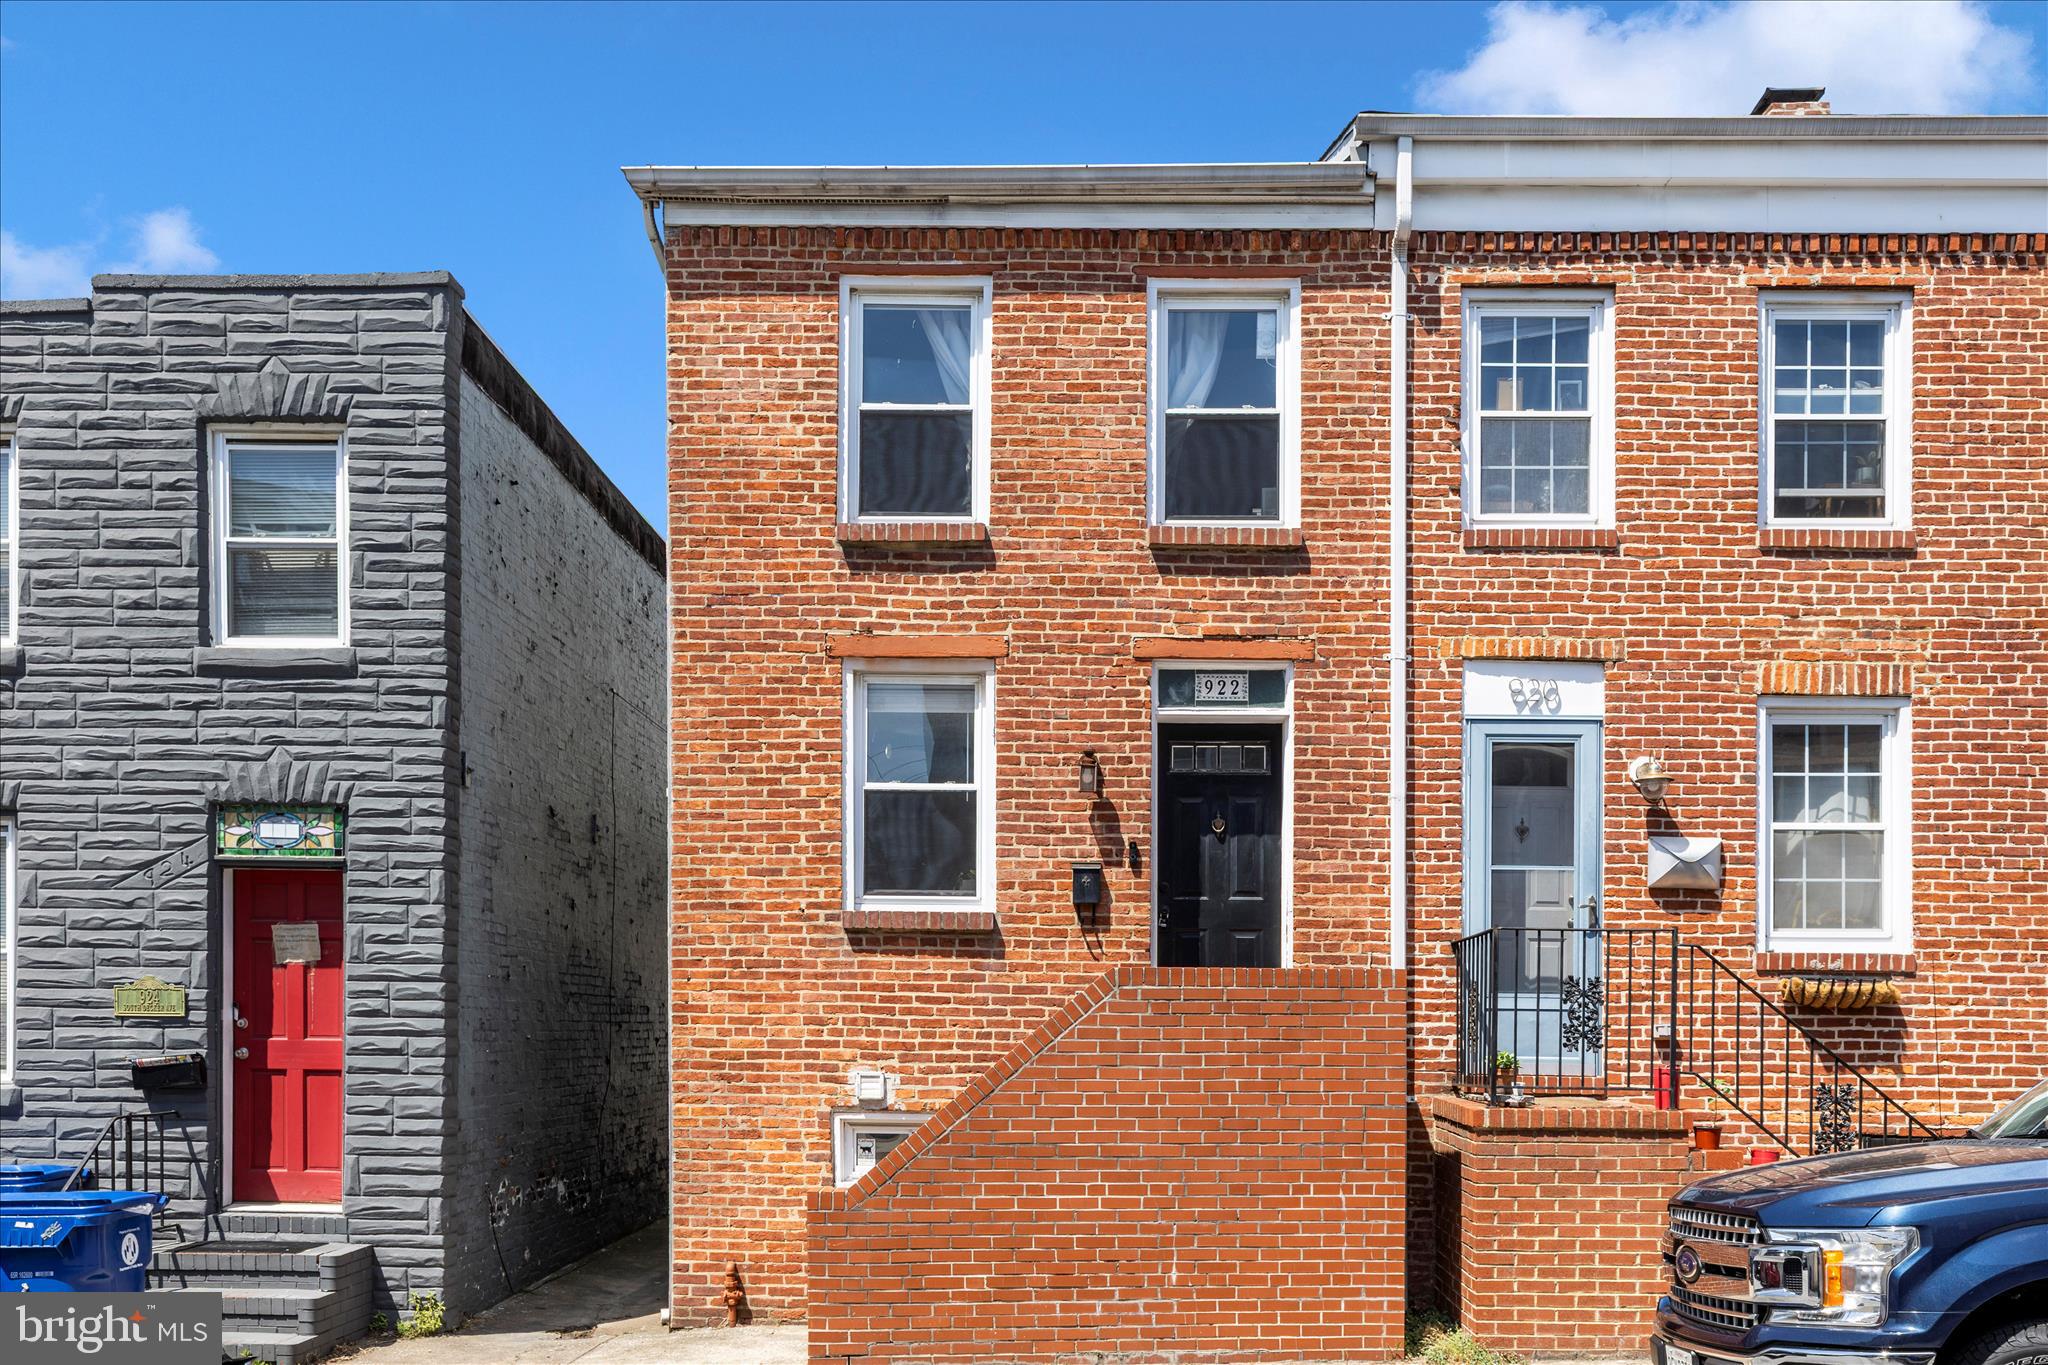
BALTIMORE
922 S DECKER AVENUE
2 Beds
1 Baths
1,144 Sq.Ft.
$324,900
MLS#: MDBA2220658
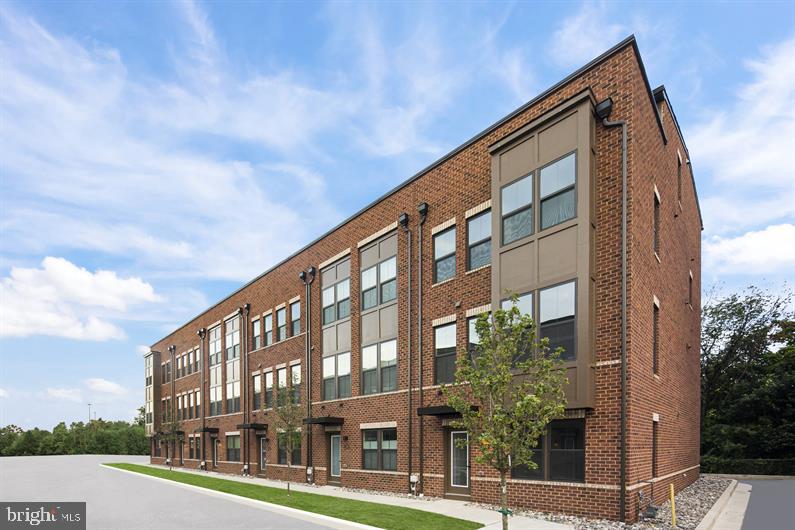
BALTIMORE
2257 WENBURN STREET
3 Beds
2 Baths
1,755 Sq.Ft.
$409,990
MLS#: MDBA2218198
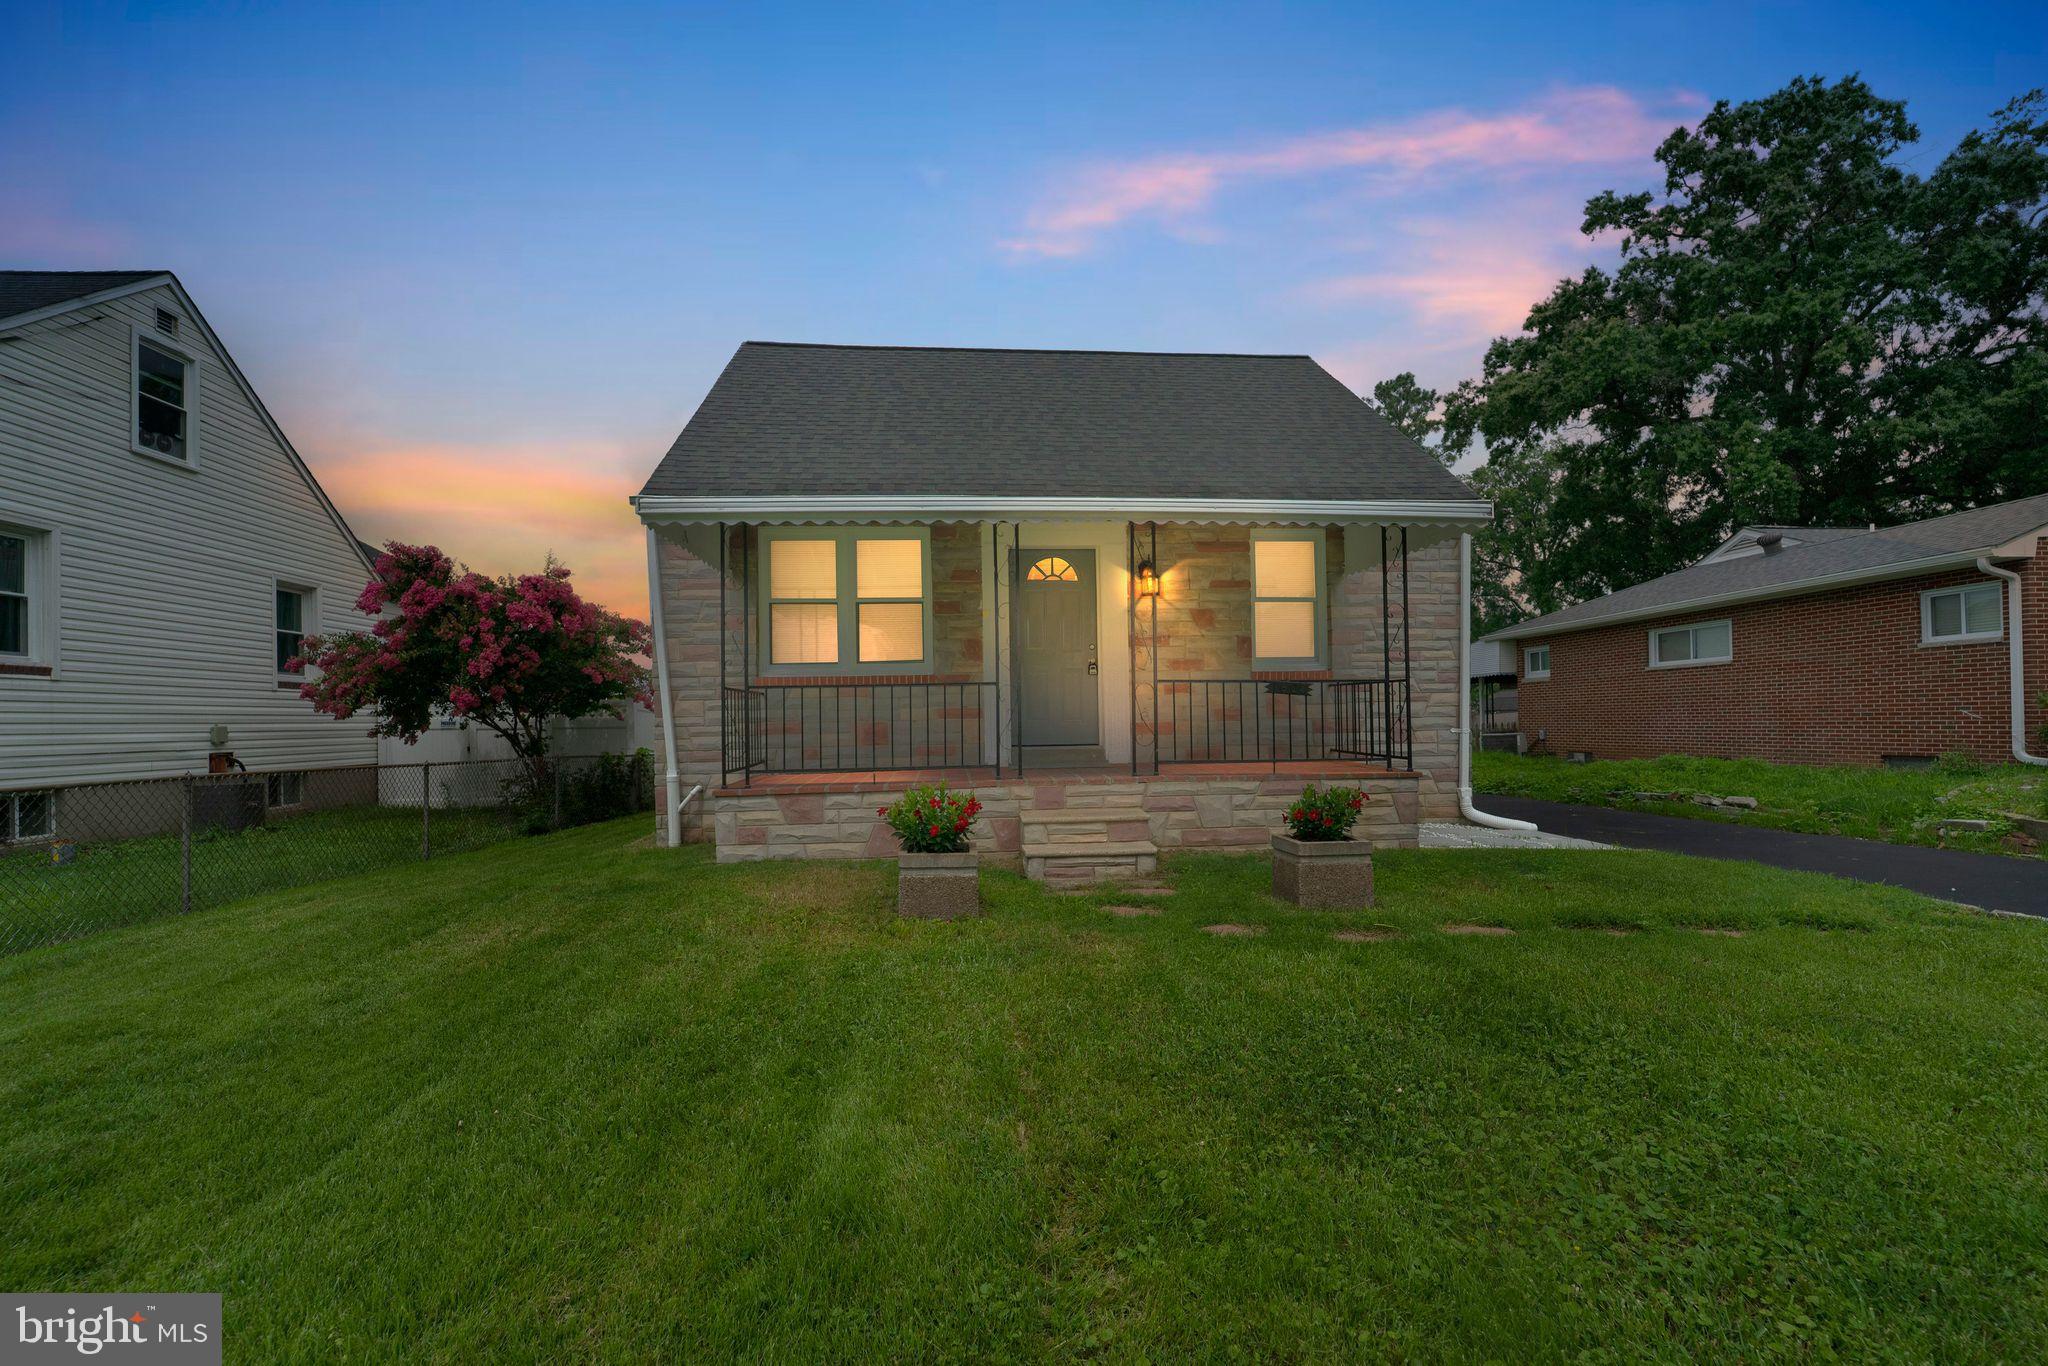
BALTIMORE
1608 HOWARD
5 Beds
2 Baths
1,899 Sq.Ft.
$399,000
MLS#: MDBC2165460
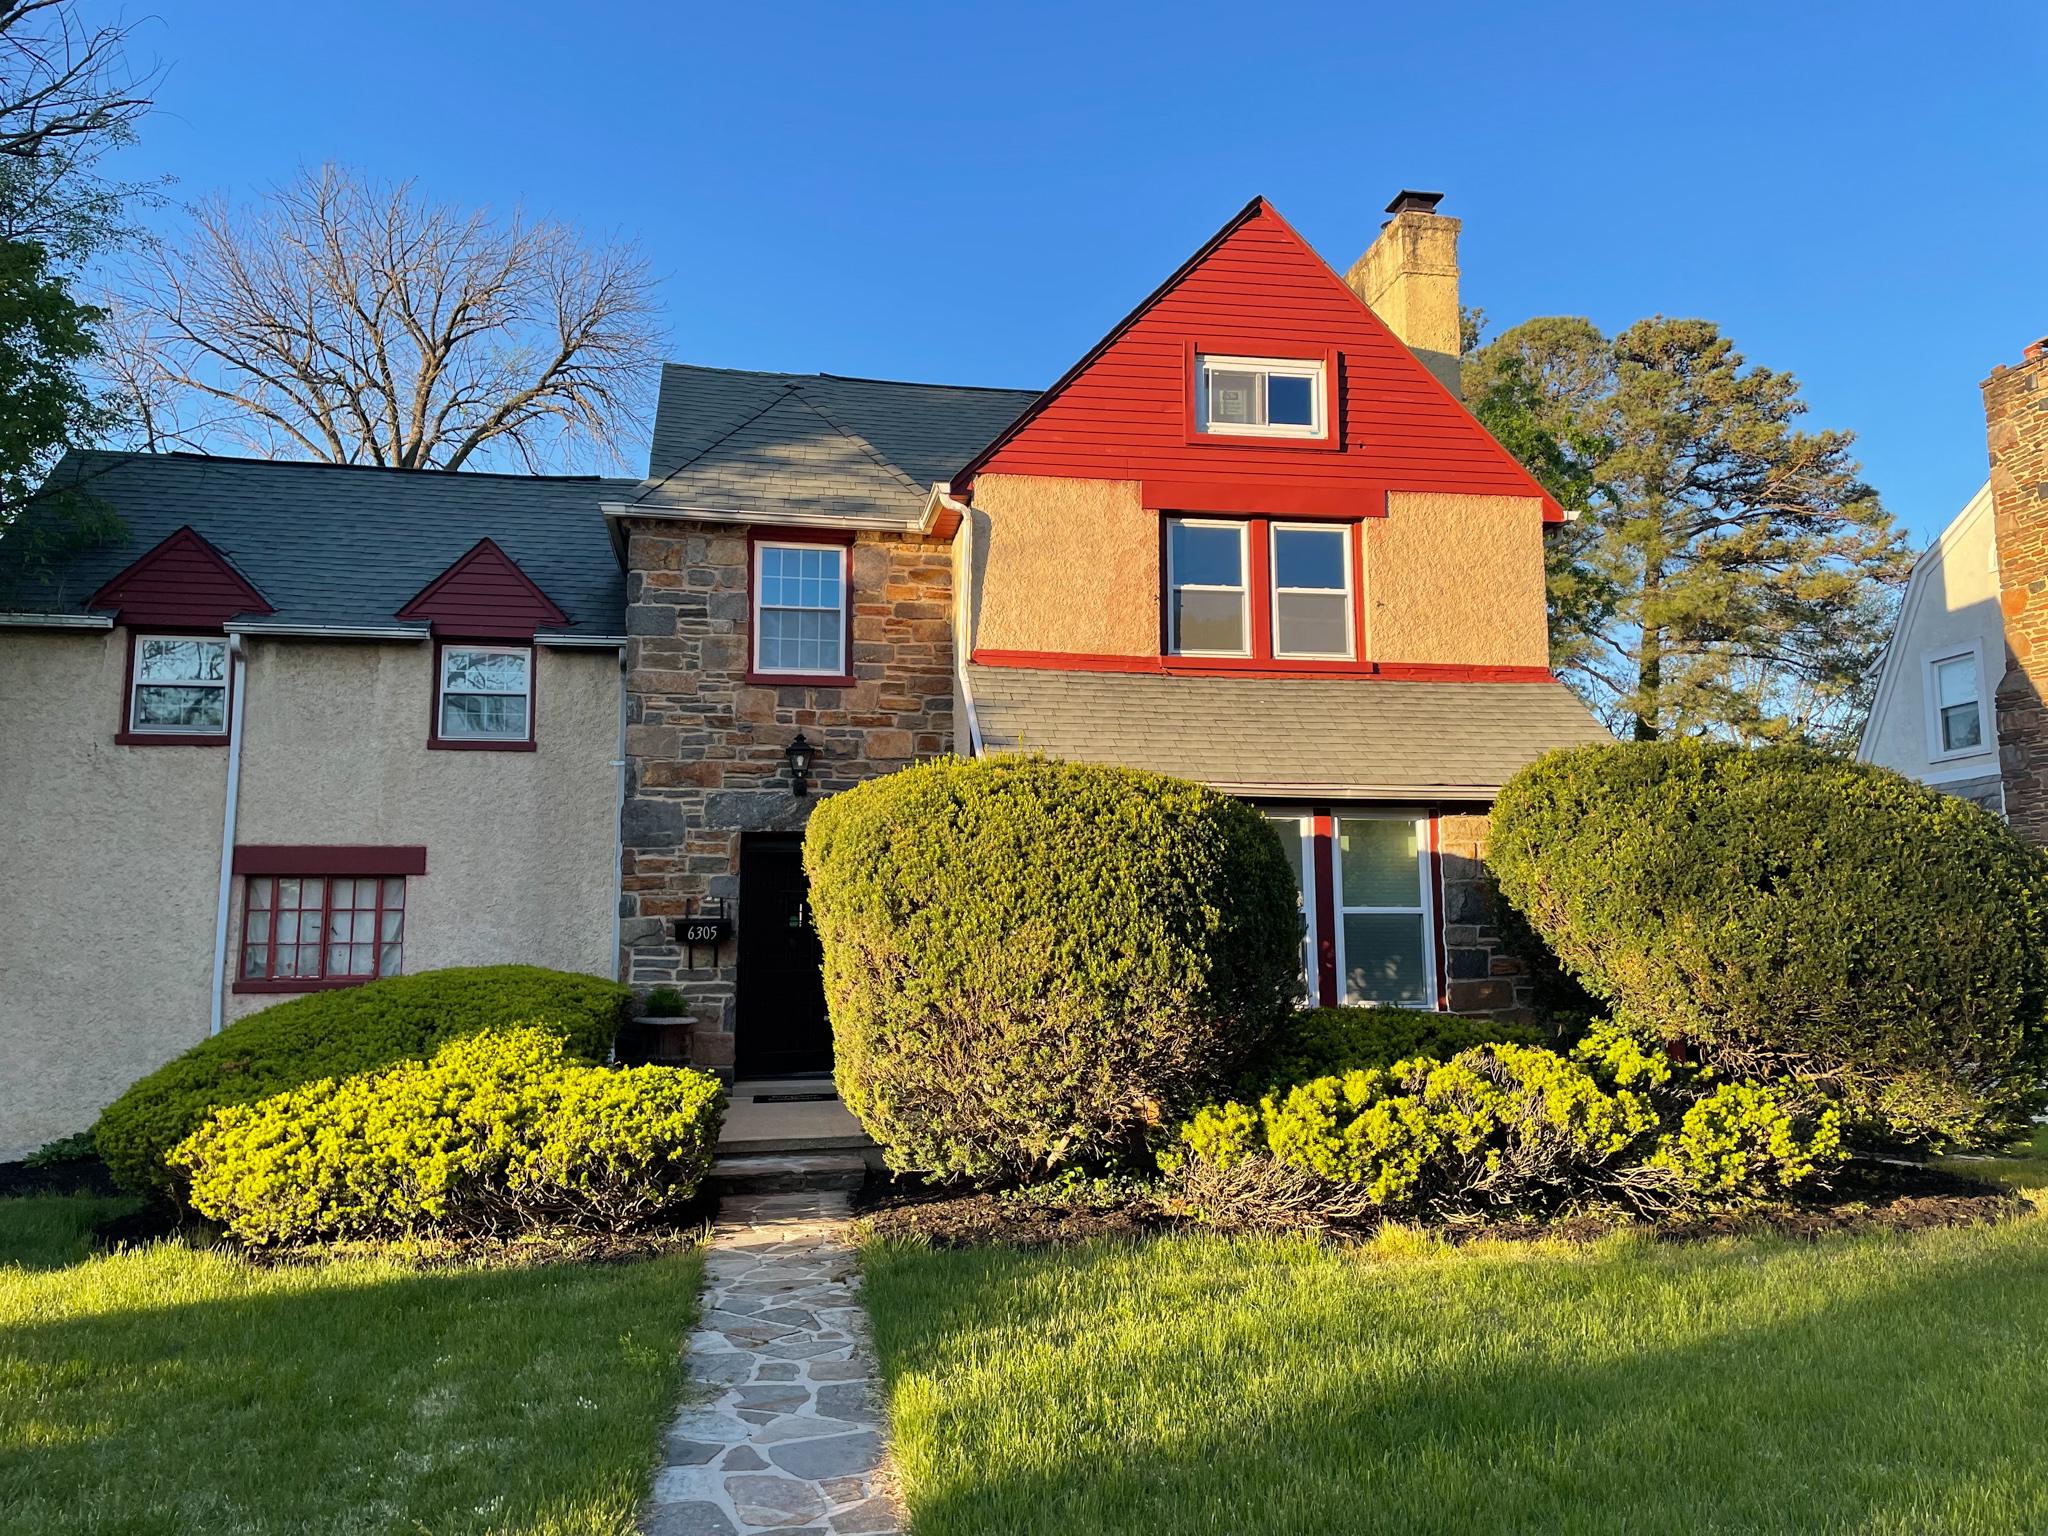
BALTIMORE
6305 E FORDHAM DRIVE
5 Beds
3 Baths
2,400 Sq.Ft.
$449,900
MLS#: MDBA2204964

BALTIMORE
2143 DRUID HILL AVENUE
5 Beds
3 Baths
2,535 Sq.Ft.
$399,900
MLS#: MDBA2205766
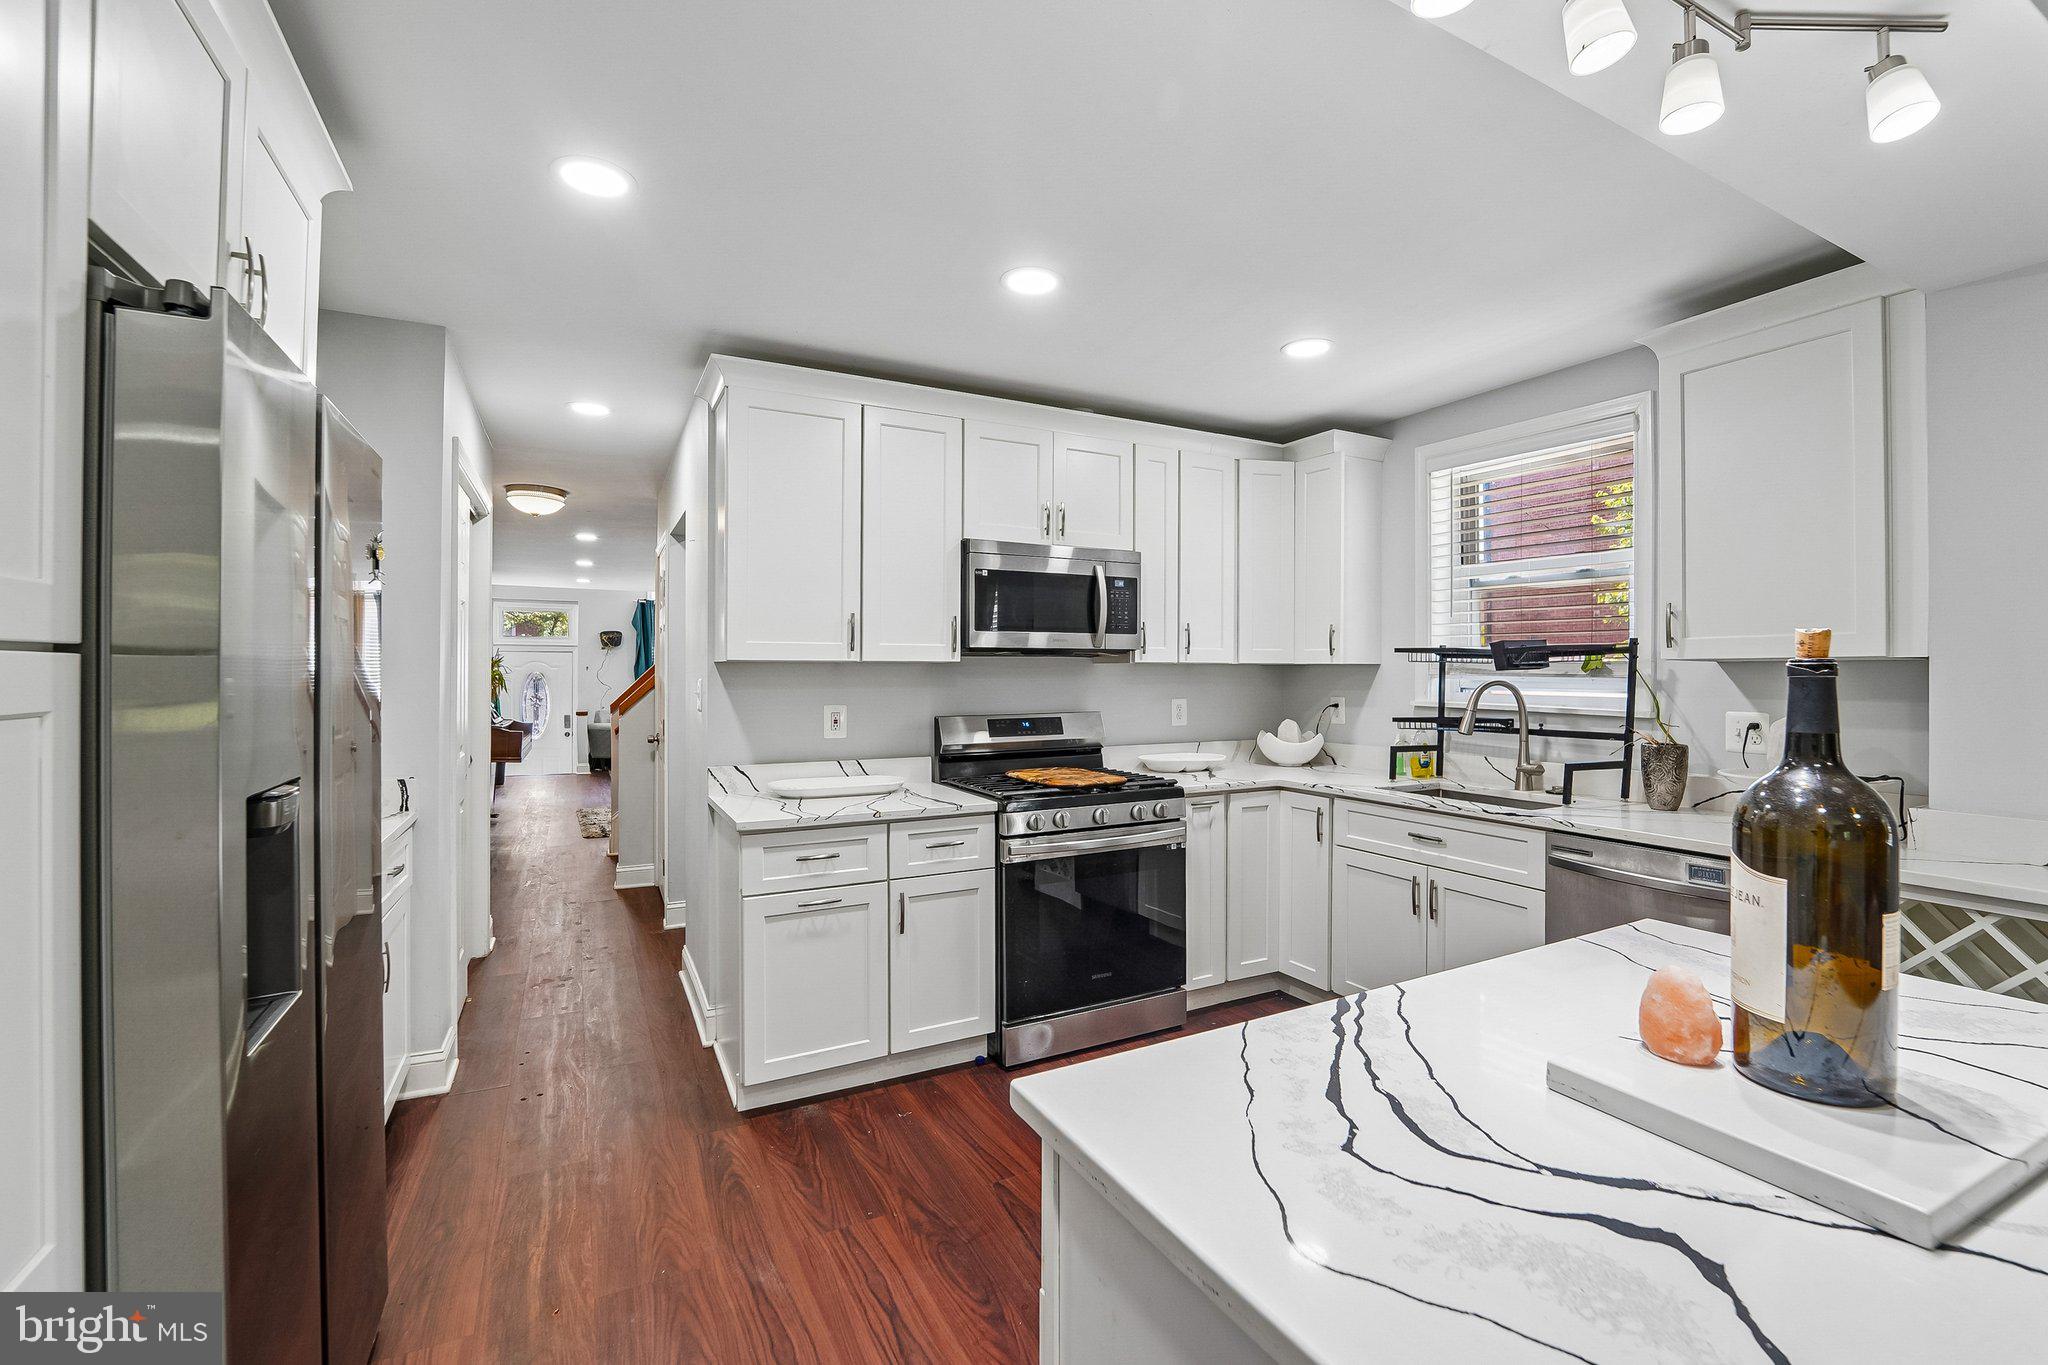
BALTIMORE
202 E LAFAYETTE AVENUE
4 Beds
2 Baths
2,368 Sq.Ft.
$399,000
MLS#: MDBA2218240
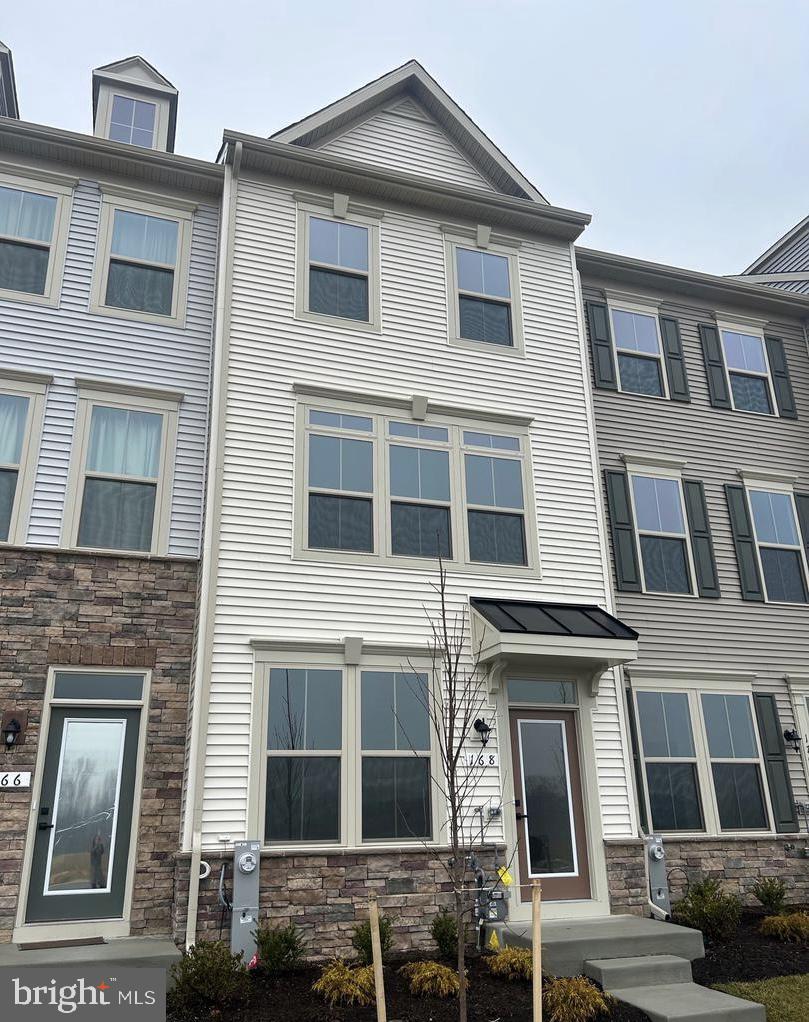
BALTIMORE
168 BETHLEHEM PL
3 Beds
3 Baths
1,920 Sq.Ft.
$405,000
MLS#: MDAA2135598

BALTIMORE
7406 POPLAR AVENUE
2 Beds
2 Baths
1,979 Sq.Ft.
$333,000
MLS#: MDBC2147826
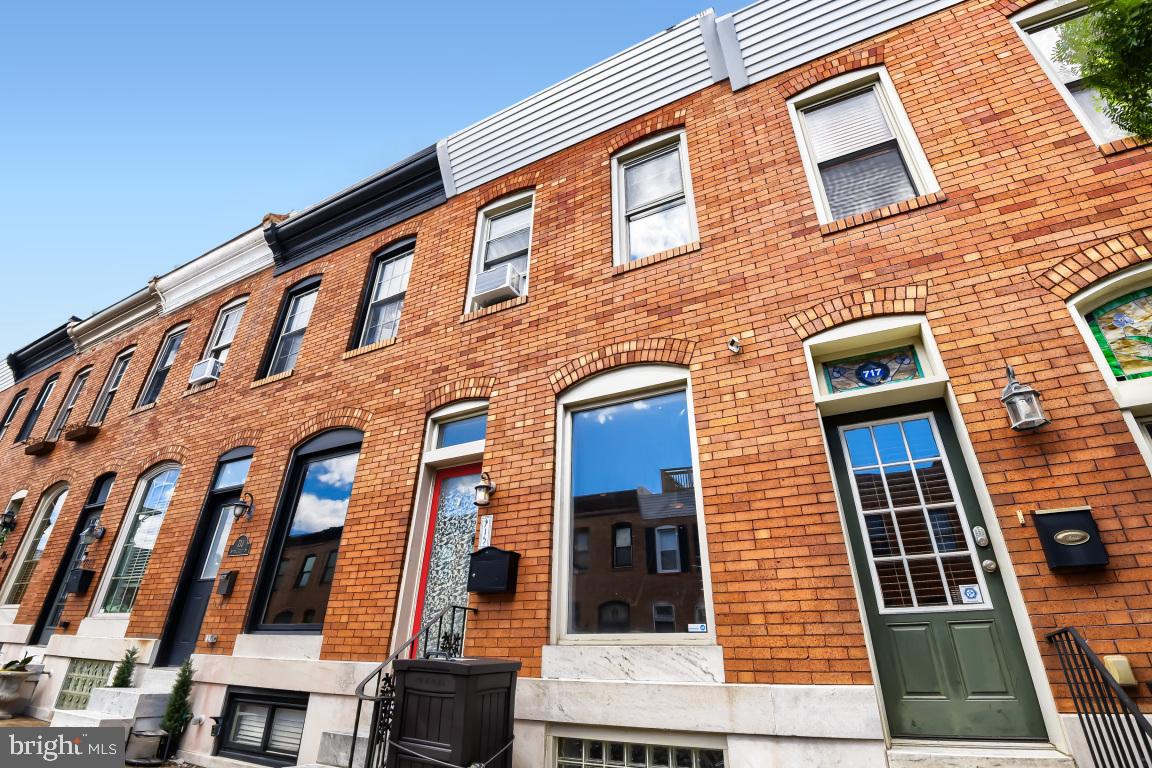
BALTIMORE
715 S CURLEY STREET
3 Beds
2 Baths
1,476 Sq.Ft.
$375,000
MLS#: MDBA2216996

BALTIMORE
3307 WALBROOK AVENUE
5 Beds
3 Baths
2,000 Sq.Ft.
$329,900
MLS#: MDBA2220682
