


Property
Beds
3
Full Baths
2
1/2 Baths
None
Year Built
1986
Sq.Footage
1,720
Beautifully renovated end-unit townhome offering three levels of stylish and functional living. A neutral color palette, modern fixtures, and all-new flooring—featuring sleek luxury vinyl plank flooring and plush carpet—create a fresh, inviting atmosphere throughout. Step inside to a bright and airy living room, where crown molding adds a touch of elegance. The adjacent kitchen and dining area provide the perfect space for everyday meals and entertaining alike. White shaker cabinetry with soft-close features, gleaming granite countertops, and stainless steel appliances bring both beauty and convenience to the kitchen. A modern light fixture illuminates the dining area, while a new sliding glass door opens to a generously sized deck, ideal for outdoor dining and relaxation. Upstairs, three well-appointed bedrooms await, including a spacious primary bedroom filled with natural light from multiple windows. The updated full bath showcases a tub/shower surround with marbled tile detailing, a matching tile floor, and a linen closet for extra storage. The lower level offers additional living space with a cozy family room that features a new French door leading to a charming stone patio. A full bath on this level adds extra convenience and versatility, while the utility room provides ample storage. Outside, the fenced backyard is designed for both privacy and enjoyment, with thoughtful landscaping enhancing the space. Additionally, the home has a new water heater and the furnace has a new blower motor for peace of mind. Two assigned parking spaces, along with additional guest parking, ensure hassle-free access for residents and visitors alike. Ideally situated near Allen Pond Park and Bowie Town Center, this home places shopping, dining, and recreation just minutes away. Commuters will appreciate easy access to Route 197, Route 301, and Route 50, making travel to Washington, D.C., Annapolis, and beyond effortless. Move-in ready and filled with thoughtful upgrades, this townhome is the perfect blend of style, comfort, and convenience.
Features & Amenities
Interior
-
Other Interior Features
Eat-in Kitchen, Pantry, Recessed Lighting, Crown Molding
-
Total Bedrooms
3
-
Bathrooms
2
-
Above Grade Finished Area
1160.0
-
Basement YN
YES
-
Cooling YN
YES
-
Cooling
Ceiling Fan(s), Electric
-
Fireplace YN
NO
-
Heating YN
YES
-
Heating
Electric, Heat Pump
-
Pet friendly
N/A
Exterior
-
Garage
No
-
Construction Materials
Aluminum Siding
-
Parking
Assigned, Parking Lot
-
Patio and Porch Features
Deck, Patio
-
Pool
No
-
Waterfront YN
NO
-
View
Trees/Woods, Garden
Area & Lot
-
Lot Features
Corner Lot
-
Lot Size(acres)
0.05
-
Lot Size(square feet)
2,160
-
Property Type
Residential
-
Property Sub Type
Townhouse
-
Architectural Style
Colonial
Price
-
Sales Price
$400,000
-
Tax Amount
$4,640
-
Sq. Footage
1,720
-
Price/SqFt
$232
HOA
-
Association
YES
-
Association Fee
$171
-
Association Fee Frequency
Quarterly
-
Association Fee Includes
N/A
School District
-
Elementary School
NORTHVIEW
-
Middle School
BENJAMIN TASKER
-
High School
BOWIE
Property Features
-
New Construction
NO
-
Foundation Details
Other
-
Senior Community YN
NO
-
Sewer
Public Sewer
-
Tax Lot
7
-
Water Source
Public
Schedule a Showing
Showing scheduled successfully.
Mortgage calculator
Estimate your monthly mortgage payment, including the principal and interest, property taxes, and HOA. Adjust the values to generate a more accurate rate.
Your payment
Principal and Interest:
$
Property taxes:
$
HOA fees:
$
Total loan payment:
$
Total interest amount:
$
Location
County
PRINCE GEORGES
Elementary School
NORTHVIEW
Middle School
BENJAMIN TASKER
High School
BOWIE
Listing Courtesy of Shalini Gidwani, Northrop Realty
RealHub Information is provided exclusively for consumers' personal, non-commercial use, and it may not be used for any purpose other than to identify prospective properties consumers may be interested in purchasing. All information deemed reliable but not guaranteed and should be independently verified. All properties are subject to prior sale, change or withdrawal. RealHub website owner shall not be responsible for any typographical errors, misinformation, misprints and shall be held totally harmless.

Salesperson, Realtor
Jas Gibson
Call Jas today to schedule a private showing.

* Listings on this website come from the FMLS IDX Compilation and may be held by brokerage firms other than the owner of this website. The listing brokerage is identified in any listing details. Information is deemed reliable but is not guaranteed. If you believe any FMLS listing contains material that infringes your copyrighted work please review our DMCA policy and learn how to submit a takedown request.© 2024 FMLS.
Related Properties
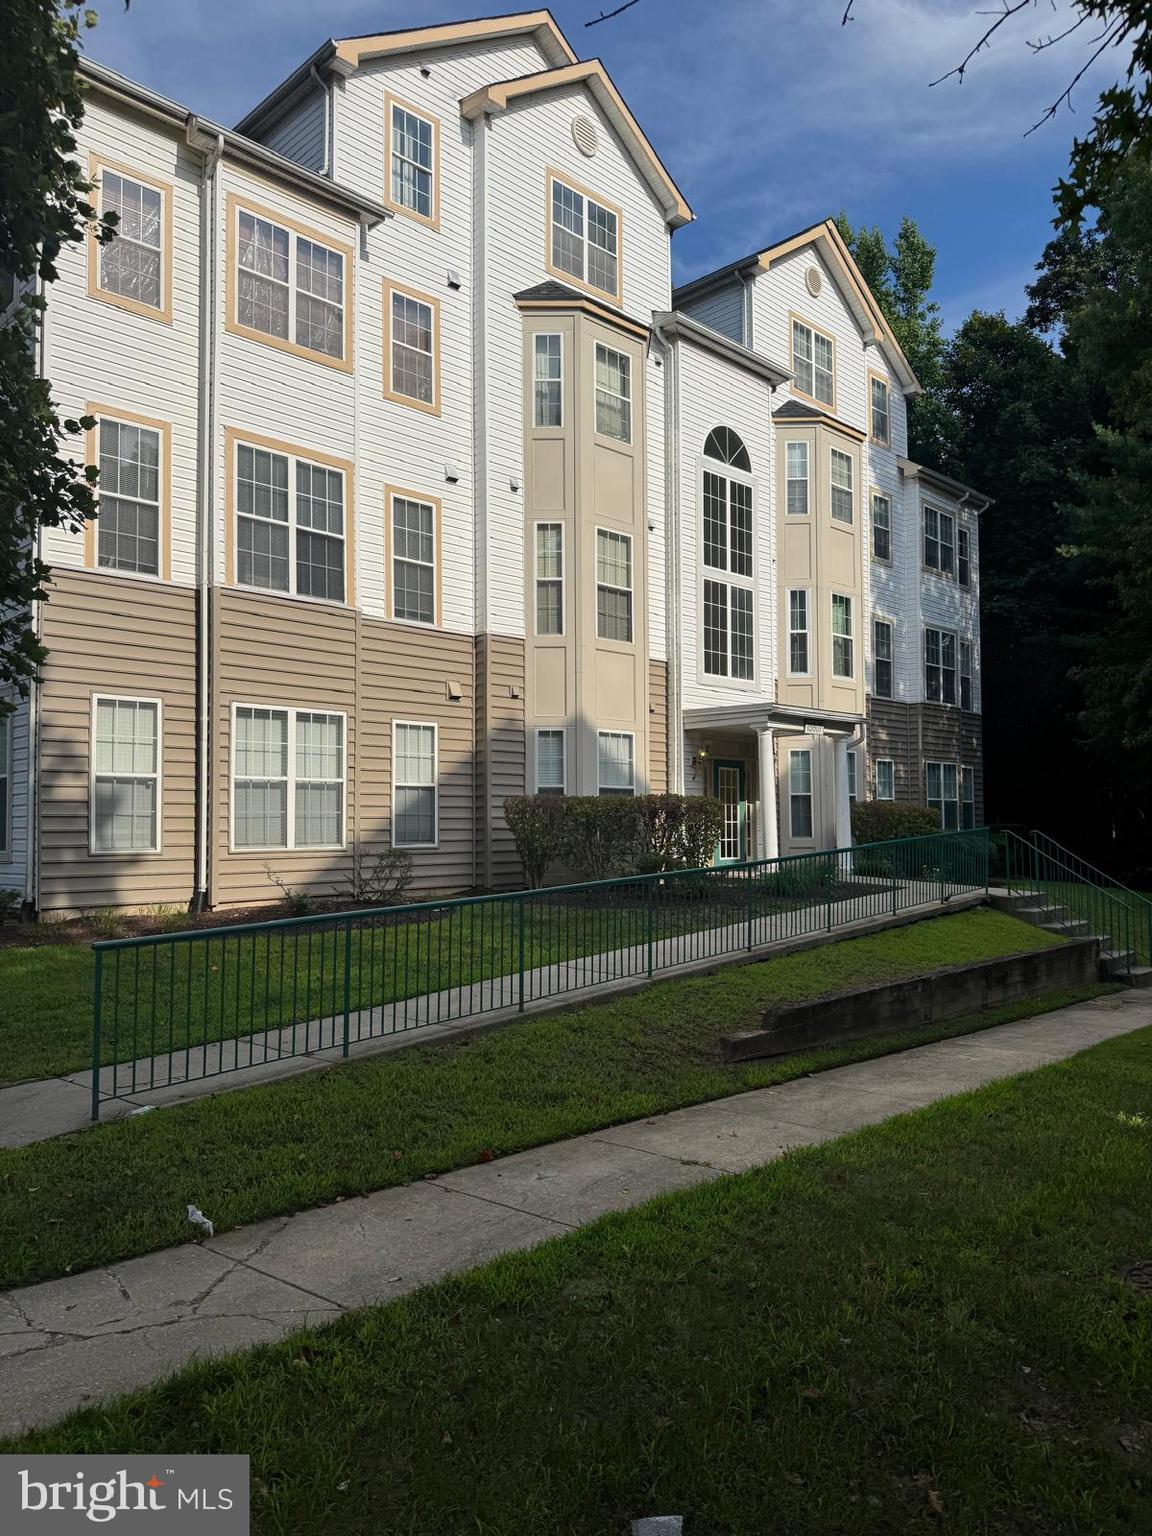
BOWIE
15607 EVERGLADE LANE B203
2 Beds
2 Baths
1,269 Sq.Ft.
$325,000
MLS#: MDPG2211192
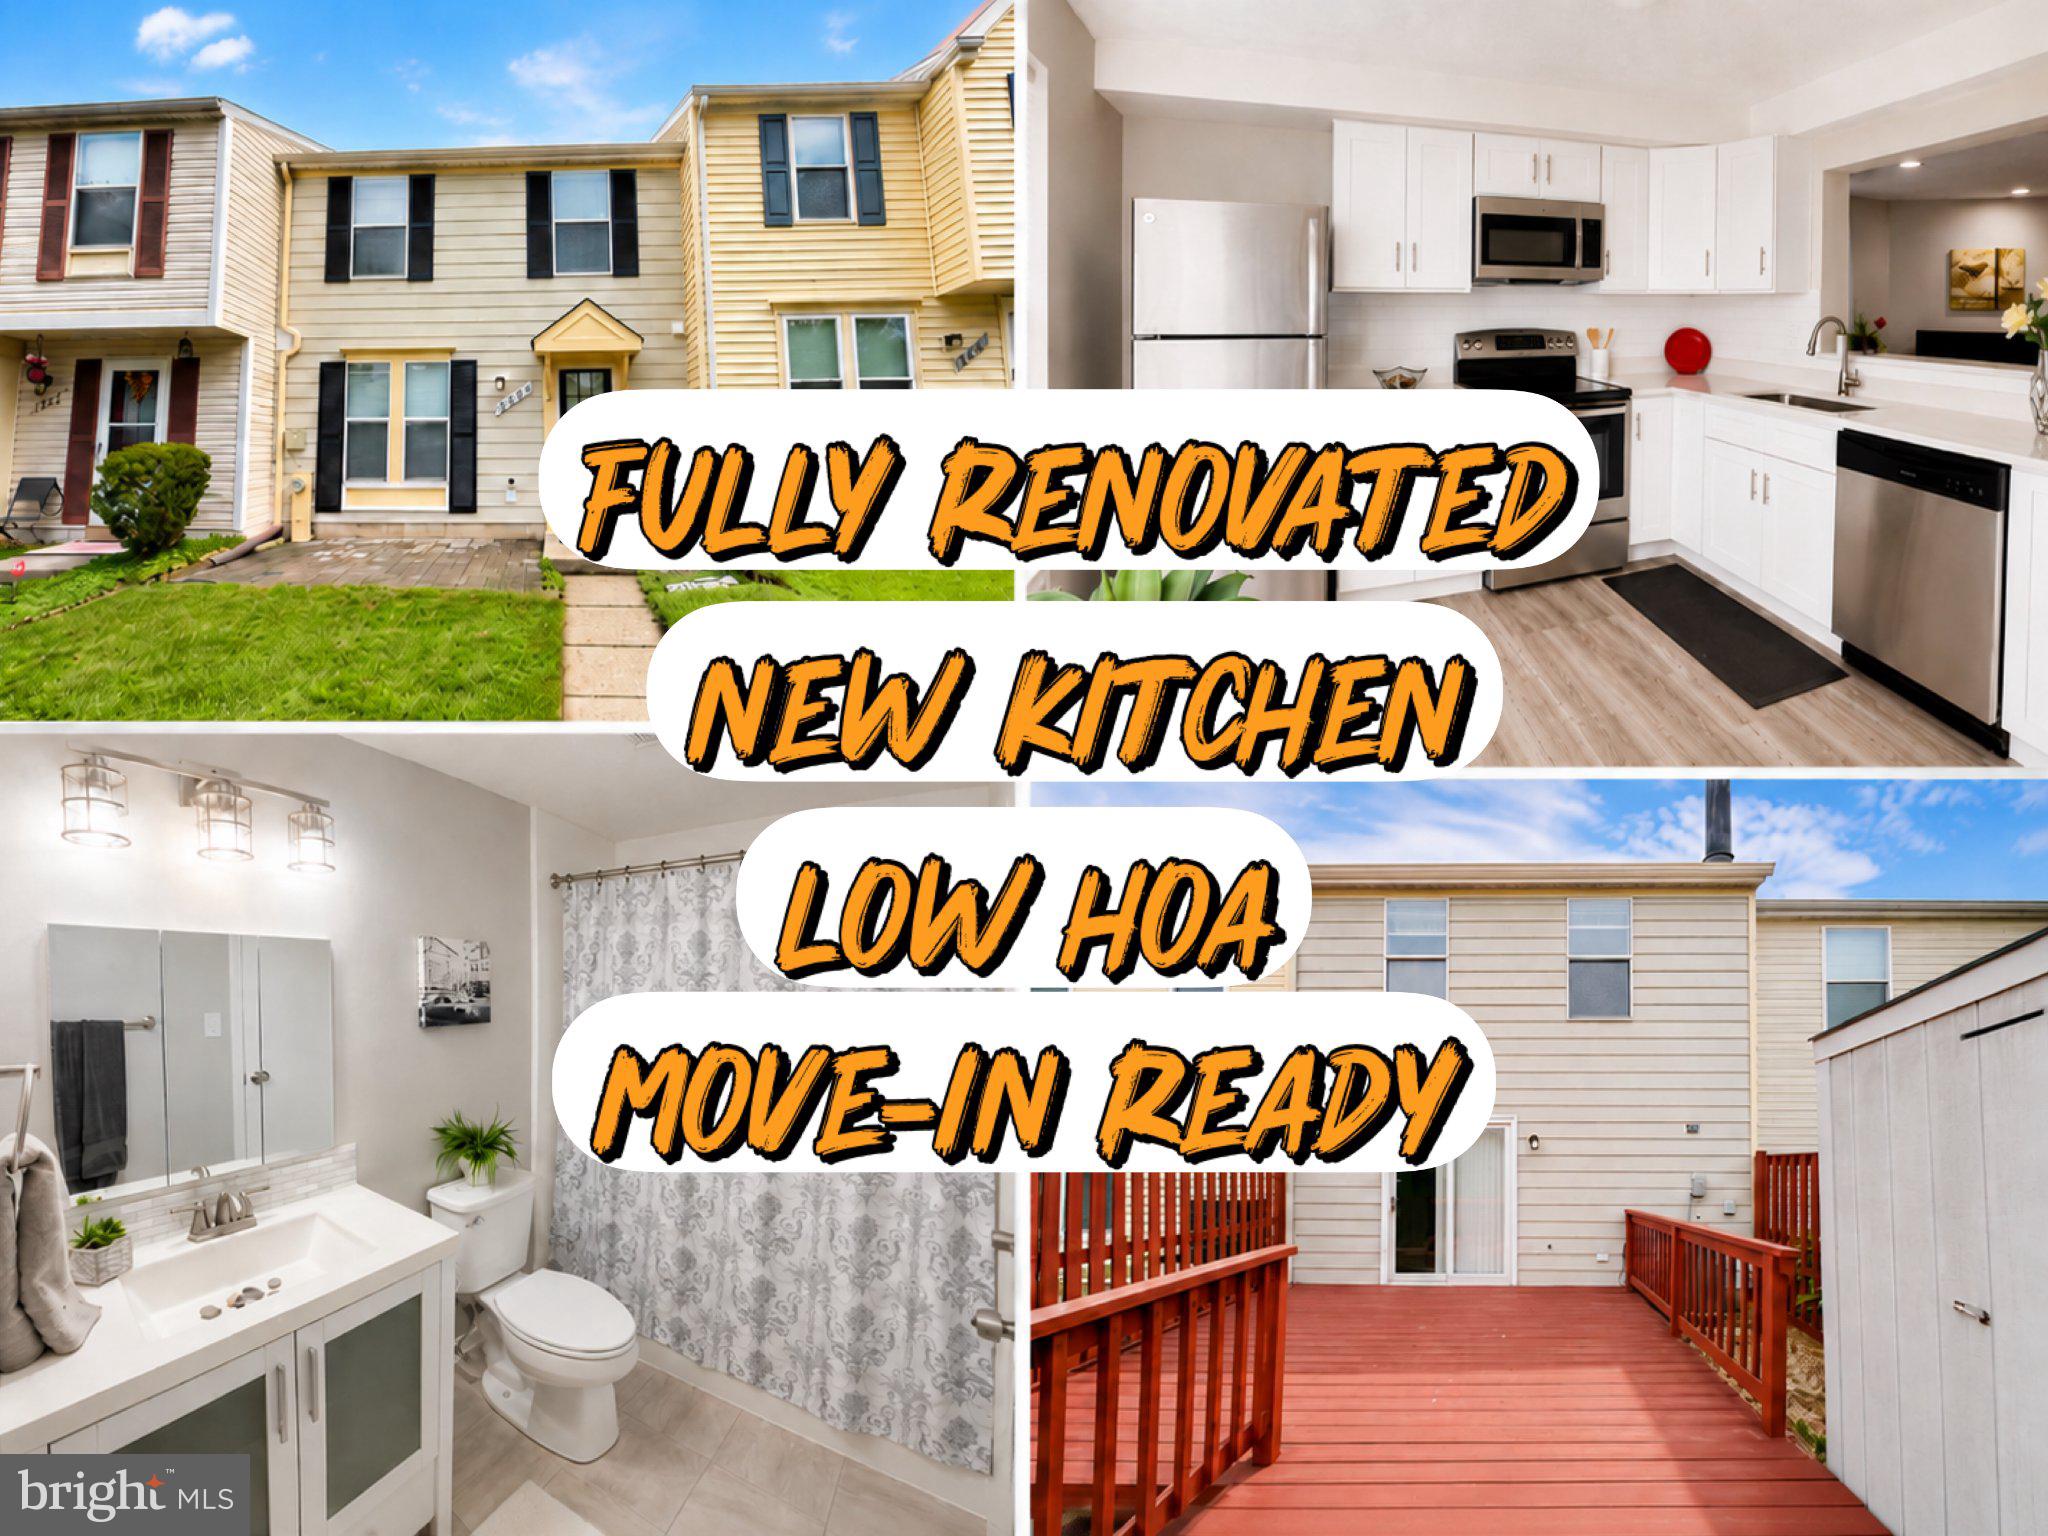
BOWIE
2626 NEMO COURT
2 Beds
1 Baths
1,120 Sq.Ft.
$339,000
MLS#: MDPG2210408

BOWIE
13216 IDLEWILD DRIVE
3 Beds
2 Baths
1,583 Sq.Ft.
$469,900
MLS#: MDPG2215250

BOWIE
10209 BALSAM POPLAR PLACE
3 Beds
3 Baths
2,400 Sq.Ft.
$430,000
MLS#: MDPG2219684

BOWIE
12705 MARQUETTE LANE
2 Beds
1 Baths
1,362 Sq.Ft.
$325,000
MLS#: MDPG2218310

BOWIE
12819 MIDNIGHTS DELIGHT DRIVE 112B
2 Beds
2 Baths
2,314 Sq.Ft.
$418,000
MLS#: MDPG2219458

BOWIE
8615 MYRTLE AVENUE
3 Beds
2 Baths
960 Sq.Ft.
$379,000
MLS#: MDPG2203500

BOWIE
15607 PEYTON COURT
4 Beds
2 Baths
1,822 Sq.Ft.
$460,000
MLS#: MDPG2222508

BOWIE
16428 PENNSBURY DRIVE
2 Beds
2 Baths
1,520 Sq.Ft.
$340,000
MLS#: MDPG2219888

BOWIE
751 SAINT MICHAELS DRIVE
3 Beds
2 Baths
1,385 Sq.Ft.
$399,900
MLS#: MDPG2220710
