Features & Amenities

Interior

  • Other Interior Features

    Central Vacuum, Bar, Ceiling Fan(s), Sound System, Walk-In Closet(s), Open Floorplan

  • Total Bedrooms

    6

  • Bathrooms

    6

  • 1/2 Bathrooms

    2

  • Above Grade Finished Area

    6153.0

  • Basement YN

    YES

  • Cooling YN

    YES

  • Cooling

    Central Air, Ceiling Fan(s), Electric

  • Fireplace YN

    YES

  • Heating YN

    YES

  • Heating

    Electric, Natural Gas, Forced Air

  • Pet friendly

    N/A

Exterior

  • Garage

    Yes

  • Garage spaces

    3

  • Construction Materials

    Brick

  • Parking

    Garage Door Opener, Garage, Attached

  • Pool

    No

  • Waterfront YN

    NO

  • View

    Trees/Woods

Area & Lot

  • Lot Features

    Cul-De-Sac

  • Lot Size(acres)

    1.19

  • Lot Size(square feet)

    51,836

  • Property Type

    Residential

  • Property Sub Type

    Single Family Residence

  • Architectural Style

    Colonial

Price

  • Sales Price

    $1,499,000

  • Tax Amount

    $11,123

  • Sq. Footage

    9,153

  • Price/SqFt

    $163

HOA

  • Association

    YES

  • Association Fee Frequency

    Annually

  • Association Fee Includes

    N/A

School District

  • Elementary School

    N/A

  • Middle School

    N/A

  • High School

    N/A

Property Features

  • New Construction

    NO

  • Foundation Details

    Concrete Perimeter

  • Senior Community YN

    NO

  • Sewer

    Septic Tank

  • Tax Lot

    16

  • Water Source

    Public

Schedule a Showing

Showing scheduled successfully.

<
>
IN PERSON
VIA CHAT

What is 3 + 4 ?


Mortgage calculator

Estimate your monthly mortgage payment, including the principal and interest, property taxes, and HOA. Adjust the values to generate a more accurate rate.

Your payment

Principal and Interest:

$

Property taxes:

$

HOA fees:

$

Total loan payment:

$

Total interest amount:

$

Location

County

MONTGOMERY

Elementary School

Middle School

High School

Listing Courtesy of Zhong H Wang, RE/MAX Realty Group

RealHub Information is provided exclusively for consumers' personal, non-commercial use, and it may not be used for any purpose other than to identify prospective properties consumers may be interested in purchasing. All information deemed reliable but not guaranteed and should be independently verified. All properties are subject to prior sale, change or withdrawal. RealHub website owner shall not be responsible for any typographical errors, misinformation, misprints and shall be held totally harmless.

Agent Jas Gibson

Salesperson, Realtor

Jas Gibson

Call Jas today to schedule a private showing.


* Listings on this website come from the FMLS IDX Compilation and may be held by brokerage firms other than the owner of this website. The listing brokerage is identified in any listing details. Information is deemed reliable but is not guaranteed. If you believe any FMLS listing contains material that infringes your copyrighted work please review our DMCA policy and learn how to submit a takedown request.© 2024 FMLS.
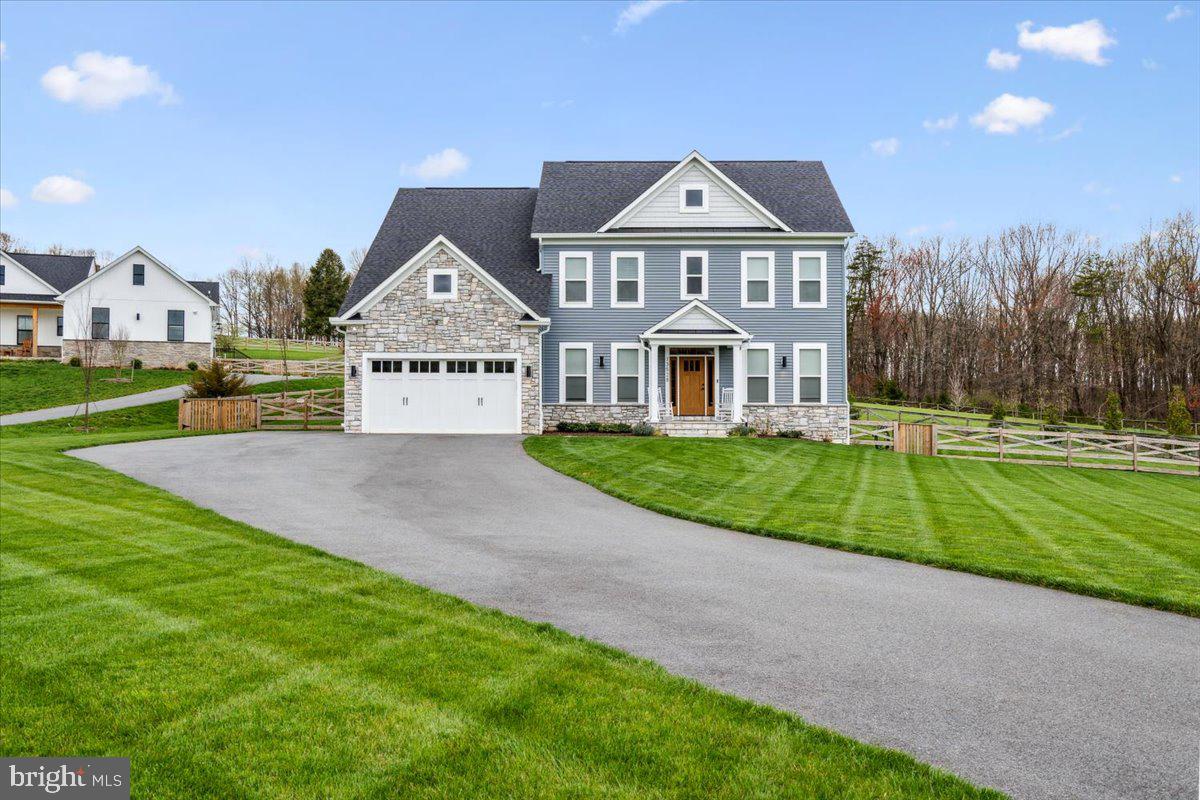
Welcome to your dream home.  This light filled masterpiece by Craftmark Homes sits on gently sloped lot backs to trees and parkland.  Located in a Cul-de-sac next to the community land, it further expanded your treelined view on the back right side.   The covered front door leads you through a 2-story foyer, fully expands your view to the magnificent 2-story family room, huge living room, light drenched sunroom.   Going up the curved stairs and looking through the double door, you will get further excited to see the huge primary bedroom with vaulted ceiling, 3 side fireplace separating bed area from a light filled sitting area.  The big size primary bathroom has his and her sink sit on 2 sides with a nice tub line up on the front side.  Each of the 3 other bedrooms has its private bathroom.   Your excitement will be further enhanced by going to the loft with skylight in the play area, a full bath and a bedroom.   Coming down to the basement level, you will see a theater room, a big recreation area, a dance area with full wall mirror, a bedroom on the back with the treelined view.  If you enjoy cooking, there is also a food workshop on the main level in the Mud room area.  If you like to party and entertain, there is a full bar/summer kitchenet in the basement.  

The solar system on the back right side of the house will be removed before closing.

24607 FARMVIEW LANE

Message successfully sent.

What would you like to know?

What is 3 + 4 ?

I agree to receive email communication and understand I can unsubscribe at any time.

I agree to be contacted by Charis Realty Group - Christine Issler, Broker via call, email, and text for real estate services. To opt out, you can reply 'stop' at any time or reply 'help' for assistance. You can also click the unsubscribe link in the emails. Message and data rates may apply. Message frequency may vary. Privacy Policy

Related Properties

New on site today
Open house
Welcome to Bowman Acres Lane: an extraordinary home that truly stands apart from the rest! Privately nestled on two acres in one of the area’s most desirable settings, this remarkable property offers over 5,500 square feet of exceptional living space, impressive amenities, and an unparalleled blend of luxury, comfort, and versatility. Cherished by its original owners, this one-of-a-kind residence has been thoughtfully updated throughout, offering a truly special opportunity for its next fortunate owner. Featuring 6 bedrooms and 4.5 baths, this exceptional home offers abundant space for everyday living, multigenerational needs, and unforgettable entertaining. The updated kitchen is ready to inspire your culinary creativity, while the separate dining room provides an elegant setting for hosting memorable dinners and special occasions. Cozy family room with gas fireplace, private office, and half bath round out the main level. Upstairs, the luxurious primary suite has two walk in closets and a spa-like bathroom with heated floors. Three other bedrooms, an updated full bath and a dedicated laundry room are on this level. The finished walk-out basement adds another dimension of living space, complete with a wet bar, another bedroom and full bath—perfect for guests, extended family, or additional recreation space. The impressive garage accommodations include both a two-car garage and a separate three-car garage. Bring all your equipment and vehicles. No HOA! Don’t miss the private apartment above the garage complete with a primary suite and full bath, spacious closets and its own washer and dryer—ideal for guests or extended family visits. But wait until you see the backyard! The spectacular outdoor living area features a heated saltwater pool with a beautiful waterfall and safety fencing, a relaxing hot tub, and an outdoor bar designed for hosting gatherings of any size. The remarkable outdoor setting creates the perfect backdrop for summer celebrations, peaceful evenings, and year-round enjoyment. Beyond its stunning features, this home delivers exceptional peace of mind with a whole-house generator (2021) and a high-end, energy-efficient HVAC system designed for superior comfort and performance. Other updates include: Roof (2016), Kitchen remodel (2019), Hot water heater (2023), Pool heat pump (2020), Pool filter (2022), Chlorine generator (June 2026), Hot Tub cover (2026) and many others. Enjoy easy commutes to Frederick, Rockville, and Bethesda, plus nearby local favorites like Doc Waters Cidery, Butler’s Orchard, Damascus Regional Park, and the iconic Jimmie Cone. An entertainer’s dream. A private retreat. An exceptional place to call home. This is a property you must experience to fully appreciate! Make your showing appointment today!
#MDMC2259068

DAMASCUS

25823 BOWMAN ACRES LANE

6 Beds

4 Baths

5,651 Sq.Ft.

$1,200,000

MLS#: MDMC2259068
*****TO BE BUILT*******


 -------BOND HOMES--------

Contact Michael Allwein for more details & to set a meeting with Bond Homes to discuss opportunities!


**Public Water Available**

This thoughtfully designed floor plan features spacious ceilings, a cozy gas fireplace, and a gourmet kitchen
with stainless steel appliances and quartz countertops. The owner's suite offers a spa-like experience with a
mud-set tile shower floor and frameless glass enclosure. Natural light fills the home through energy-efficient
windows, highlighting the clean lines of the baseboard trim, window casing and crown molding.
Durable vinyl siding and Owens Corning 50-year roofing provide a low-maintenance exterior. Welcome to the perfect blend of elegance and practicality—welcome to Autumn Crest.

Build with Bond Homes or Bring Your Own Builder!
#MDMC2238496

DAMASCUS

11027 LOCUST DRIVE

4 Beds

3 Baths

N/A

$1,239,000

MLS#: MDMC2238496

Welcome to this spacious three-level Colonial situated on approximately one acre in Damascus. The home features a bright, open floor plan, hardwood flooring, a gourmet kitchen with granite countertops and stainless steel appliances, and a comfortable family room with a fireplace. Upstairs offers generously sized bedrooms and multiple full bathrooms. The finished walkout basement provides additional living and entertaining space. Enjoy the peaceful outdoor setting from the large rear deck and patio. Additional highlights include a two-car garage, ample storage, and convenient access to local schools, shopping, parks, and major commuter routes.
#MDMC2248486

DAMASCUS

9632 GREENEL ROAD

5 Beds

5 Baths

4,908 Sq.Ft.

$1,250,000

MLS#: MDMC2248486

Send a message

Message successfully sent.

Your message

What is 3 + 4 ?

Reason for contacting?

I agree to receive email communication and understand I can unsubscribe at any time.

I agree to be contacted by Charis Realty Group - Christine Issler, Broker via call, email, and text for real estate services. To opt out, you can reply 'stop' at any time or reply 'help' for assistance. You can also click the unsubscribe link in the emails. Message and data rates may apply. Message frequency may vary. Privacy Policy

Sign Out

Virtual Assistant

Would you like to take the next step with this property? We can help you schedule a showing or virtual tour, or send you more details.

Yes, I would like more information.

Thank You for Your Reply, One of Our Agents will contact you as soon as possible

No, maybe later.

Thank you, you can always contact me via email, phone number or through the contact form.

Realhub AI

Lucy - Your AI-Powered Realtor

Update Your Temporary Password

Personalize your search

Enter your email and we'll notify you immediately when new listings match what you're looking for.

or enter email address

Already have an account ? Login here

Continue your home search

I agree to receive communications and understand I can unsubscribe at any time.

I agree to be contacted by Charis Realty Group - Christine Issler, Broker via call, email, and text for real estate services. To opt out, you can reply 'stop' at any time or reply 'help' for assistance. You can also click the unsubscribe link in the emails. Message and data rates may apply. Message frequency may vary. Privacy Policy

Already have an account ? Login here

We use cookies

We use cookies primarily for analytics to enhance your experience. By accepting, you agree to our use of these cookies. You can manage your preferences or learn more about our cookies policy.