
Cape Cod
12403 SHAWMONT LANE
BOWIE, MD 20715
MLS#: MDPG2143688
$399,900


Property
Beds
4
Full Baths
2
1/2 Baths
None
Year Built
1962
Sq.Footage
1,638
<b> OFFER DEADLINE - SUNDAY, MARCH 3OTH at 4:00 PM.</b><br><br> Charming Cape Cod in the heart of Bowie, nestled in the established Somerset neighborhood. The welcoming covered front porch offers a great spot to enjoy the fresh spring air. The sun-filled living room features new carpeting and a large picture window as a central focal point. The kitchen, situated at the heart of the home, offers white cabinetry, upgraded butcher block countertops, and new laminate flooring that extends into the dining area. Just off the kitchen, a cozy family room, also freshly painted, provides additional living space with a sliding door leading to the backyard, making it a great area for entertaining. The main level includes two bedrooms and a full bathroom, offering the convenience of optional one-level living. Upstairs, you'll find a spacious primary bedroom and a second bedroom, both freshly painted with new carpet, along with an updated hall bath featuring a tub- shower with ceramic tile surround and an upgraded granite vanity. The one-car garage includes access to a separate laundry room. The backyard is partially fenced and features a patio area, ready for your personal touches. Conveniently located within walking distance to the Bowie Community Center and Acorn Hill Park, with easy access to Bowie Marketplace, local restaurants, and commuter routes. With its charming character and convenient location, this home is a great opportunity to make it your own and add your personal touch. (Architectural Shingle Roof / New Gutters 2017) (Hot Water Heater 2019) (HVAC 2020) (Replaced Sewer Line 2016)
Features & Amenities
Interior
-
Other Interior Features
Ceiling Fan(s), Crown Molding
-
Total Bedrooms
4
-
Bathrooms
2
-
Above Grade Finished Area
1638.0
-
Basement YN
NO
-
Cooling YN
YES
-
Cooling
Central Air, Ceiling Fan(s), Electric
-
Fireplace YN
NO
-
Heating YN
YES
-
Heating
Exhaust Fan, Natural Gas, Forced Air
-
Main Level Bedrooms
2
-
Pet friendly
N/A
Exterior
-
Garage
Yes
-
Garage spaces
1
-
Construction Materials
Vinyl Siding
-
Other Exterior Features
Lighting
-
Parking
Asphalt, Off Street, Garage, Driveway, Attached
-
Patio and Porch Features
Patio, Porch
-
Pool
No
-
Waterfront YN
NO
-
View
Trees/Woods, Garden
Area & Lot
-
Lot Features
Wooded, Back Yard
-
Lot Size(acres)
0.21
-
Lot Size(square feet)
9,094
-
Property Type
Residential
-
Property Sub Type
Single Family Residence
-
Architectural Style
Cape Cod
Price
-
Sales Price
$399,900
-
Tax Amount
$6,434
-
Sq. Footage
1,638
-
Price/SqFt
$244
HOA
-
Association
No
School District
-
Elementary School
TULIP GROVE
-
Middle School
BENJAMIN TASKER
-
High School
BOWIE
Property Features
-
New Construction
NO
-
Accessibility Features
Grip-Accessible Features
-
Foundation Details
Slab
-
Senior Community YN
NO
-
Sewer
Public Sewer
-
Tax Lot
2
-
Water Source
Public
Schedule a Showing
Showing scheduled successfully.
Mortgage calculator
Estimate your monthly mortgage payment, including the principal and interest, property taxes, and HOA. Adjust the values to generate a more accurate rate.
Your payment
Principal and Interest:
$
Property taxes:
$
HOA fees:
$
Total loan payment:
$
Total interest amount:
$
Location
County
PRINCE GEORGES
Elementary School
TULIP GROVE
Middle School
BENJAMIN TASKER
High School
BOWIE
Listing Courtesy of Stephanie M Maric, Long & Foster Real Estate, Inc.
RealHub Information is provided exclusively for consumers' personal, non-commercial use, and it may not be used for any purpose other than to identify prospective properties consumers may be interested in purchasing. All information deemed reliable but not guaranteed and should be independently verified. All properties are subject to prior sale, change or withdrawal. RealHub website owner shall not be responsible for any typographical errors, misinformation, misprints and shall be held totally harmless.

Salesperson, Realtor
Jas Gibson
Call Jas today to schedule a private showing.

* Listings on this website come from the FMLS IDX Compilation and may be held by brokerage firms other than the owner of this website. The listing brokerage is identified in any listing details. Information is deemed reliable but is not guaranteed. If you believe any FMLS listing contains material that infringes your copyrighted work please review our DMCA policy and learn how to submit a takedown request.© 2024 FMLS.
Related Properties
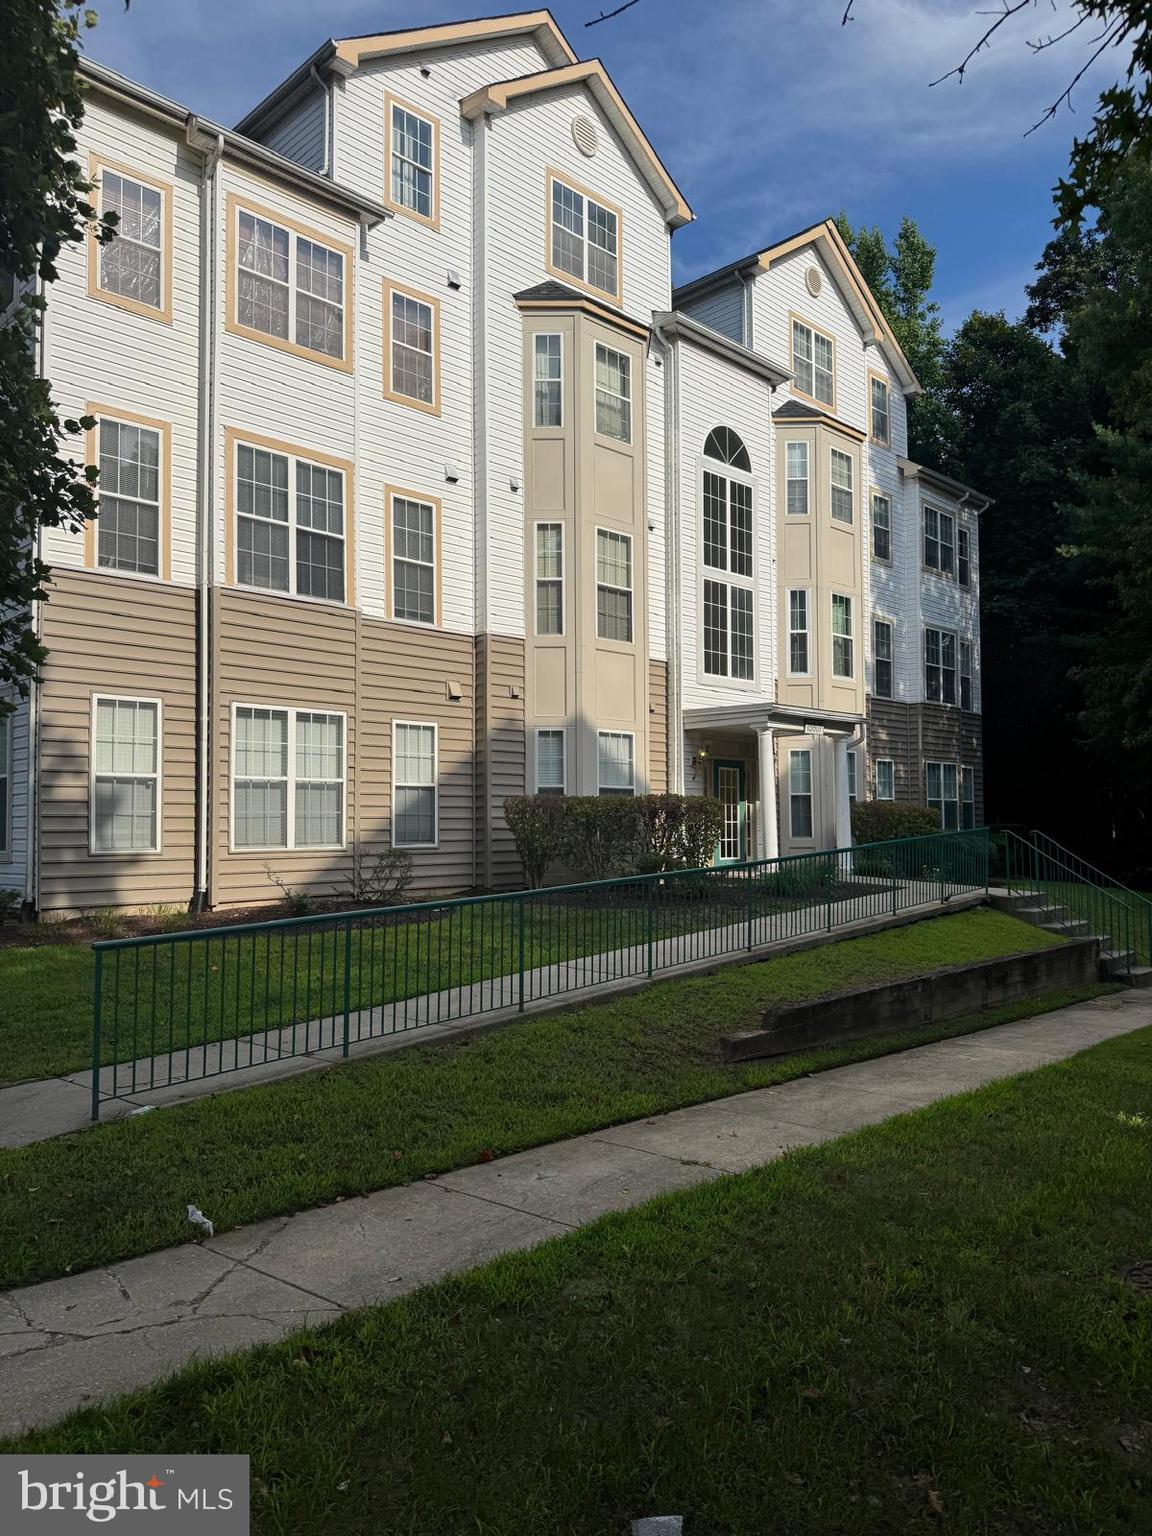
BOWIE
15607 EVERGLADE LANE B203
2 Beds
2 Baths
1,269 Sq.Ft.
$325,000
MLS#: MDPG2211192
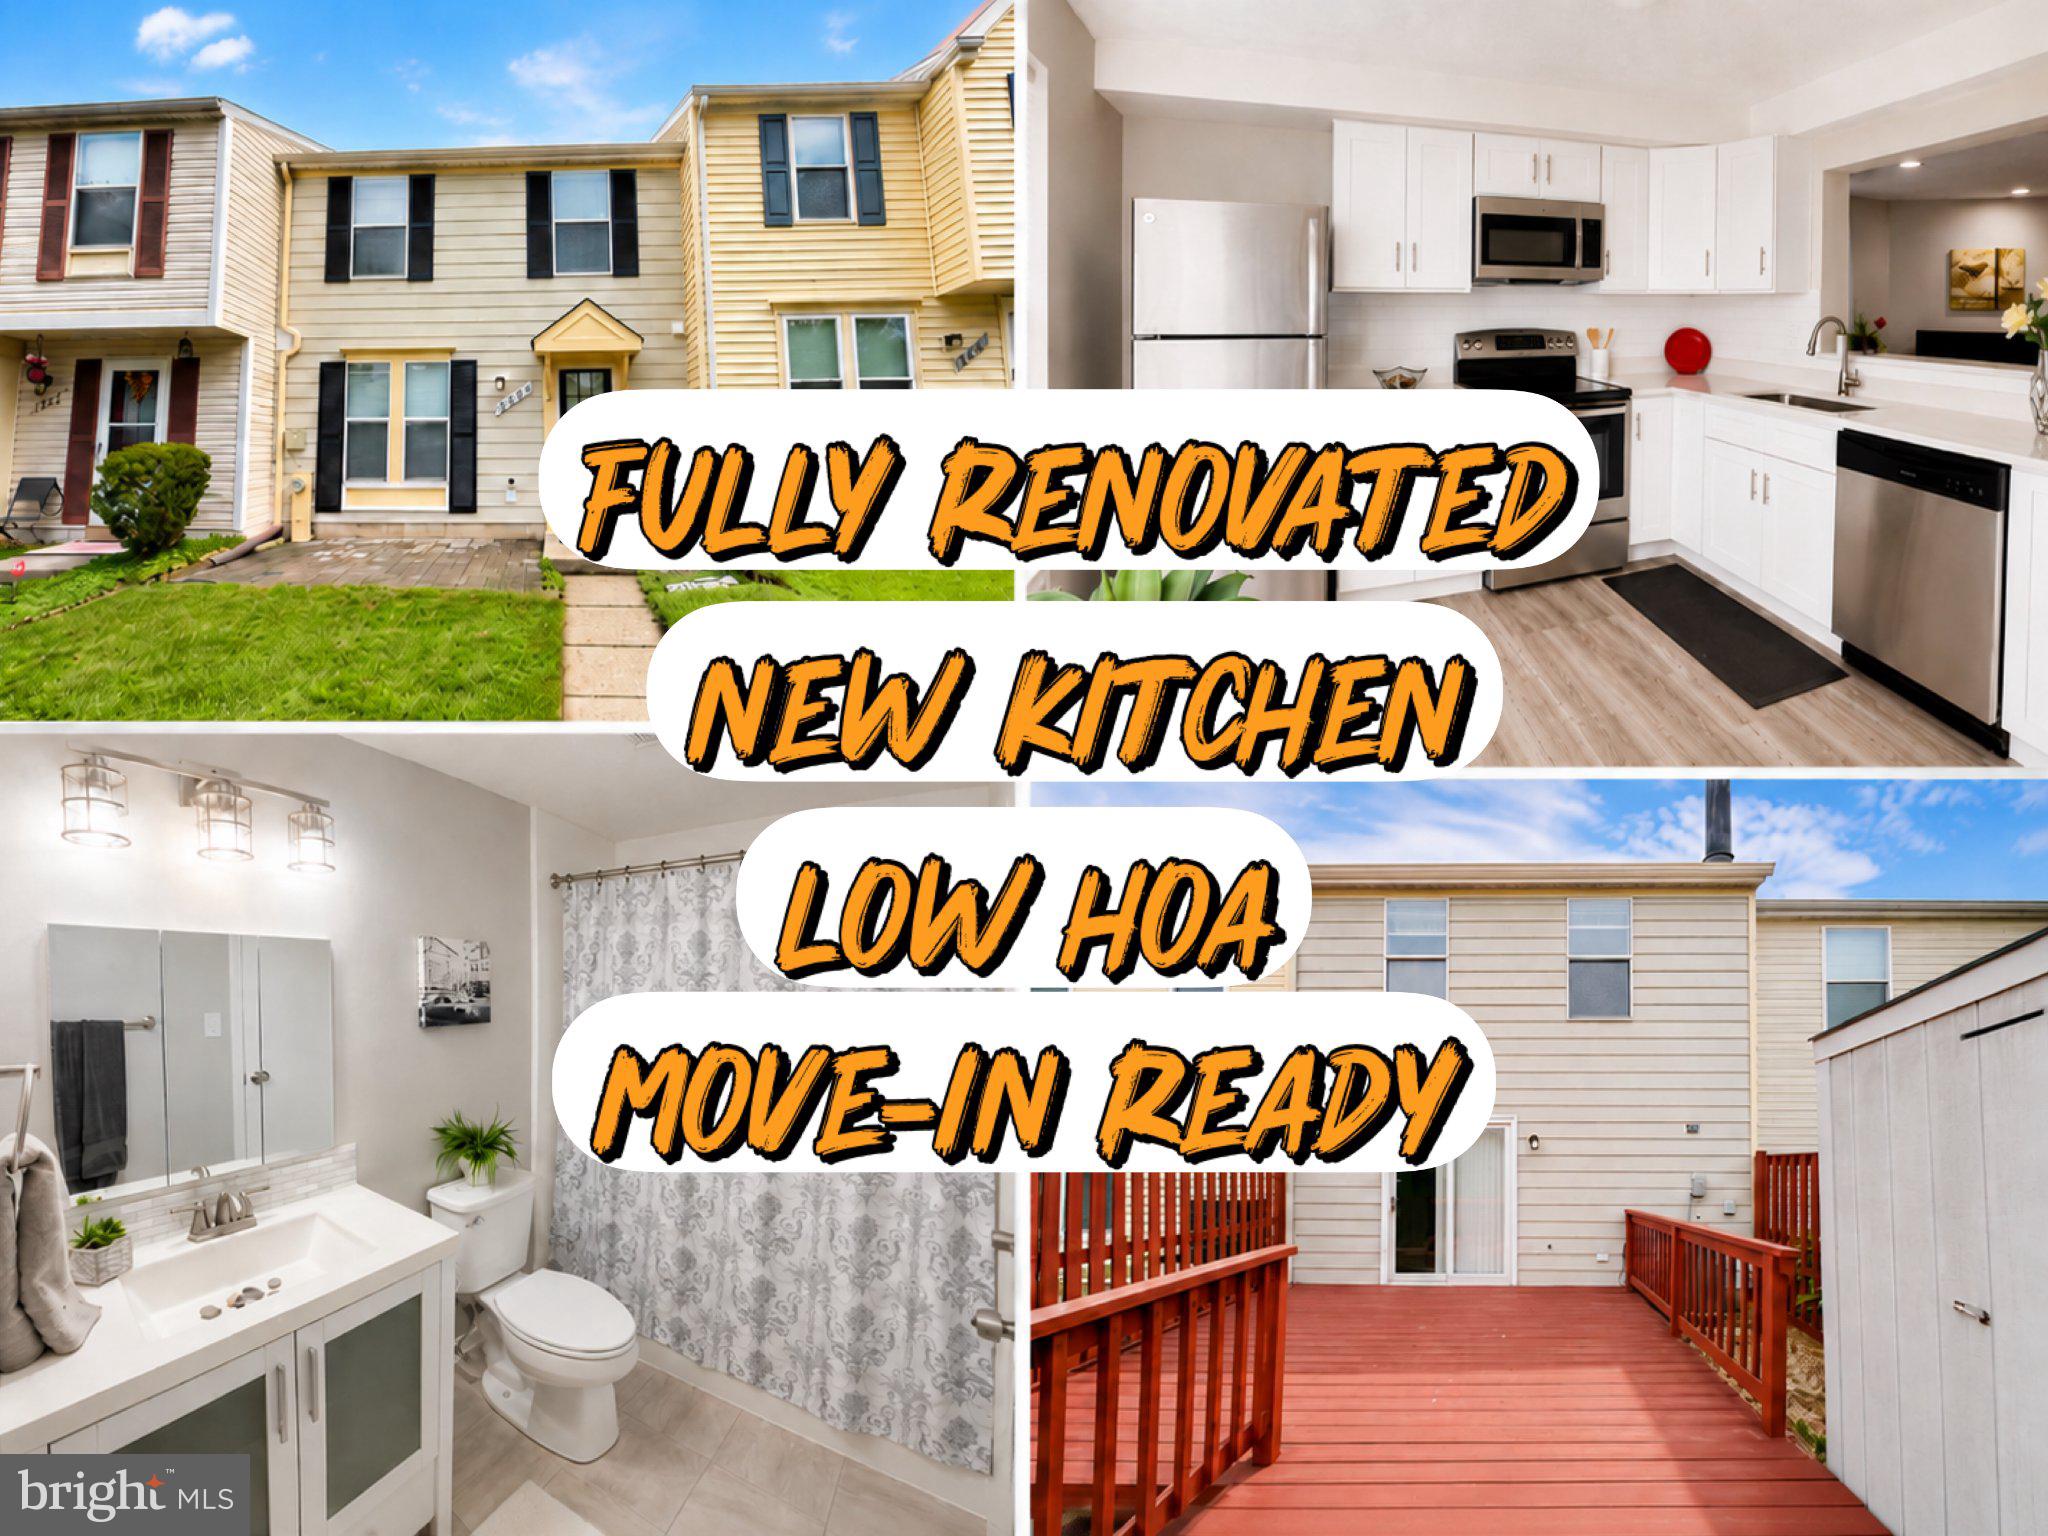
BOWIE
2626 NEMO COURT
2 Beds
1 Baths
1,120 Sq.Ft.
$339,000
MLS#: MDPG2210408

BOWIE
13216 IDLEWILD DRIVE
3 Beds
2 Baths
1,583 Sq.Ft.
$469,900
MLS#: MDPG2215250

BOWIE
10209 BALSAM POPLAR PLACE
3 Beds
3 Baths
2,400 Sq.Ft.
$430,000
MLS#: MDPG2219684

BOWIE
12705 MARQUETTE LANE
2 Beds
1 Baths
1,362 Sq.Ft.
$325,000
MLS#: MDPG2218310

BOWIE
12819 MIDNIGHTS DELIGHT DRIVE 112B
2 Beds
2 Baths
2,314 Sq.Ft.
$418,000
MLS#: MDPG2219458

BOWIE
8615 MYRTLE AVENUE
3 Beds
2 Baths
960 Sq.Ft.
$379,000
MLS#: MDPG2203500

BOWIE
15607 PEYTON COURT
4 Beds
2 Baths
1,822 Sq.Ft.
$460,000
MLS#: MDPG2222508

BOWIE
16428 PENNSBURY DRIVE
2 Beds
2 Baths
1,520 Sq.Ft.
$340,000
MLS#: MDPG2219888

BOWIE
751 SAINT MICHAELS DRIVE
3 Beds
2 Baths
1,385 Sq.Ft.
$399,900
MLS#: MDPG2220710
