


Property
Beds
4
Full Baths
4
1/2 Baths
1
Year Built
2007
Sq.Footage
3,420
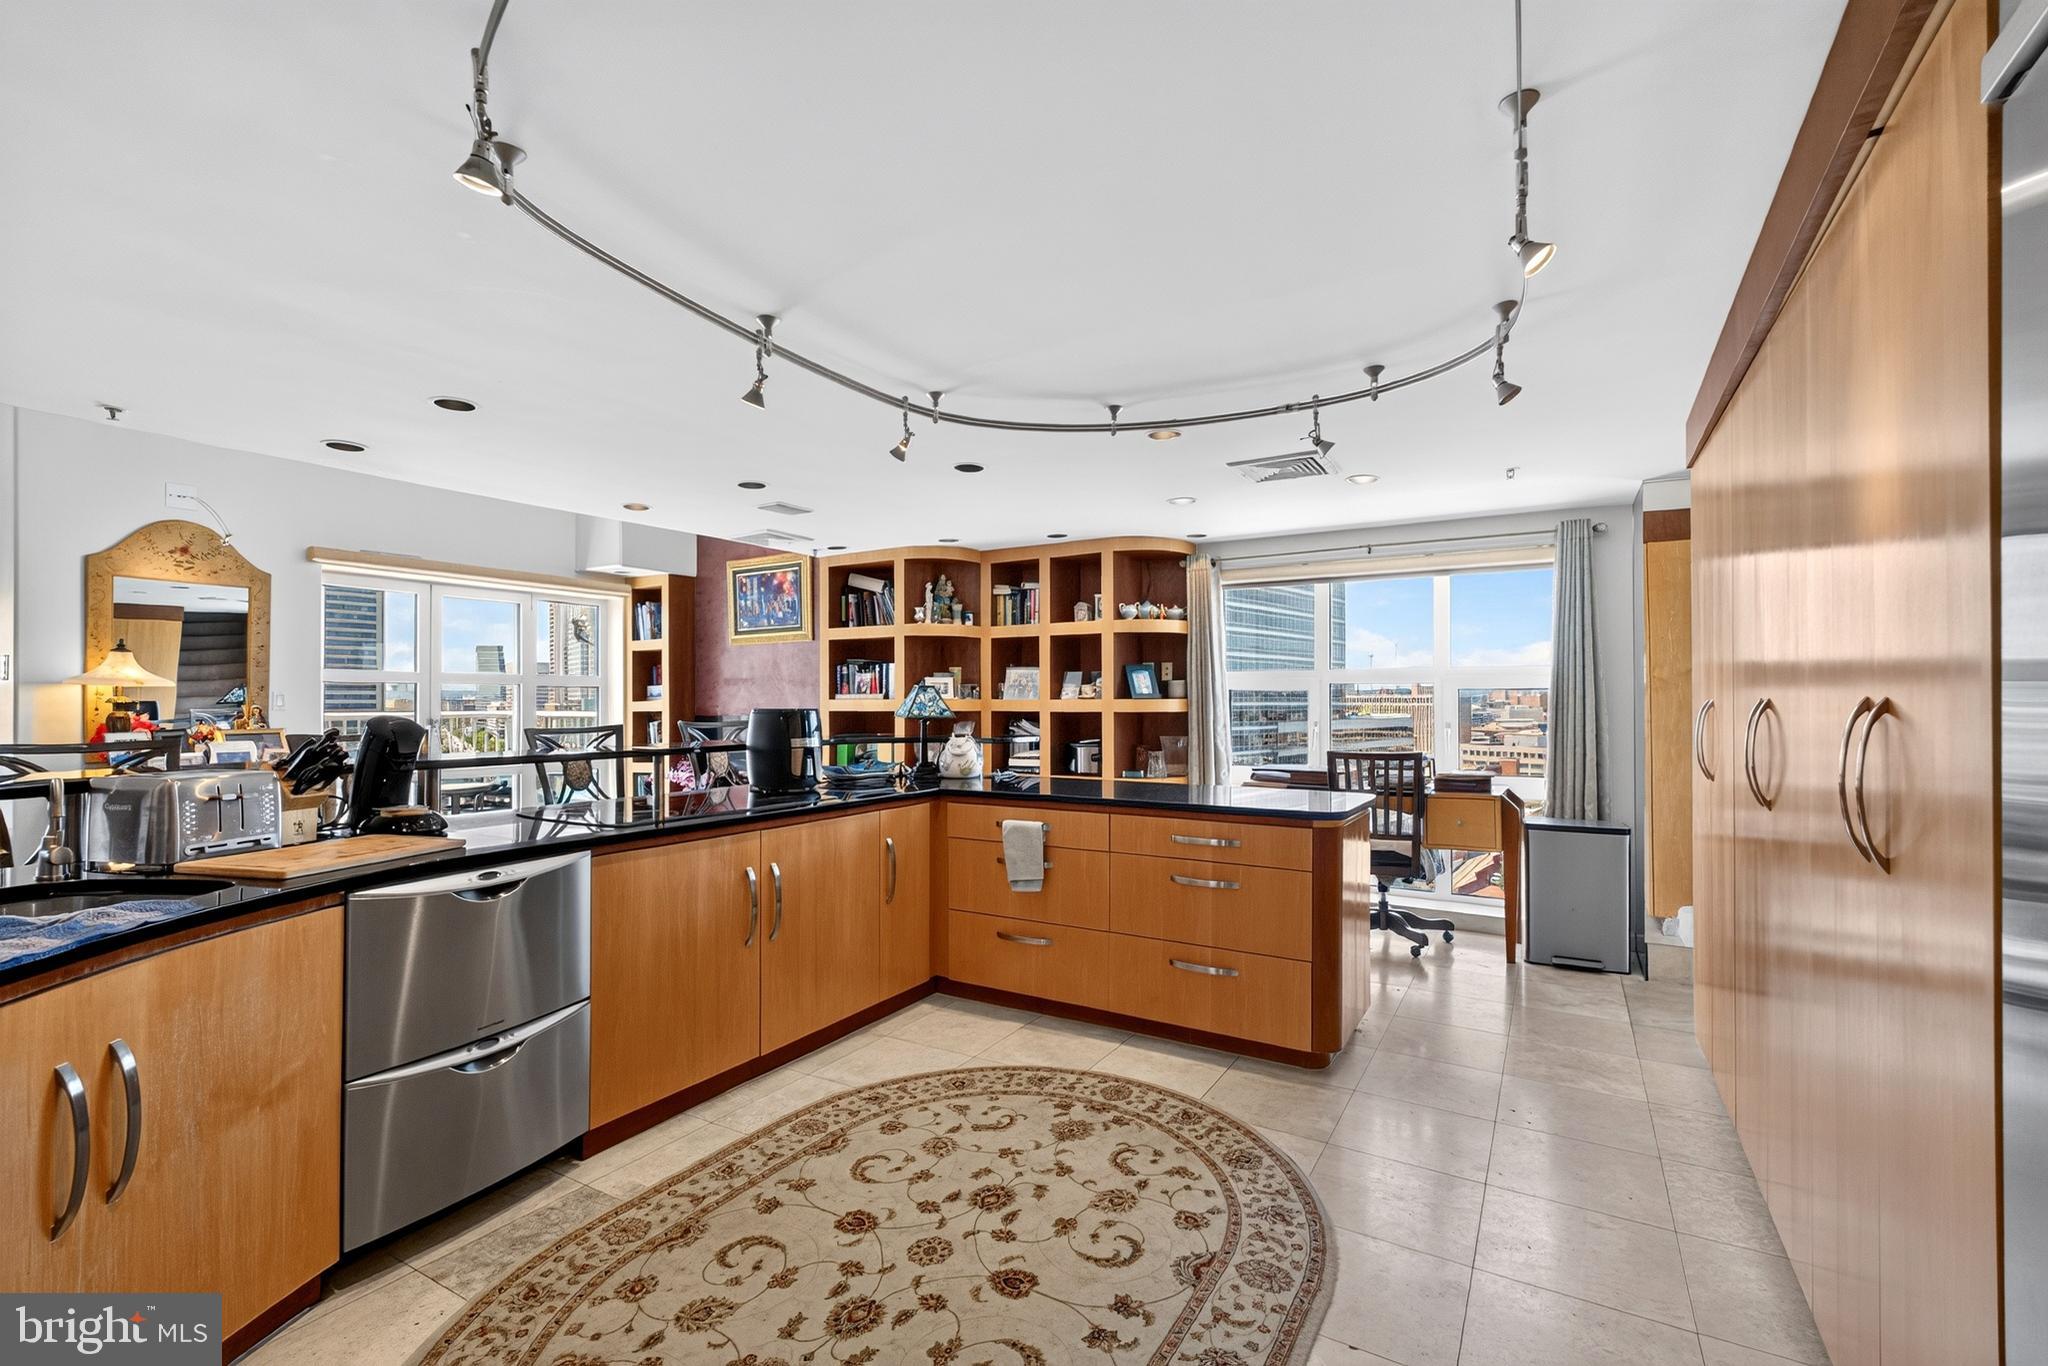
If you’re looking for a spacious home in the heart of Locust Point, this rare opportunity is not to be missed. With over 3,400 square feet of thoughtfully designed living space, this four-bedroom, four-and-a-half-bathroom residence is one of only ten homes of this size—eight of which are still owned by their original owners. Situated on one of the neighborhood’s most desirable blocks, it offers everything from a full basement to multiple decks with breathtaking water and city views, two-car parking, and the added bonus of no HOA. Built in 2009, the main level features a bright, open-concept layout with hardwood floors, crown molding, recessed lighting, and a whole-house surround sound system. The spacious kitchen boasts granite countertops, stainless steel appliances, a full walk-in pantry, and an oversized center island that seats three to four. French doors lead directly from the kitchen to a private two-car parking pad with a gas hookup, making barbecuing, unloading groceries, or bringing in children effortless—no need to haul everything up flights of stairs. On the opposite side, the kitchen flows into the dining room and then into the inviting living room, where large windows and a cozy gas fireplace create the perfect ambiance. The second level features an oversized primary suite filled with natural light, upgraded hardwood floors, and three spacious closets. The en-suite bath offers a double vanity, a jetted soaking tub, and a glass-enclosed shower. Just outside, the conveniently located laundry room includes full-size, side-by-side appliances. Also on this floor, the second bedroom has its own private full bathroom with a tub-shower combo, a spacious closet, and a built-in desk nook. Ascending to the third level, you'll find a rarity in city living—a full family room complete with a built-in wet bar and wine fridge. This bonus space is framed by large glass windows showcasing stunning skyline views and opens through elegant French doors to a peaceful private deck. The third bedroom on this level is just as impressive, featuring fantastic city views, abundant natural light, a desk nook, and a spacious closet. A third full bathroom sits just outside, making it easily accessible for both guests and residents. At the very top, a spectacular 900-square-foot rooftop deck awaits. With Trex decking, panoramic water and city views, and a built-in gas hookup, this outdoor oasis is perfect for dining, sunbathing, gardening, or hosting rooftop gatherings. Summer barbecues under the open sky become unforgettable experiences, and during city events like air shows and fireworks displays, this prime vantage point will make you the envy of all your friends. Another unique feature of this home is its full-length basement with eight-foot ceilings and recessed lighting. This fully renovated space includes a spacious fourth bedroom, a fourth full bathroom, and a large storage room that could easily be finished into additional living space, such as a playroom, media room, or home gym. This home has been meticulously maintained with recent updates. Its prime location offers easy access to ample street parking and nearby lots, making entertaining effortless. It is just blocks away from the waterfront promenade, the free commuter water taxi to Fells Point, Harbor East, and Canton, as well as the Charm City Circulator stop, Harris Teeter, Starbucks, and Latrobe Park. The park itself is packed with amenities, including tennis and basketball courts, sports fields, a dog park, playgrounds, and even a beach volleyball court. Locust Point is known for its charming neighborhood feel, locally loved restaurants, and unbeatable proximity to I-95, Baltimore’s Downtown Business District, the University of Maryland, and Johns Hopkins. Offering an exceptional combination of space, location, and modern convenience, this home is truly one of Locust Point’s finest and largest residences.
Features & Amenities
Interior
-
Other Interior Features
Bar, Ceiling Fan(s), Kitchen Island, Recessed Lighting, Crown Molding, Open Floorplan, Soaking Tub
-
Total Bedrooms
4
-
Bathrooms
4
-
1/2 Bathrooms
1
-
Above Grade Finished Area
3020.0
-
Basement YN
YES
-
Cooling YN
YES
-
Cooling
Central Air, Ceiling Fan(s), Electric
-
Fireplace YN
YES
-
Heating YN
YES
-
Heating
Natural Gas, Central, Forced Air
-
Pet friendly
N/A
Exterior
-
Garage
No
-
Construction Materials
Brick
-
Other Exterior Features
Balcony, Lighting
-
Parking
Driveway
-
Patio and Porch Features
Deck
-
Pool
No
-
Waterfront YN
NO
-
View
Water, Bay, Harbor, City
Area & Lot
-
Lot Size(square feet)
0
-
Property Type
Residential
-
Property Sub Type
Townhouse
-
Architectural Style
Federal
Price
-
Sales Price
$825,000
-
Tax Amount
$14,219
-
Sq. Footage
3,420
-
Price/SqFt
$241
HOA
-
Association
No
School District
-
Elementary School
N/A
-
Middle School
N/A
-
High School
N/A
Property Features
-
New Construction
NO
-
Foundation Details
Block
-
Senior Community YN
NO
-
Sewer
Public Sewer
-
Tax Lot
035
-
Water Source
Public
Schedule a Showing
Showing scheduled successfully.
Mortgage calculator
Estimate your monthly mortgage payment, including the principal and interest, property taxes, and HOA. Adjust the values to generate a more accurate rate.
Your payment
Principal and Interest:
$
Property taxes:
$
HOA fees:
$
Total loan payment:
$
Total interest amount:
$
Location
County
BALTIMORE CITY
Elementary School
Middle School
High School
Listing Courtesy of Charlotte Eyring, Compass
RealHub Information is provided exclusively for consumers' personal, non-commercial use, and it may not be used for any purpose other than to identify prospective properties consumers may be interested in purchasing. All information deemed reliable but not guaranteed and should be independently verified. All properties are subject to prior sale, change or withdrawal. RealHub website owner shall not be responsible for any typographical errors, misinformation, misprints and shall be held totally harmless.

Salesperson, Realtor
Jas Gibson
Call Jas today to schedule a private showing.

* Listings on this website come from the FMLS IDX Compilation and may be held by brokerage firms other than the owner of this website. The listing brokerage is identified in any listing details. Information is deemed reliable but is not guaranteed. If you believe any FMLS listing contains material that infringes your copyrighted work please review our DMCA policy and learn how to submit a takedown request.© 2024 FMLS.
Related Properties

BALTIMORE
1319 COVINGTON STREET
4 Beds
3 Baths
2,532 Sq.Ft.
$750,000
MLS#: MDBA2227698
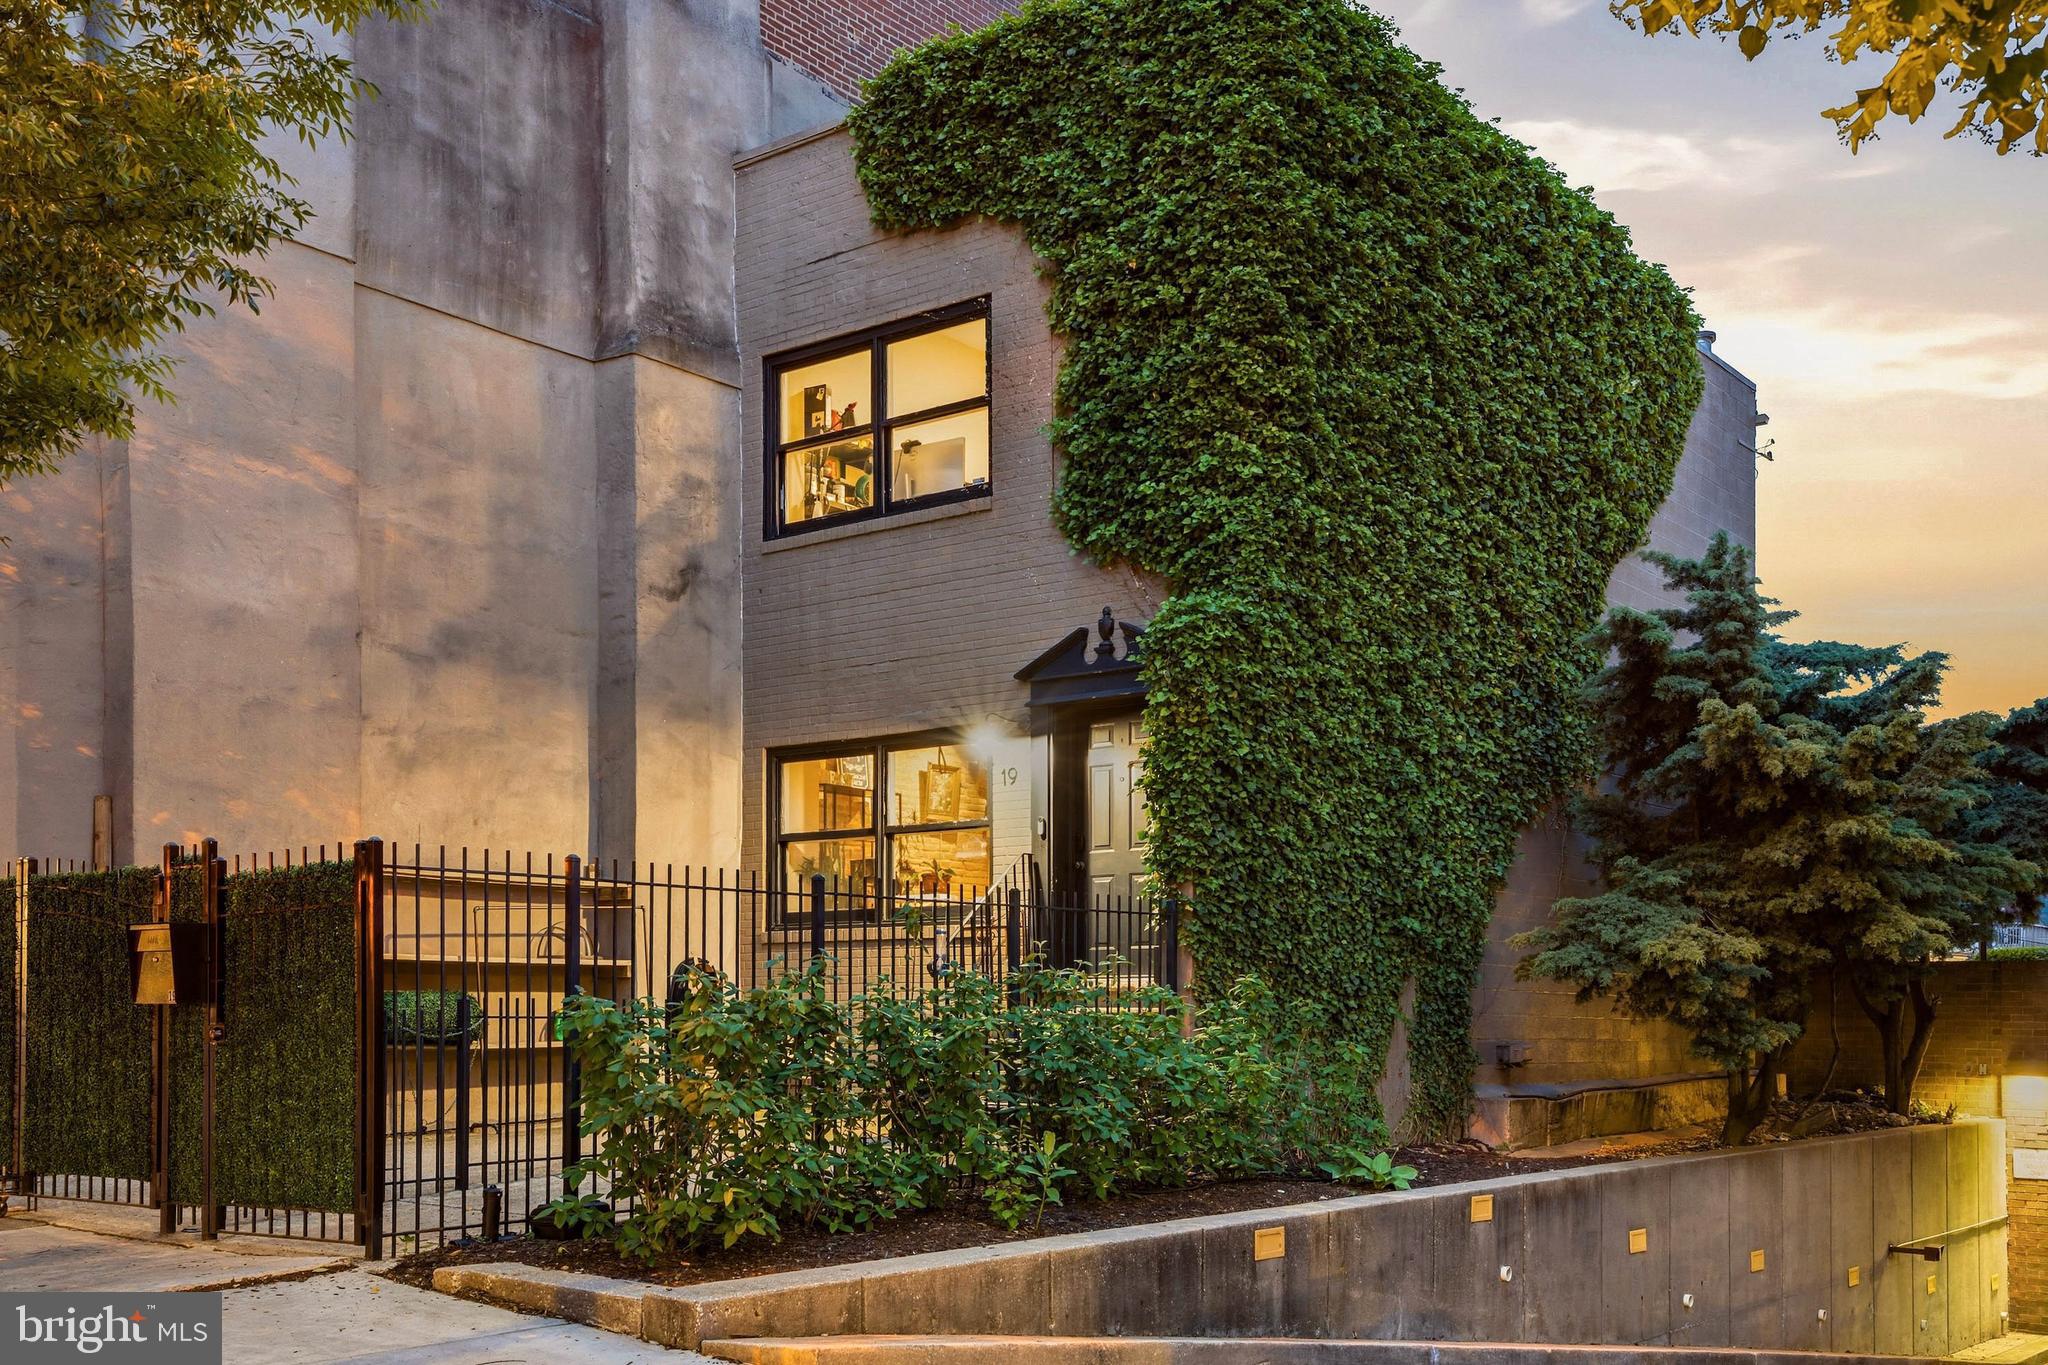
BALTIMORE
17 W and 19 W CHASE STREET
4 Beds
4 Baths
4,924 Sq.Ft.
$835,000
MLS#: MDBA2217190
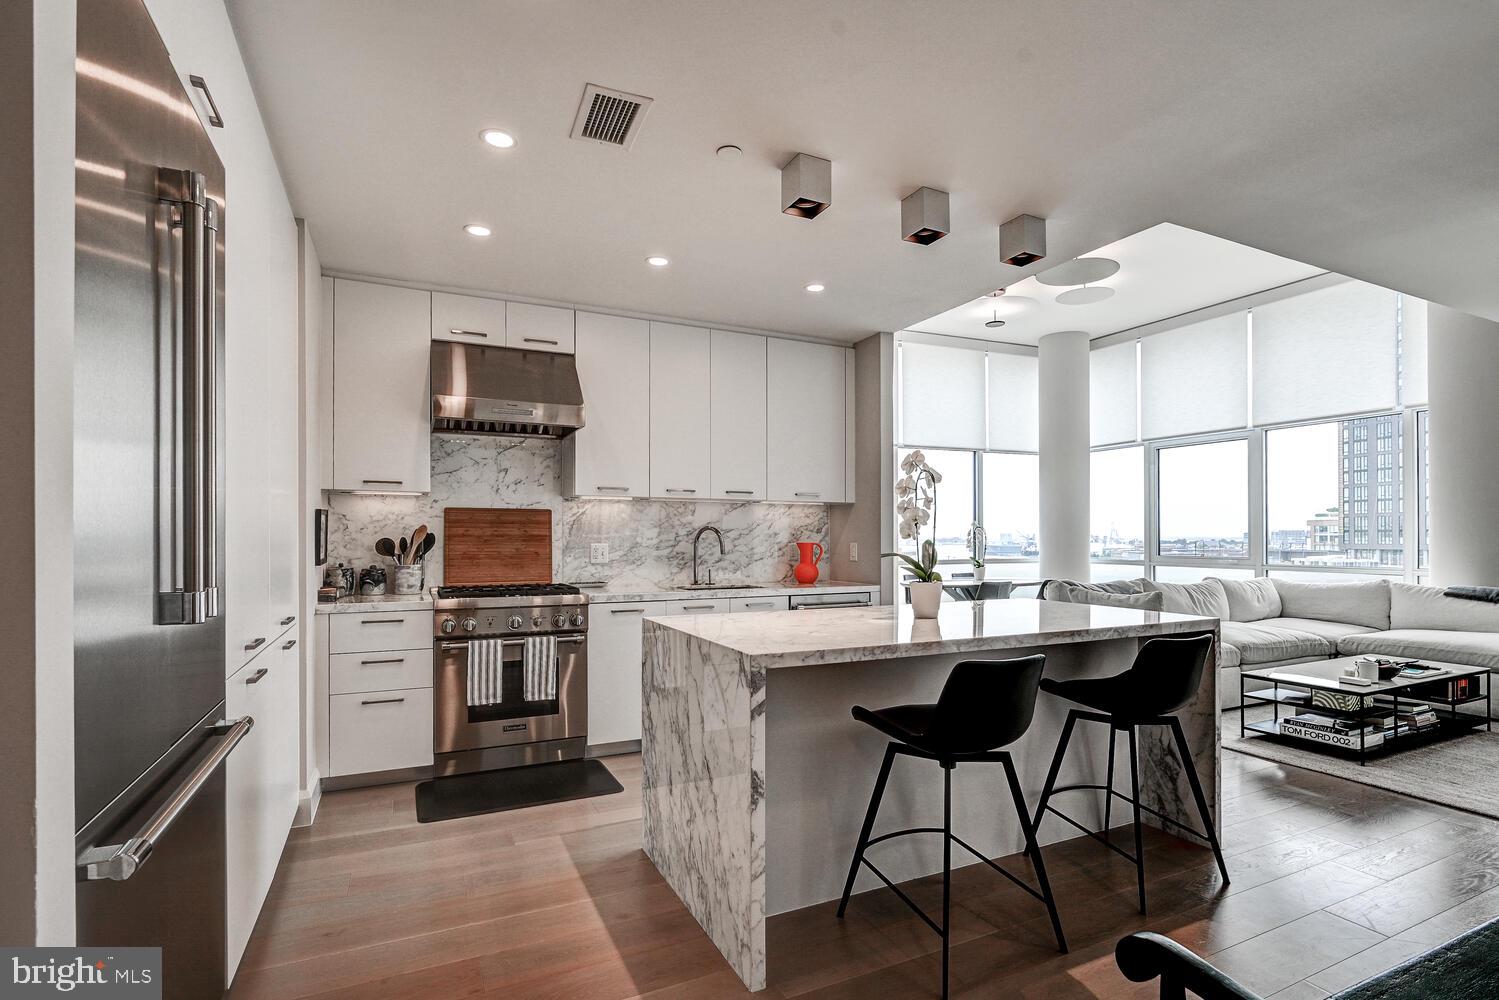
BALTIMORE
1330 LANCASTER STREET C901
2 Beds
1 Baths
1,215 Sq.Ft.
$739,900
MLS#: MDBA2200066
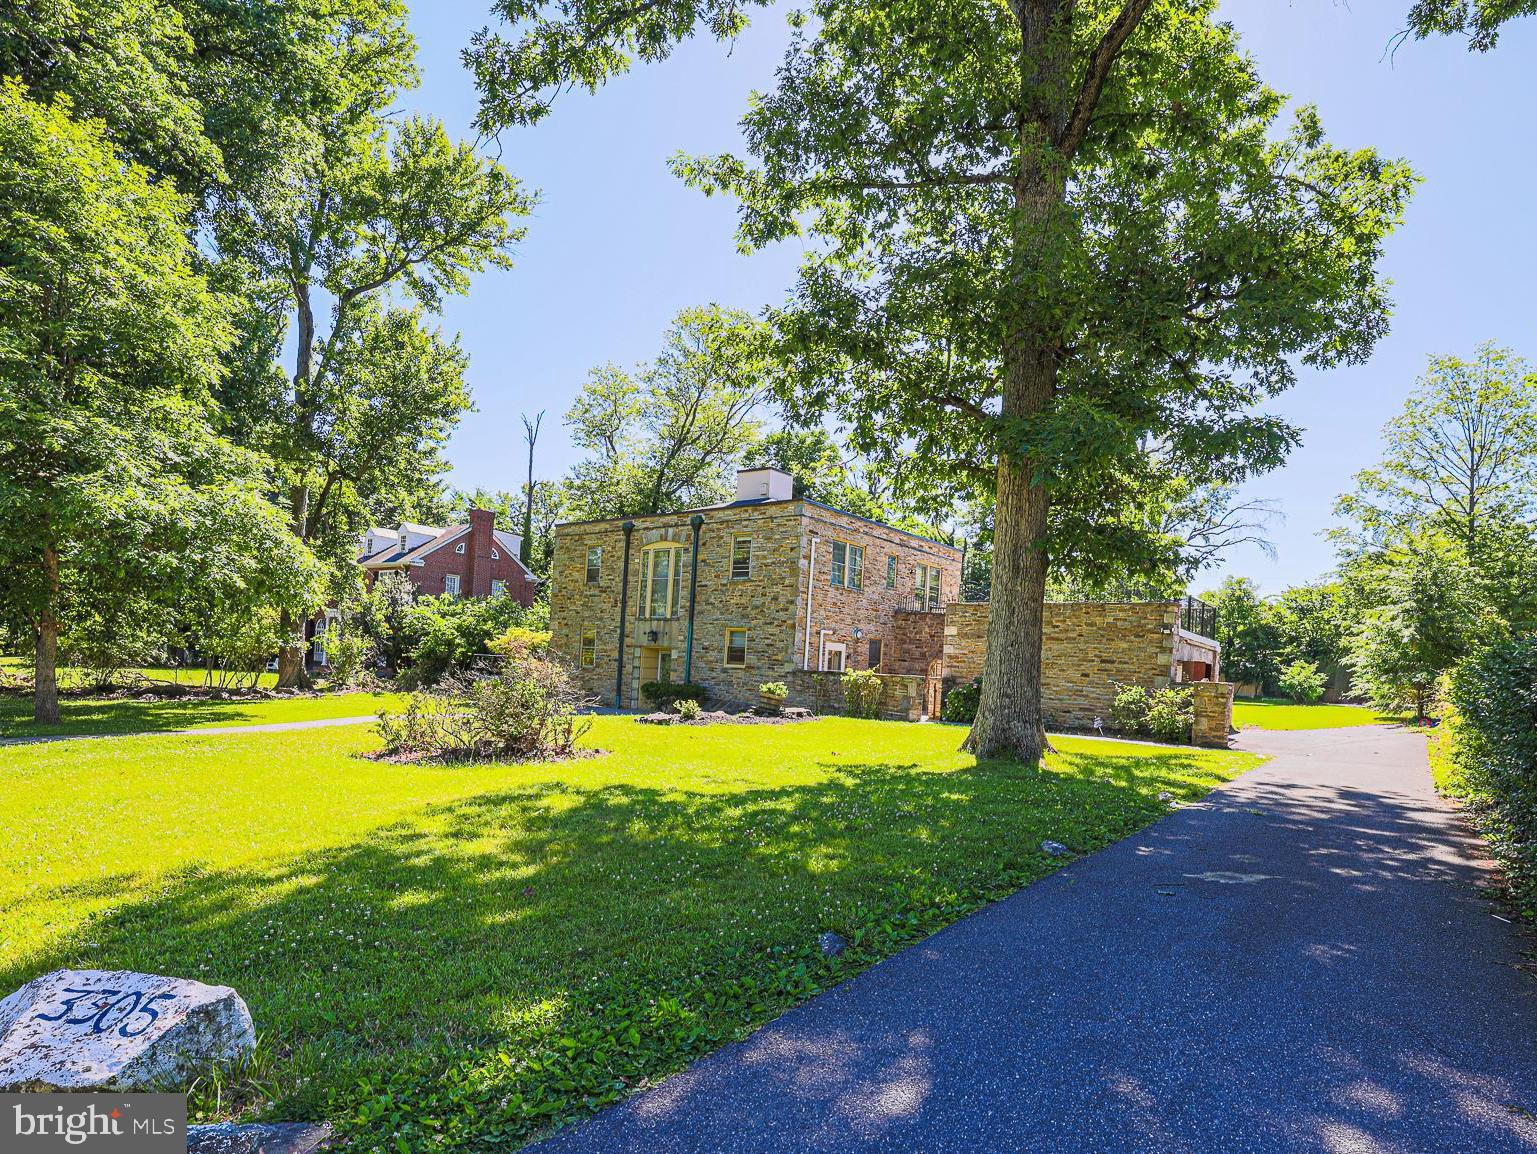
BALTIMORE
3305 BANCROFT ROAD
6 Beds
3 Baths
4,476 Sq.Ft.
$990,000
MLS#: MDBA2218098
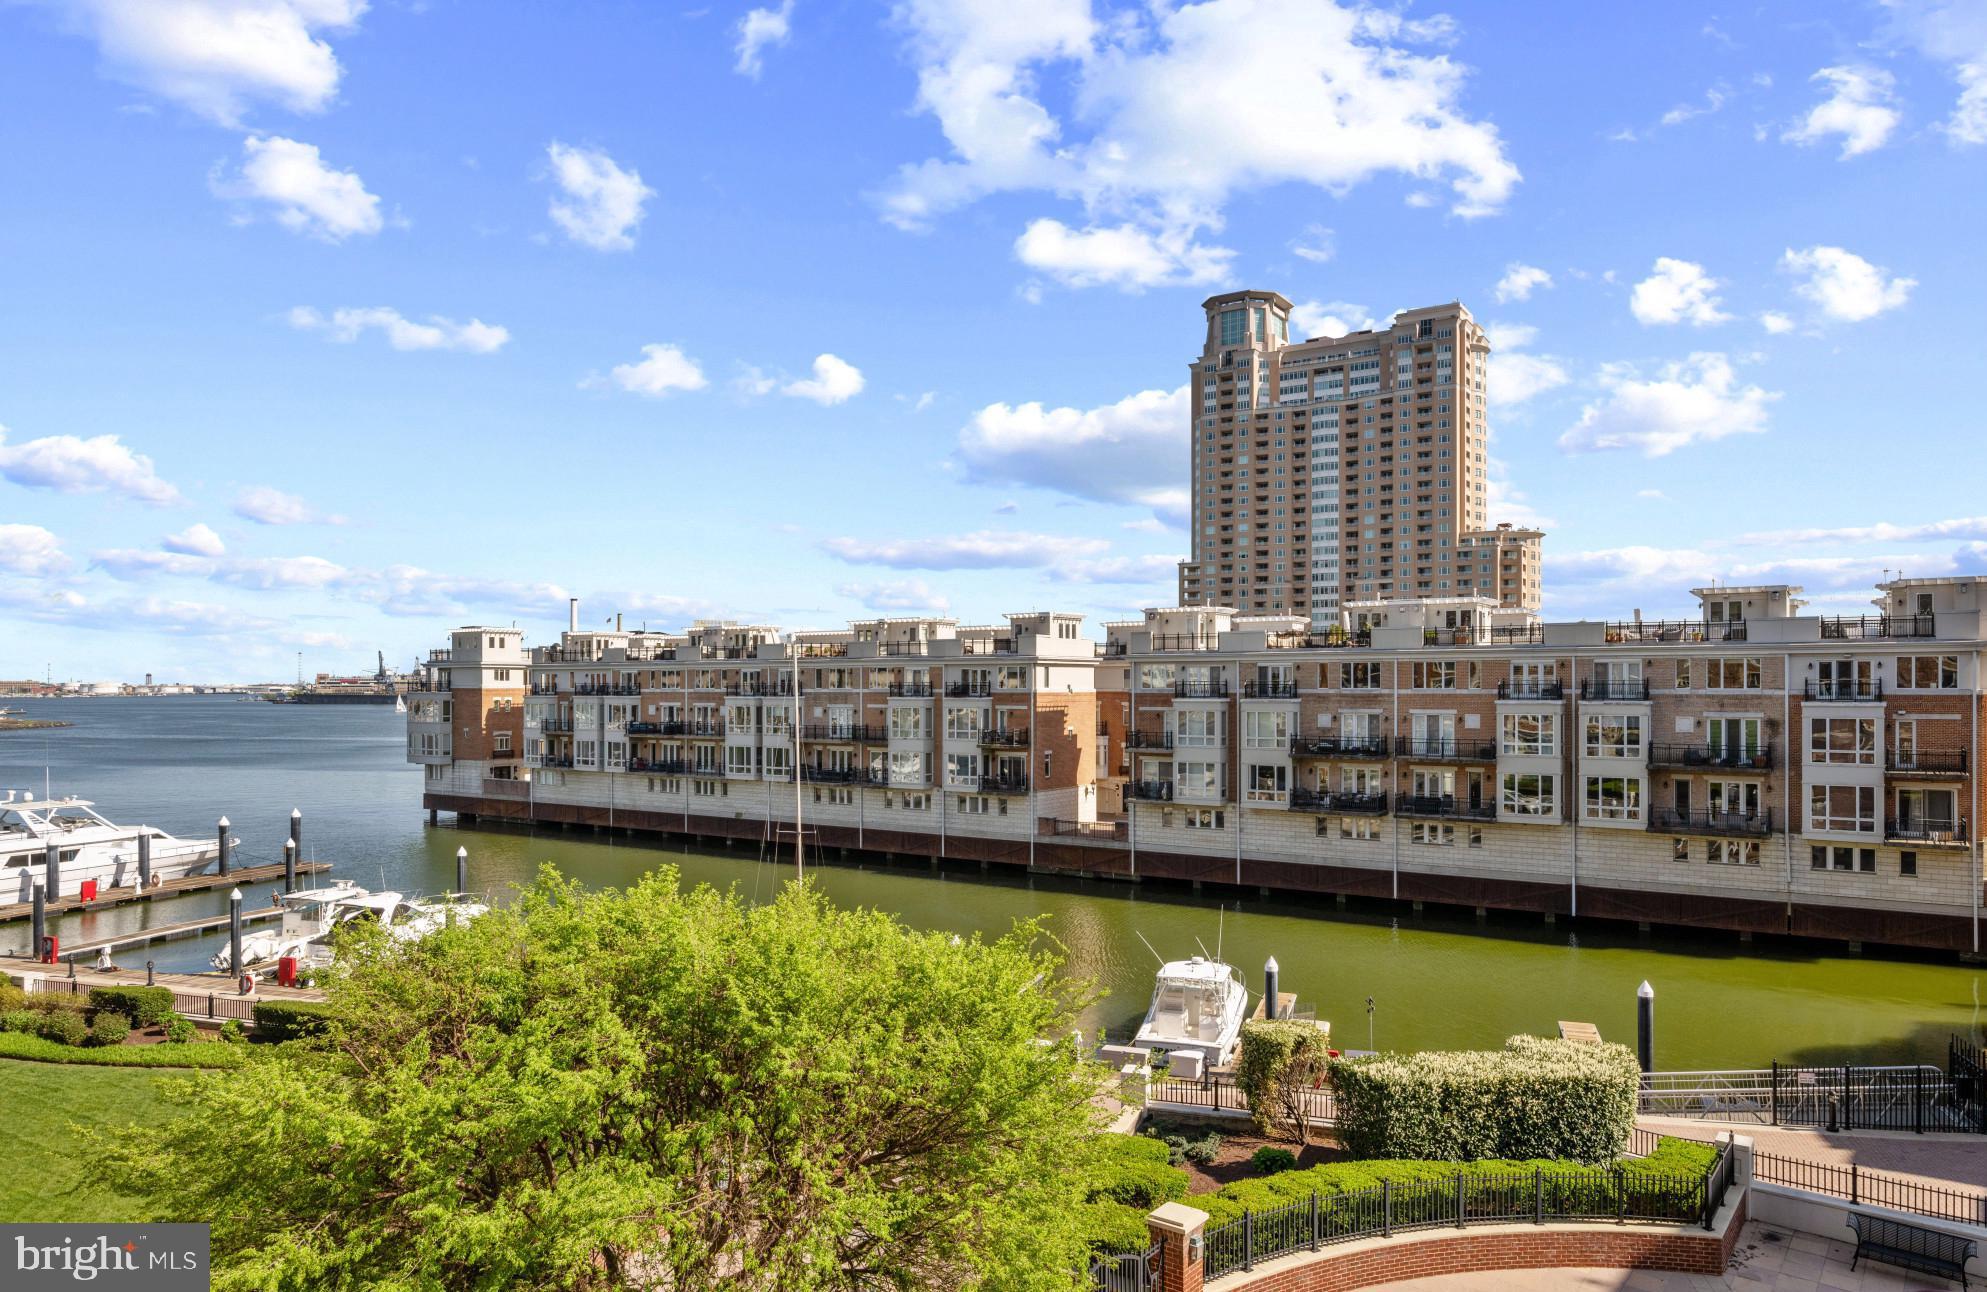
BALTIMORE
801 KEY HIGHWAY 458
2 Beds
2 Baths
1,926 Sq.Ft.
$699,000
MLS#: MDBA2217080

BALTIMORE
804 HUNTSMAN ROAD
4 Beds
3 Baths
3,371 Sq.Ft.
$795,000
MLS#: MDBC2161272

BALTIMORE
1013 CUMMINGS AVENUE
5 Beds
4 Baths
3,848 Sq.Ft.
$765,000
MLS#: MDBC2176222
BALTIMORE
250 PRESIDENT STREET 1402
3 Beds
2 Baths
3,000 Sq.Ft.
$799,000
MLS#: MDBA2220484

BALTIMORE
2901 BOSTON STREET 102
3 Beds
3 Baths
2,800 Sq.Ft.
$850,000
MLS#: MDBA2227934

BALTIMORE
2015 E PRATT STREET
4 Beds
4 Baths
3,231 Sq.Ft.
$785,000
MLS#: MDBA2227340
