Properties

Browse or get in touch to schedule a walkthrough.

  • Nearby me
Price range

Popular Features

Community Features

Association

Property Features

Waterfront

View

Exterior Features

Interior Features

Style

534682 properties match your criteria

Updated 1 minute ago

E-Alert name
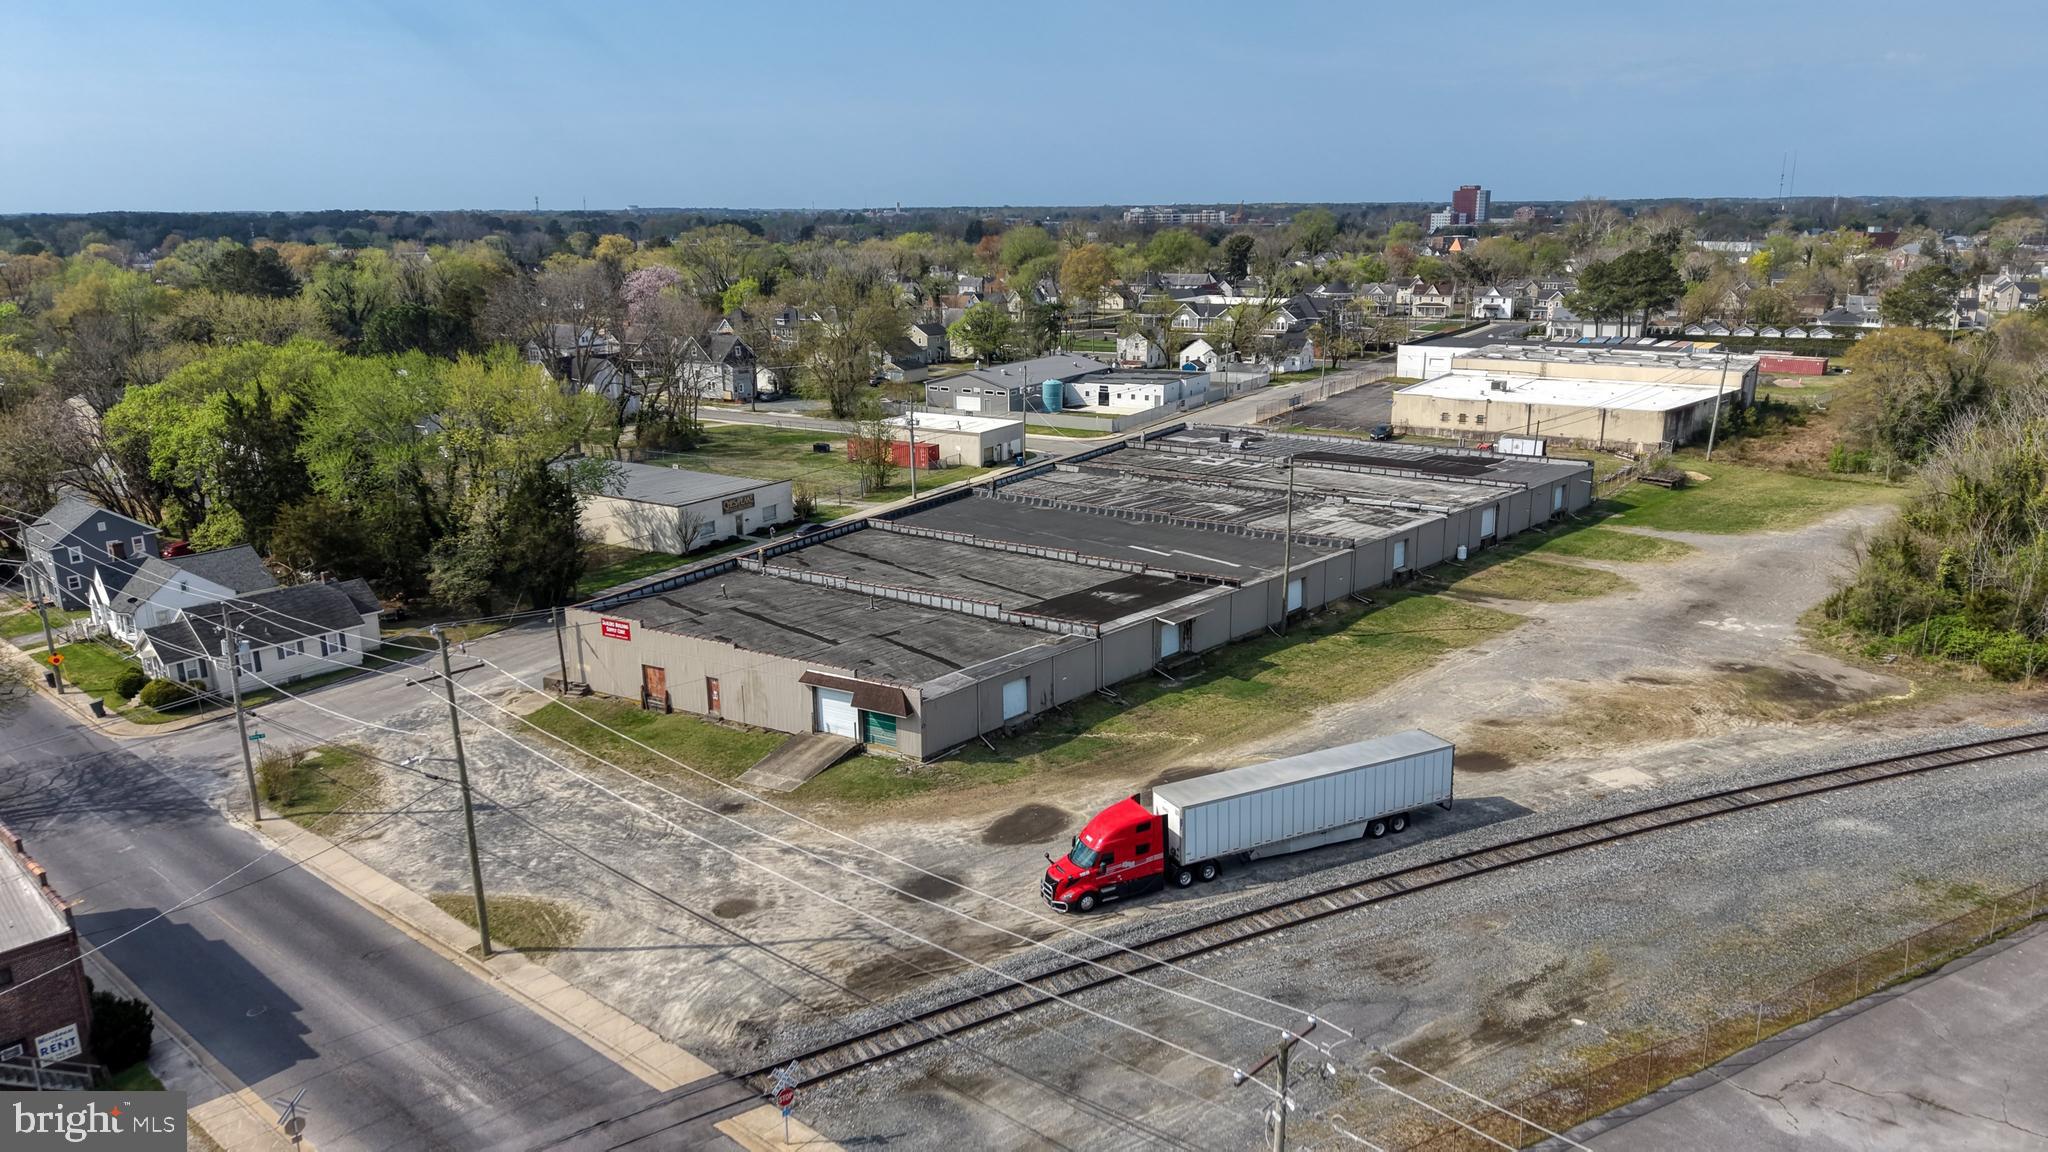
Exceptional Industrial / Flex Warehouse Opportunity – Turnkey 
831 Benny Street | Salisbury

Position your business for efficiency and growth with this outstanding warehouse and office facility, strategically located near U.S. Route 13—the region’s primary commercial corridor. This prime location offers excellent accessibility for logistics, service operations, and regional distribution.

This versatile facility features 12 overhead doors and a dedicated loading dock, providing seamless logistics, multiple access points, and efficient flow for shipping, receiving, and large-scale operations. The layout is ideal for high-volume users requiring flexibility and efficiency.

A major highlight of the property is the large, fenced-in blacktop yard, designed to accommodate multiple tractor-trailers with ease. This secure exterior space supports equipment storage, fleet parking, and operational staging. In addition, the site offers approximately 15 dedicated parking spaces for staff and visitors.

Inside, the building is outfitted with extensive shelving and storage systems, maximizing warehouse functionality. The property also features a substantial office buildout, including multiple private offices, conference rooms, and administrative areas, allowing for seamless integration of operations and management.

The facility is further enhanced by numerous restrooms and employee support areas, making it well-suited for businesses with larger teams or multi-department operations.

Key Highlights:

Prime location with quick access to Route 13
Overhead doors + dedicated loading dock
Multiple points of entry for operational efficiency
Large fenced, blacktop yard for truck parking and storage
Capacity for multiple tractor-trailers
Approx. 15 on-site parking spaces
Extensive shelving and storage infrastructure
Multiple offices and conference rooms
Numerous restrooms for staff
Turnkey condition – ready for immediate occupancy
Ideal for distribution, storage, service operations, or light industrial use
#MDWC2022238

SALISBURY

831 BENNY STREET

None Beds

None Baths

36,240 Sq.Ft.

$1,500,000

MLS#: MDWC2022238

Welcome to 109 Melchior Road, an exceptional custom residence where luxury, comfort, and timeless craftsmanship come together on a private 0.92-acre lot in the sought-after Solomons Woods community. Offering more than 6,700 square feet of beautifully finished living space across three levels, this meticulously designed home showcases 10-foot ceilings on the main level, 9-foot ceilings upstairs, extensive three-piece crown molding, Adams casing trim, elegant iron balusters, and stunning architectural details including transom windows, arched windows with gothic grilles, and a dramatic curved balcony overlooking the family room.

Designed for both everyday living and elegant entertaining, the home features four spacious bedrooms, four full bathrooms, two fireplaces—including a custom stone fireplace in the family room and a marble-surround fireplace in the living room—and the convenience of two washer and dryer sets. The gourmet kitchen is equipped with premium built-in Sub-Zero and Viking appliances, complemented by a brand-new wine cooler.

A professionally installed residential elevator by Delaware Elevators provides seamless access to all three levels. The upper level showcases fine hardwood flooring, marble and travertine finishes, while the luxurious bathrooms offer radiant heated floors, power-flush toilets, and dual jetted tubs for a true spa-like experience. Additional comfort features include a Desert Air HVAC system, dual Aprilaire electronic air cleaners, and dual Honeywell UV air purification systems.

The finished lower level provides exceptional flexibility with abundant space for recreation, a home gym, guests, or additional entertaining. 

Outdoor living is equally impressive. Andersen French wood patio doors open to a private backyard oasis featuring an expanded stamped concrete patio, a heated indoor pool surrounded by custom stonework, professional landscape lighting, and beautifully upgraded sod and gardens. Exterior highlights include full Dryvit and stucco elevations, distinctive copper eyebrows and ledges, a durable composite roof, and an oversized attached garage with upgraded doors.

Ideally located just minutes from shopping, dining, waterfront attractions, and major commuter routes, this one-of-a-kind estate offers an extraordinary combination of refined luxury, thoughtful design, and modern convenience.
#MDAA2152862

MILLERSVILLE

109 MELCHIOR ROAD

4 Beds

4 Baths

6,245 Sq.Ft.

$1,500,000

MLS#: MDAA2152862
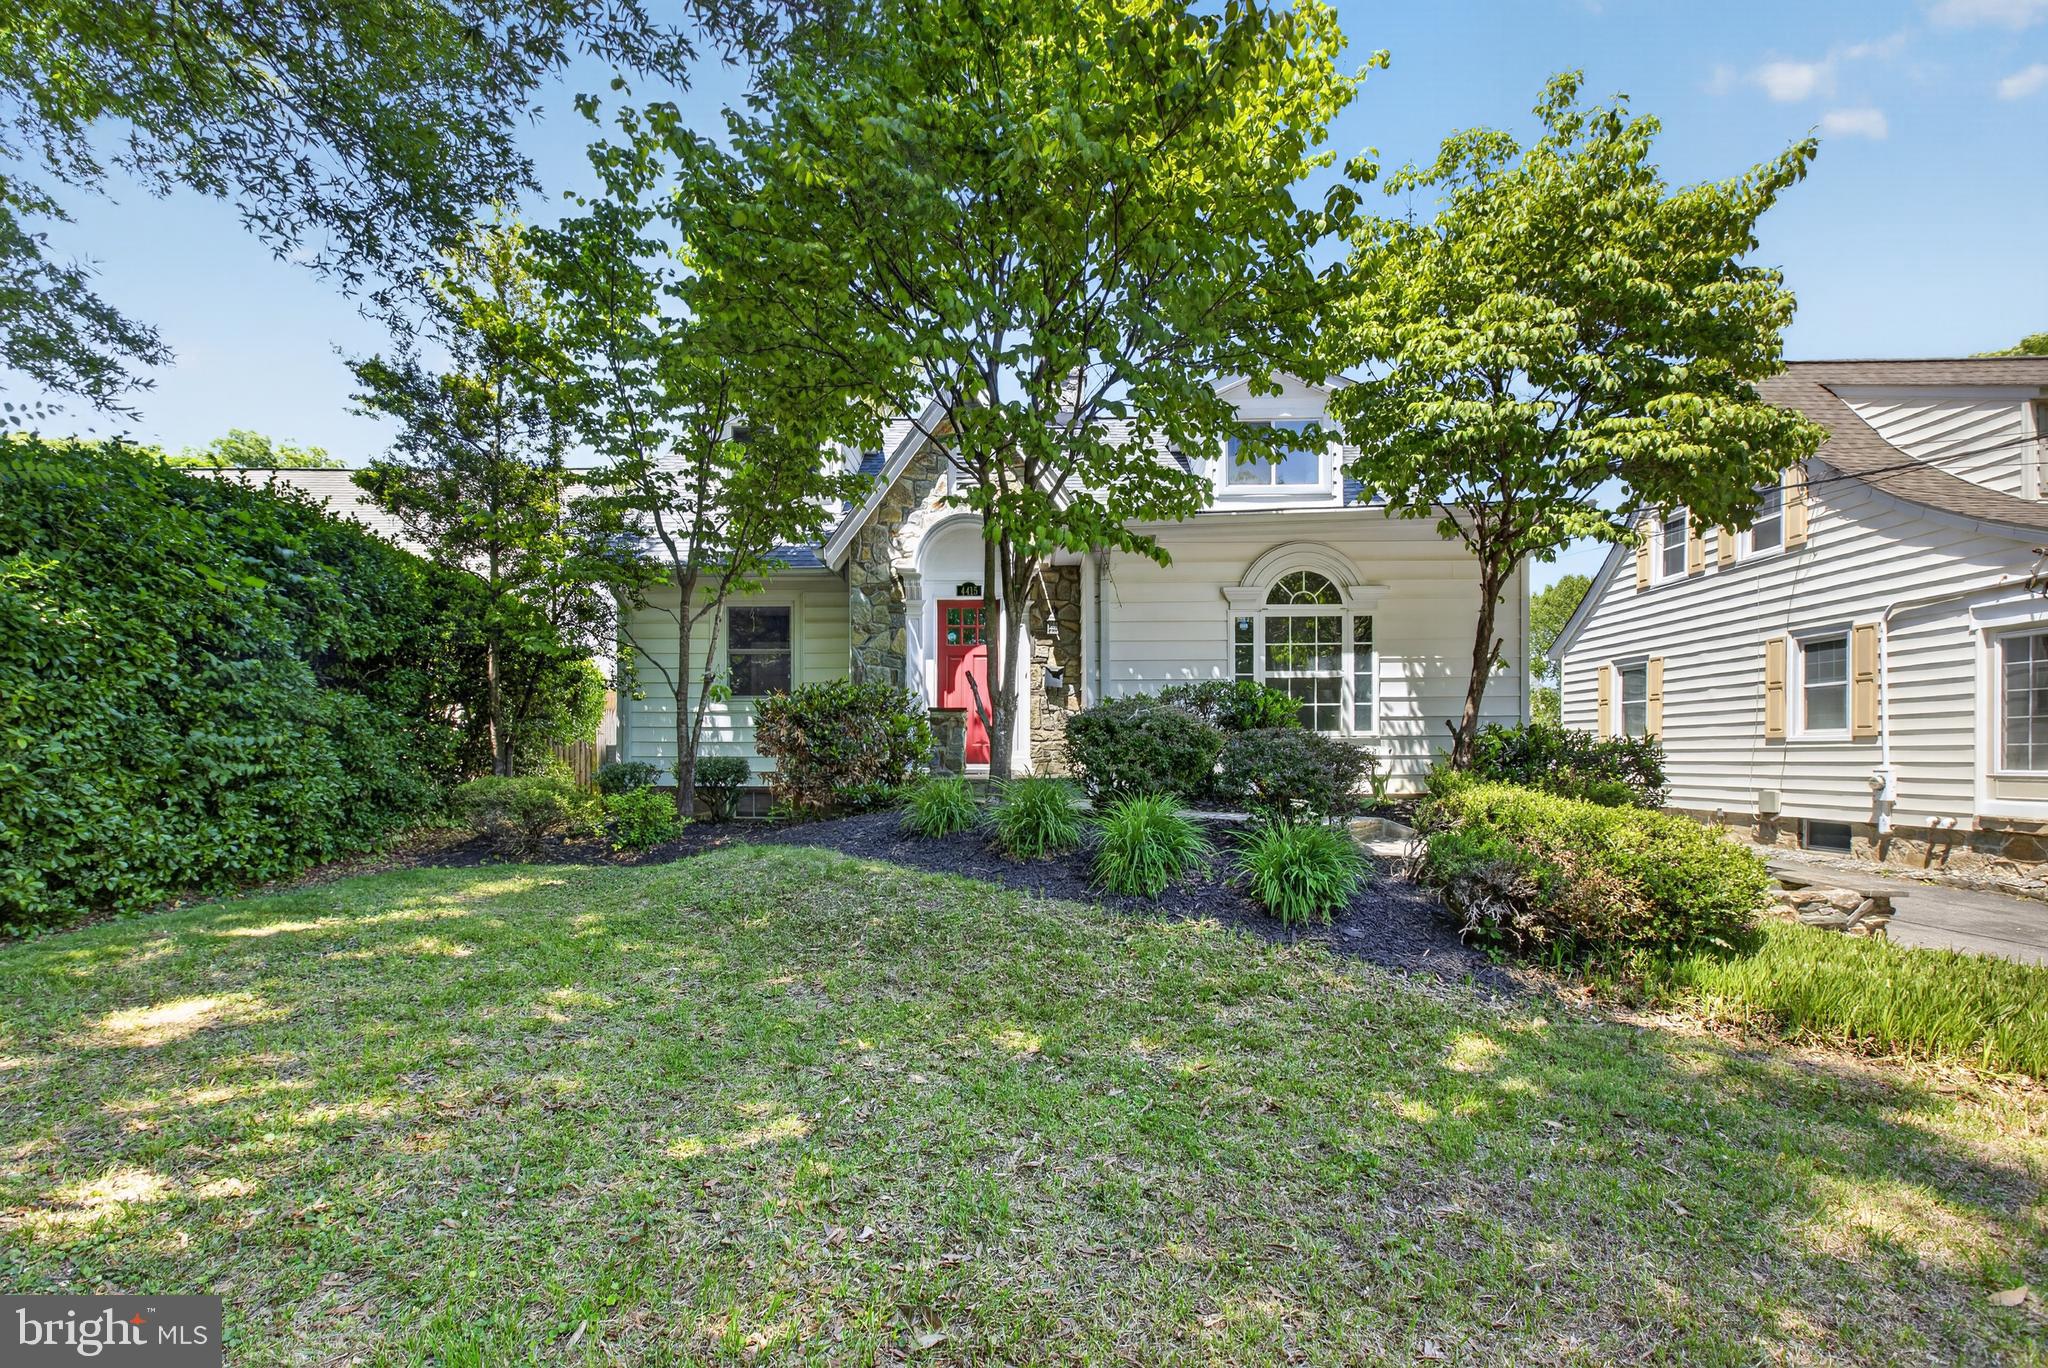
Elevated Downtown Bethesda living with exceptional flexibility and refined finishes—just moments to Wisconsin Avenue, Metro, dining, and premier shopping.
This expansive 6-bedroom, 5.5-bath Craftsman-style Cape Cod blends timeless design with modern functionality, ideal for multigenerational living, private guest accommodations, or income-producing opportunities. Beautiful hardwood floors flow throughout the home, while an abundance of windows fills the living spaces with natural light.

The main level features a striking stone fireplace, elegant living and dining spaces, and a fully reimagined chef’s kitchen with quartz countertops, custom cabinetry, stainless steel appliances, gas cooking, and a dramatic backsplash. Just off the kitchen, the main-level laundry room adds convenience, while the adjoining deck creates an effortless extension of the living space for outdoor dining and entertaining.

Upstairs, the primary suite offers vaulted ceilings, custom closet organization, and a luxurious bath with double vanities and a soaking tub. All bathrooms throughout the home have been thoughtfully upgraded with elevated finishes and designer touches.

What truly sets this property apart is its versatility, offering three distinct living spaces, each with its own kitchen and separate systems. The walkout lower level is fully equipped with a kitchen, bedroom, full bath, and dedicated living space, while the private suite above the garage includes its own kitchen, bedroom, and bath—ideal for extended stays, guests, or rental income potential.

Outdoor spaces are designed for both privacy and entertaining, complemented by an expanded driveway and multiple areas to gather and relax. Additional features include multiple HVAC systems and Nest thermostats for enhanced comfort and efficiency.

Conveniently located approximately 0.8 miles from the Bethesda Metro, this home offers easy access to Downtown Bethesda, Bethesda Row, acclaimed restaurants, luxury shopping, grocery stores, NIH, Walter Reed, downtown Washington, DC, I-495, and I-270. Positioned near Wisconsin Avenue (MD-355), Bradley Boulevard (MD-191), and other major commuter routes, the location combines accessibility with one of Bethesda’s most desirable residential settings.

A rare opportunity to own a luxury property that seamlessly combines flexibility, income potential, and a premier Bethesda location.
#MDMC2232290

CHEVY CHASE

4415 BRADLEY LANE

6 Beds

3 Baths

3,370 Sq.Ft.

$1,500,000

MLS#: MDMC2232290

Welcome to Valhalla, an extraordinary historic residence set in one of the most beautiful and private pastoral settings in Western Howard County. Originally built in the early1800s and thoughtfully expanded over the years, this remarkable 5-bedroom, 4-full and 2-half-bath home offers just under 5,000 square feet of living space, an oversized side-loading two-car garage, timeless character, and an exceptional connection to the surrounding countryside. Offered at $1,500,000, this listing includes the Valhalla residence at 1575 Marriottsville Road and its approximately one-acre parcel. What makes this offering even more exceptional, however, is a potential opportunity for the right buyer to expand beyond the subject property and assemble one of Howard County’s most distinctive private estates. Surrounding Valhalla is an approximately 92-acre agriculturally preserved property, along with 2 additional residences, each situated on its own approximately one-acre parcel. These additional properties are not included in the $1,500,000 offering price but may potentially be available for purchase separately or collectively, creating the possibility of assembling an approximately 95-acre private equestrian estate, multi-generational family compound, or legacy property. Imagine the possibilities: 3 separate residences, approximately 92 acres of permanently preserved land, extensive open pasture, large barn with full live-in apartment and office space, run shed, two garage/workshops, historic storage building, established white fencing, equestrian facilities, trails, extraordinary privacy, pastoral views and direct adjacency/access to Patapsco Valley State Park. Horses are currently enjoyed on the surrounding property, and the setting offers an exceptional opportunity for the equestrian buyer seeking space, privacy and access to miles of surrounding natural beauty. The approximately 92 surrounding acres are currently protected through agricultural land preservation, helping preserve the open-space character and pastoral setting that make Valhalla so special. The MD Agricultural Land Preservation Foundation recognizes equestrian activities and facilities as agricultural uses, subject to applicable requirements. The relationship between the residences, preserved acreage and surrounding parkland creates an opportunity that would be extraordinarily difficult to reproduce. A buyer acquiring the additional properties could potentially enjoy approximately 95 acres with multiple residences, expansive pasture, equestrian infrastructure and remarkable privacy—all within the Baltimore-Washington corridor. The broader setting is equally compelling, with the property neighboring both Patapsco Valley State Park and the expansive Bon Secours property, further contributing to the area’s protected, rural character. Valhalla itself is equally impressive. A substantial 1999 addition expanded the home to create an extended primary suite, enlarged kitchen, wine vault and flexible lower-level living/office space. The home has been recently updated as the featured property for Historic Ellicott City, Inc.’s 35th Decorator Show House, bringing together its historic architecture and character with beautifully refreshed interiors.
From the inviting front porch overlooking pastoral views to the property’s direct connection with the surrounding countryside and parkland, Valhalla offers a lifestyle rarely available in Howard County. Purchase Valhalla on its own and enjoy an extraordinary historic home on approximately one acre—or explore the potential opportunity to create something truly exceptional by acquiring additional surrounding properties. For the equestrian buyer, multi-generational family, conservation-minded purchaser or buyer searching for a private legacy estate, the possibility of assembling approximately 95 acres, three residences and an established equestrian setting in Western Howard County represents a remarkably rare opportunity.
#MDHW2074252

MARRIOTTSVILLE

1575 MARRIOTTSVILLE ROAD

5 Beds

4 Baths

4,844 Sq.Ft.

$1,500,000

MLS#: MDHW2074252

Private Indoor Pool on Lakefront Links — Deeded Slip, Five En Suites, Four-Season Deep Creek Living 

Rare on Deep Creek Lake: your own private indoor pool. Set on coveted Lakefront Links Drive in the Waterfront Greens community, this five-en-suite retreat delivers what almost nothing else on the market can — true four-season enjoyment. Swim laps in the sun-room pool while snow falls on the slopes at Wisp, then warm up by the fire after a day on the water.
Inside, an open living-dining-kitchen with granite counters flows to expansive lake views, and each of the five bedrooms has its own full bath — ideal for hosting family and friends with room for everyone to spread out. A dedicated dock slip puts you on the water for boating, waterskiing, fishing, and kayaking all summer long.
Waterfront Greens surrounds you with amenities most lake homes can’t match: a par-3 nine-hole golf course, tennis courts, mini golf, a catch-and-release fishing pond, and a community clubhouse — minutes from Wisp Resort, restaurants, and shopping.
Offered turn-key as an established vacation rental, this is a lifestyle home that works just as hard as an investment. Comparable slip homes on this street are asking well into the $1.8M–$1.9M range — this is your opportunity to own the one with the private indoor pool, at a fraction of the cost.
#MDGA2011536

SWANTON

342 LAKEFRONT LINKS DRIVE

5 Beds

5 Baths

3,606 Sq.Ft.

$1,500,000

MLS#: MDGA2011536

OWNER Financing is being offered on this property, 15yr or 20yr option. This charming 1920 farmhouse-style residence offers a unique investment opportunity with significant potential for returns. Step inside to discover a welcoming dining area and an eat-in kitchen equipped with essential appliances, including a refrigerator, electric oven/range, microwave, and exhaust fan. These features not only enhance the home's functionality. The property sits on an expansive 22.23-acre lot, providing ample outdoor space for potential development or recreational use. The connecting stairway to the basement opens up possibilities for additional living space or storage, further increasing the property's value. With no association fees and a prime location, this home is a blank canvas for investors looking to capitalize on the growing demand for residential properties. The farmhouse's classic charm combined with modern amenities creates an attractive rental option, ensuring a steady stream of income. Parking is hassle-free with a dedicated driveway. This property is not just a home; it's a strategic investment in a thriving market. Don't miss the chance to secure a piece of real estate with endless possibilities!
#MDCA2031018

HUNTINGTOWN

85 COX ROAD

None Beds

None Baths

22.23 acres

$1,500,000

MLS#: MDCA2031018

1584 Deer Park Road, Finksburg, MD — Available For Sale! 

14,200 SF warehouse/flex/industrial space perfectly positioned for businesses servicing Baltimore, Washington DC, and PA. Prime access to I-95 and I-695.

What you get: 5 warehouse spaces, 1 loading dock, 3 overhead doors, 7 private offices, large conference room, break room, and 3 restrooms.

Built for companies that need to move fast. Ready to go.

📞 Let’s talk.
#MDCR2038480

FINKSBURG

1584 DEER PARK ROAD

None Beds

None Baths

17,400 Sq.Ft.

$1,500,000

MLS#: MDCR2038480

Rare opportunity to acquire both the real estate and established business of Blue Heron Oyster House & Inn, a highly popular neighborhood restaurant in the heart of Rock Hall. Opened in June 2022, Blue Heron has quickly developed a loyal following among residents and visitors, with waits for tables common during peak dining hours. The building was completely renovated inside and out in early 2022 and offers more than 4,000 square feet across two levels. The main level features an immaculate commercial kitchen, indoor and outdoor cold storage, dining and bar areas, and extensive indoor/outdoor service space. Furniture, fixtures and equipment are less than five years old, with a complete inventory available upon request. Indoor seating accommodates approximately 55 guests at tables plus 24 bar seats. Outdoor dining expands capacity with approximately 42 table seats and 26 additional seats at the tiki bar, bringing total seasonal seating capacity to approximately 147. More than 1,000 square feet on the second floor includes three inn rooms that are not currently being rented, providing an opportunity for a new owner to establish an additional lodging component and year-round revenue stream. An additional office and storage areas are also located upstairs.
The property offers 24 on-site parking spaces, with additional parking currently available along Coleman Road and Route 20. Located just two blocks from Ferry Park Beach and within walking and biking distance of several Rock Hall marinas, Blue Heron is well positioned to serve both the local community and visitors to this popular Chesapeake Bay town. The restaurant currently operates approximately 27 hours per week, Wednesday through Sunday, and traditionally closes for a few weeks during the winter. Sale includes the real estate and operating business. Additional business information and FF&E inventory are available to qualified buyers upon execution of an NDA.
#MDKE2006916

ROCK HALL

20658 WILKINS AVENUE

None Beds

None Baths

4,026 Sq.Ft.

$1,500,000

MLS#: MDKE2006916

New on site 2 days ago
Open house
Nestled on a serene 1.21-acre lot, this exquisite all-brick colonial home offers a luxurious retreat surrounded by nature, providing an exclusive lifestyle that harmonizes comfort and elegance. The property, built in 2002, showcases timeless brick construction and a thoughtfully designed open layout that invites warmth and sophistication. Step inside to discover an expansive 4,076 square feet of meticulously maintained living space. The interior features an open floor plan that seamlessly connects the gourmet kitchen to the vaulted family room, perfect for entertaining or enjoying quiet evenings at home. The kitchen is a chef's dream, equipped with a five-burner gas stove, dual ovens, built-in microwave, and a spacious island, all complemented by top-grade marble countertops, and both under cabinet and recessed lighting. The adjoining breakfast area offers a cozy spot to savor morning coffee while overlooking the lush surroundings. The home boasts luxurious touches throughout, including inlaid ceilings, wall niches, hand-picked chandeliers, crown molding, chair railings, and rich wood floors throughout that add character and charm. Relax in the family room, where a gas fireplace creates a warm ambiance.  A full-house Sonos speaker system allows music to follow you from room to room.  The master suite is a true sanctuary, complete with dual walk-in closets that provide ample storage for your wardrobes. Unwind in the spa-like Master Bathroom that features a Jacuzzi tub, dual marble sinks, and a walk-in shower. The fully finished basement offers additional living and entertaining space with a walkout level, perfect for a home gym or additional recreation space.  This level wows with a marble bar; turnkey home theater with oversize screening and new, top-of-the-line Octane theater seating and a Marantz sound system; a ready-to-go workshop; a full bath; and two additional bedrooms. Outside, the property backs to a tranquil wooded area, ensuring privacy and a peaceful atmosphere, with a Trex upper deck, screened gazebo, a full-size hot tub, and flagstone lower patios. The beautifully landscaped yard is ideal for outdoor gatherings or quiet moments of reflection. Enjoy the seclusion of a rural setting and top-notch schools while still being conveniently located near essential amenities. Parking is a breeze with an oversized garage that accommodates three vehicles, to include EV-charging. This home is not just a residence; it's a lifestyle choice that offers the perfect blend of luxury, comfort, and natural beauty. Experience the tranquility and elegance that this remarkable property has to offer.
#MDHW2075174

DAYTON

14255 HOWARD ROAD

6 Beds

4 Baths

6,201 Sq.Ft.

$1,500,000

MLS#: MDHW2075174

New on site 1 day ago
Friend's View - a storied location and significant piece of land brimming with opportunity in coveted Sparks. The current development plan, which can still be realized, is 16 separate lots with recorded plat spanning over 26 acres utilizing Overlook Drive and Back Acres Court. Development potential is for either the existing recorded plan for 16 homes, OR up to 4 homes may be built with refreshed and updated configuration. More information, list of relevant Tax IDs, and documentation available - please contact listing agent. The property is heavily wooded and there is an entrance off of East Quaker Bottom Rd that is marked. Please do NOT enter the property without an appointment, and be mindful of not trespassing onto neighboring homes or property. Please do not park at neighboring properties.
#MDBC2179414

SPARKS GLENCOE

QUAKER BOTTOM ROAD

None Beds

None Baths

26.77 acres

$1,500,000

MLS#: MDBC2179414

Coming soon
ONCE IN A LIFETIME OPPORTUNITY!! You've been waiting for that distinctive house right on Wilde Lake; WELL HERE IT IS!!!  This unique mid-century contemporary home offers over 4,300 square feet of living space and timeless architectural character. Floor-to-ceiling windows fill the home with natural light, while soaring ceilings, and spacious living areas create an inviting atmosphere for both everyday living and entertaining. 

Backing to a peaceful Wilde Lake, the property features its own grandfathered private dock, creating a rare opportunity to enjoy kayaking, fishing, nature watching, or simply relaxing by the water from your own backyard.

The home features 4 bedrooms each with it's own balcony, 3 full baths, and 1 half bath, a sun room, along with multiple indoor and outdoor living spaces, including multiple decks, patios, and even a gazebo near the lake—perfect for enjoying the peaceful, tree-lined surroundings.

The finished lower level provides additional flexible living space, while more than 1,000 square feet of unfinished basement offers excellent storage or future expansion potential. A covered carport adds convenience, and the mature landscaping enhances the home's private setting.

Ideally located near Columbia's extensive walking paths, parks, shopping, dining, commuter routes, and top-rated Howard County schools, this home presents a wonderful opportunity to update and personalize a truly unique property in an established neighborhood with iconic Wilde Lake in your backyard!
#MDHW2071098

COLUMBIA

10462 WATERFOWL TERRACE

4 Beds

3 Baths

3,360 Sq.Ft.

$1,500,000

MLS#: MDHW2071098
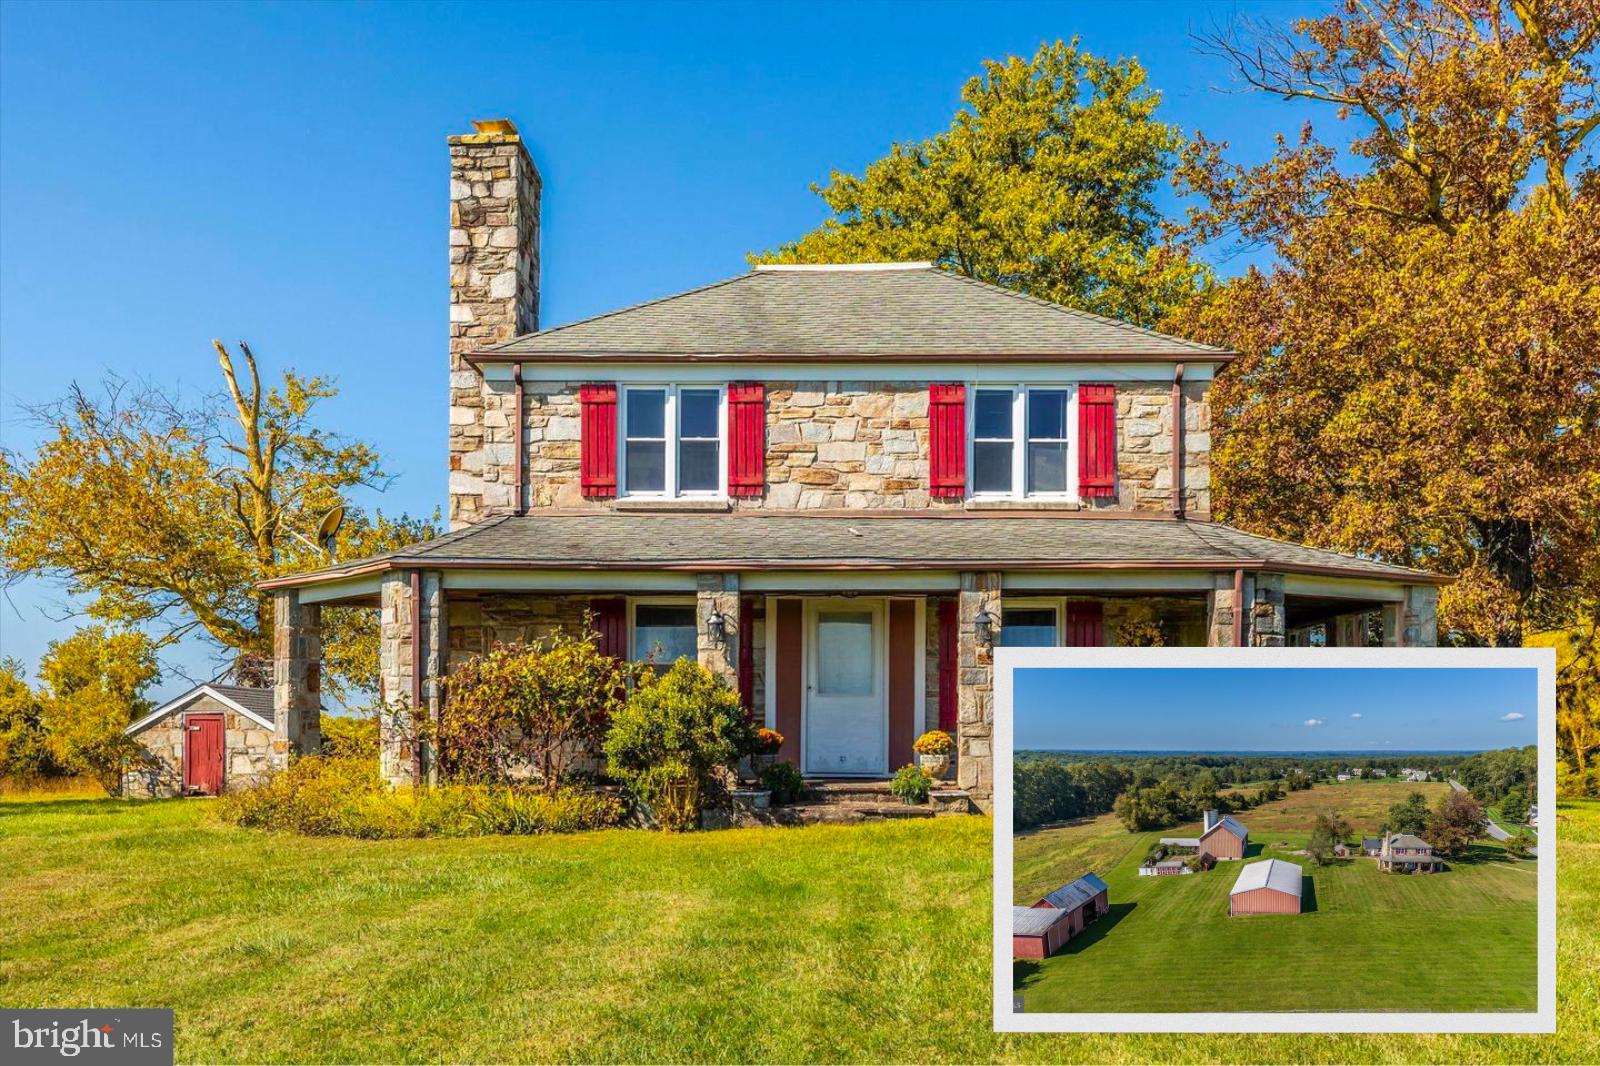
LOCATION LOCATION LOCATION
“Land: they’re not making any more of it,” said Mark Twain.

A rare opportunity to own 140+ acres in Baltimore County that is ONLY 3 miles to I-795, ONLY 4 miles to the Under Armour Performance Center, ONLY 5 miles to the Owings Mills Metro! 18 miles to Camden Yards; 19 miles to the Horseshoe Casino; 19 miles to M&T Stadium; 25 miles to BWI. Where else are you going to find this much land, with this much serenity and seclusion, and this much potential, this close to the places you want to be? Prefer small towns over the city? Saffell Road is only 2 miles from historic Main Street Reisterstown.

Adjacent to Maryland’s DNR Soldier’s Delight’s 1,900 acres. Saffell Road features its own private 90-acre forest preserve for your recreational or hunting pursuits. Your private forest can also be sustainably harvested, providing base income for the property. Just a stone’s throw away is the vast Liberty Reservoir for fishing, kayaking and canoeing. 

The historic 1910 (est, rumored to be older) farmhouse is sited in the middle of approximately 50 rolling acres, on the highest spot, with spectacular sunrise and sunset vistas. No need to choose your view! You can enjoy morning coffee watching the sunrise wrapped in a blanket on your front porch and unwind out back watching the sun set. On a clear day, you can almost see to Westminster! You may be inspired to expand upon this historic charmer, which features Maryland’s famous “Chesapeake Hue” stone, mined at the 200 year-old Butler quarry and internationally prized for its combination of quartz, mica, feldspar, iron and tourmaline. Farmhouse interior sports recently updated kitchen, fabulous stone fireplace, 2 bedrooms, 1.5 baths.  

Charming outbuildings include stone spring house/smokehouse/studio, plus a large bank barn, massive machine sheds, kennels and more ��� plenty of storage space for equipment, collector cars or toys. 

The cleared acres are ideally situated for a variety of farming activities, such as (but not limited to) hops, horses, vineyards, pick-your-own fruit/vegetable/flower farm (sunflowers!), goat yoga, sheep, alpaca, corn mazes, horseback riding stable (lessons, guided trial rides, pony parties), Thoroughbred breeding/training (convenient to Pimlico), petting farm, herb farm, truffle farm (all those woods!), sheep, alpaca or llamas. Approximately 10 acres current in board-fencing.  Open land has been maintained (mowed) but not actively farmed, so could possibly qualify as organic.  Stream, plus reportedly home to mineral springs (your own bottled water?). Or lease the land to a local farmer and just enjoy the income. 

NO HOA. Walk to charming Coppermine Green Valley swim club. Property is in conservation and forestry easements. Parcels Tax ID#s:2300006004, 2300006005,230006006. BEING SOLD AS IS. Proper showing of all 3 parcels takes about and hour and a half, so please plan accordingly. Qualified buyers only. Property might qualify to have a second home, keep the first house for farm manager, guest house or tenant house. Buyer to verify percs, permits and uses. Do not visit property without appointment. Listing agent must be present. 

PLEASE NOTE: Property is being sold strictly AS IS WHERE IS. Dining room recently suffered some damage due to a water leak; dining room ceiling and walls have been gutted to studs; damaged floors removed to sub-flooring. 

Land plus location location location.
#MDBC2149802

REISTERSTOWN

1021 SAFFELL ROAD

2 Beds

1 Baths

1,566 Sq.Ft.

$1,500,000

MLS#: MDBC2149802

FANTASTIC OPPORTUNITY TO HAVE 5.5 ACRE SUBDIVIDABLE POTOMAC LOT HIGH FROM THE STREET ONCE OWNED BY THE QUEEN OF ENGLAND.  BEEN IN FAMILY FOR GENERATIONS.   CONTACT AGENT REGARDING LOT EXPANSION WITH OPPORTUNITY TO SUBDIVIDE INTO THREE LOTS  WITH PUBLIC SEWER AND/OR FINANCIAL CREDIT PAYOUT.  REDUCTION OF IMPACT TAXES FOR NEW CONSTRUCTION.
#MDMC733758

POTOMAC

12900 GLEN MILL ROAD

3 Beds

2 Baths

2,224 Sq.Ft.

$1,500,000

MLS#: MDMC733758
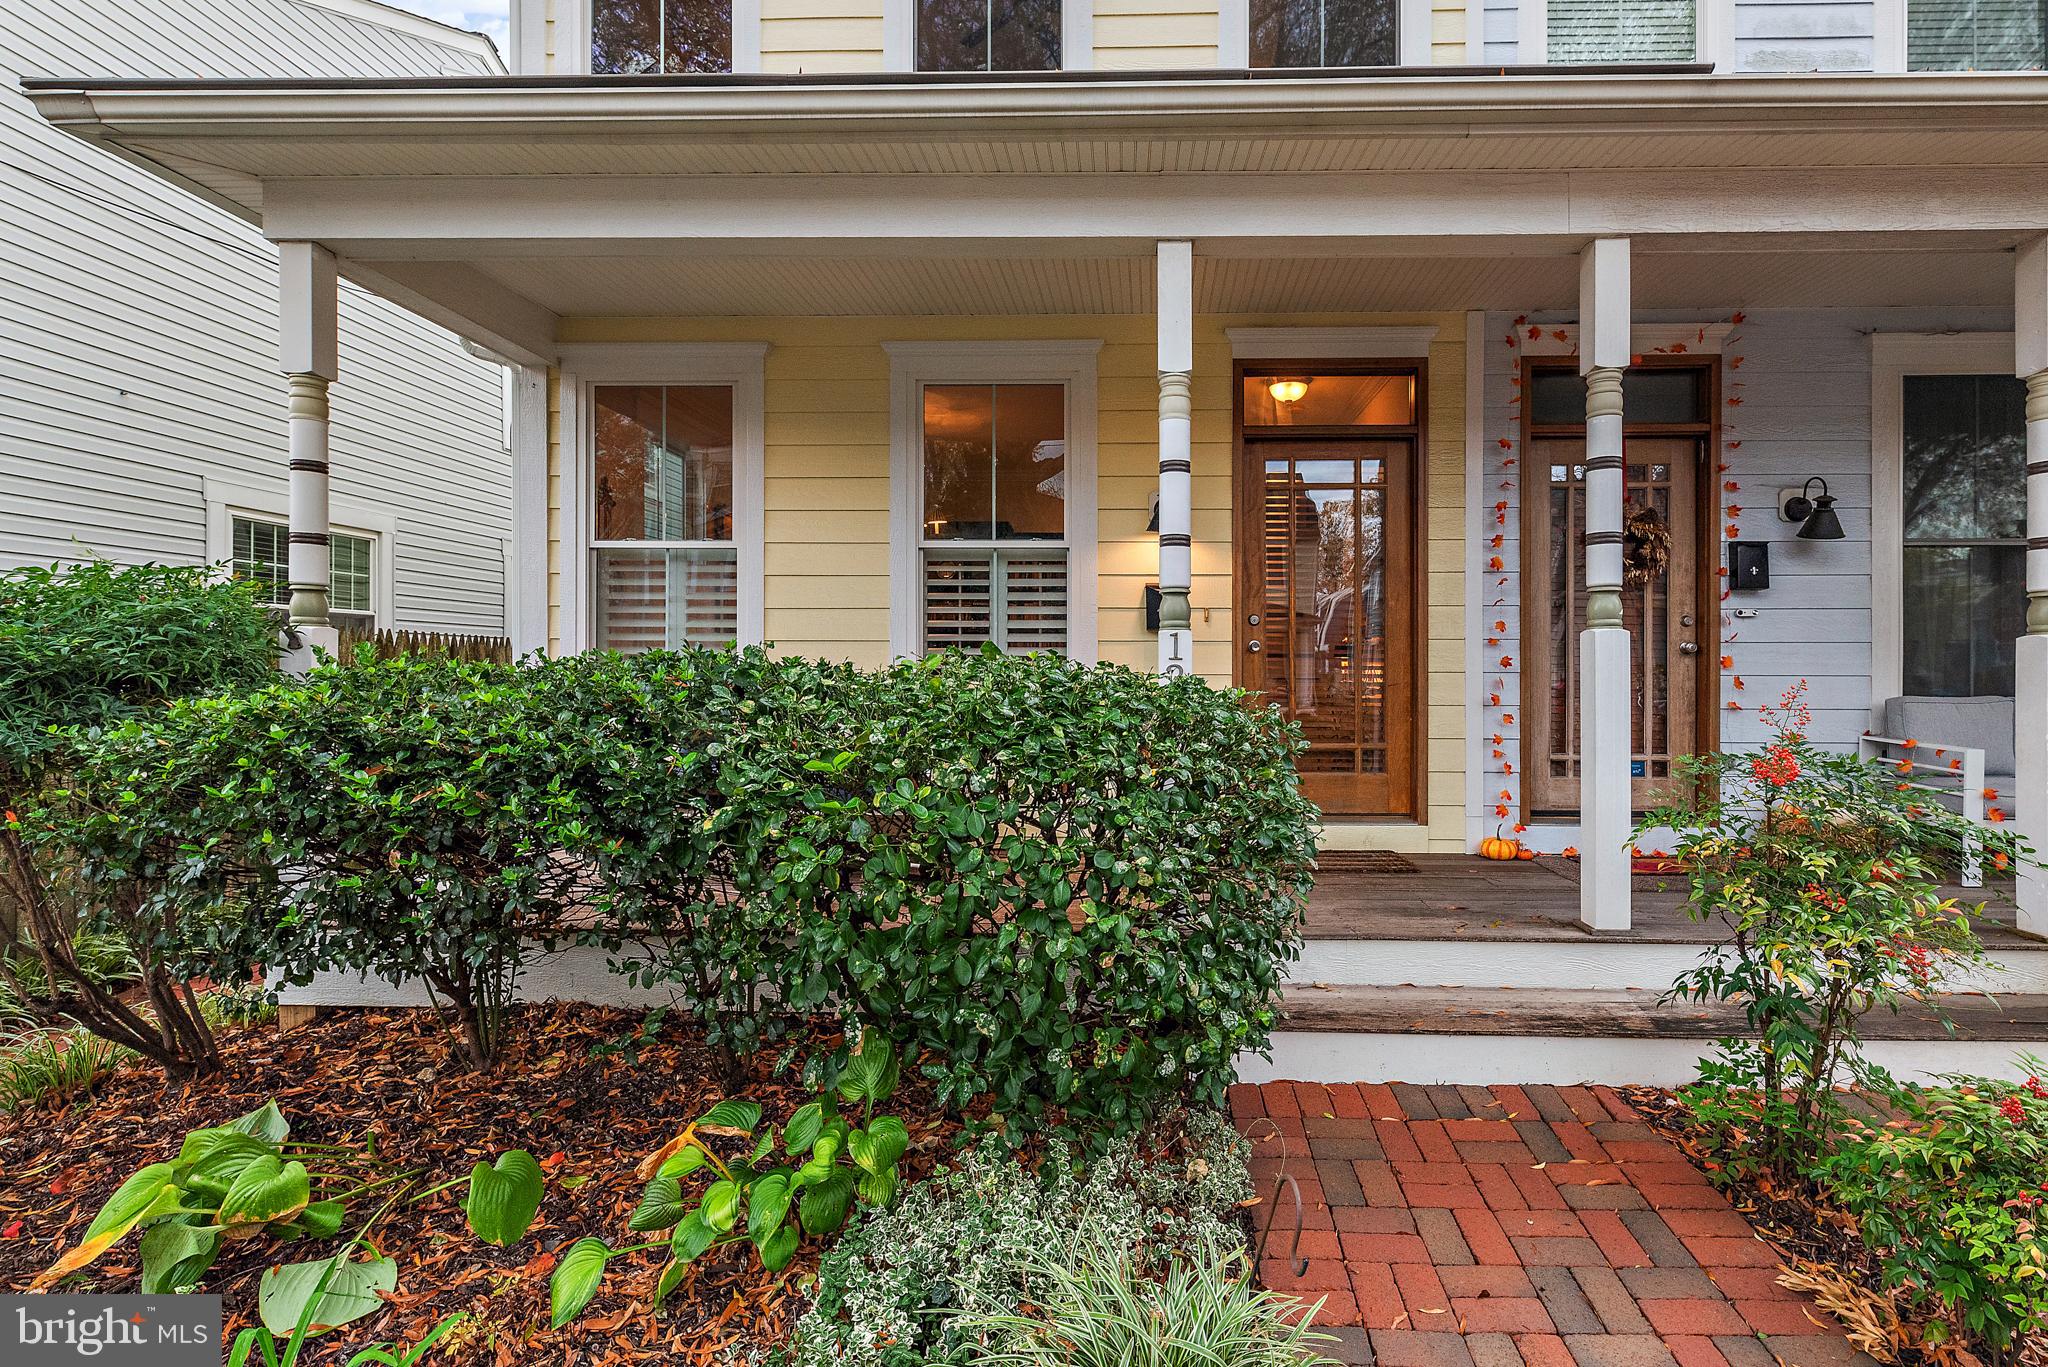
Classic Eastport townhome is light-filled and spacious with warm gleaming wood floors and high ceilings. Inviting front porch opens to formal dining room, updated kitchen and living room that flows to the private backyard. Kitchen has expansive granite counters that are ideal for large parties and have bar seating  for casual dinners. Kitchen opens to living room with 9-foot+ ceilings, gas fireplace with heatilator, and glass door opens to the covered back porch and brick terrace. A private cottage in the back features one bedroom, one bath and living room w/ kitchenette. Perfect for added income! Full lower level in main house includes washer and dryer and is freshly carpeted and has one full bath. Lower level has outdoor entrance. Ideal for additional sleeping area, game room, media room or office. Second level has two large and bright bedrooms each with their own private bath. Fabulous Eastport lower peninsula location with easy walking to all the best restaurants, marinas. yacht clubs, and Annapolis Maritime Museum events.
#MDAA2098444

ANNAPOLIS

123 CHESAPEAKE AVENUE

3 Beds

3 Baths

2,965 Sq.Ft.

$1,500,000

MLS#: MDAA2098444
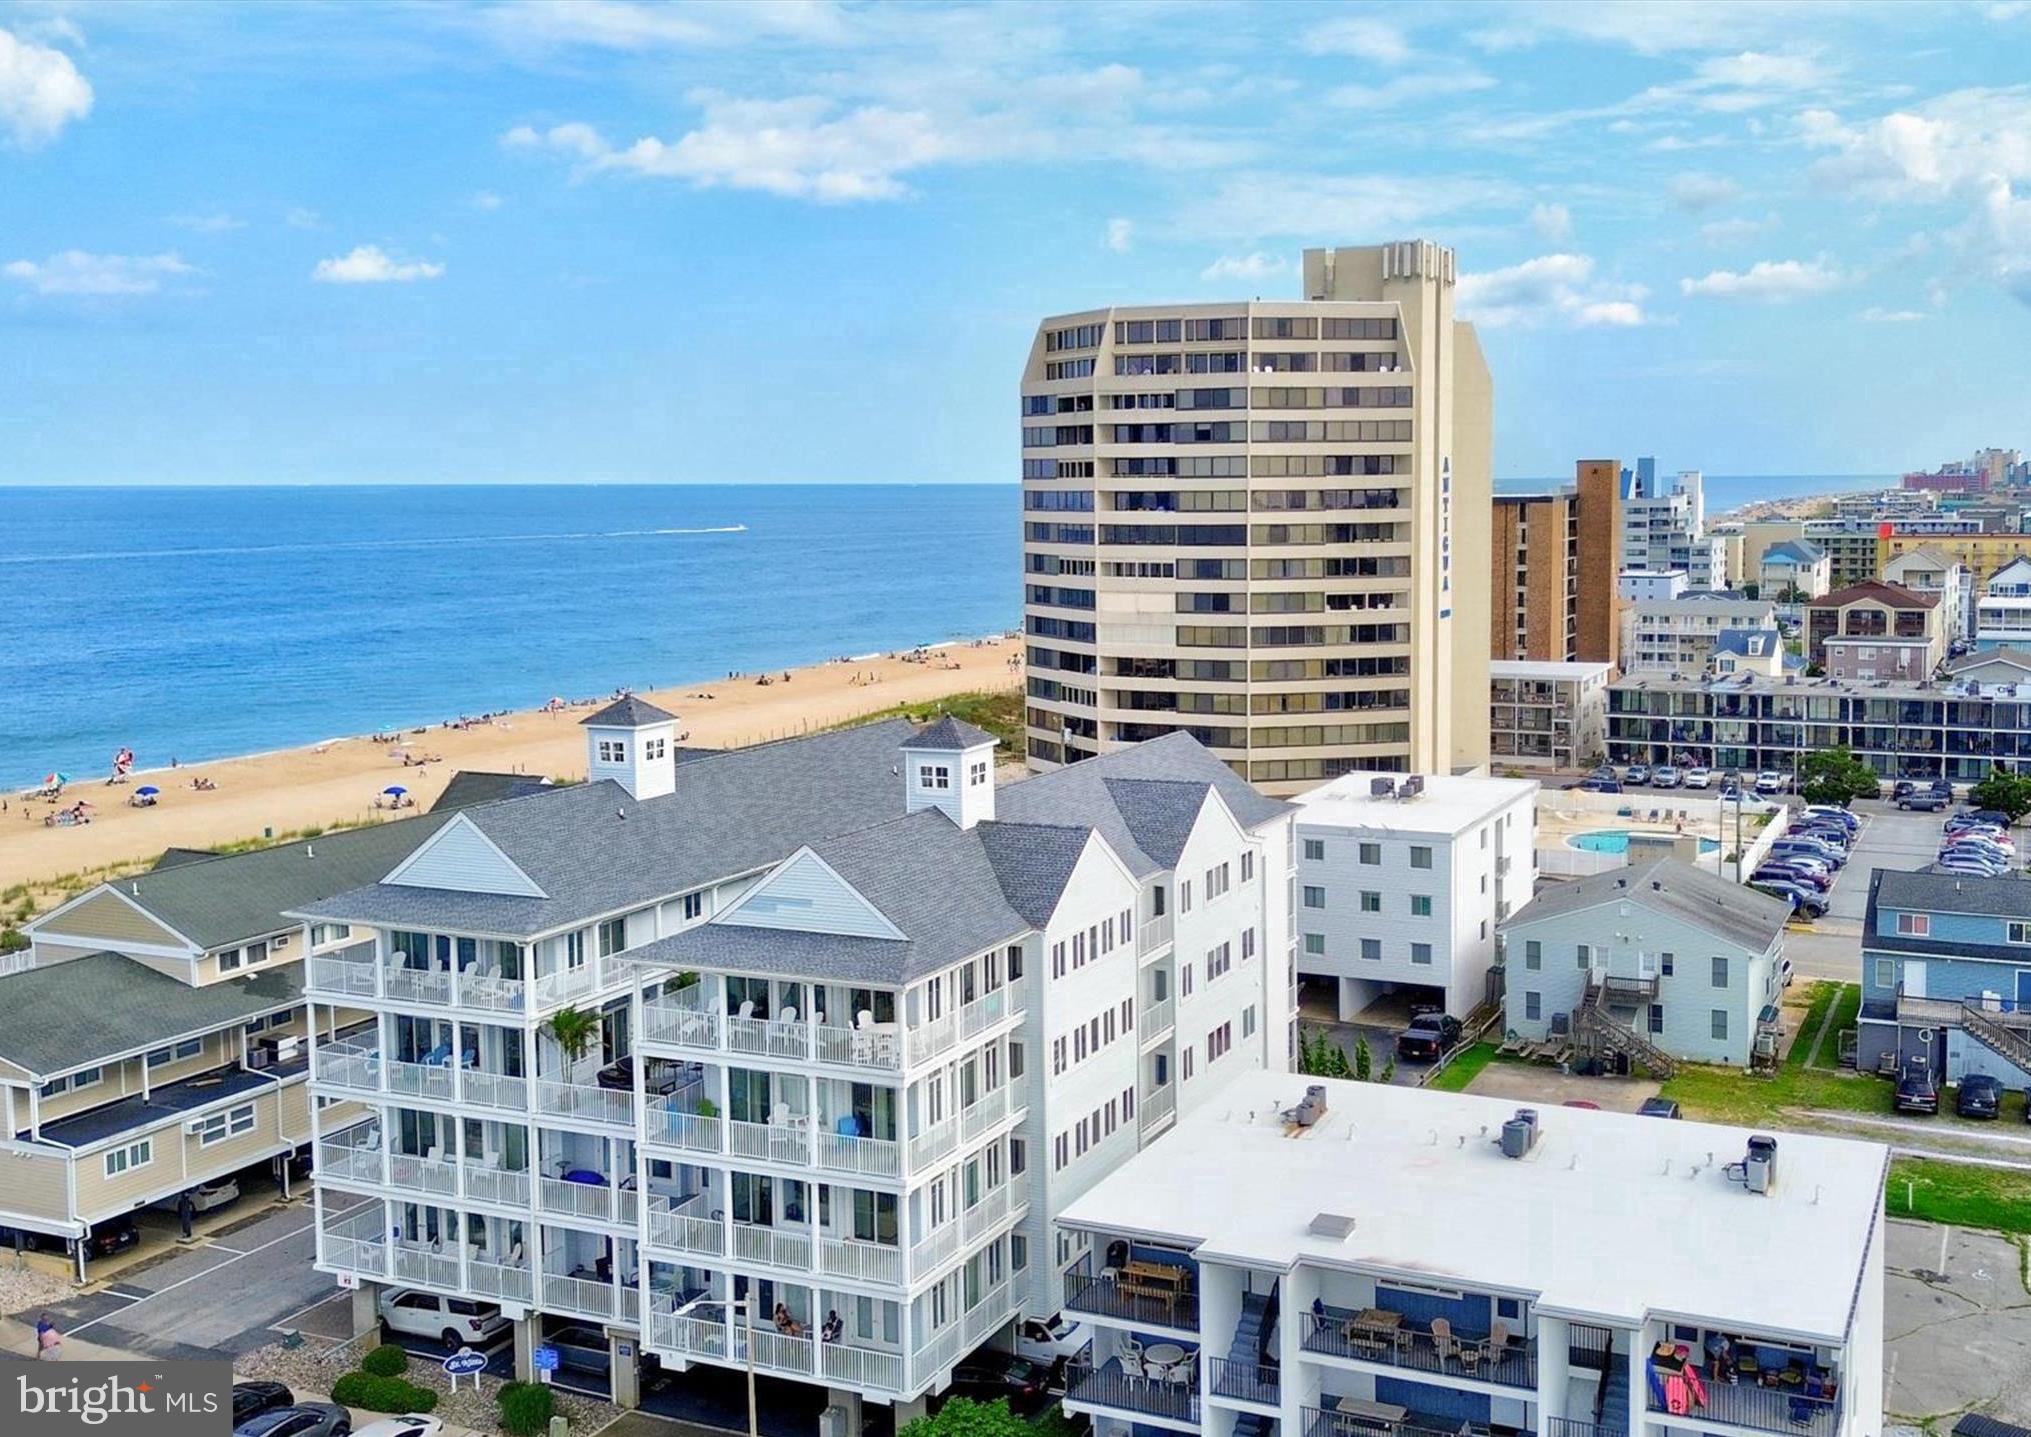
This amazing spacious unit has 5 bedrooms and 4.5 baths, new HVAC unit, newly replaced sliding doors, and surround sound featured in the open living areas as well as wrap around balconies with views of the beach, Atlantic Ocean & Assawoman Bay. The condo has 3  covered assigned spaces, for no hassle parking and a building elevator for ease of trips to and from the beach. "Sunset" Unit 301, at 2722 sq ft, is a proven high income producing rental that is being offered turn key/ fully furnished so all you have to do it start collecting the rental income. Sunset also features LVP flooring, granite counters & island, tray ceilings as well as sliders and windows galore. To the east of this unit sits a beautifully decorated terrace perfect for entertaining and or family gatherings. This is an incredible offering to allow large families or great travel friends to own together in one of the most desirable garden style condo buildings in town or an incredible investment opportunity that could bring in over $100k+- in gross rental income per year per unit
#MDWO2017506

OCEAN CITY

5 87TH STREET 301

5 Beds

4 Baths

2,725 Sq.Ft.

$1,500,000

MLS#: MDWO2017506

1 ... 588 589 590 591 592 ... 666
* Listings identified with the FMLS IDX logo come from FMLS and are held by brokerage firms other than the owner of this website. The listing brokerage is identified in any listing details. Information is deemed reliable but is not guaranteed. If you believe any FMLS listing contains material that infringes your copyrighted work please review our DMCA policy and learn how to submit a takedown request. © 2024. First Multiple Listing Service, Inc.

Send a message

Message successfully sent.

Your message

What is 3 + 4 ?

Reason for contacting?

I agree to receive email communication and understand I can unsubscribe at any time.

I agree to be contacted by Charis Realty Group - Christine Issler, Broker via call, email, and text for real estate services. To opt out, you can reply 'stop' at any time or reply 'help' for assistance. You can also click the unsubscribe link in the emails. Message and data rates may apply. Message frequency may vary. Privacy Policy

Sign Out

Virtual Assistant

Would you like to take the next step with this property? We can help you schedule a showing or virtual tour, or send you more details.

Yes, I would like more information.

Thank You for Your Reply, One of Our Agents will contact you as soon as possible

No, maybe later.

Thank you, you can always contact me via email, phone number or through the contact form.

Realhub AI

Lucy - Your AI-Powered Realtor

Update Your Temporary Password

Personalize your search

Enter your email and we'll notify you immediately when new listings match what you're looking for.

or enter email address

Already have an account ? Login here

Continue your home search

I agree to receive communications and understand I can unsubscribe at any time.

I agree to be contacted by Charis Realty Group - Christine Issler, Broker via call, email, and text for real estate services. To opt out, you can reply 'stop' at any time or reply 'help' for assistance. You can also click the unsubscribe link in the emails. Message and data rates may apply. Message frequency may vary. Privacy Policy

Already have an account ? Login here

We use cookies

We use cookies primarily for analytics to enhance your experience. By accepting, you agree to our use of these cookies. You can manage your preferences or learn more about our cookies policy.