Properties

Browse or get in touch to schedule a walkthrough.

  • Nearby me
Price range

Popular Features

Community Features

Association

Property Features

Waterfront

View

Exterior Features

Interior Features

Style

534716 properties match your criteria

Updated 1 minute ago

E-Alert name
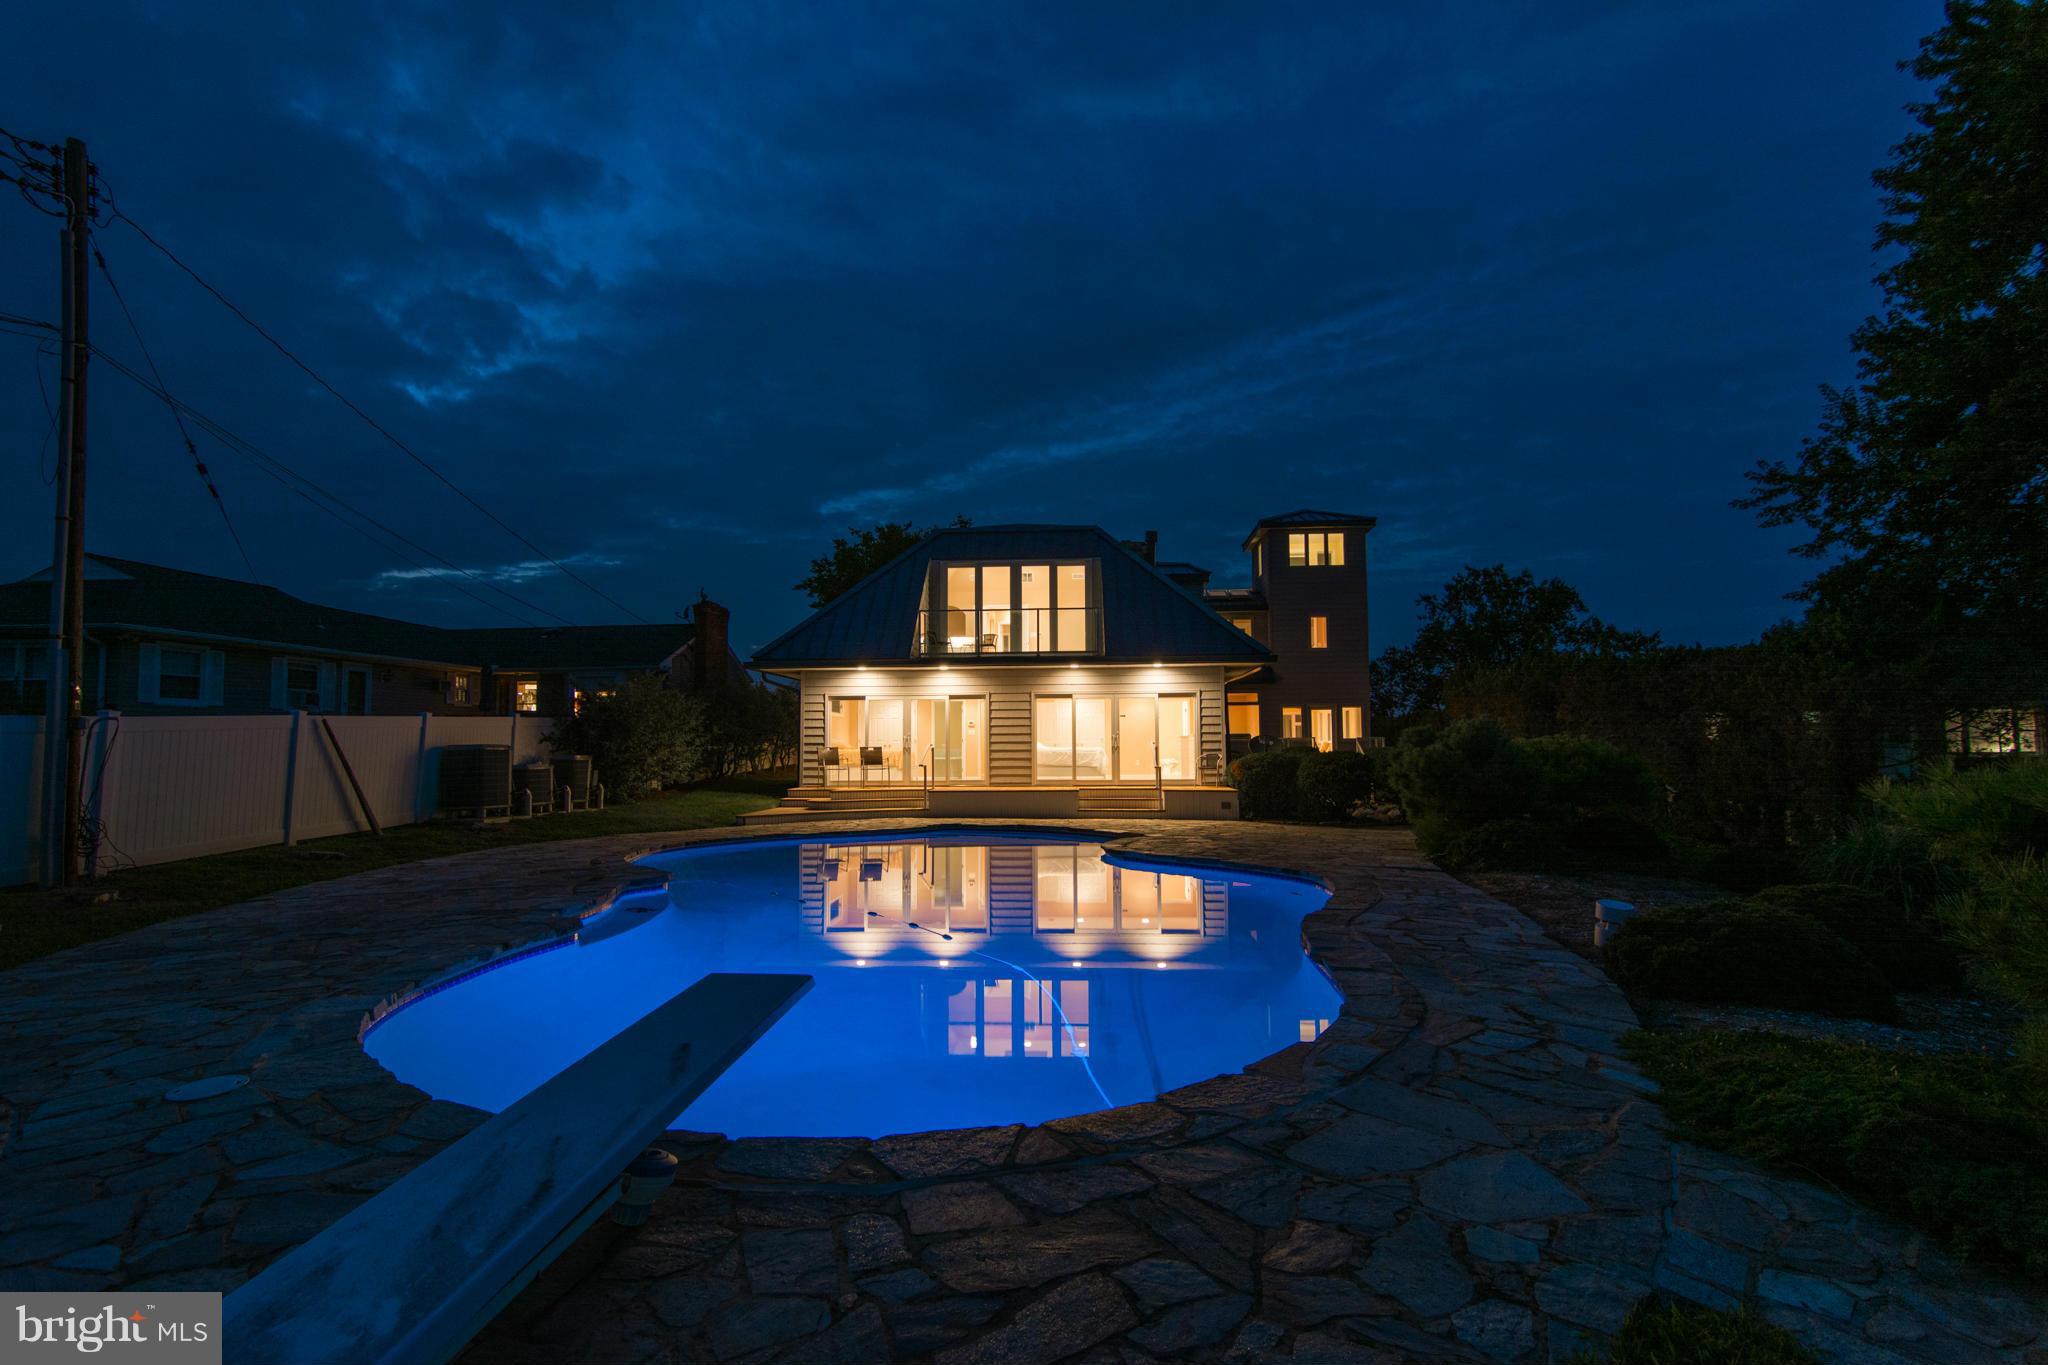
Views from everywhere! Whether you're relaxing by the pool, chatting on one of the many balconies or taking it all in from the lookout... this one-of-a-kind custom home has it ALL! Boasting main level masters, elevators both inside and out, breathtaking mosaic pool, boat lift, sandy private beach, top-of-the-line Pella windows and doors throughout.. location AND quality on nearly an acre!
#1003170810

EDGEWATER

1278 TURKEY POINT ROAD

5 Beds

5 Baths

N/A

$1,500,000

MLS#: 1003170810
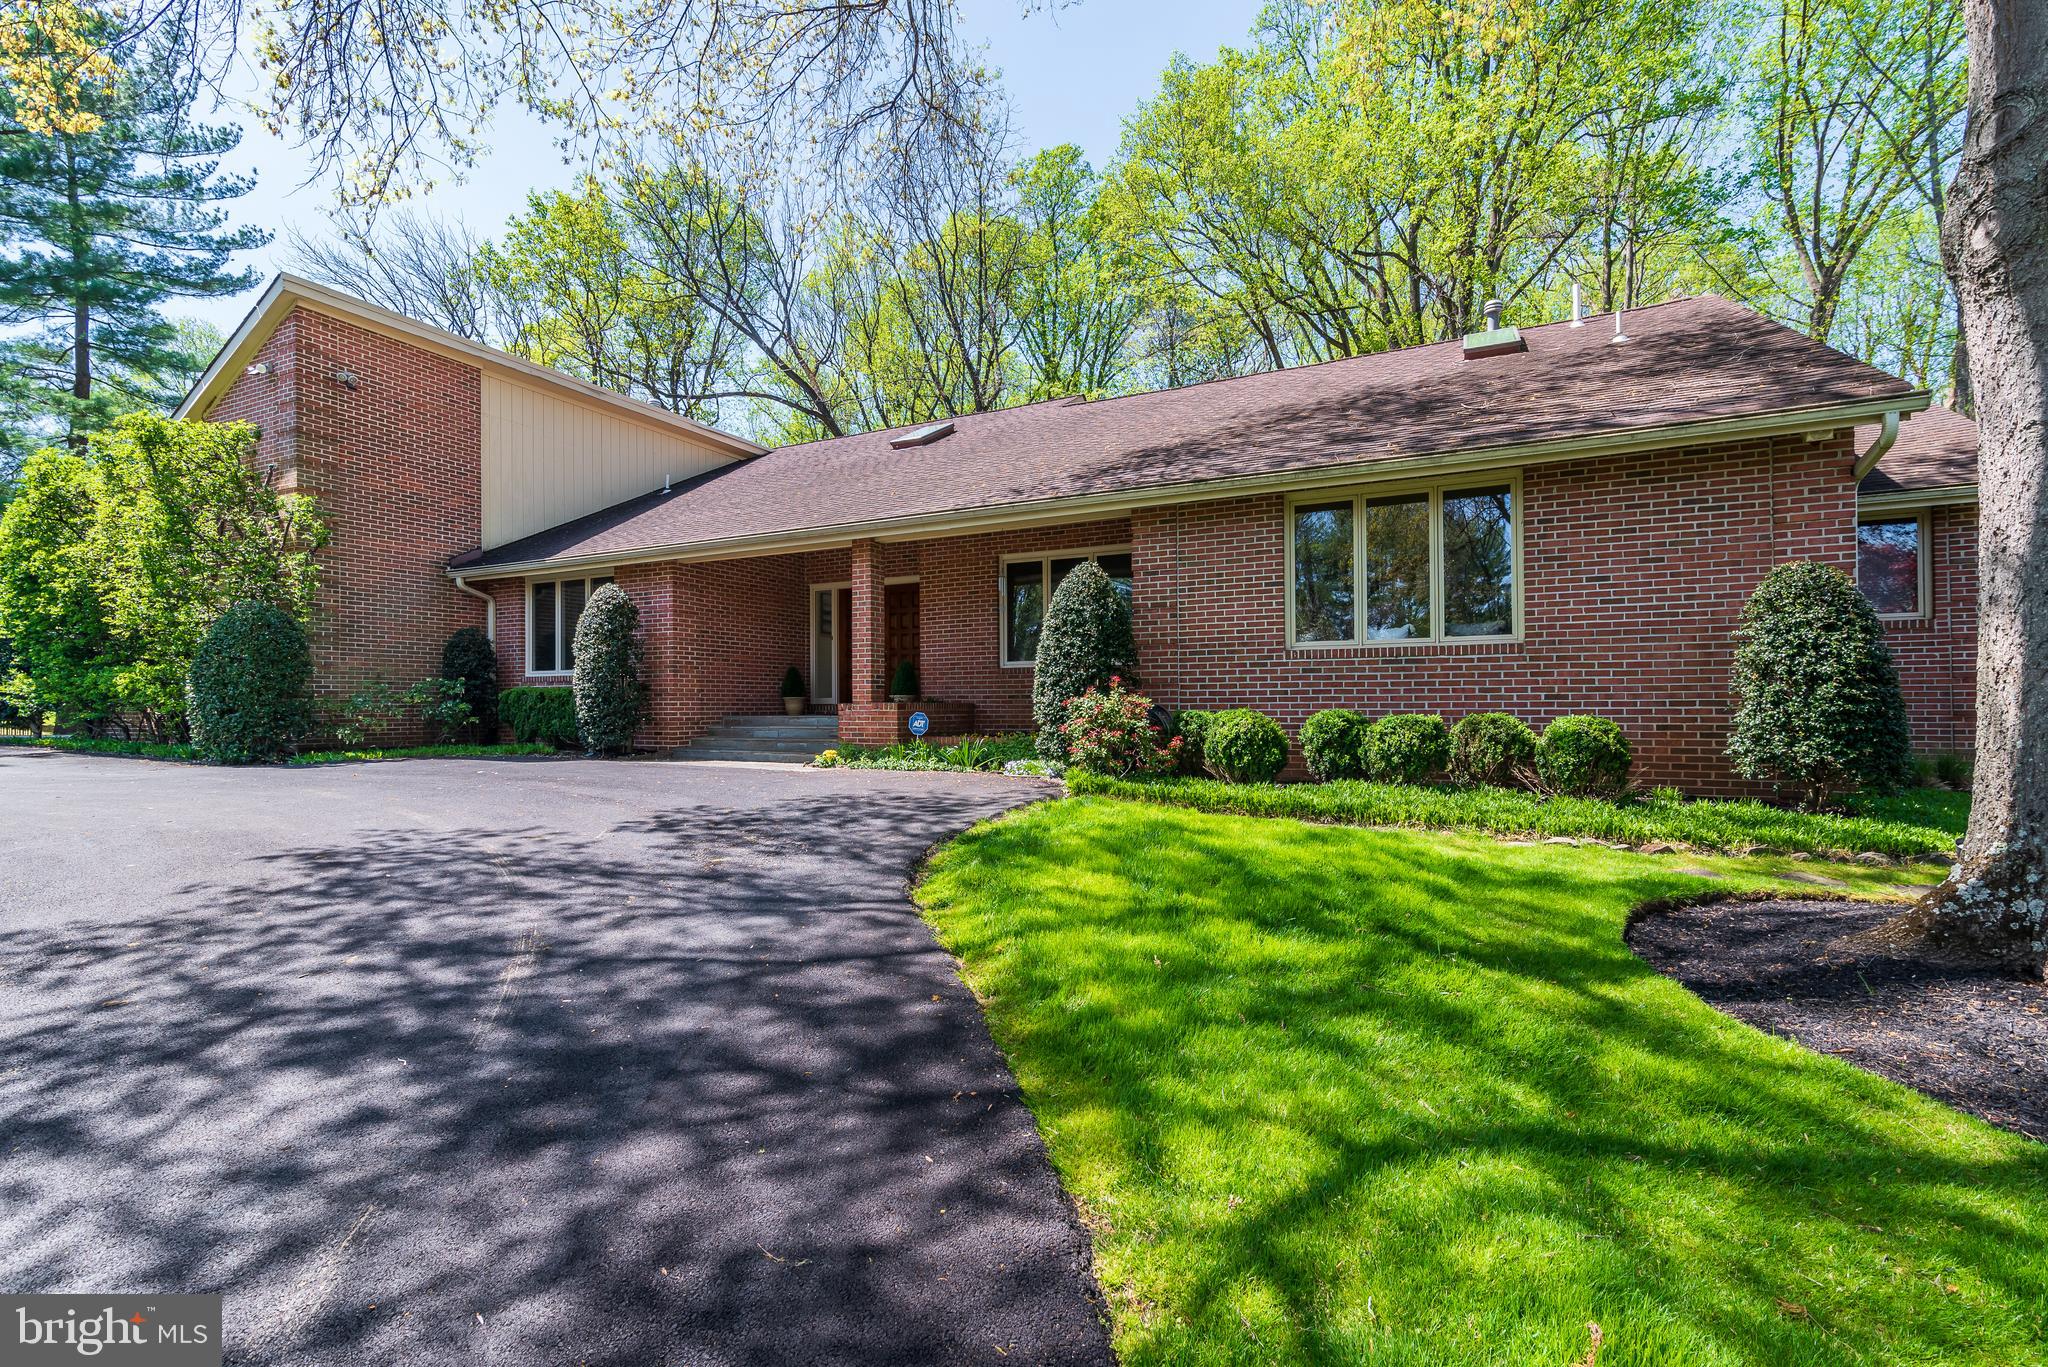
Don't miss this large custom contemporary rambler on two full finished levels, designed by noted Potomac builder Jack Greenspan on 1.3 beautiful manicured acres. The expansive residence offers over 6500 square feet of living space in a serene, private location approached via a long driveway.  The open floor plan provides large living spaces with soaring ceilings,  6 bedrooms, 4.5 baths, and main level living at its best. Three bedrooms including a large primary bedroom suite are on the main level. A walk-out lower level provides three additional above grade bedrooms plus family room, recreation and storage areas.  An expansive entry foyer welcomes one to the home, and leads to the wonderful Great Room with a grand floor-to-ceiling stone fireplace. A large updated chef's Kitchen with center isle offers ample food preparation space and cabinetry with attractive granite countertops. The Breakfast Room adjacent to the Kitchen is filled with light from skylights, and has French doors opening to the expansive Deck spanning the back of the house and overlooking the grounds. A  generous room works as an Office, additional bedroom or living room.  The elegant separate Dining Room allows for entertaining on a large scale. A large combination Laundry and Mud Room leads to the oversized two-car garage. The Lower Level matches the size of the main level, providing a Family Room with fireplace, three bedrooms, two bathrooms, and amazing storage spaces. Great design elements include high ceilings, large windows allowing views of the natural setting, skylights, hardwood floors, built-ins, lovely landscaping and a circular driveway. Located close to award-winning schools and a wonderful swim and tennis club, is ideal for multi-generational living and entertaining. Providing the feel of a vacation every day, this is a special property ideal for anyone desiring a beautiful, quality residence in an outstanding Potomac location. Note the floor plans.
#MDMC2081810

POTOMAC

10125 GLEN ROAD

6 Beds

4 Baths

6,700 Sq.Ft.

$1,500,000

MLS#: MDMC2081810
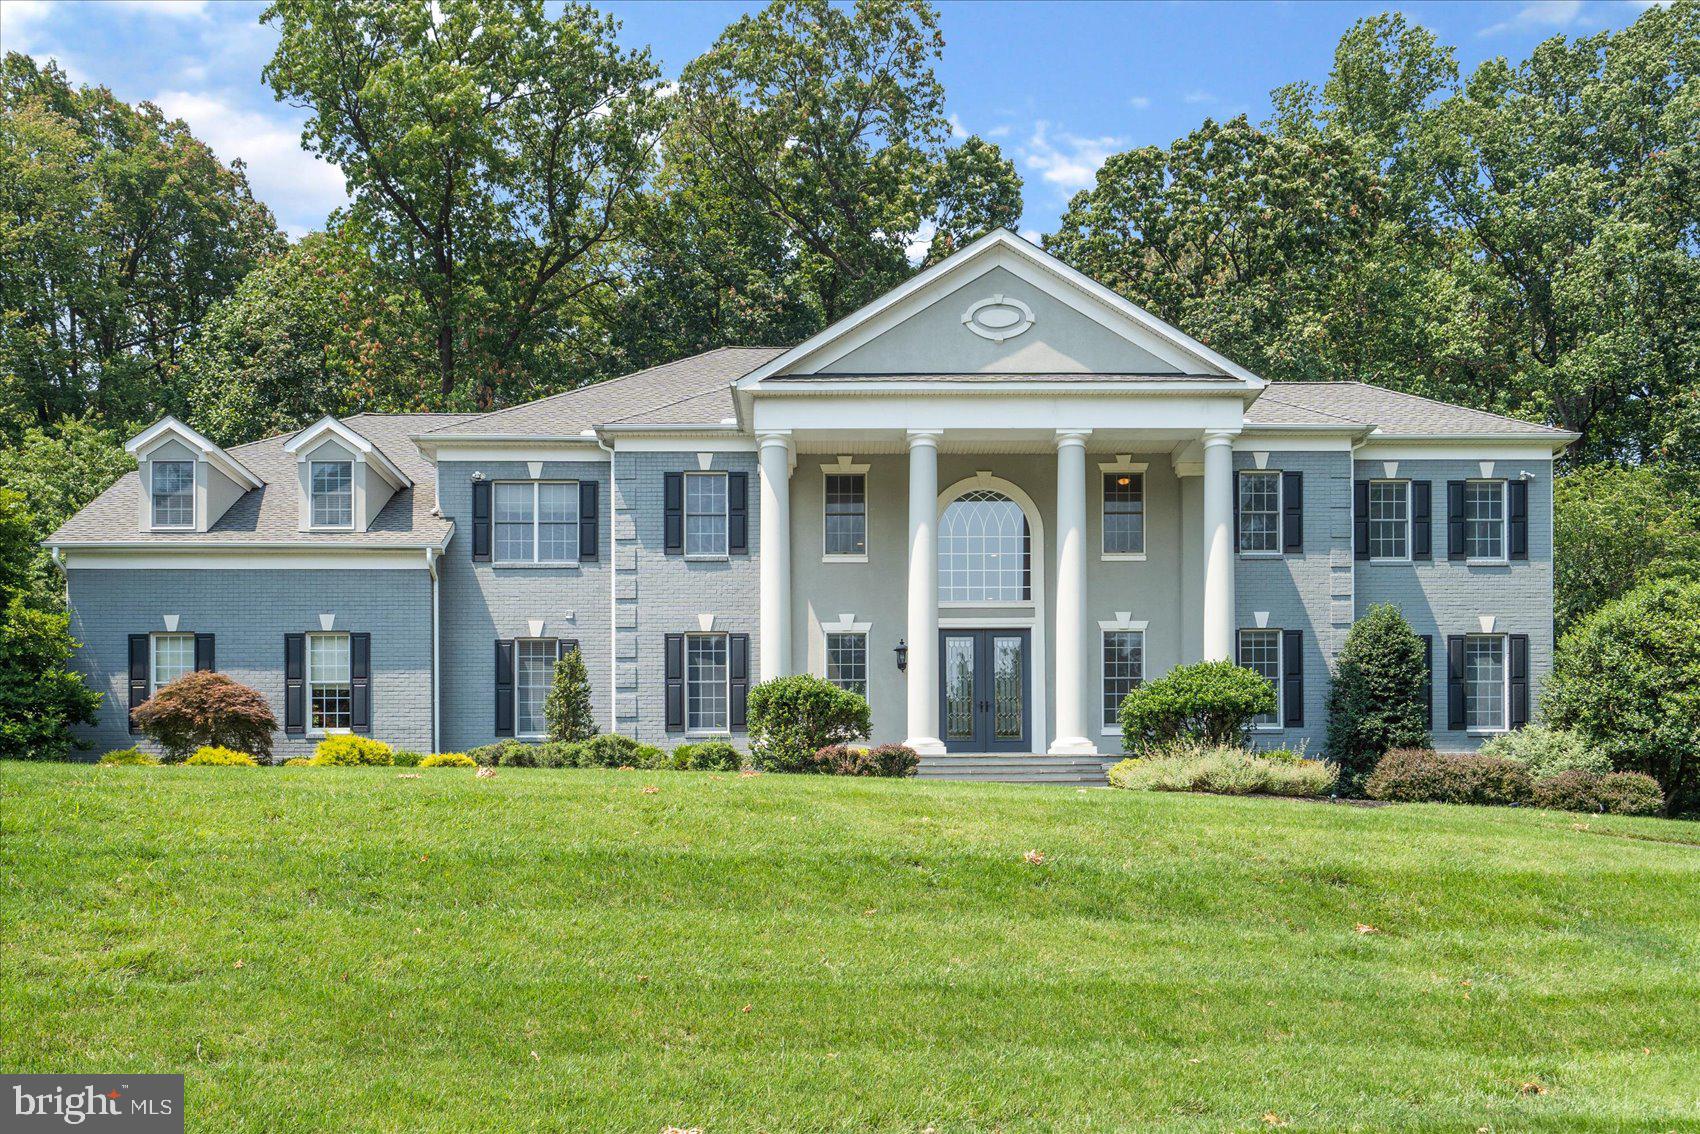
Gated enclave of gorgeous homes in a magnificent setting.  The location is close to everything and yet feels like its a world away,  as you are tucked back on a private gated court.  Sitting perched on 2 acres of landscaped grounds, the circular drive leads you in to the imposing front with its 20 foot columns and grand covered entry.  Once inside, you will be awed by the grand open space and radiant sunlight that bathes each and every room.  There is no shortage of family and entertaining space in this 5 bedroom home, which includes two home offices, huge theater, grand open kitchen family room area, breathtaking master suite with sitting room, fireplace, cove lighting, dramatic bath and dressing  ..... and so much more.  8,000 square feet of living!!
#MDBC2002958

OWINGS MILLS

6 SPRING FOREST COURT

5 Beds

6 Baths

8,792 Sq.Ft.

$1,500,000

MLS#: MDBC2002958

Listed and sold simultaneously.
#1003285990

BALTIMORE

349 WARREN AVENUE

3 Beds

3 Baths

N/A

$1,500,000

MLS#: 1003285990
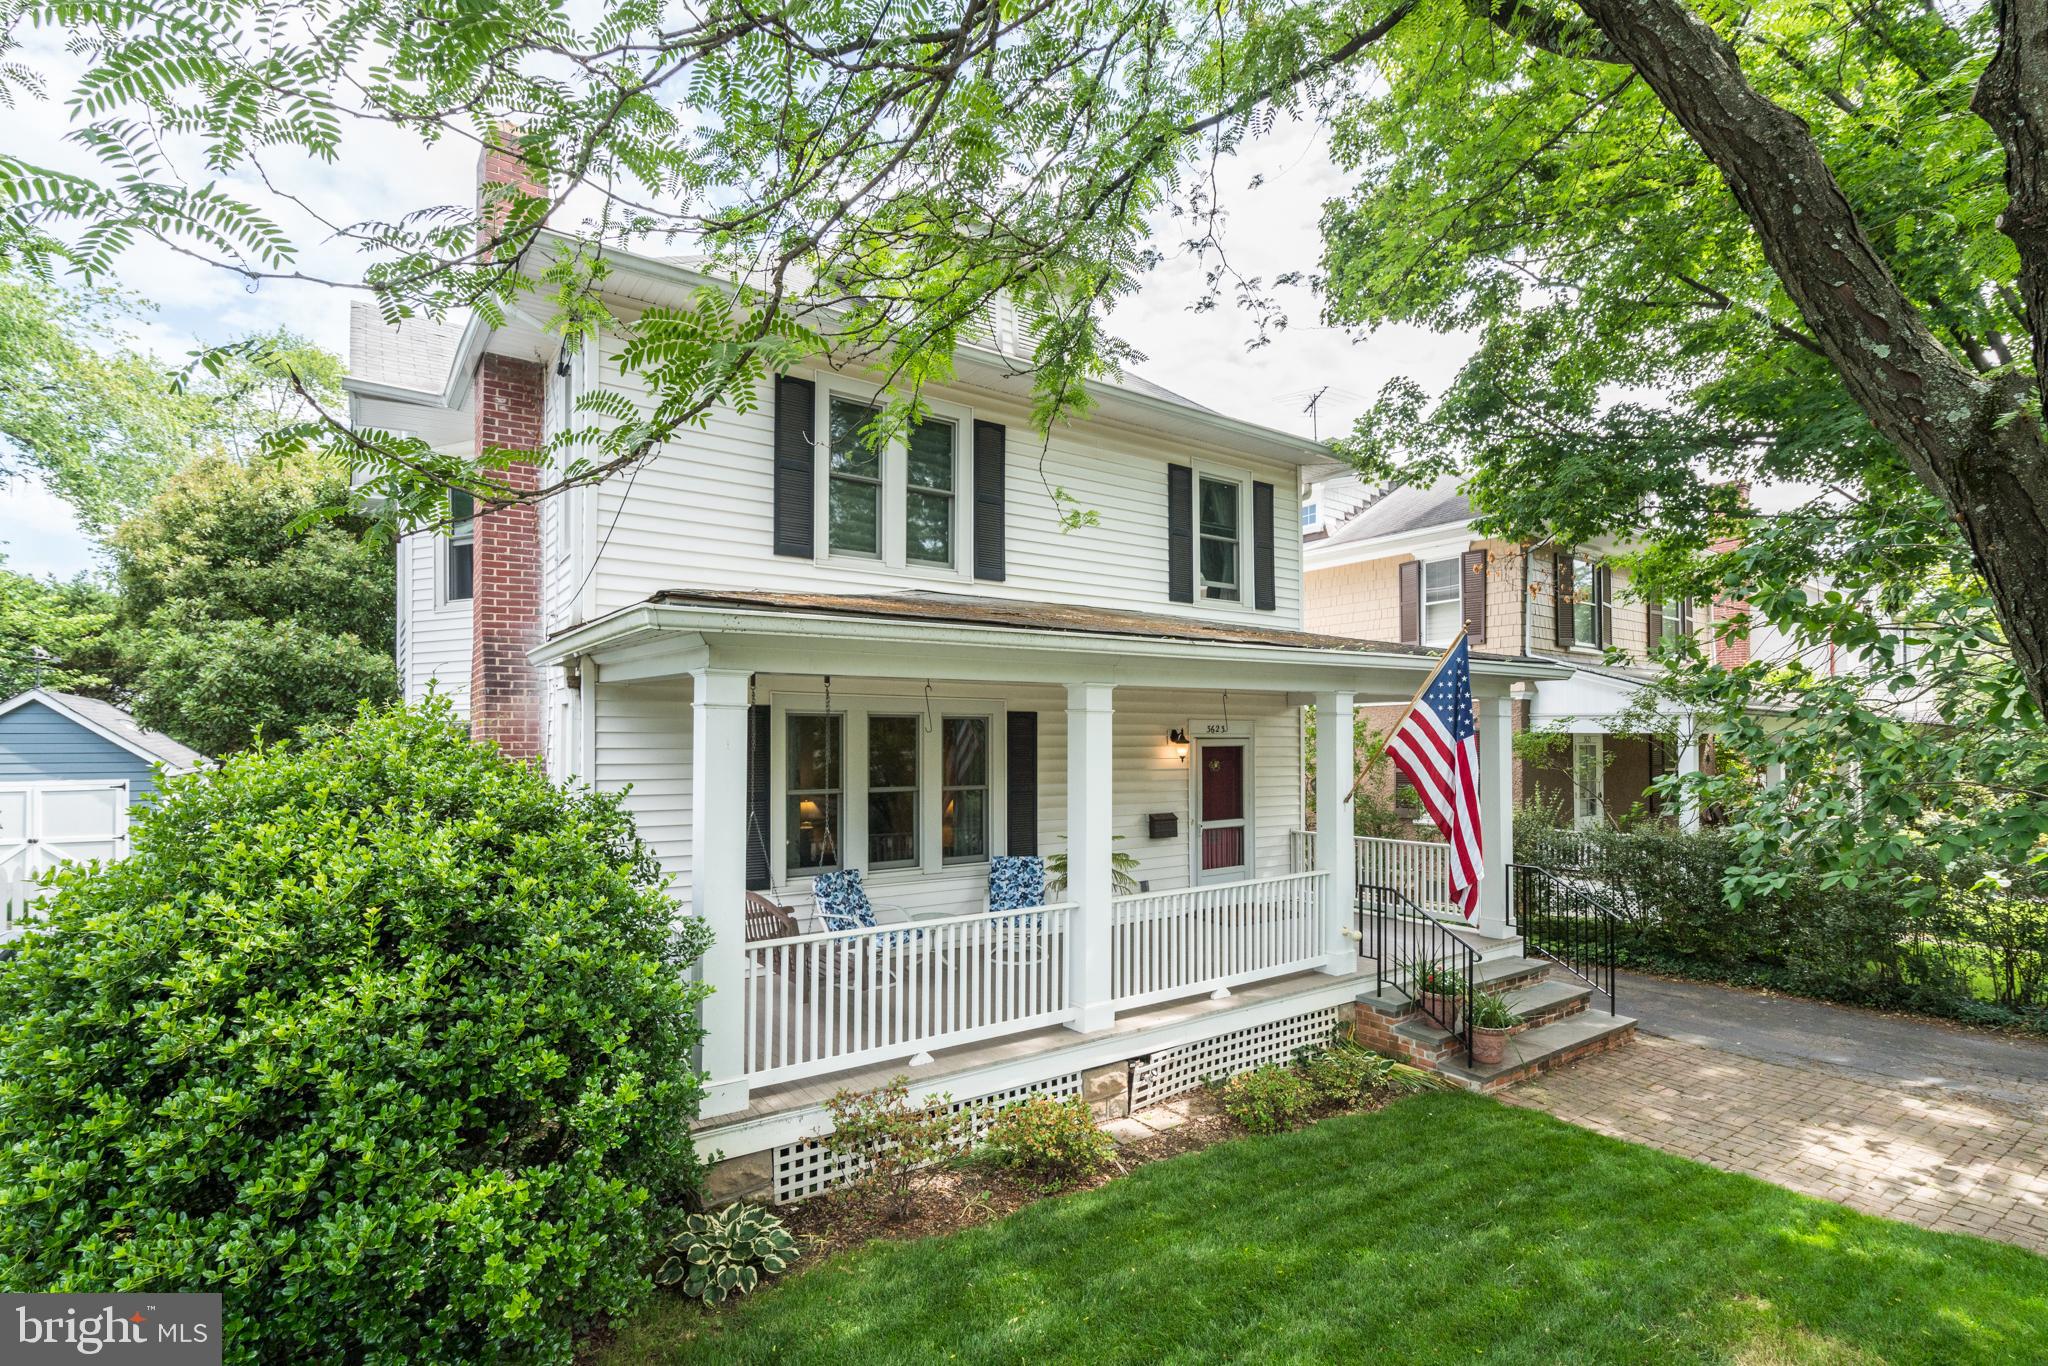
Welcome to this 1911 Chevy Chase 3BR/3BR Charmer located on a quiet street in Section 3. This is the first time this home has been available in 36 years. Walk up to a wonderful front porch and enter into the main floor, which features a spacious living room with fireplace, formal dining room, updated kitchen, and rear family room plus a full bath. Upstairs you will find three bedrooms and two full baths with plentiful storage and a rear home office over the addition. Separate detached garage all on a 10,000 square foot lot with an incredible backyard. Tranquil living yet conveniently close to Brookville shopping, local parks, Friendship Heights Metro, and Chevy Chase restaurants and shopping.
#MDMC763096

CHEVY CHASE

3623 RAYMOND STREET

3 Beds

3 Baths

2,272 Sq.Ft.

$1,500,000

MLS#: MDMC763096
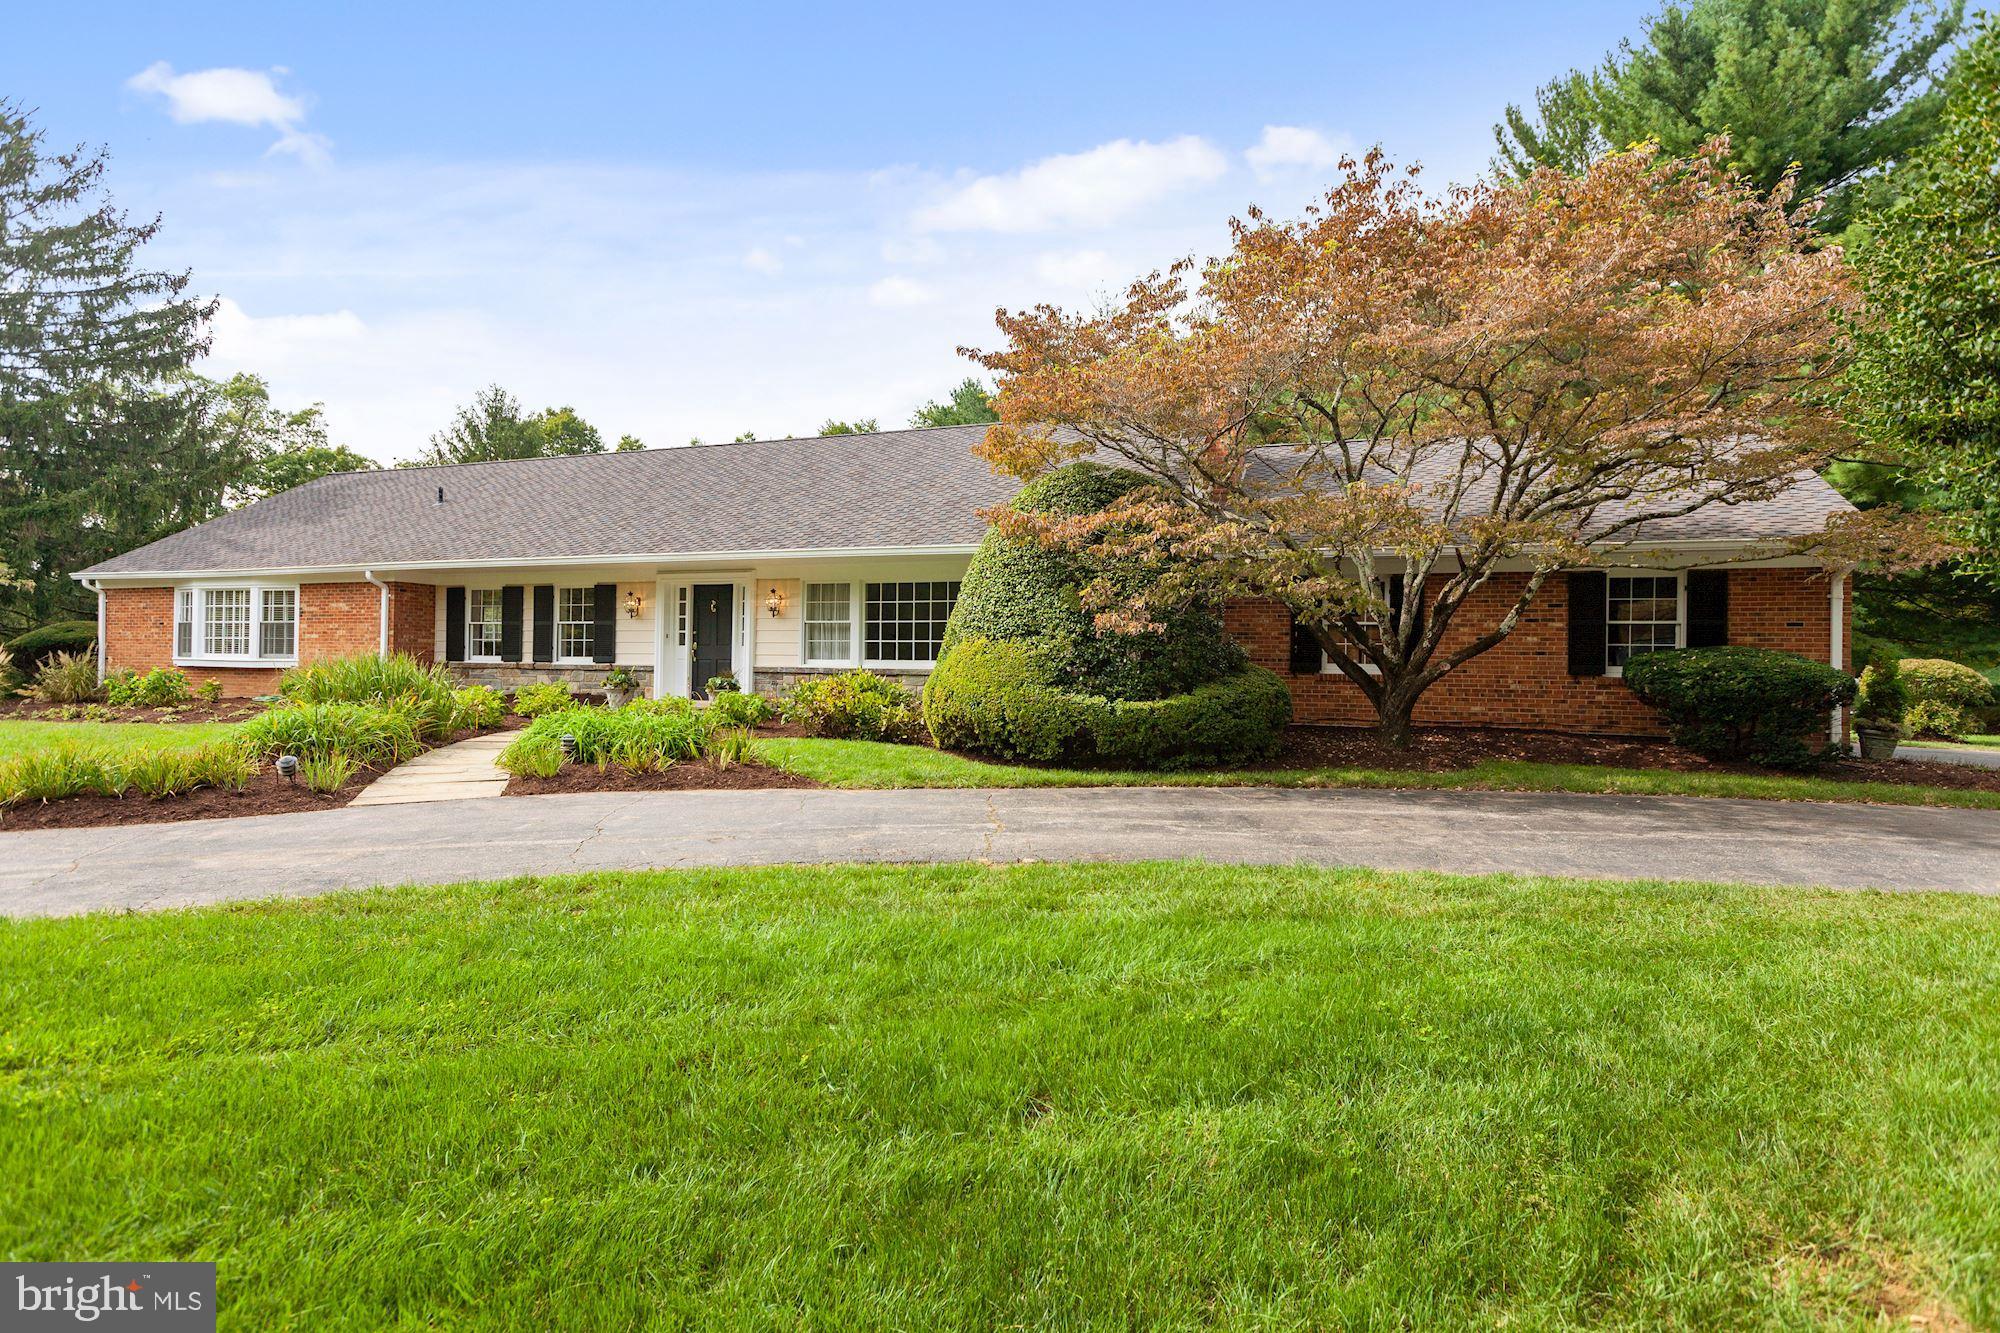
This property may not be purchased  prior to the sale of 11013 Cripplegate Rd (The Main House)  Should you wish to purchase both properties the listing price is $5,450,000  Cut and paste the following to watch a video  https://vimeo.com/458216916
#MDMC738634

POTOMAC

11009 CRIPPLEGATE ROAD

3 Beds

3 Baths

2,292 Sq.Ft.

$1,500,000

MLS#: MDMC738634
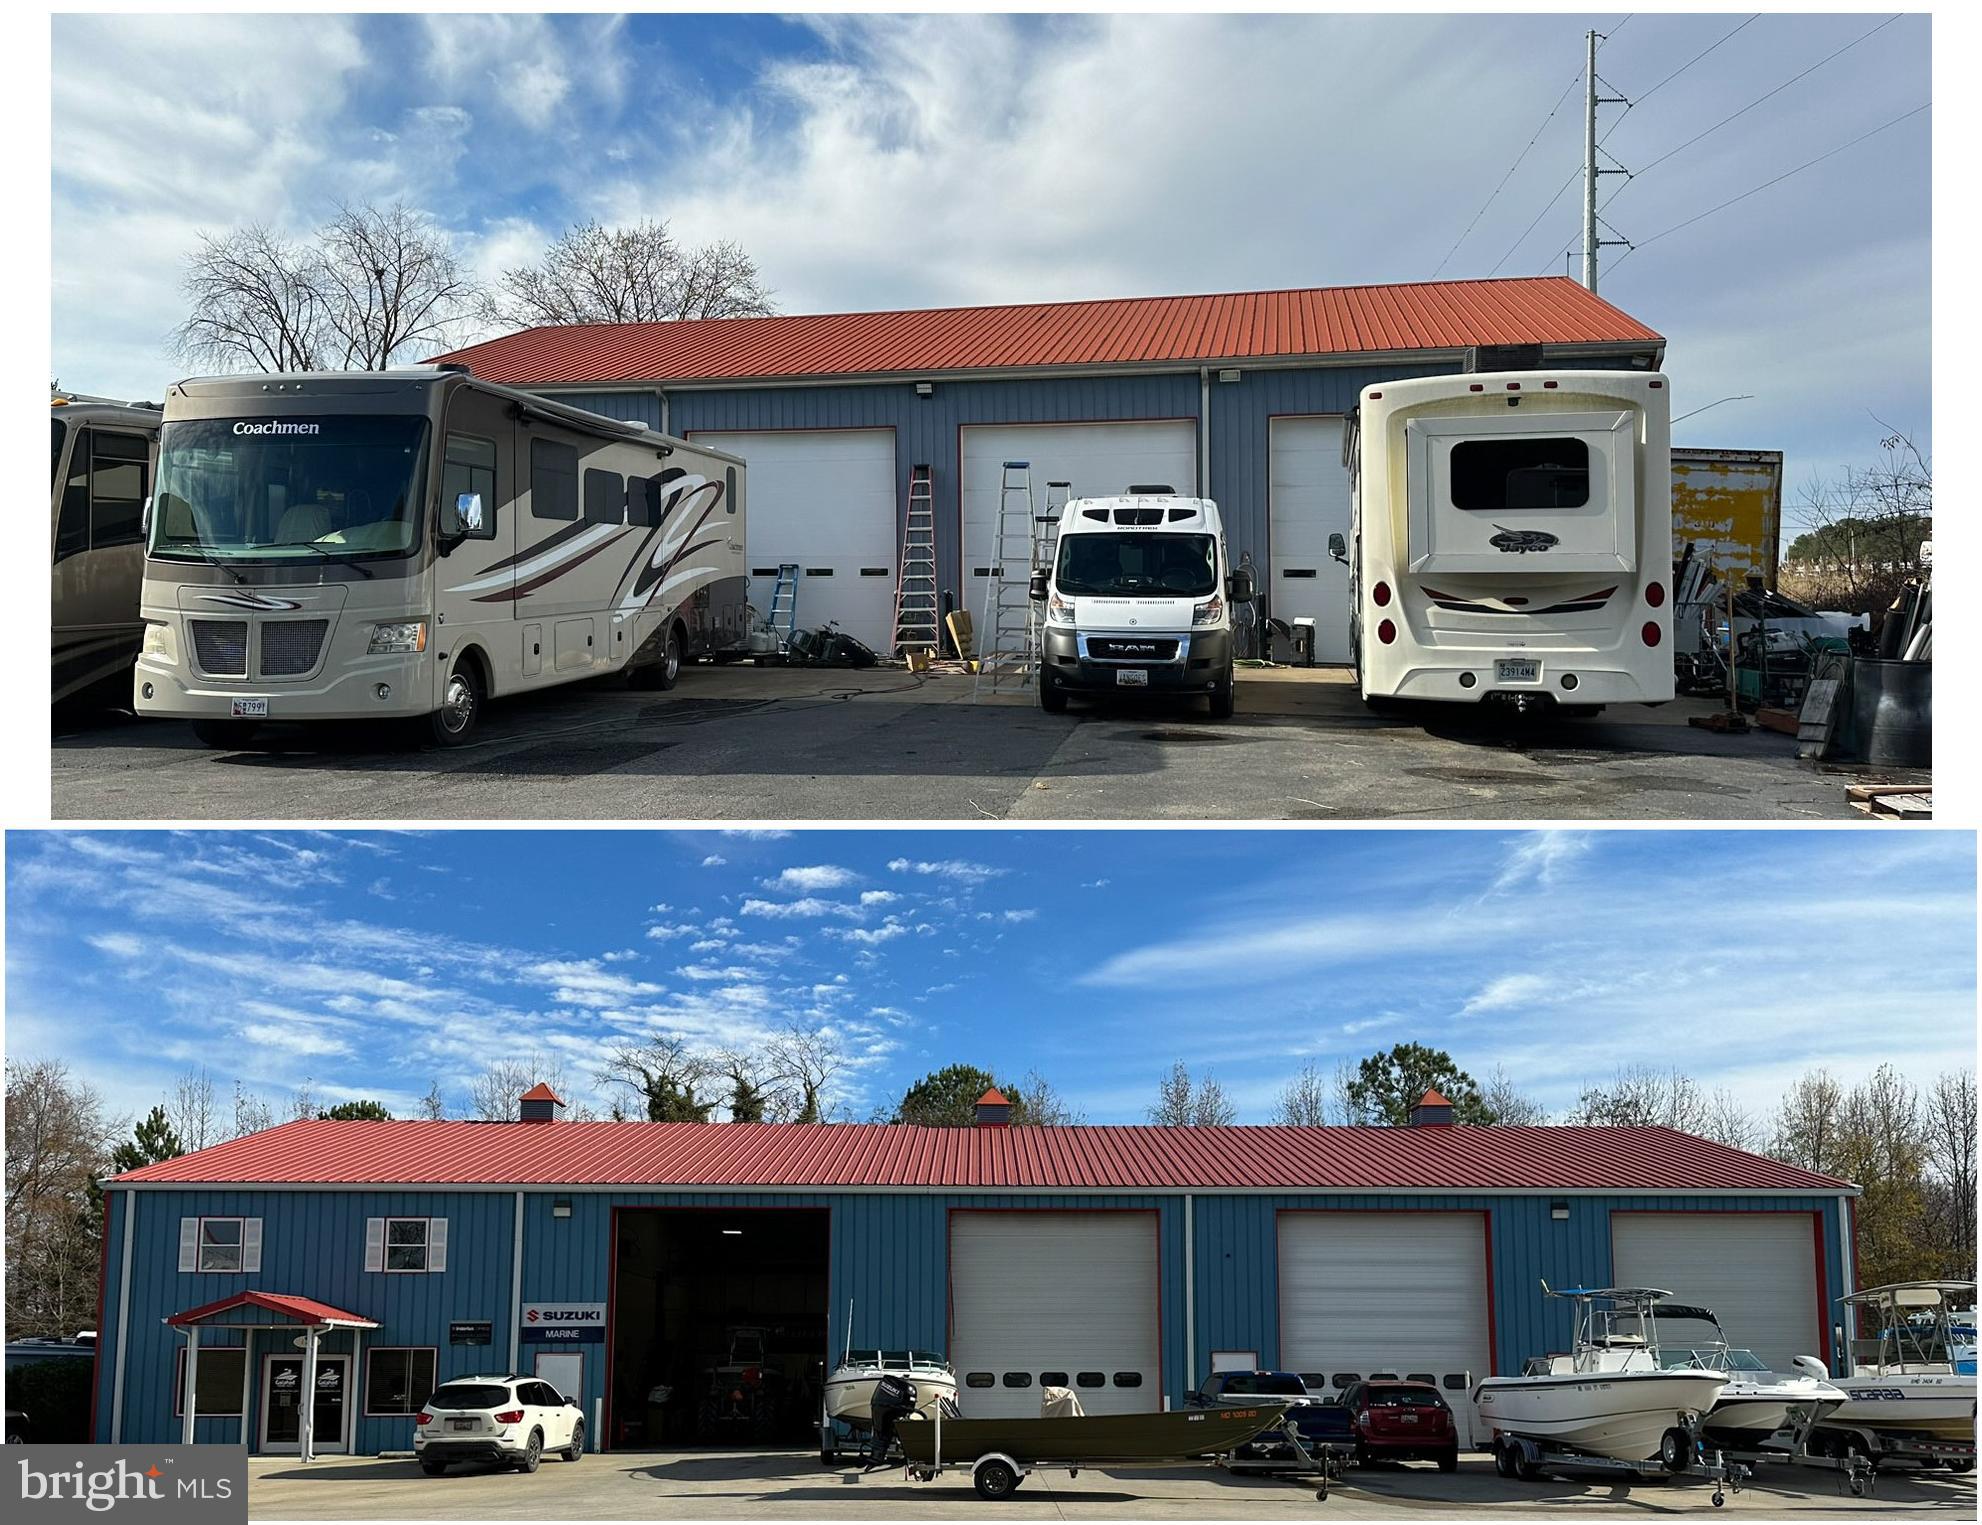
**THERE WILL BE A GUIDED TOUR ON THURSDAY, FEBRUARY 1 PROMPTLY AT 1PM**
List price to be opening bid at online only auction. Bidding begins Friday, February 2nd & ends Wednesday, February 7th, 2024 @ 1:00 PM.  Location: Located off Route 50, in close proximity to the Bay Bridge, with prominent digital signage visible to approximately 60,463 vehicles per day. (Per a 2020 traffic study). Zoning:  The property is zoned Urban Commercial (UC).  Please see the external link from the Queen Anne County website going over permitted uses. Tenancy: The site is leased to 2 tenants that utilize the buildings and open air storage. There is additional rental income for parking utilized by the neighbor (Rental Works). There is a vacant portion of the site that has rental income potential. The owner has been in discussions with a cell phone tower company and the correspondence is located in the document section with the leases.  It is also possible to utilize the vacant section for additional outdoor storage.  The site would also be ideal for an owner user looking to occupy one or both of the buildings. The current owner has declined to renew the leases early in anticipation of selling the property potentially to an owner/user.  The tenants have indicated they would like to renew.   Improvements: The Galahan Marine Building is believed to be 130' x 60' which includes a 30' x 60' office area, a 30' x 60' storage area and a 70' x 60' shop area which totals 7,800+/- SF.  The RV building is believed to be 80' x 50' on the first floor and 50' x 20' 5" on the second floor for offices which totals 5,025+/- SF.  Both buildings are steel and have mezzanine levels which makes the usable square footage more than the footprint. Environmental Study: There was an environmental site evaluation done in December of 2023 in anticipation of bringing the property to market.  It is avaialble for review in the documents section. Utilities: The property is served by public sewer and water is provided by well. Heat is a mixture of oil furnaces running both industrial heaters and heated flooring in the warehouse areas. The office and retail areas are served by HVAC systems.  Rent Roll: **Current Gross Monthly Scheduled Rent of $18,804.80**  **Current Annual Gross Scheduled Rent of $225,657.60**  Annapolis RV Center: Rented for $8,482.20/month. Galahad Marine: Rented for $9,822.60/month. Rental Works: Rented for $500/month
Potential cell tower for $1,000/month.   **Potential Gross Annual Rent of $237,657.60 if cell tower deal is made.**
#MDQA2008514

GRASONVILLE

121 RENTAL LANE

None Beds

None Baths

9,600 Sq.Ft.

$1,500,000

MLS#: MDQA2008514
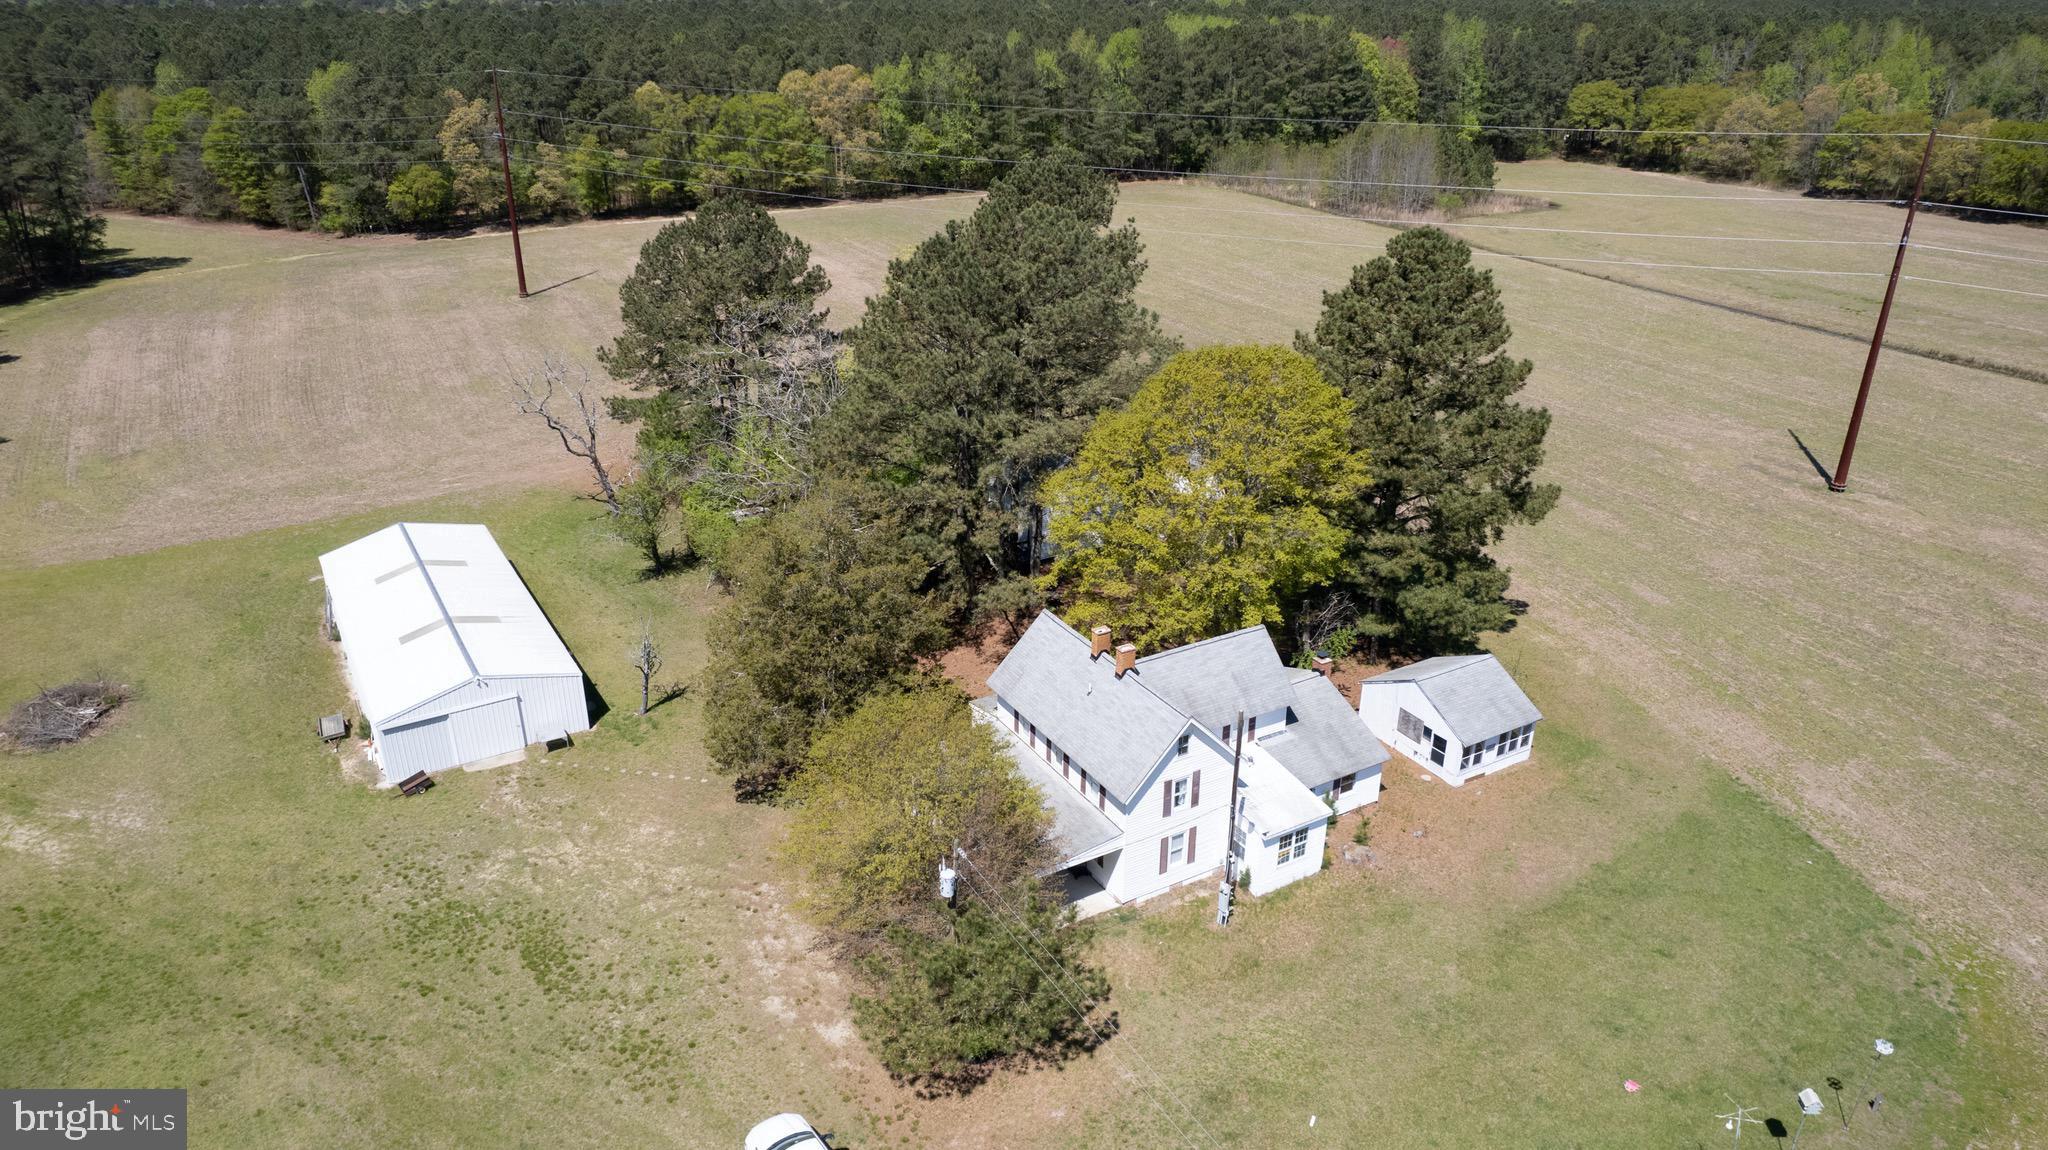
ATTENTION DEER HUNTERS!  179 acres with 30 acres tillable and the balance of woodland, this is an established White Tail and Sika hunting property! Dozens of trails and shooting lanes with stands further enhances this very private tract just east of the Nanticoke River. Farmhouse makes a perfect hunting lodge and the enclosed metal building has concrete floor, electric and large walk in refrigerator. Additionally, there is a smaller  garage,  crab shack and three ponds. Whether you are a hunter,  wildlife enthusiast or just love being surrounded by nature, this farm is for you!
#MDWC2013416

MARDELA SPRINGS

10248 RIVERTON ROAD

4 Beds

2 Baths

2,216 Sq.Ft.

$1,500,000

MLS#: MDWC2013416
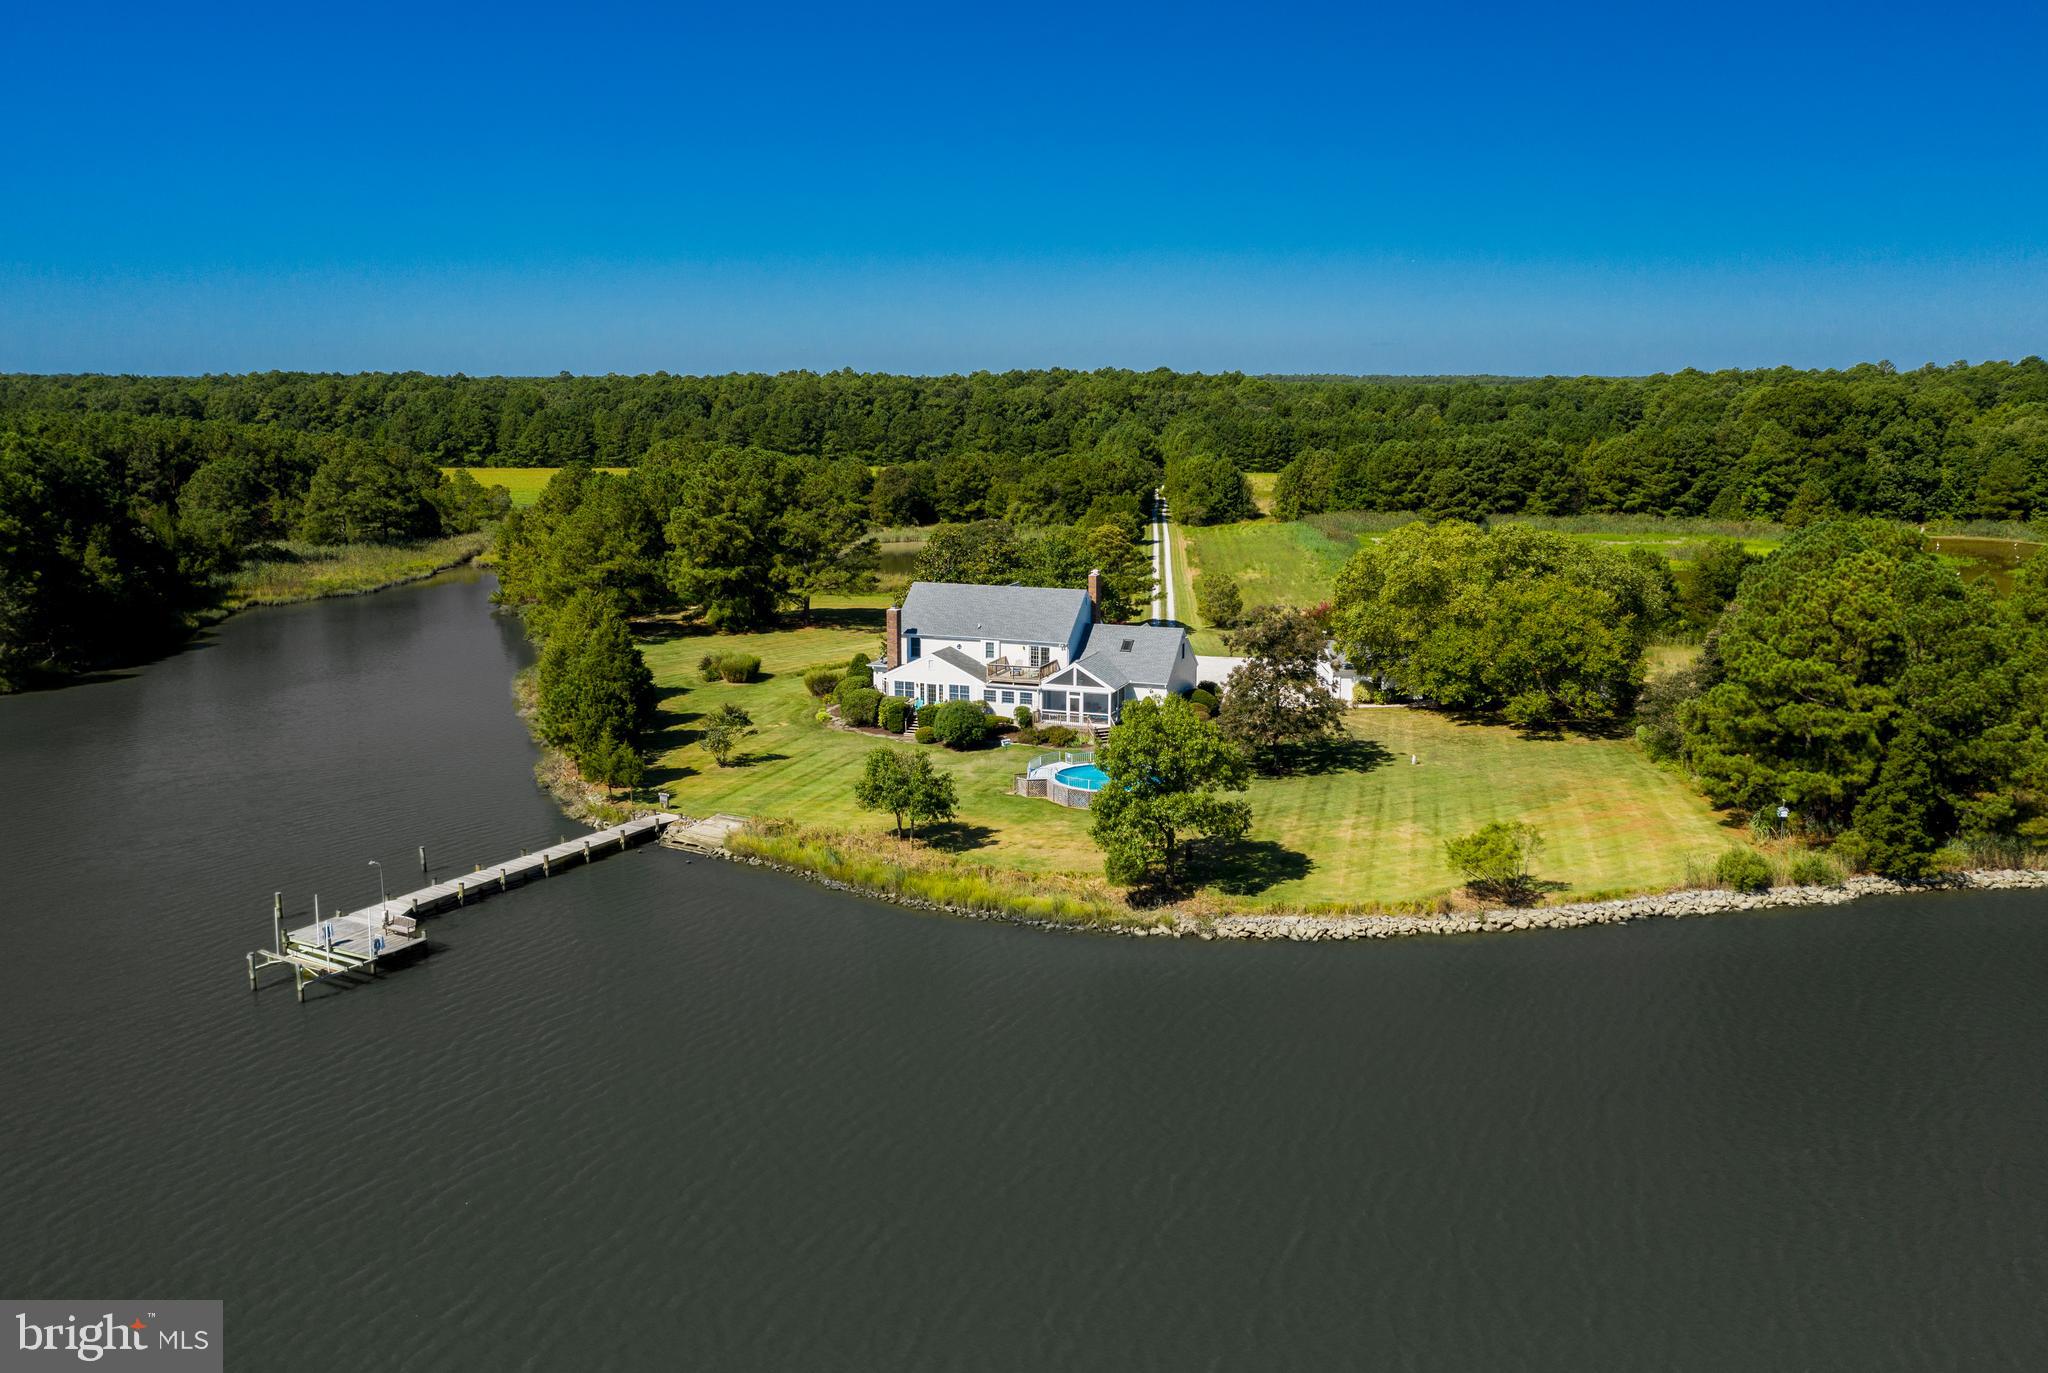
Comprised of nearly 200 beautiful acres Gary View Farm is a sportsmen's paradise and a nature lovers dream, stretching across Morris Neck from Gary Creek to Beckwith Creek.  The 4 bedroom/3.5 bath home sits at the end of a long tree lined drive and enjoys beautiful views of Gary Creek.  In front of the home is a private pier with boat ramp, lift, and approximately 3ft mlw.  The detached multi car garage and carport provide plenty of room toys and tools.  Inside the home you ll find open living space, formal dining room, living room, library and a cozy fireplace nook with water views.  Upstairs features three guest rooms and a large master suite with a bonus room perfect for a home gym, office, kids play room or bunk room.The sprawling lands of Gary View Farm are comprised of fields (actively farmed) woodlands, wetlands, ponds and endless privacy.  Hunters will enjoy deer, duck, goose, rabbit and turkey hunting.  Anglers will enjoy the easy access to the fishing grounds of the Little Choptank River and Chesapeake Bay.  It s even believed to have oyster beds just off the Beckwith Creek shoreline. The farm is situated just minutes from downtown Cambridge and the Cambridge Harbor and marinas.  With bars and restaurants like the RAR Brewery and Tap Room, Ava's Pizzeria and Wine Bar, Theo's Steakhouse, one of Maryland's only waterfront Farmer's Markets, home of the Grand National Waterfowl Hunt and more, downtown Cambridge is experiencing a long overdue renaissance.  Just up the road is the waterfront Cambridge Hyatt hotel, golf course and spa.  PROPERTY FOR SALE IS COMPRISED OF TAX ID#08-178534 (75.57ac), #08-180717 (108.96ac) & #08-179549 (5.62ac).  SEE DISCLOSURES FOR MORE INFORMATION.
#MDDO124198

CAMBRIDGE

5705 MORRIS NECK ROAD

4 Beds

3 Baths

3,344 Sq.Ft.

$1,500,000

MLS#: MDDO124198
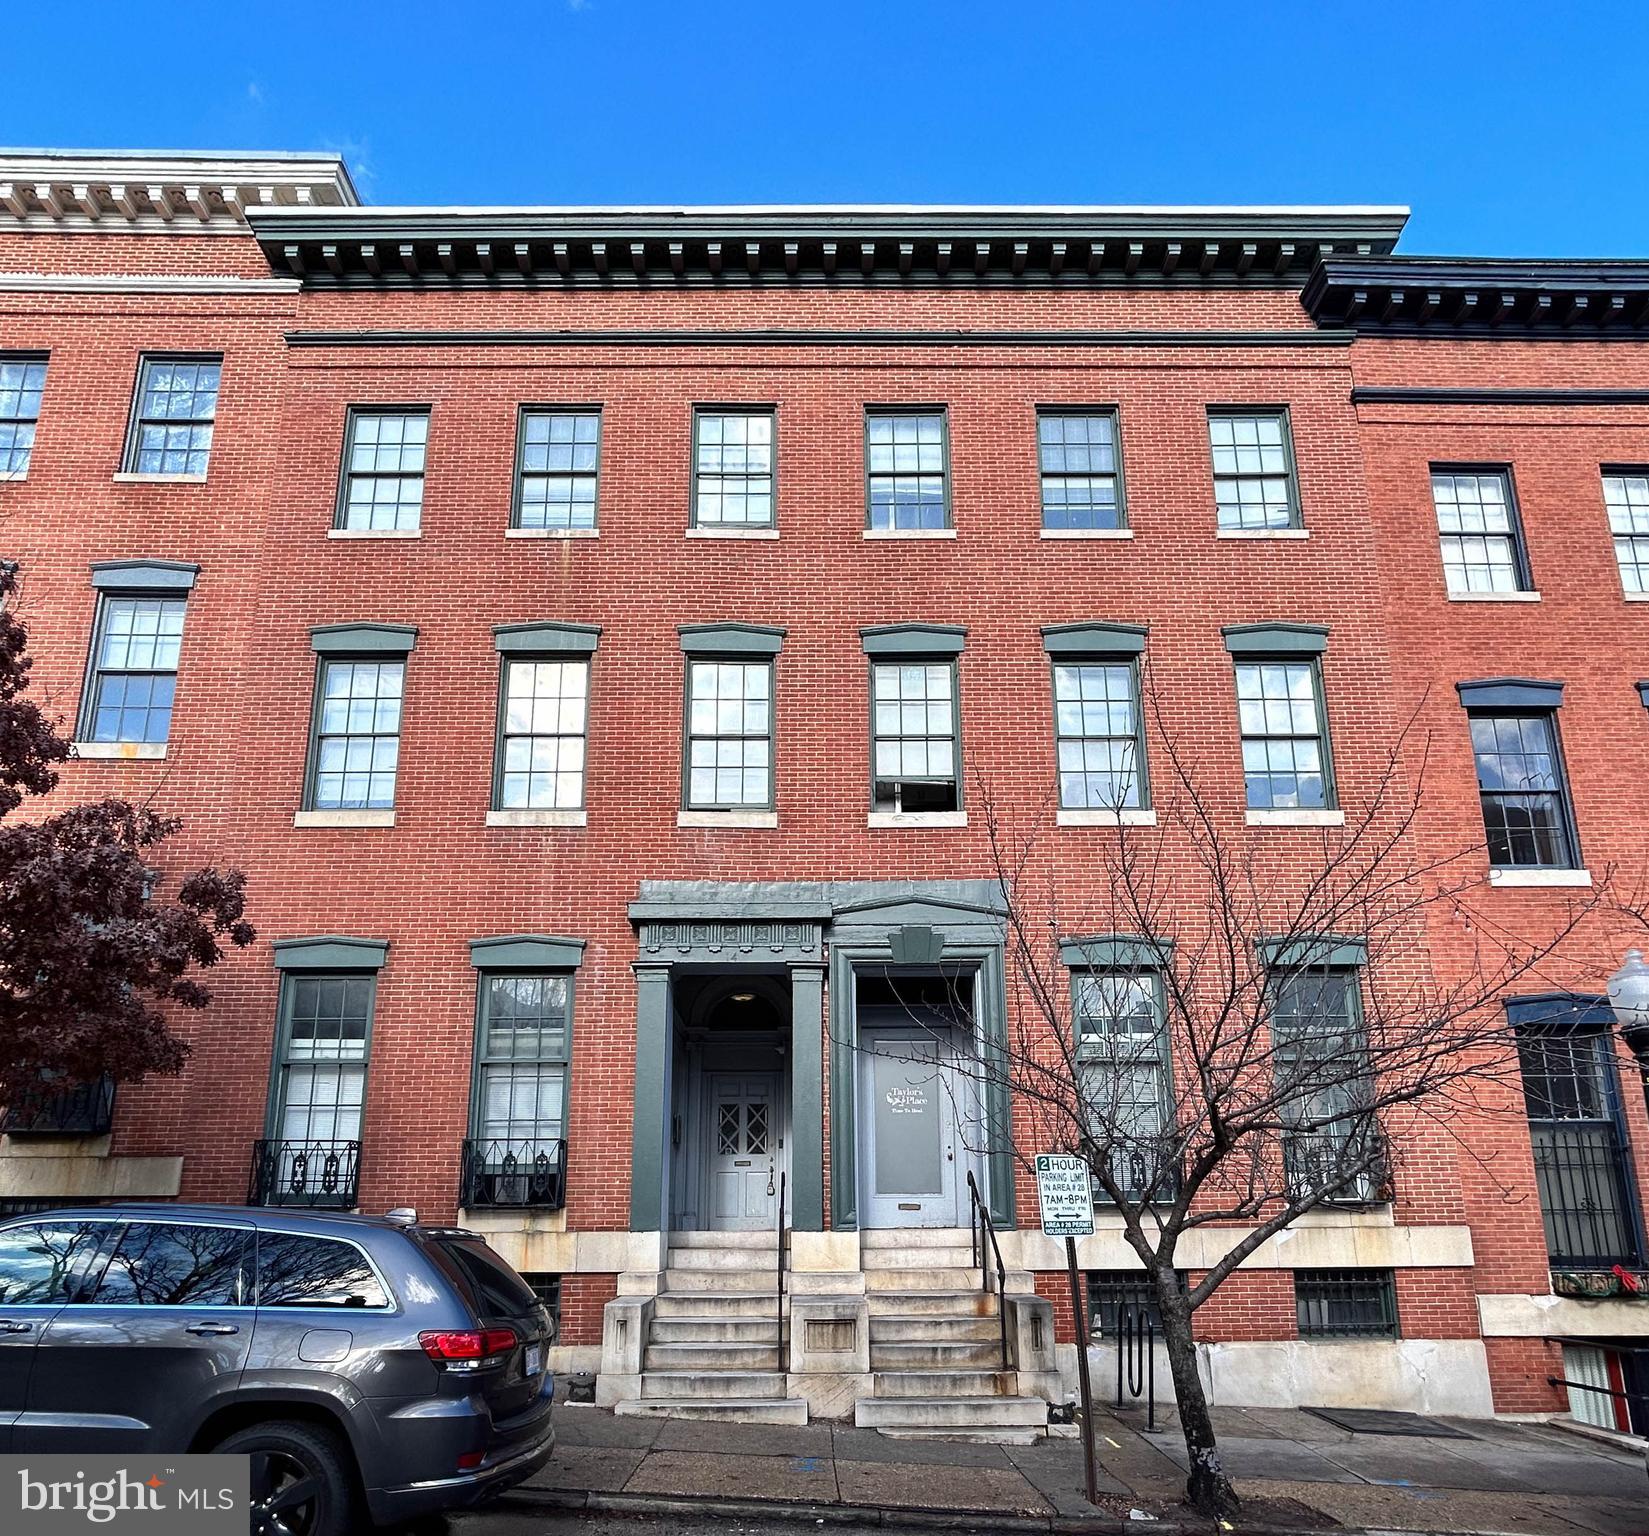
List price to be opening bid.  Online auction to be conducted on Auctioneers website. Bidding begins Saturday, March 23 & ends Thursday, March 28, 2024 at 1:00 pm.  Multi-Family Apartment Complex in Historic "Mount Vernon" with Single Tenant Double Net Lease Structure.  The building is configured for 20 total apartments but is currently leased by a recovery center who pays the entirety of the rent.  The buildings are distinguished by their original architectural details, which include wood floors, plaster walls, wainscoting, millwork, fireplace mantles, and high ceilings. **Current Gross Monthly Scheduled Rent of $26,000** **Current Annual Gross Scheduled Rent of $312,000**  14 E. Maidson contains approximately 6,486SF of gross building area and has 11 units. 16 E. Madison contains contains approximately 6,642SF of gross building area and has 9 units.   An annual 3% increase shall apply after the first 12 month period.  The lease is a double net structure. 16 E. Madison Street has two rear parking spaces.
#MDBA2116172

BALTIMORE

14-16 E MADISON STREET

None Beds

None Baths

13,128 Sq.Ft.

$1,500,000

MLS#: MDBA2116172
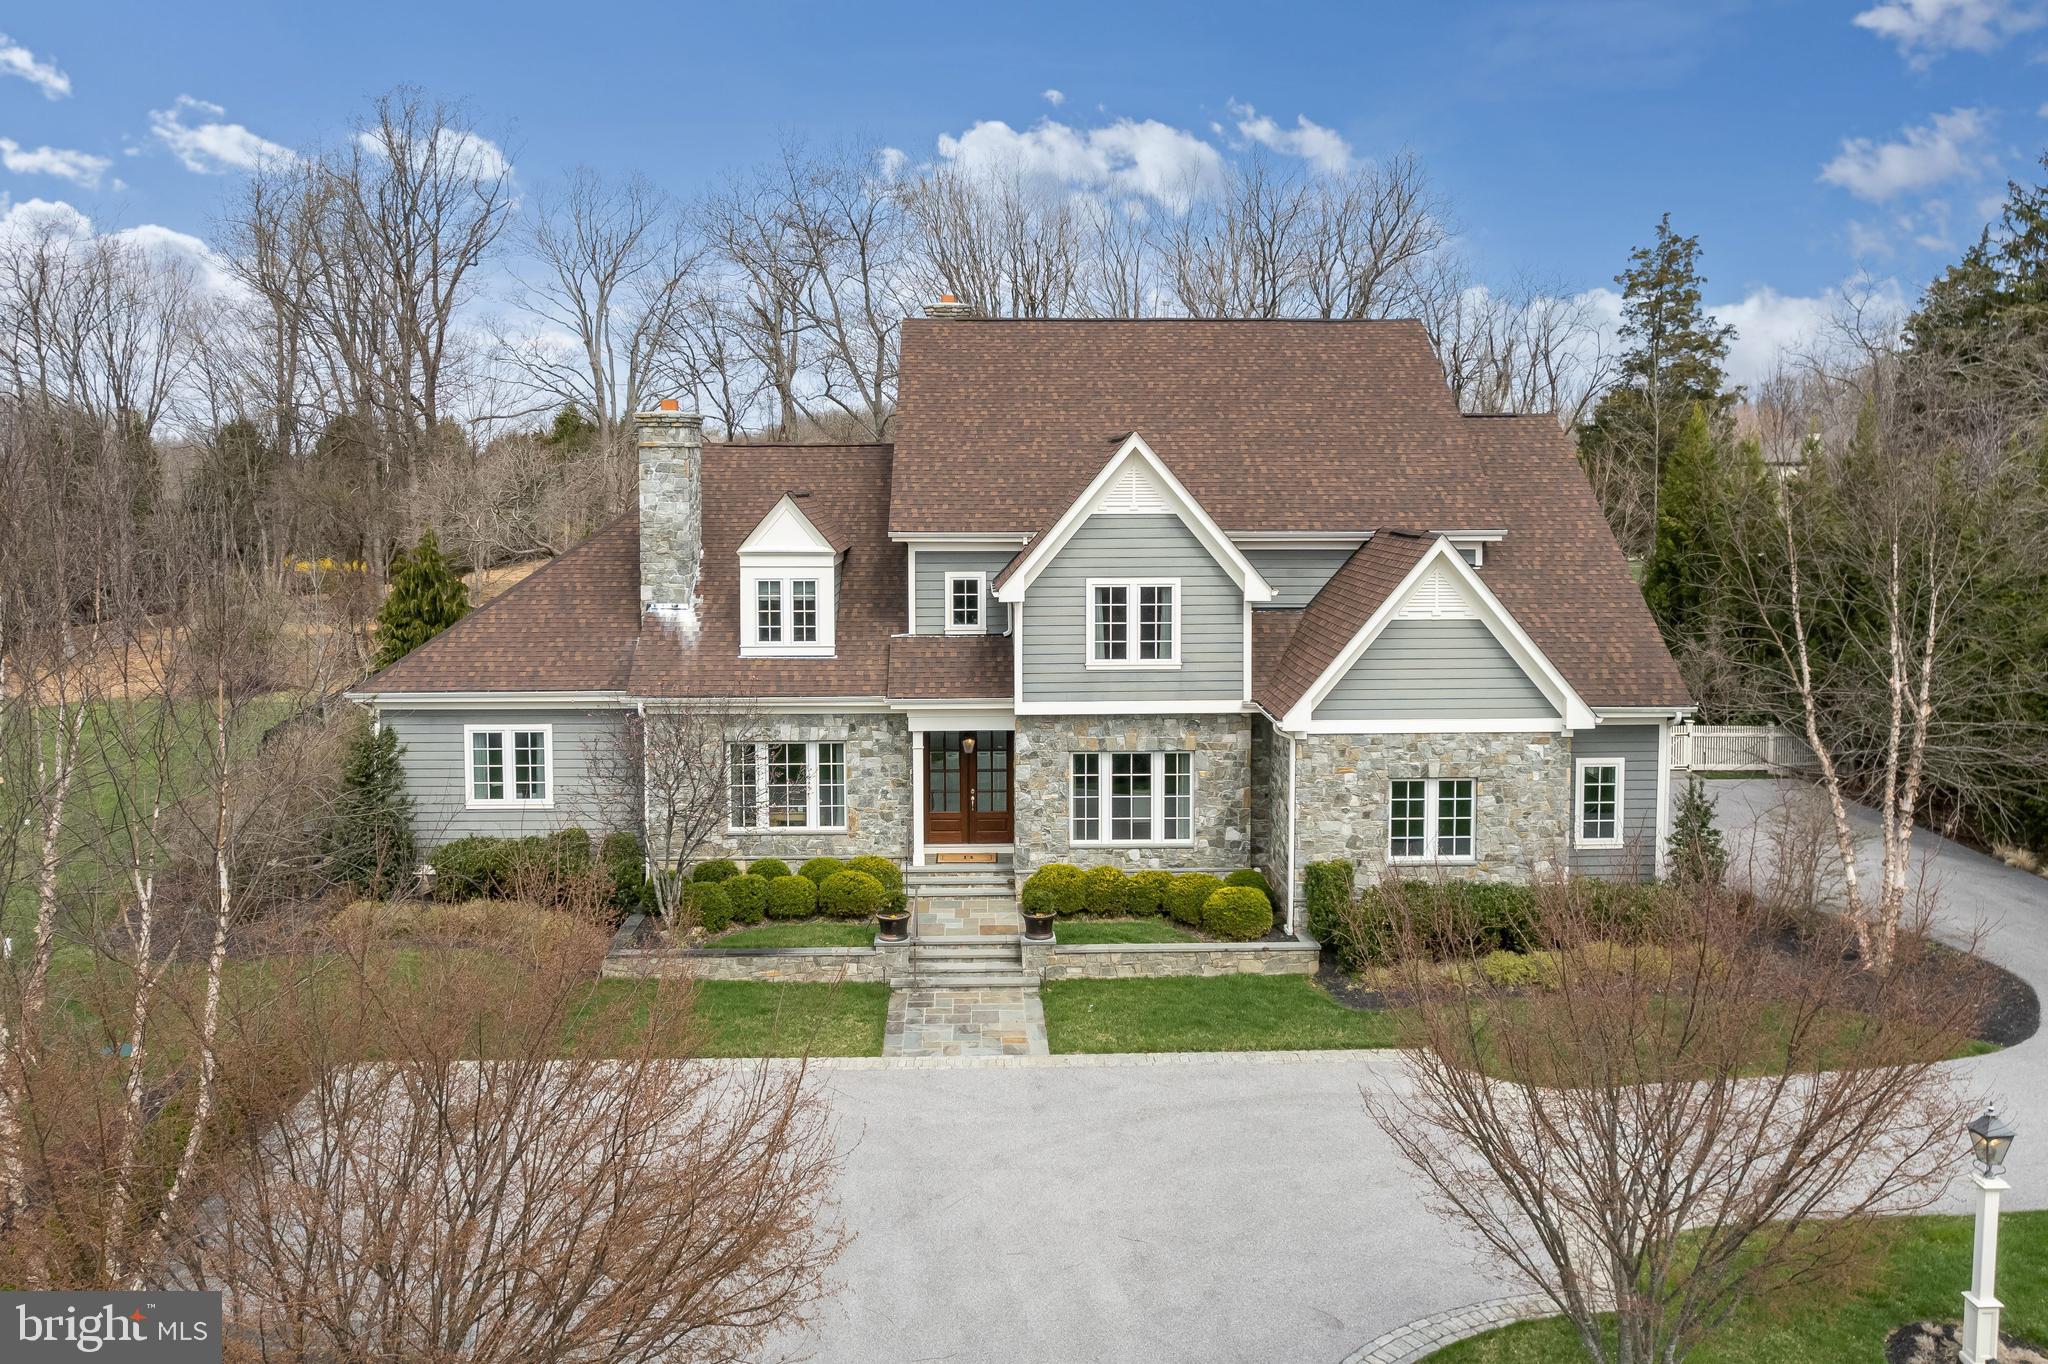
Nestled in the picturesque community of Riverwood, this impressive and stately home boasts design-inspired appointments throughout. A perfect escape from the everyday, this exceptionally upgraded home is sited and designed to blend privacy and nature, with amenities and convenience. Luxurious features include gleaming hardwood flooring, intricate custom moldings, soaring coffered ceiling, and a main level primary suite fit for royalty. A Chef inspired kitchen sure to impress adorned with professional stainless appliances, 6-burner Wolf gas range, wine chiller, ice maker, Sub Zero refrigerator, custom soft close cabinetry, oversized center-island, display cabinetry, and exquisite lighting. Enjoy your morning cup of Java from the adjoining breakfast area complemented with built-in seating. An adjacent two story great room highlights a coffered ceiling, built-in shelving and one of three fireplaces. Opposing formal living and dining rooms provide multiple entertaining spaces. The elegant floor plan flows seamlessly from formal to informal spaces, always keeping the tranquility of nature in proper view. Travel upstairs to find a welcoming second primary suite embellished with a lavish en suite bath and a large walk-in closet. Two additional en suite bedrooms with walk-in closets complete that upper level sleeping quarters. Downstairs, get ready for the big game or host a casual gathering in the expansive recreation room with a fireplace, graced with a full custom bar with a wine refrigerator, ice maker dishwasher and a full bath, an en suite bedroom, game room, and an exercise room. Entertain outdoors with a spectacular Flagstone custom patio, outdoor fireplace, and a stellar tree lined view. Come home to serenity, in a convenient location, with a retreat like feel, this is simply paradise!
#MDHW2013238

ELLICOTT CITY

11216 KINSALE COURT

5 Beds

6 Baths

7,233 Sq.Ft.

$1,500,000

MLS#: MDHW2013238
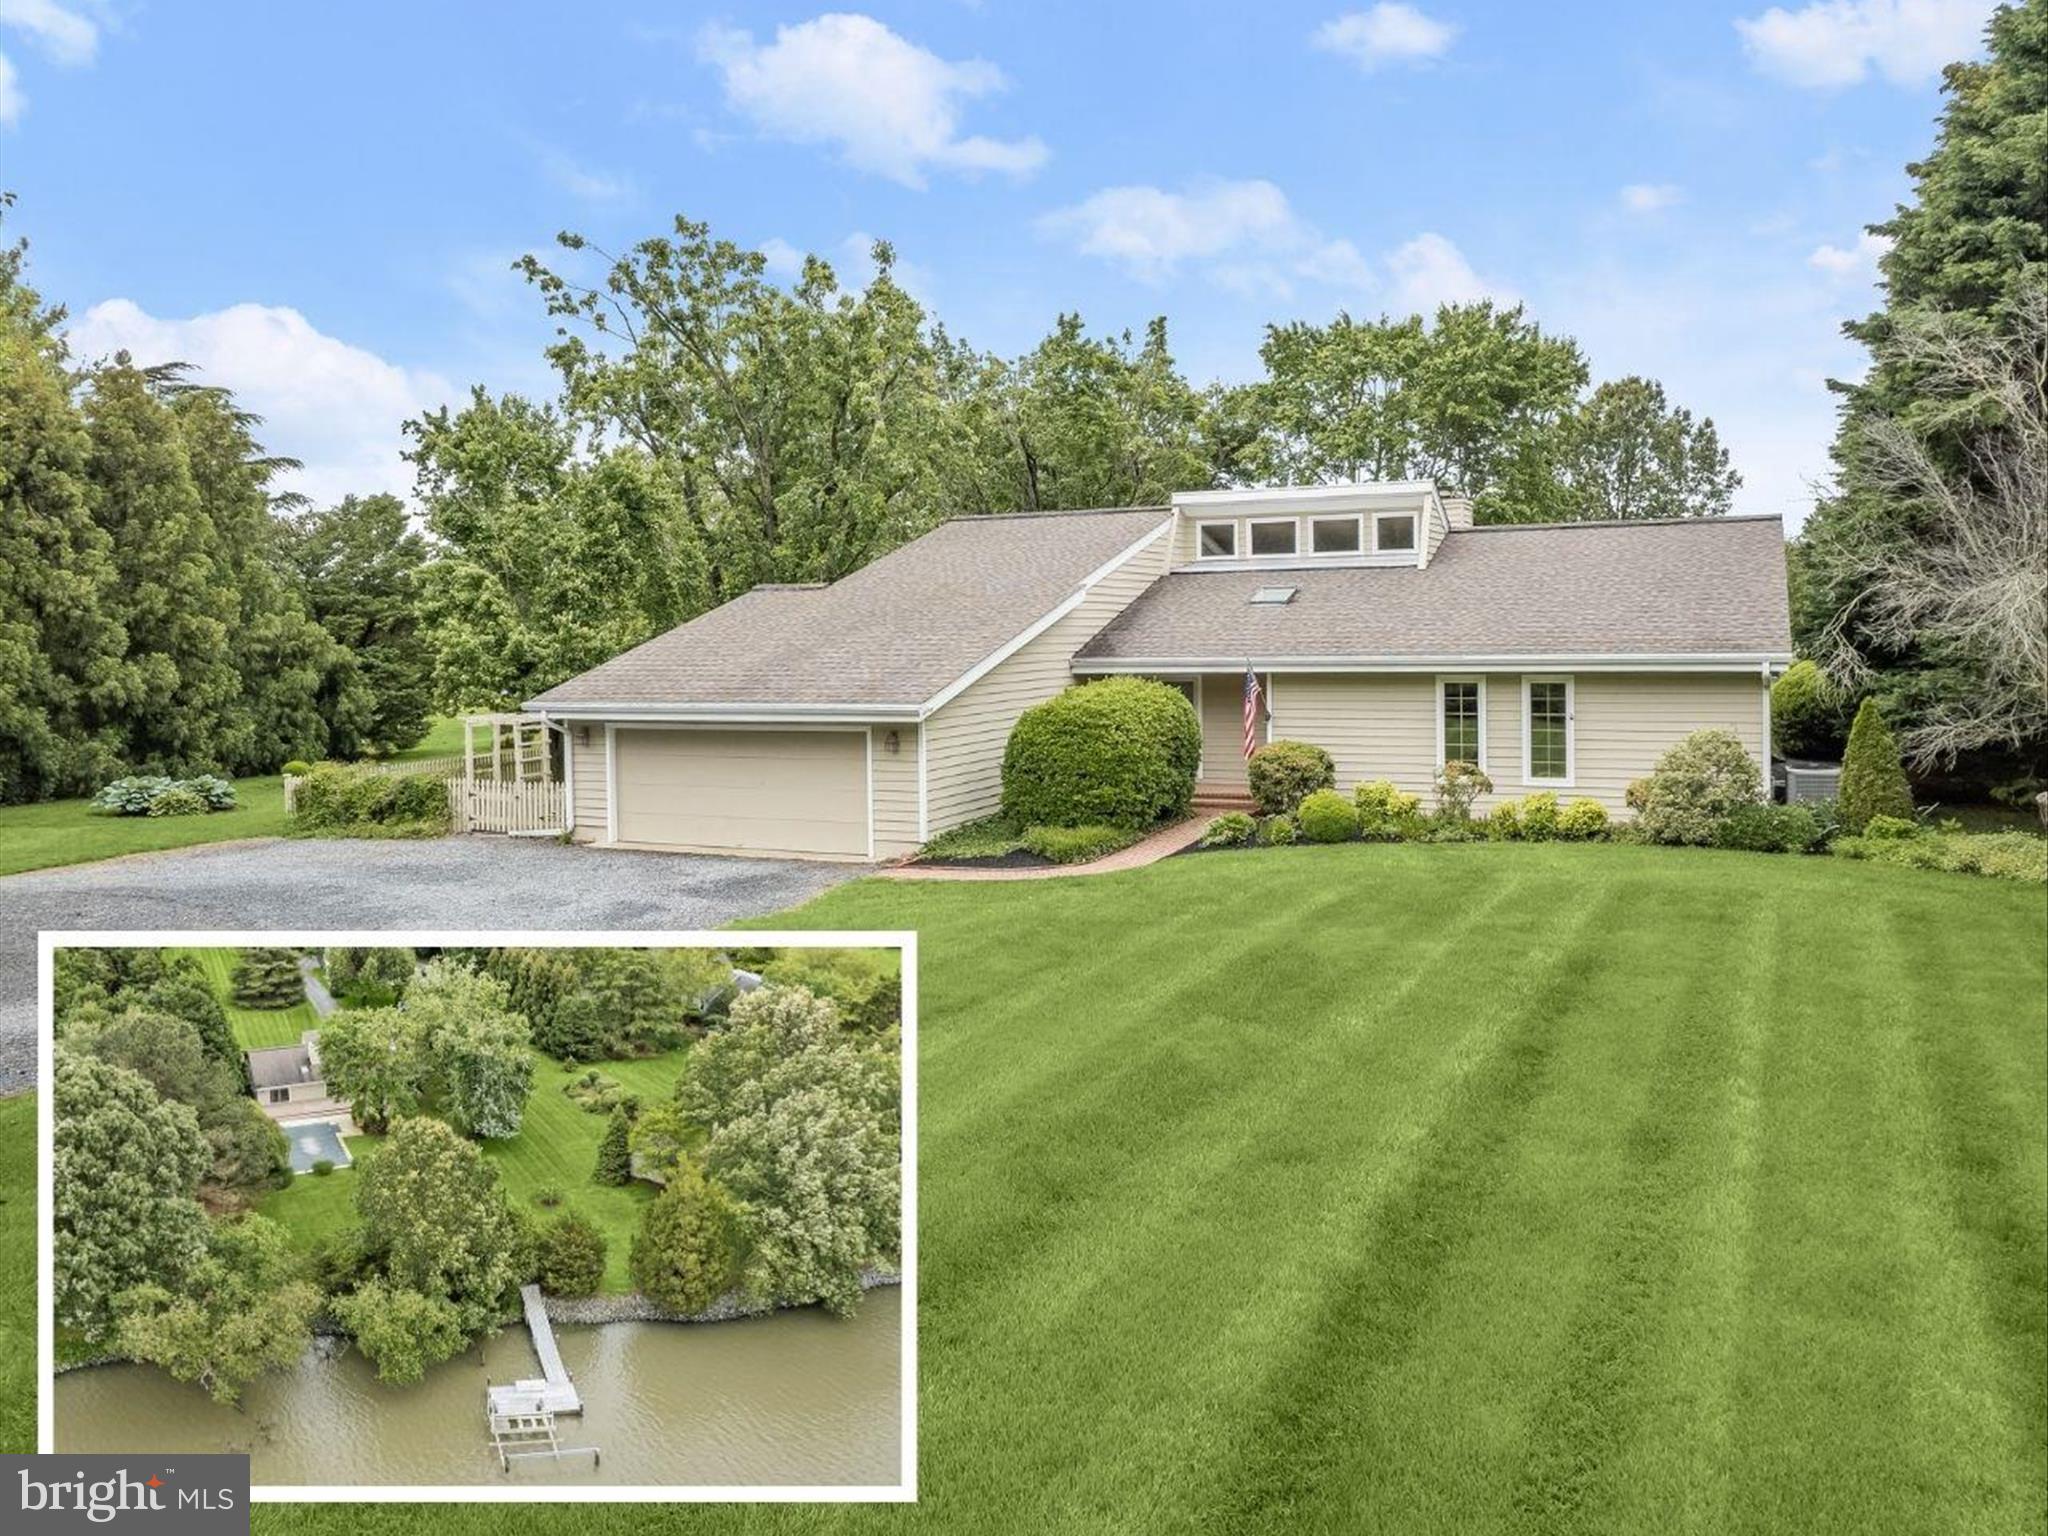
Escape to your own waterfront oasis with this spectacular home nestled on 2.29 acres along Boone Creek off The Choptank and Tred Avon Rivers, offering the perfect blend of tranquility and luxury. As you approach, a peaceful drive leads you to this private residence, where you'll find nearly 3,000 square feet of living space, including a detached garage and a guest house apartment above, providing ample space for guests or additional living quarters. The property features a rip rap shoreline, 2’ MLW, and a pier equipped with water and electric connections, as well as a convenient 8,000 lb. lift, providing easy access to the water. Additionally, the pier boasts a sun deck at its end, offering a perfect spot to soak up the waterfront views and enjoy leisurely moments by the water's edge. Step inside to discover high ceilings and an abundance of natural light throughout, creating an inviting atmosphere. The centerpiece of the home is the great room, featuring a vaulted ceiling with bleached cedar planks and clerestory windows, as well as a wall of built-ins with a wet bar and sliding glass doors leading to the deck. Entertain with ease in the adjacent dining room, which also opens to a screened porch and conservatory for plants, creating a seamless indoor-outdoor flow. The kitchen boasts an island with breakfast bar, to-ceiling cabinetry, gas cooktop, stainless steel appliances, and a planning station with a desk. A spiral staircase in the kitchen leads to the loft with beautiful windows overlooking the water, making this an ideal home office or study. The primary bedroom offers a serene retreat with a vaulted ceiling, walk-in closet, and en-suite bath with a double vanity. Three additional bedrooms and a full bath provide plenty of space for family or guests. This waterfront home offers modern conveniences like an attached 2-car garage, central vacuum, central A/C, Bosch energy saver furnace boilers, whole house Generac generator, encapsulated crawl space, and attic storage, ensuring comfort and convenience. Outside, relax and unwind on the composite deck, take a dip in the vinyl in-ground pool, or simply enjoy the beautiful grounds overlooking the water. A fenced area on the side offers security and peace of mind. The guest house above the detached 2-car garage offers a charming retreat for visitors or extended stays, complete with its own kitchen, full bath, and full-size washer and dryer. With a separate bedroom providing privacy and comfort, guests can enjoy a cozy and convenient space during their stay.  Located in the charming waterfront town of Oxford on the Eastern Shore, you'll enjoy access to amenities such as a public dog park, yacht club, marinas, waterfront parks, and restaurants, making this the ultimate waterfront getaway. Don't miss your chance to call this exquisite property your own! Some photos have utilized virtual staging.  Currently Active Under Contract, Sellers will consider Backup Offers.
#MDTA2007518

OXFORD

4508 BOONE CREEK ROAD

5 Beds

3 Baths

2,762 Sq.Ft.

$1,500,000

MLS#: MDTA2007518
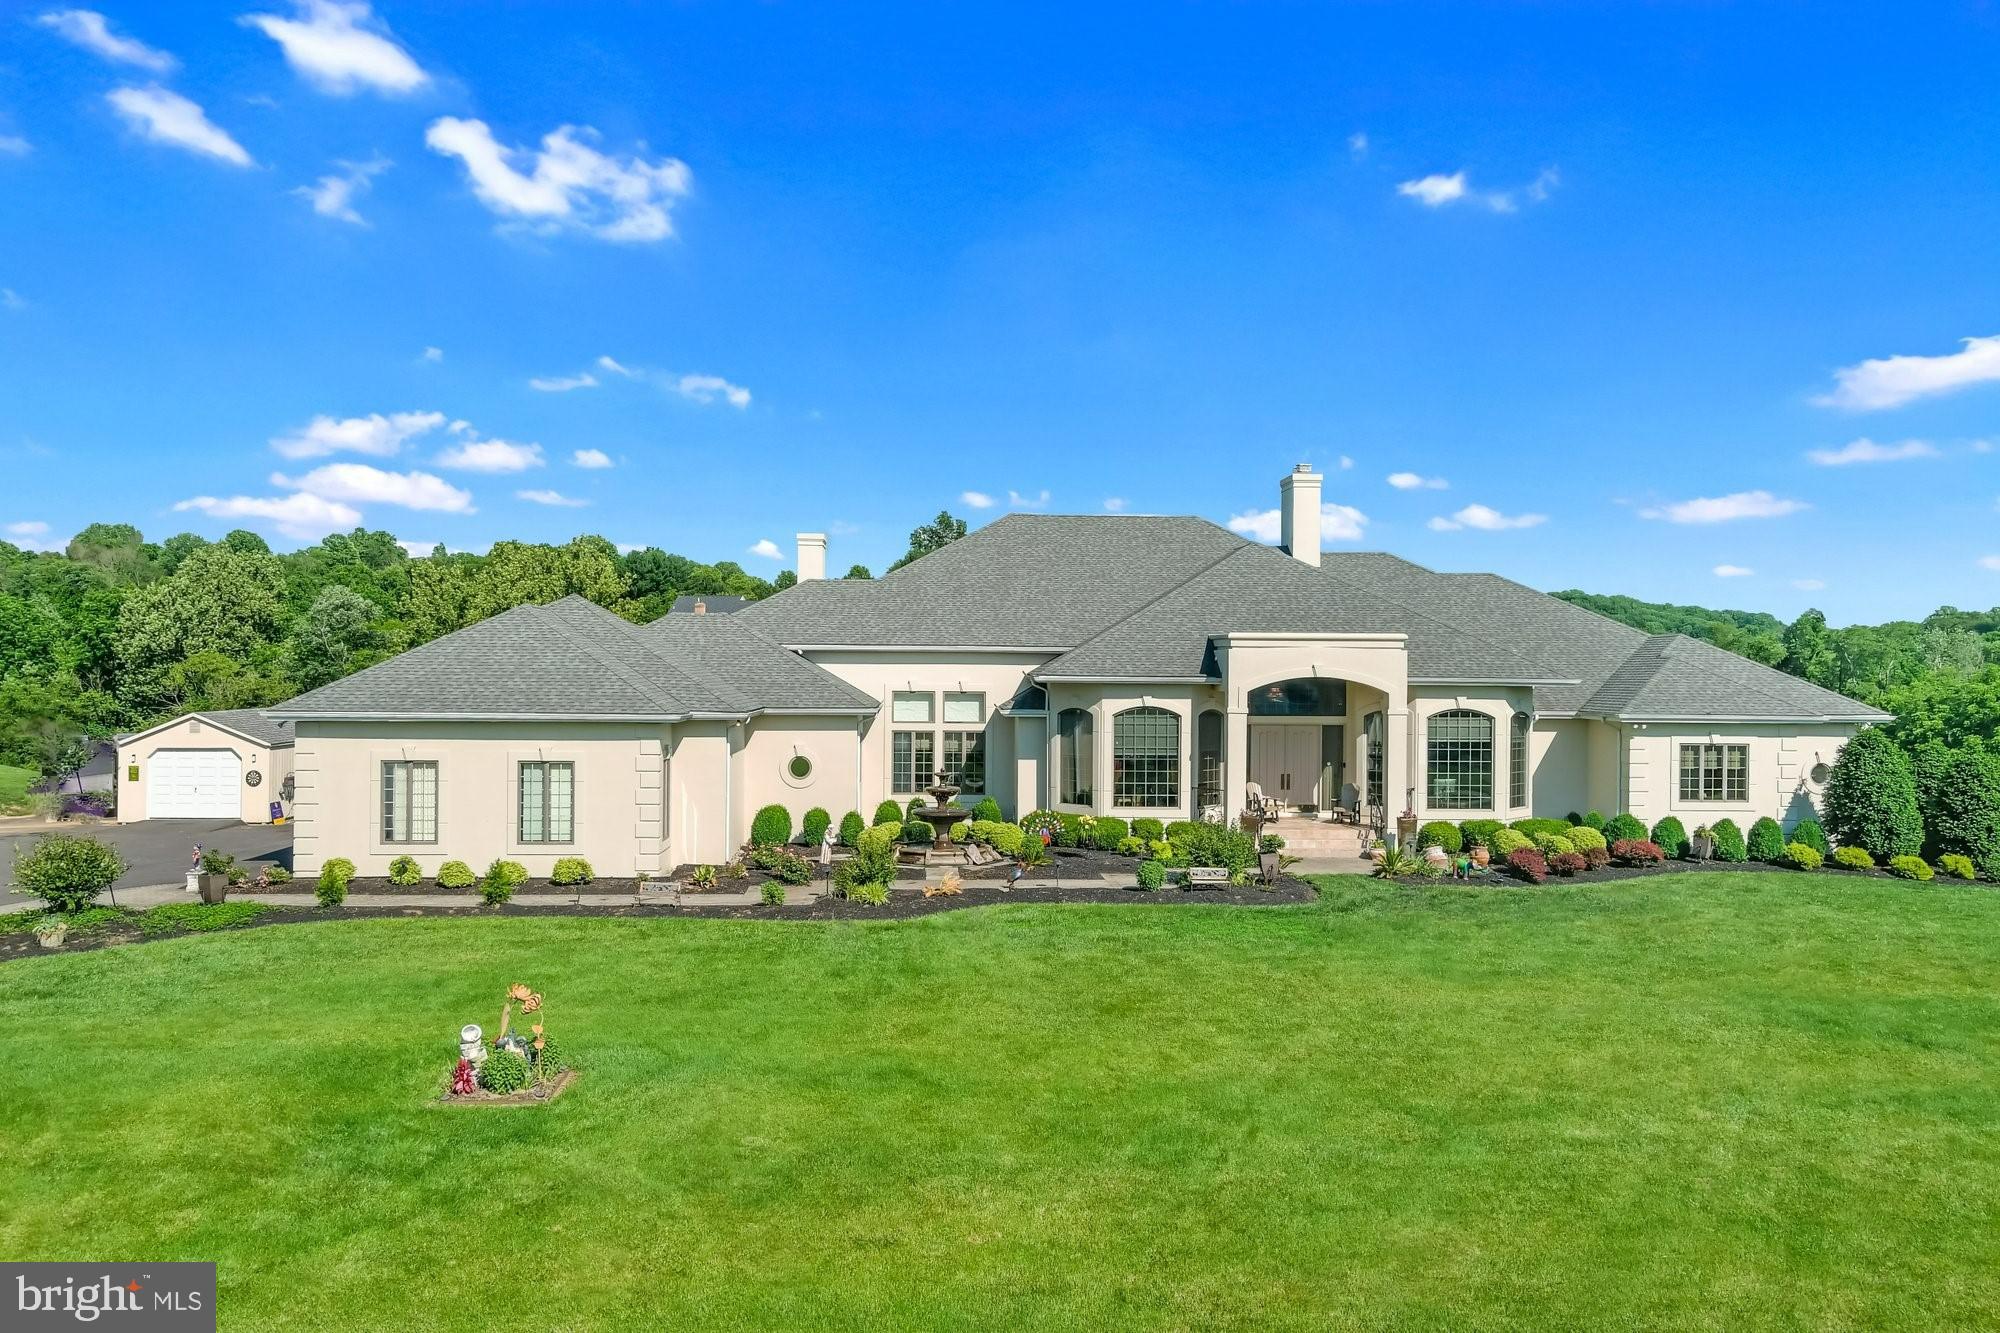
Stunning. Stately. Sprawling rambler is the perfect blend of contemporary and classic.  A grand foyer welcomes you into a sunken living room with a wood burning fireplace and a sweeping bucolic view under vaulted ceilings.  Generous fenestration provides an abundance of natural light.  This home is exquisitely built with thoughtful consideration.  It is the perfect place to live, relax, and play.  Gorgeous gourmet kitchen features premium cabinetry and granite countertops, top-of-the-line appliances, and a Butler’s pantry.  The north end of the home has three bedrooms.  The expansive primary suite features a kitchenette, balcony access, walk-in closets, an exercise room, and 2 full baths, including double vanities and a jetted soaking tub with a panoramic view. The south end of the home has a bedroom suite with a kitchenette, full bath, and access to a private patio.  The lower level is effectively a second home with 1-2 bedrooms, 1.5 baths, a lounging area, a full kitchen, recreation room, full wet bar complete with ice maker and a commercial beverage cooler. Easy access to the rear patio and the hot tub.  This custom-built home in exclusive Lambourne Downs has it all! Too much to tell here and pictures don't do it justice.  Schedule a private showing today to envision your perfect use of this rare space.
#MDBC532736

COCKEYSVILLE

3 WESTCROFT COURT

5 Beds

5 Baths

9,292 Sq.Ft.

$1,500,000

MLS#: MDBC532736
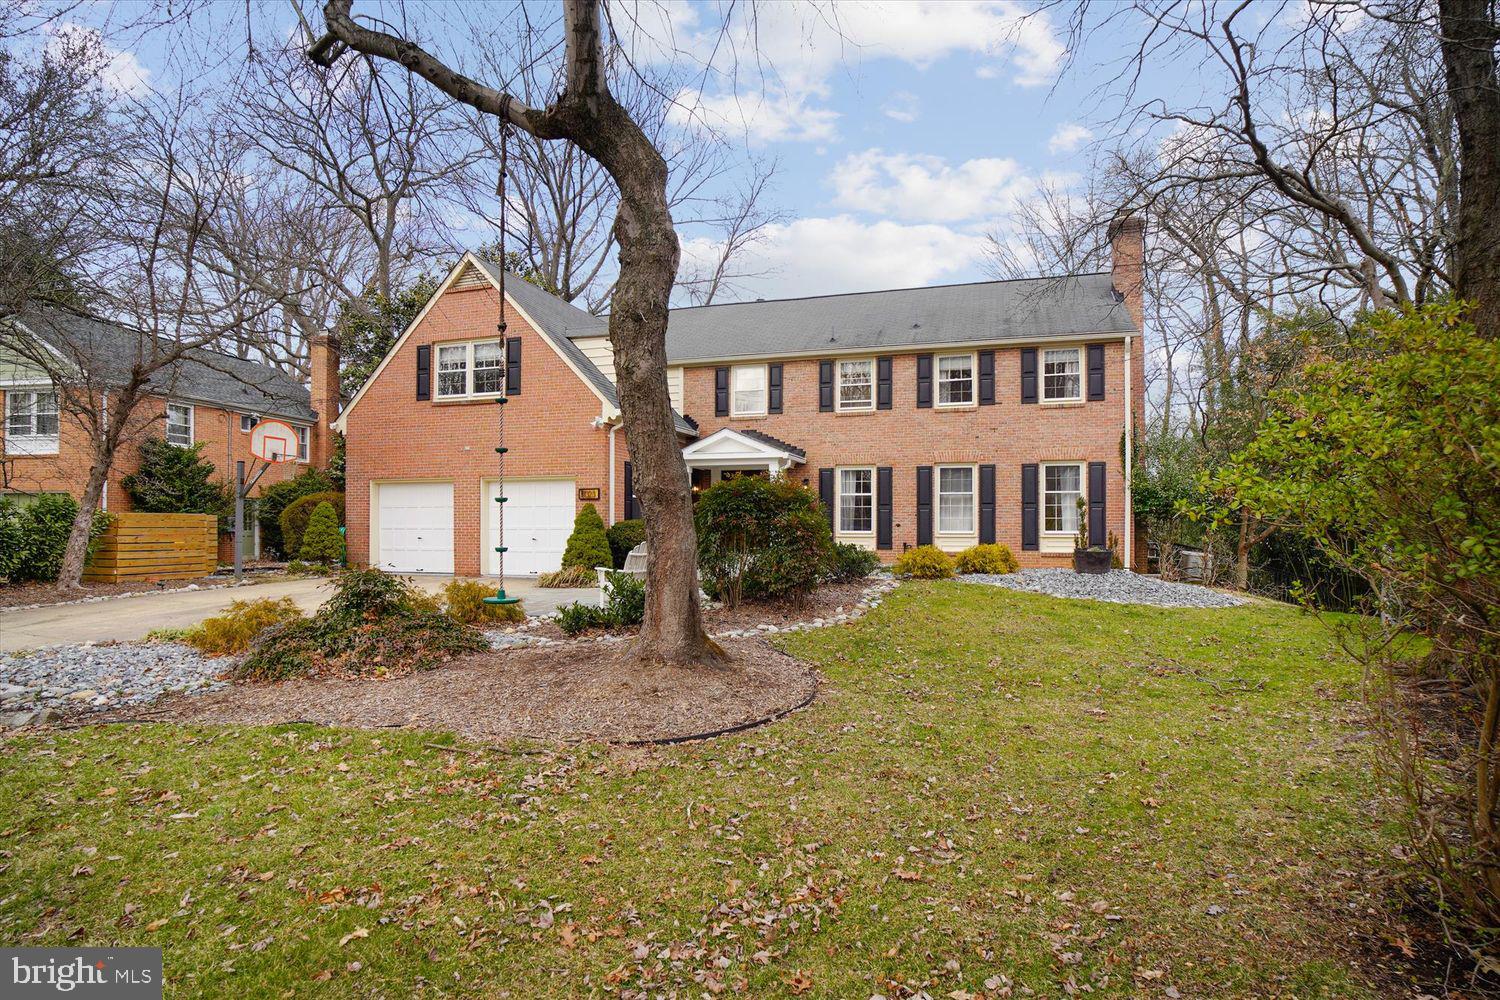
None
#MDMC2131990

ROCKVILLE

11323 ROLLING HOUSE ROAD

6 Beds

4 Baths

5,199 Sq.Ft.

$1,500,000

MLS#: MDMC2131990

Rare Community Commercial Property ideal for mixed use, residential/commercial/professional offices, veterinary clinic or medical clinic, real estate/mortgage/title company, trade contractors and more.  Offering consists of 2 parcels, totaling just under 1 acre with tremendous exposure on Rt 27.  Currently the property consists of 3 building, well appointed Residence, Shop/Garage/Apartment and a clinic.  Please call for more details.
#MDCR2033206

MOUNT AIRY

806 PARK AVENUE

4 Beds

2 Baths

3,860 Sq.Ft.

$1,500,000

MLS#: MDCR2033206

1 ... 587 588 589 590 591 ... 666
* Listings identified with the FMLS IDX logo come from FMLS and are held by brokerage firms other than the owner of this website. The listing brokerage is identified in any listing details. Information is deemed reliable but is not guaranteed. If you believe any FMLS listing contains material that infringes your copyrighted work please review our DMCA policy and learn how to submit a takedown request. © 2024. First Multiple Listing Service, Inc.

Send a message

Message successfully sent.

Your message

What is 3 + 4 ?

Reason for contacting?

I agree to receive email communication and understand I can unsubscribe at any time.

I agree to be contacted by Charis Realty Group - Christine Issler, Broker via call, email, and text for real estate services. To opt out, you can reply 'stop' at any time or reply 'help' for assistance. You can also click the unsubscribe link in the emails. Message and data rates may apply. Message frequency may vary. Privacy Policy

Sign Out

Virtual Assistant

Would you like to take the next step with this property? We can help you schedule a showing or virtual tour, or send you more details.

Yes, I would like more information.

Thank You for Your Reply, One of Our Agents will contact you as soon as possible

No, maybe later.

Thank you, you can always contact me via email, phone number or through the contact form.

Realhub AI

Lucy - Your AI-Powered Realtor

Update Your Temporary Password

Personalize your search

Enter your email and we'll notify you immediately when new listings match what you're looking for.

or enter email address

Already have an account ? Login here

Continue your home search

I agree to receive communications and understand I can unsubscribe at any time.

I agree to be contacted by Charis Realty Group - Christine Issler, Broker via call, email, and text for real estate services. To opt out, you can reply 'stop' at any time or reply 'help' for assistance. You can also click the unsubscribe link in the emails. Message and data rates may apply. Message frequency may vary. Privacy Policy

Already have an account ? Login here

We use cookies

We use cookies primarily for analytics to enhance your experience. By accepting, you agree to our use of these cookies. You can manage your preferences or learn more about our cookies policy.