Properties

Browse or get in touch to schedule a walkthrough.

  • Nearby me
Price range

Popular Features

Community Features

Association

Property Features

Waterfront

View

Exterior Features

Interior Features

Style

534806 properties match your criteria

Updated 1 minute ago

E-Alert name
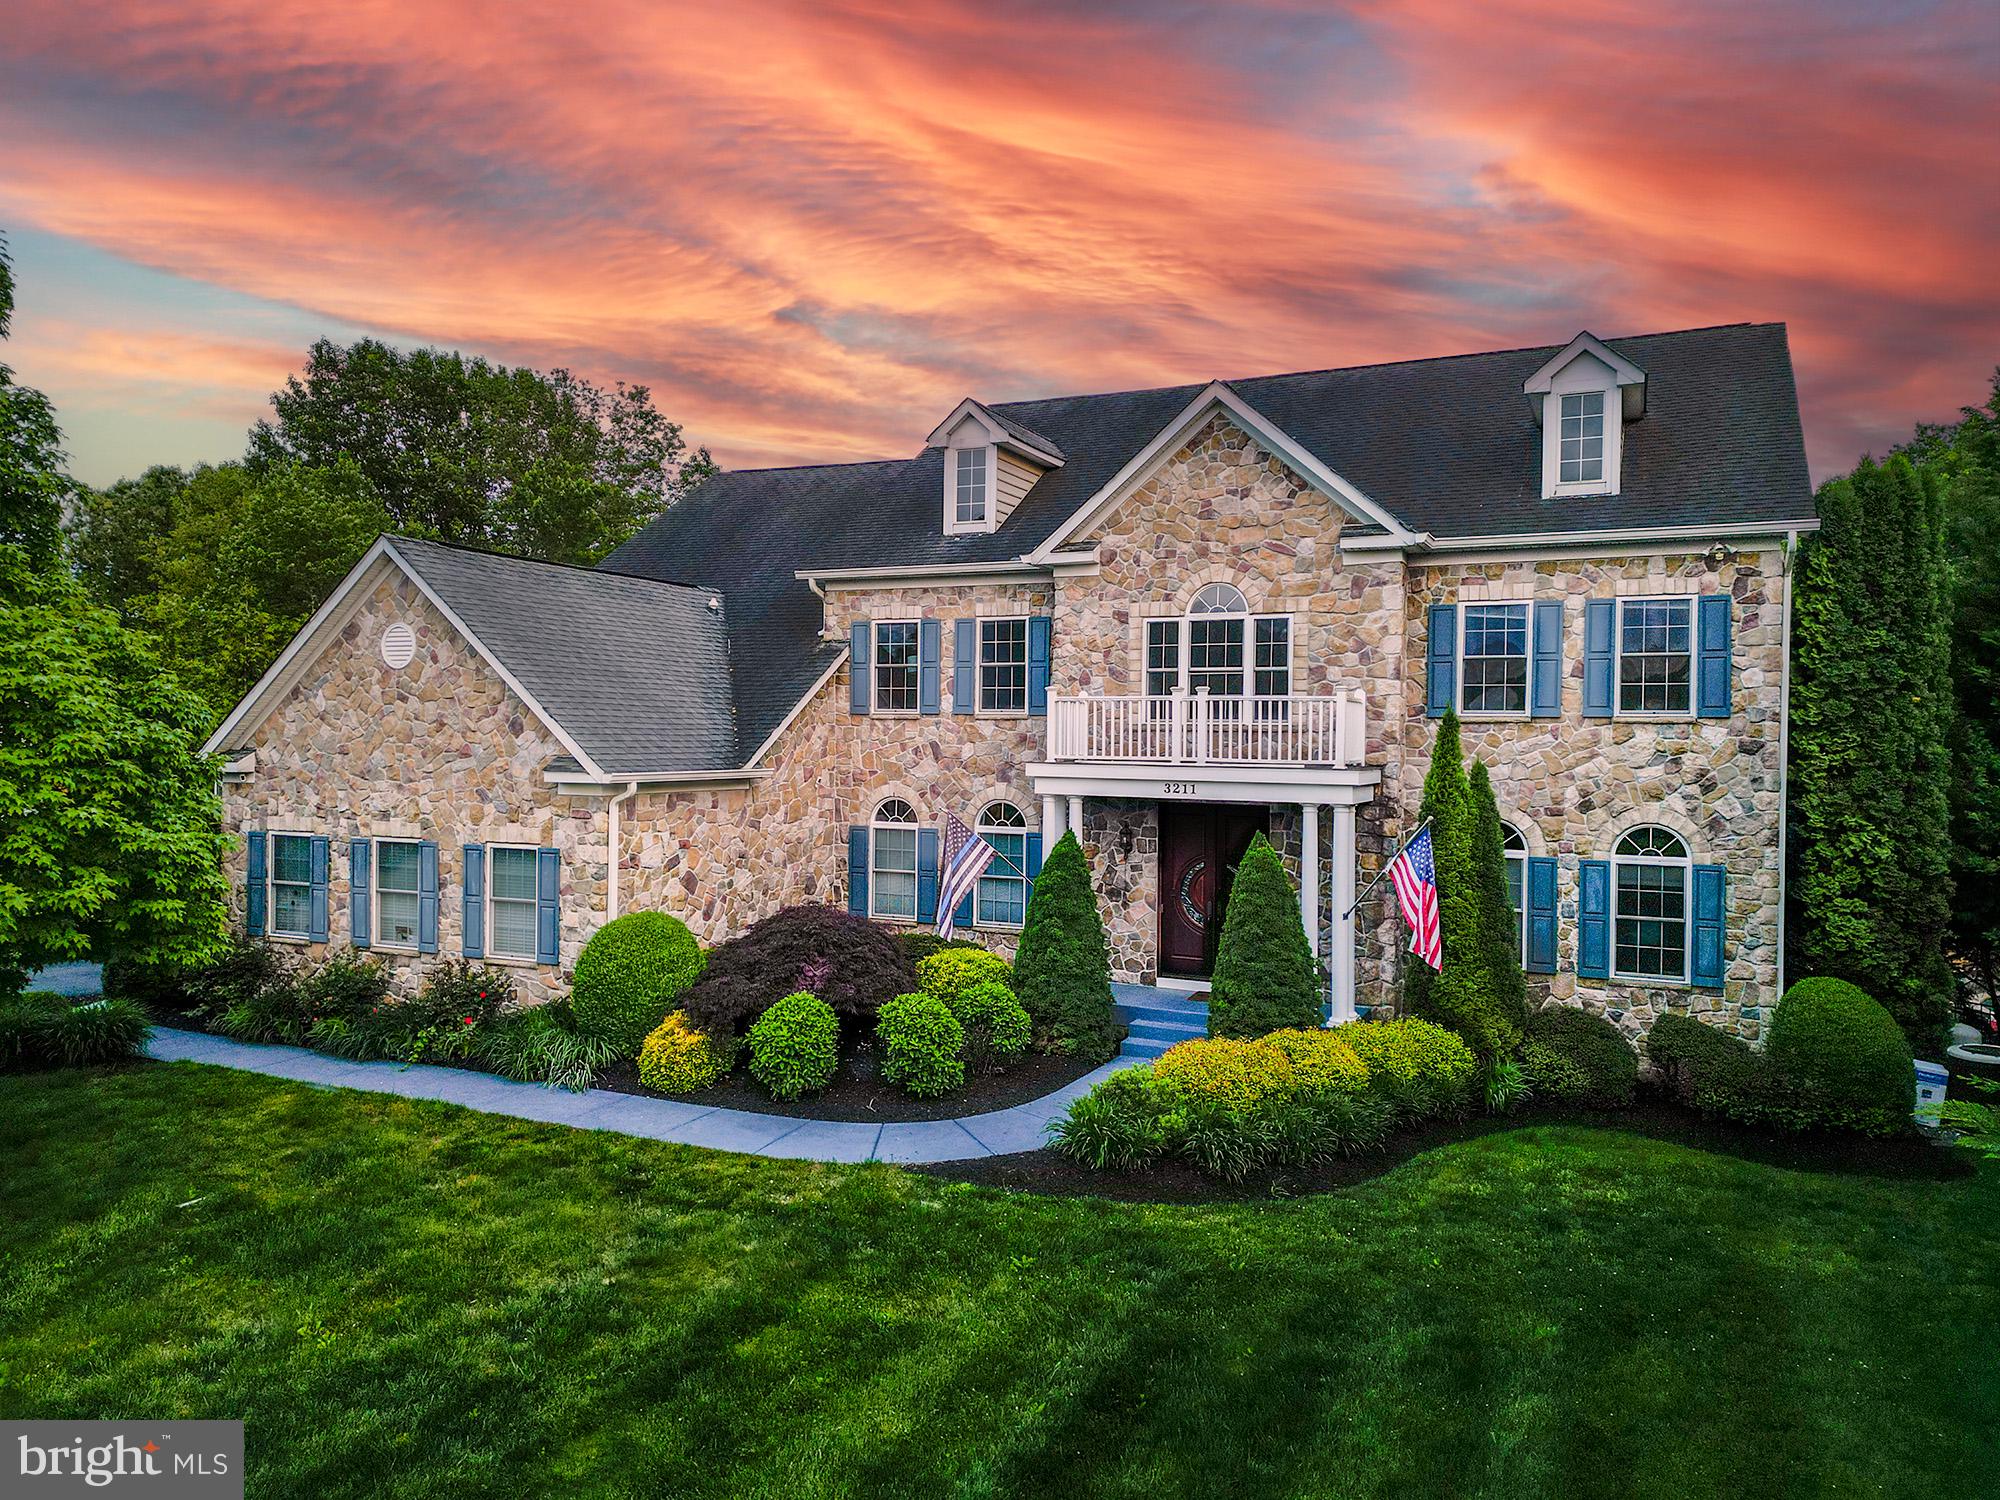
No expense has been spared in the incredible redesign of this beautiful home. Professionally designed, the house radiates style and thoughtfulness in making each room its own private oasis. Imported European wall coverings & tile throughout. Equipped w/ upgraded Savant A/V system that controls music indoor/outdoor & controls the TVs. Grand Mahogany custom front doors lead to a plush custom bench. You will see the incredible curved staircase w/ iron balusters. The formal LR is bright and tastefully designed. The formal DR features a floor to ceiling antiqued mirror & imported wallpaper accenting the contemporary grey tones & inlaid hardwood design. The main level office w/ contrasting black and white hues & an entire wall of custom built-in cabinetry and views of the sprawling backyard. The rest of the main floor features an open floor plan, the FR will make you feel right at home and the gorgeous stack stone FP w/a reclaimed wood mantle. The absolute jewel of this home is the incredible kitchen and dining area. Expanded and full of upgrades and special features this is bound to be your favorite area of the house. For all wine enthusiasts, the wine station features a 4-bottle climate-controlled wine dispenser and the wine cooler below gives you ample space for all your favorite wine. Right beside the wine station, you will find a mini bar to mix your favorite drinks. On the other side of the expansive kitchen, you will find a built-in Bosch coffee bar with Wi-Fi connectivity. Below you will find a large drawer to store all your favorite coffee accouterments and a beverage fridge so that you can enjoy the perfect cup of coffee.  Amazing upscale kitchen appliances: 3 Wolf ovens, two w/ convection ability, a custom built-in Sub-Zero refrigerator and freezer, A large Wolf gas range w/ 6 burners and a center griddle are beautifully displayed under the custom copper range hood w/ tiled backsplash and pot filler. Expanded DR & custom built-in cabinets with glass doors fill the area, which is completed by a wall of large windows opening to the captivating and serene backyard. On warmer days you can enjoy a nice cup of coffee sitting in the enclosed deck space off the dining area and listen to the birds sing while taking in the amazing views. The upper-level features 5 spacious bedrooms with 4 full baths with Schluter heated floors each with its own custom decor. The primary suite has been remodeled to include a three-sided FP, tray ceilings w/ lights, and ample closet space. The luxury spa-like primary bath features heated floors, a steam room w/ river rocks, a large walk-in shower, and a separate water closet. Soak all your stress away in the incredible copper free-standing tub w/ air jets while enjoying the natural stone waterfall. Another special feature found on the upper level is the industrial style rec room. The room features reclaimed wood ceilings and wall shelves on a brick wallpaper setting, giving you the feeling of being right in the middle of the New York City warehouse district. Another feature you will find upstairs is a 2-level custom built cozy reading nook with cushions and lighting. The upstairs also boasts a shared bathroom with custom Italian vanities with heated floor, under-cabinet lighting, and faucets that change color based on temperature. Head down to the basement to practice your golfing skills on the putting green or take some time to relax in the meditation area. The fully finished basement has a wet bar, library, workout room/bedroom, full bath, and walk-out access to the covered patio and amazing backyard. The heated pool features 2 heating systems, a built-in spa, waterfalls, and a custom diving rock. The pergola is a beautiful space to get out of the sun and enjoy the surroundings. You will never want to leave this paradise! All of this is situated on River Downs golf course in convenient Finksburg.
#MDCR2018144

FINKSBURG

3211 BRINKBURN DRIVE

6 Beds

5 Baths

7,120 Sq.Ft.

$1,500,000

MLS#: MDCR2018144
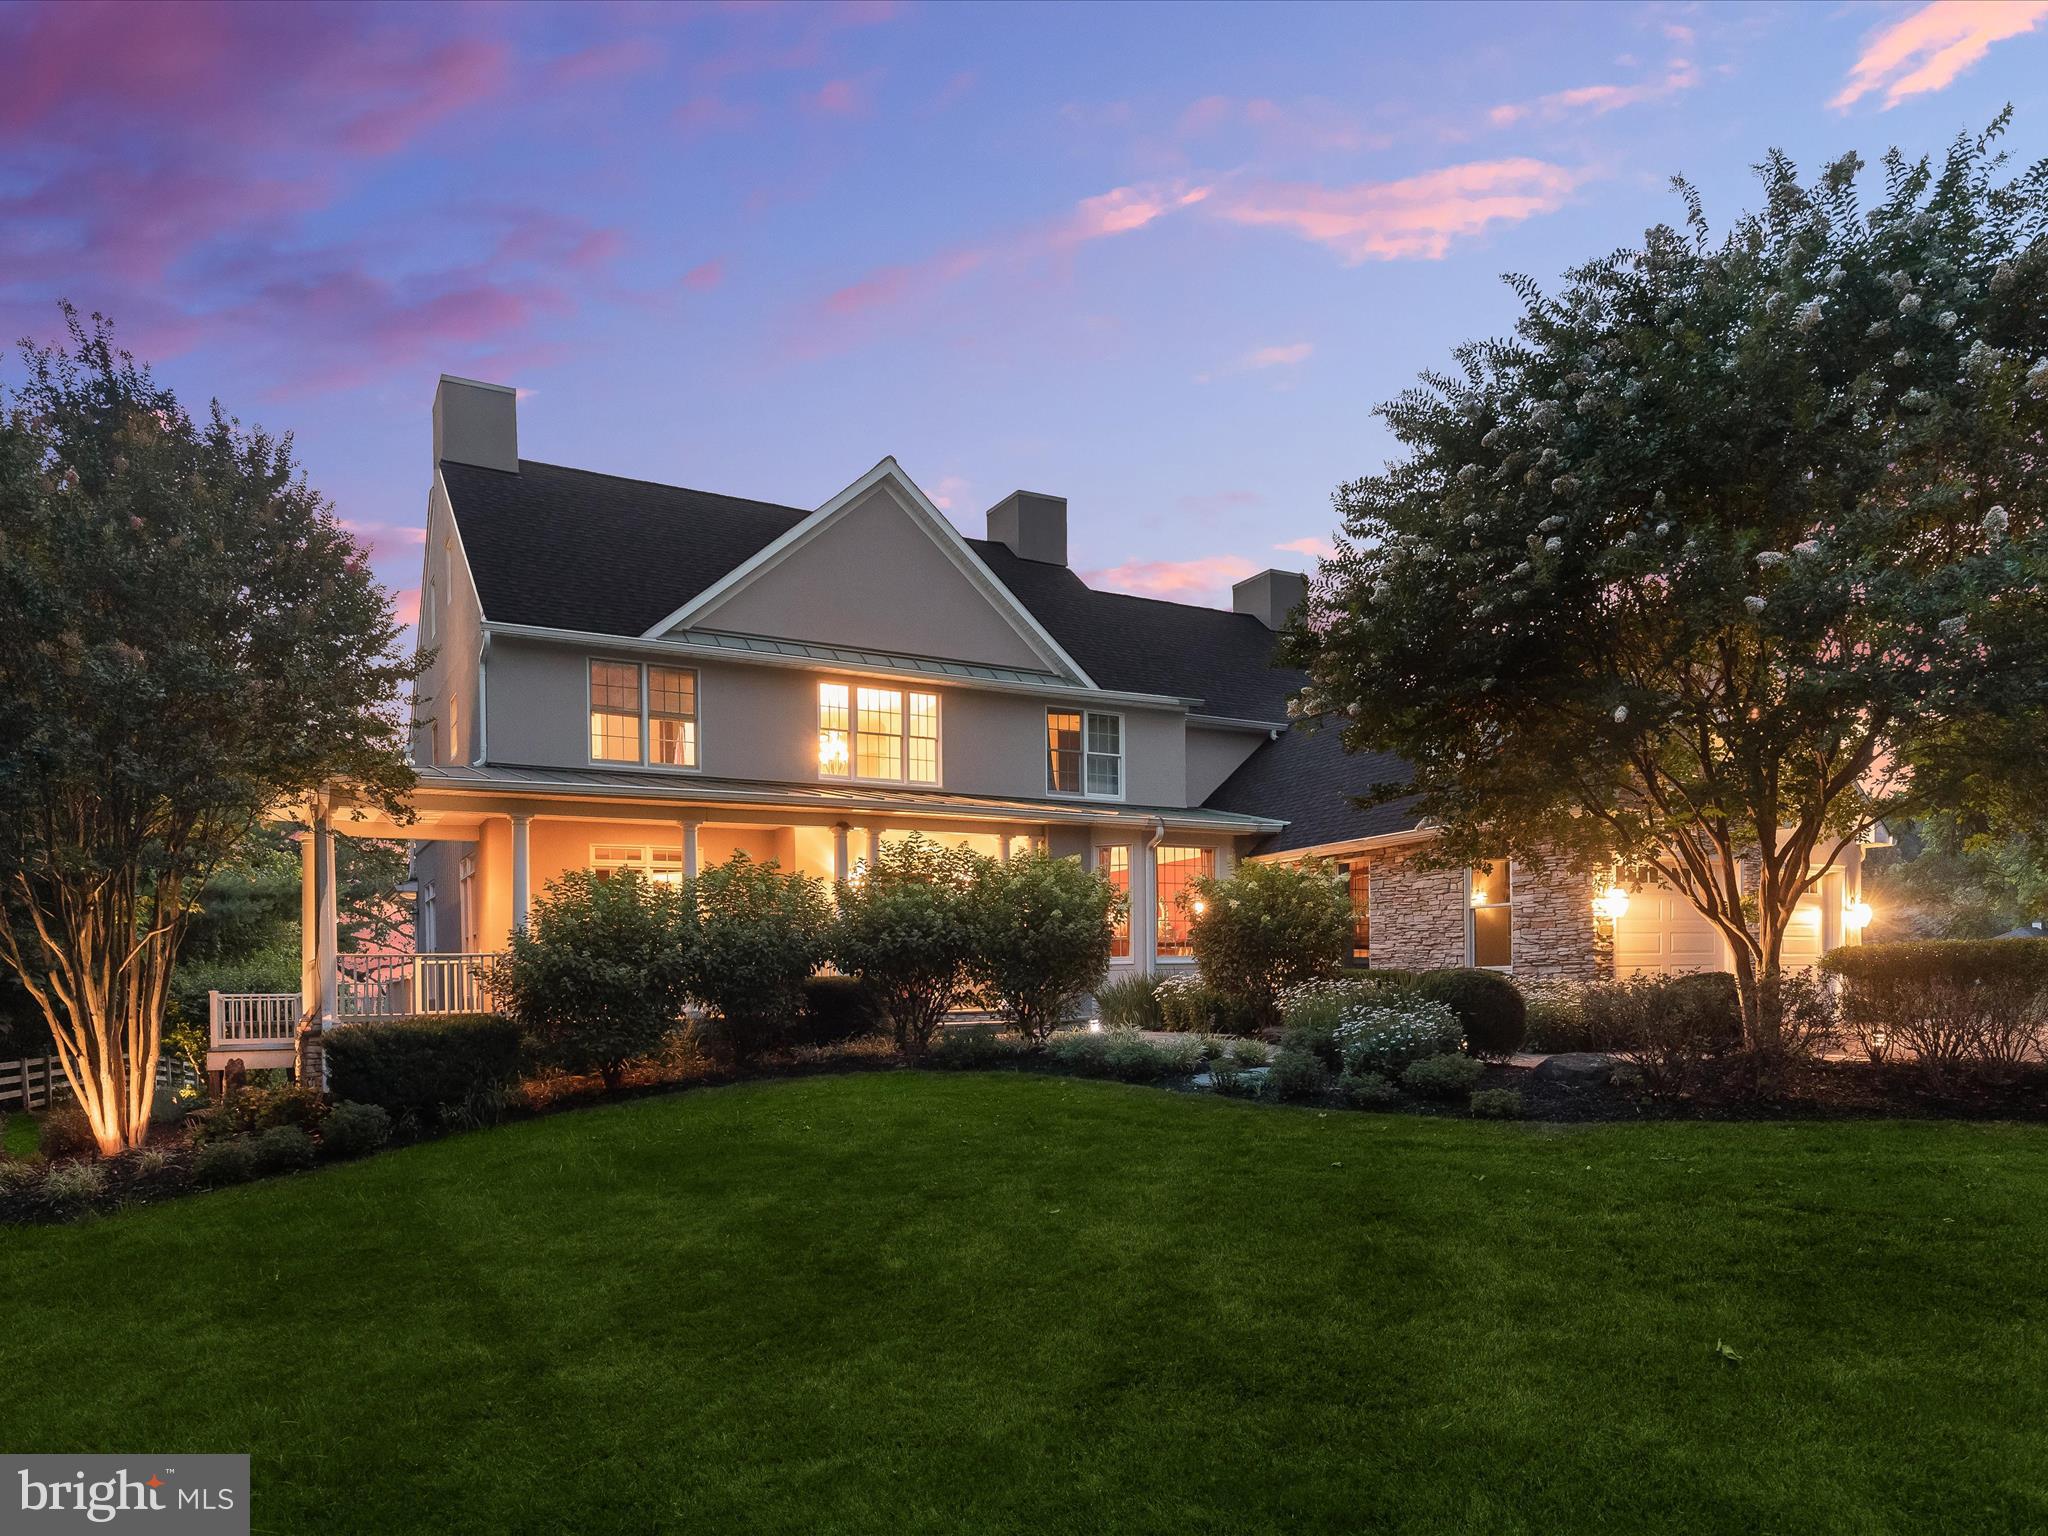
Elegant colonial home with stunning views of Cattail Creek Country Club’s golf course. This home features a recently renovated interior, including a modern kitchen, bathrooms, and a thoughtfully finished basement. The exterior boasts a wraparound porch, covered rear porch, stone patio, koi pond with waterfall feature, built in fire pit, and an outdoor kitchen, all with spectacular views.
#MDHW2043278

GLENWOOD

3609 SYCAMORE VALLEY RUN

4 Beds

4 Baths

4,284 Sq.Ft.

$1,500,000

MLS#: MDHW2043278
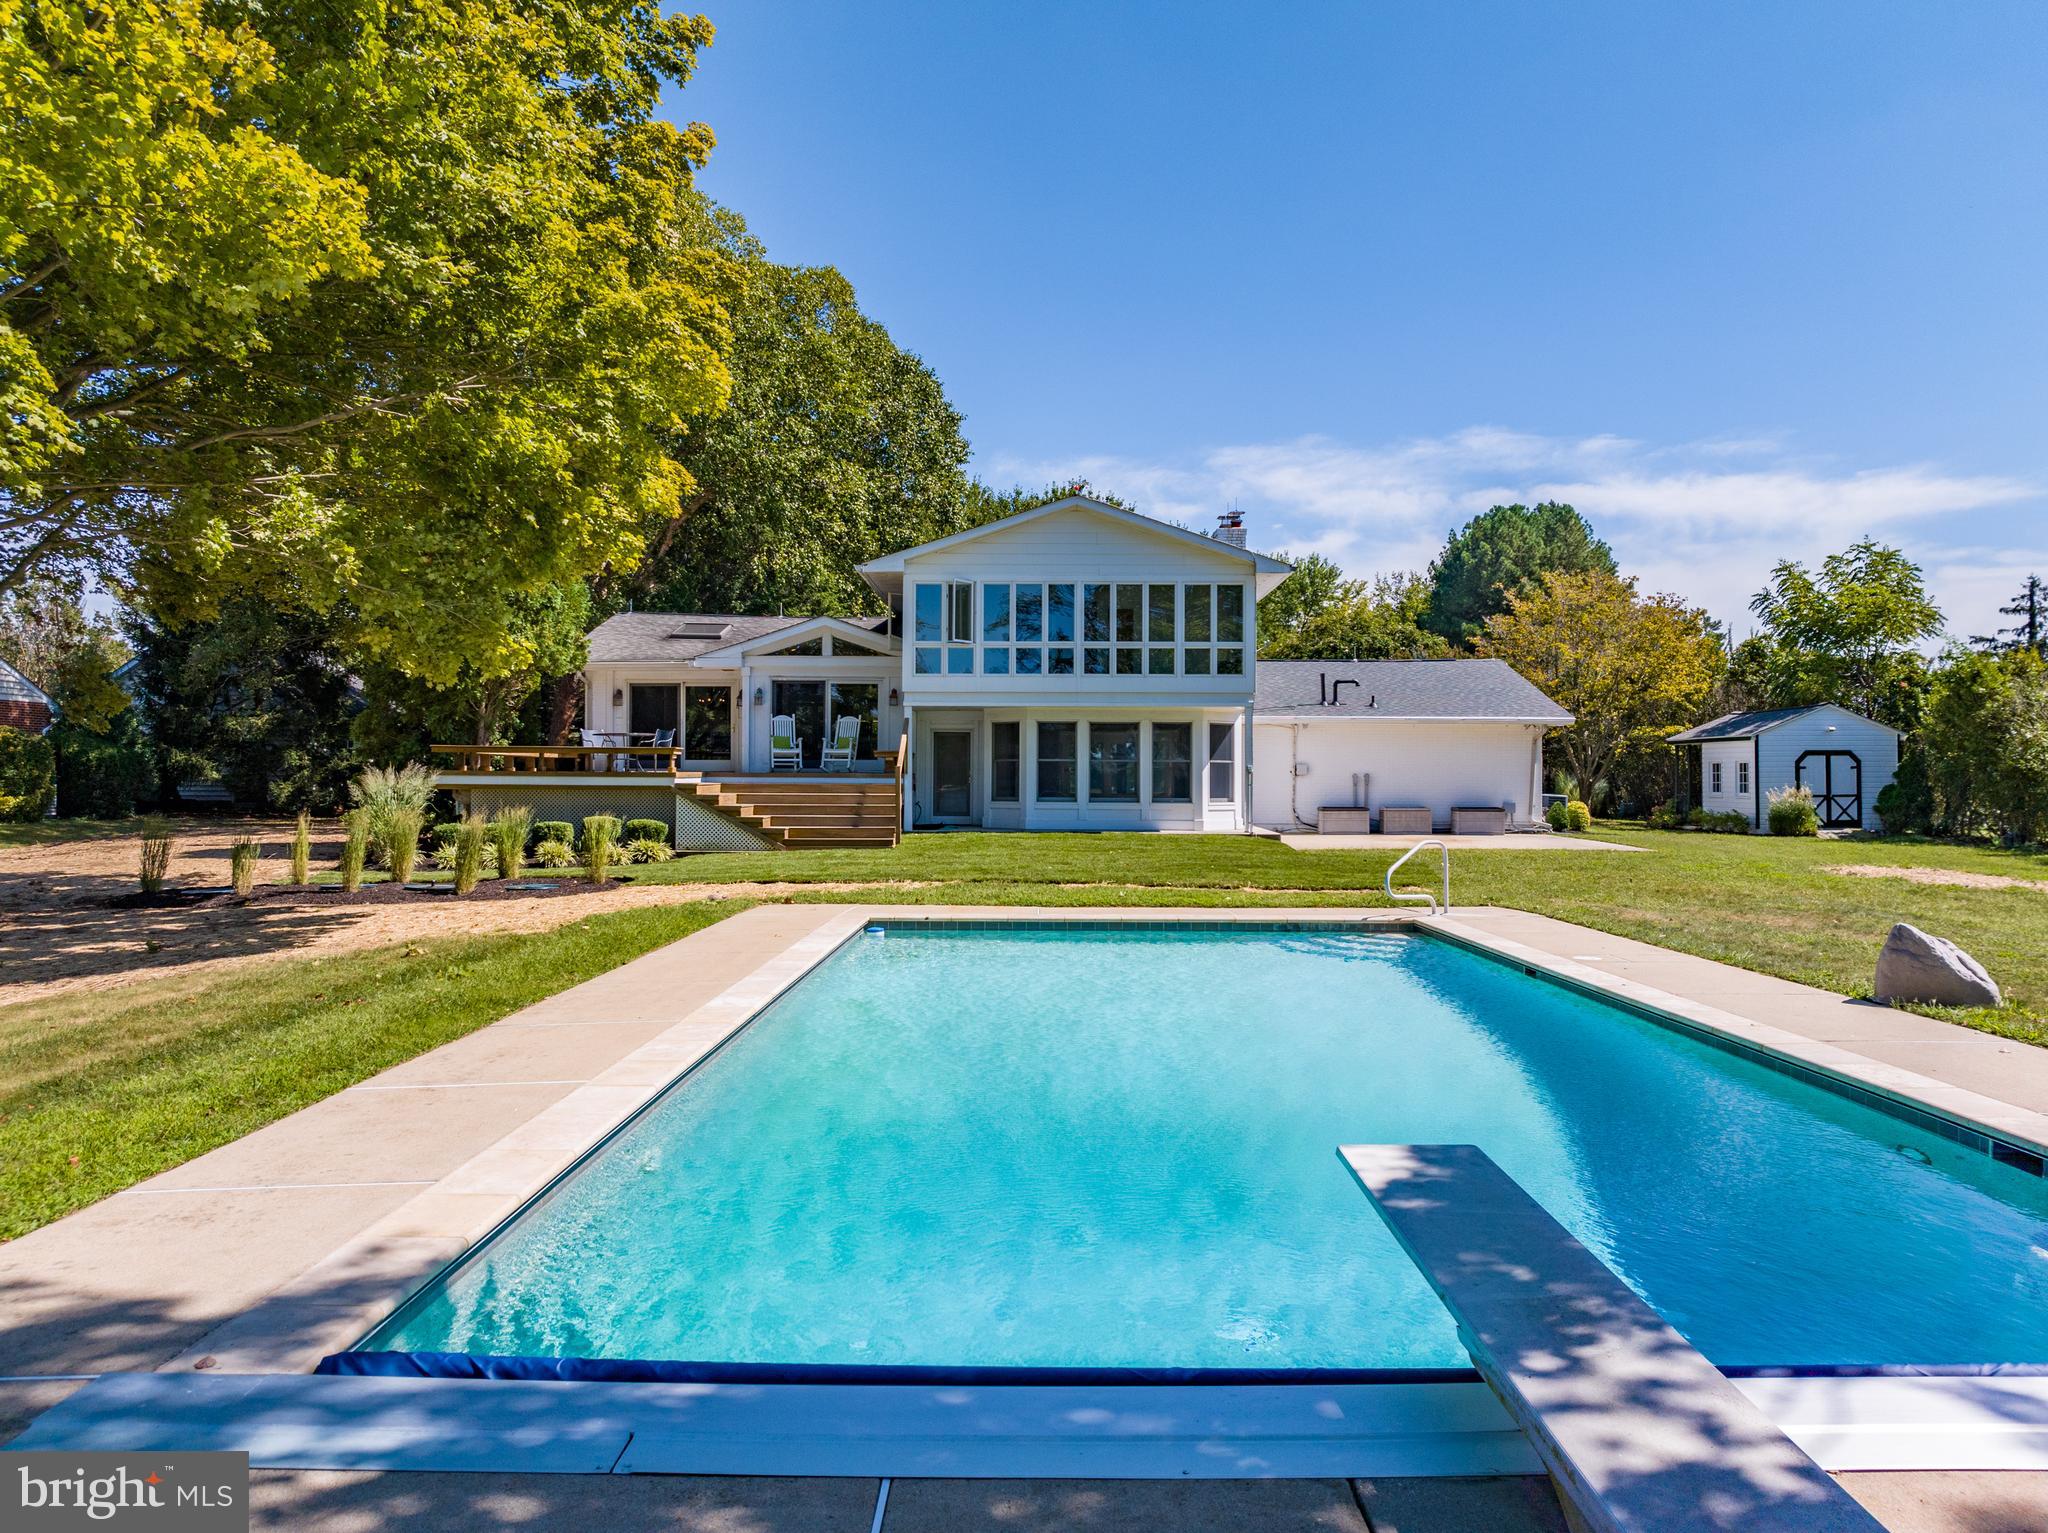
Waterfront living at its best! Located on beautiful Greenwood Creek with expansive views down the creek and amazing sunsets! You'll never want to leave it will be like being on vacation year-round! This freshly painted home is waiting for you. With lovely hardwood flooring on the 3rd and 4th levels of the house, jaw dropping views from the kitchen, living room and master bedroom what more could you ask for? How about a gourmet kitchen with Subzero refrigerator, chef's delight Viking range with double oven, with 6 burners and a griddle.  Did I mention the views from the kitchen? The bedroom level has 3 bedrooms, a shared hall bath and primary bath, plus a wonderful, enclosed porch to enjoy the views of the creek year-round, it even has a free-standing gas stove! There is a living room on the main entry level of the house with another gas fireplace, wonderful built ins, and even more views of the creek! There is even a full lower level for the kids, grand kids, an entertainment area, you name it, its fully finished with tile flooring. As you wander outside you will find even more to love about this property. The recently professionally landscaped yard to start and you can easily keep it up with your own cute little garden shed that has its own electric and plenty of room for your garden supplies or other hobbies. Then off to the back yard with the recently renovated pool, boosting all new coping and a brand-new automatic cover, plus the pool is heated to extend the pool season.  As if this wasn't enough, do you love to boat? Well, we got you covered! The 200 ft dock is less than a year old, with brand new electric for your 8,000 lb boat lift! The bulkhead is less then 5 years old.  Enjoy all these amenities of your own piece of Eastern Shore Paradise! The owner has also just had a brand-new BAT system installed (septic)and a new HVAC is scheduled for October.
#MDQA2007606

QUEENSTOWN

2460 BENNETT POINT ROAD

3 Beds

3 Baths

2,564 Sq.Ft.

$1,500,000

MLS#: MDQA2007606
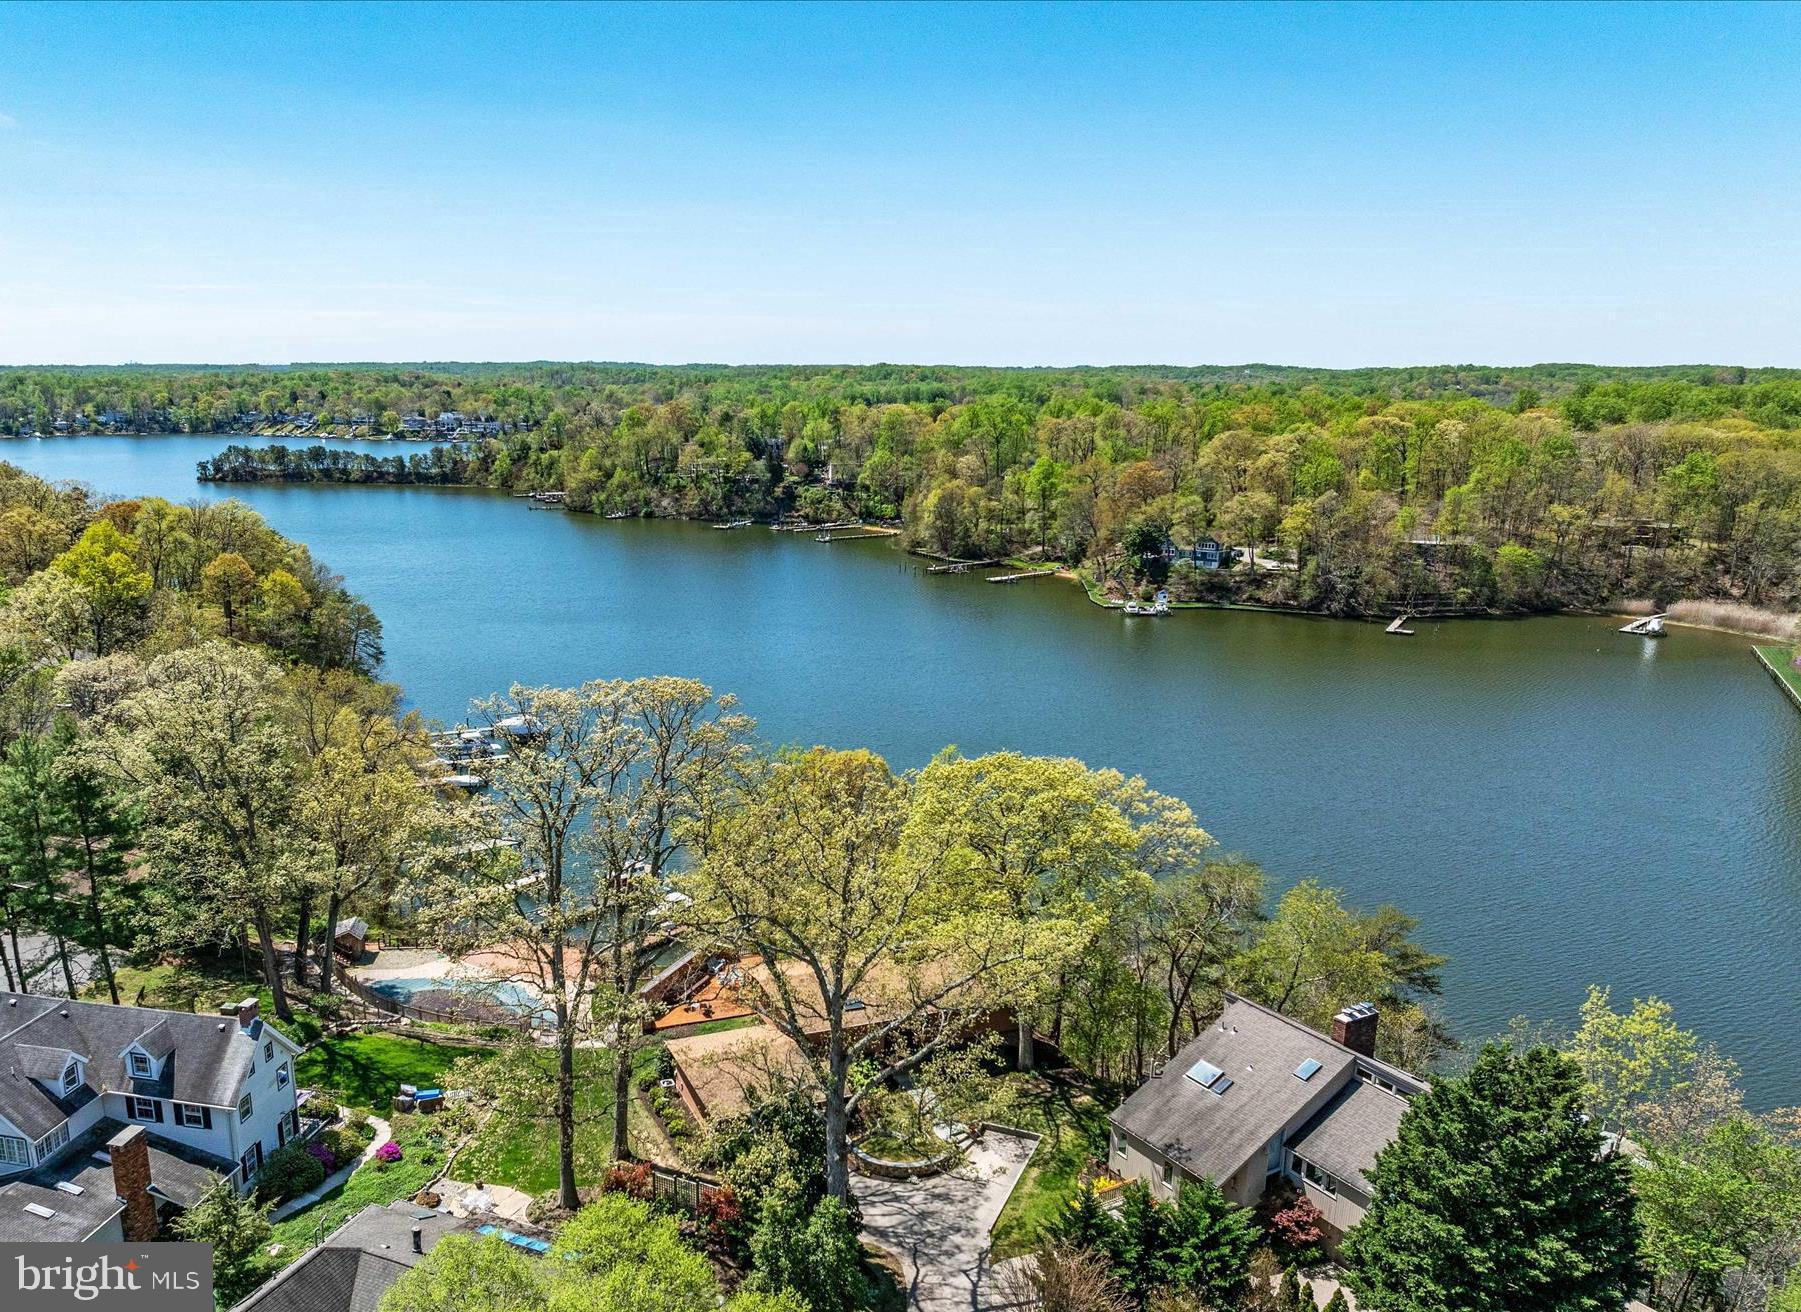
Bright, airy waterfront deck home in Broadview Estates with sweeping western views across Broad Creek. The property includes a tram, private pier, 2 deepwater boat slips (40 feet and 50 feet), water, power, and small boat lift.  The home features a main-level primary bedroom with ample closet space and ensuite bath; open kitchen, living, and dining area with a large brick wood-burning fireplace; vaulted cedar ceilings; and walls of windows to bring the outside in.  The western-facing deck is ideal for dining, entertaining, and enjoying river views.  The lower-level offers two additional bedrooms, family room with modern wood-burning stove, second full bath, laundry and utility room, and an enormous custom walk-in closet. The almost 600 square foot attached 2-car garage includes plenty of additional storage and work space.  This home has public water, sewer, and gas. Beautifully maintained; recent improvements include LVP floors on main level (2024), carpets in lower level bedrooms (2024), heat pump (2023), and GE Refrigerator (2023). This home has everything you could want:  a deepwater pier, amazing sunset water views, main-floor primary bedroom, and over-sized attached garage. The driveway is shared with 373 and 375 Broadview Ln. This popular waterfront neighborhood has a community pier, boat launch area, walking paths, and sidewalks - all within easy access to DC, Baltimore, and the Eastern Shore. Contact listing agent for private tour.
#MDAA2081898

ANNAPOLIS

371 BROADVIEW LANE

3 Beds

2 Baths

2,209 Sq.Ft.

$1,500,000

MLS#: MDAA2081898
Awesome WATERFRONT PROPERTY
NEW PRICE:  $1,500,000
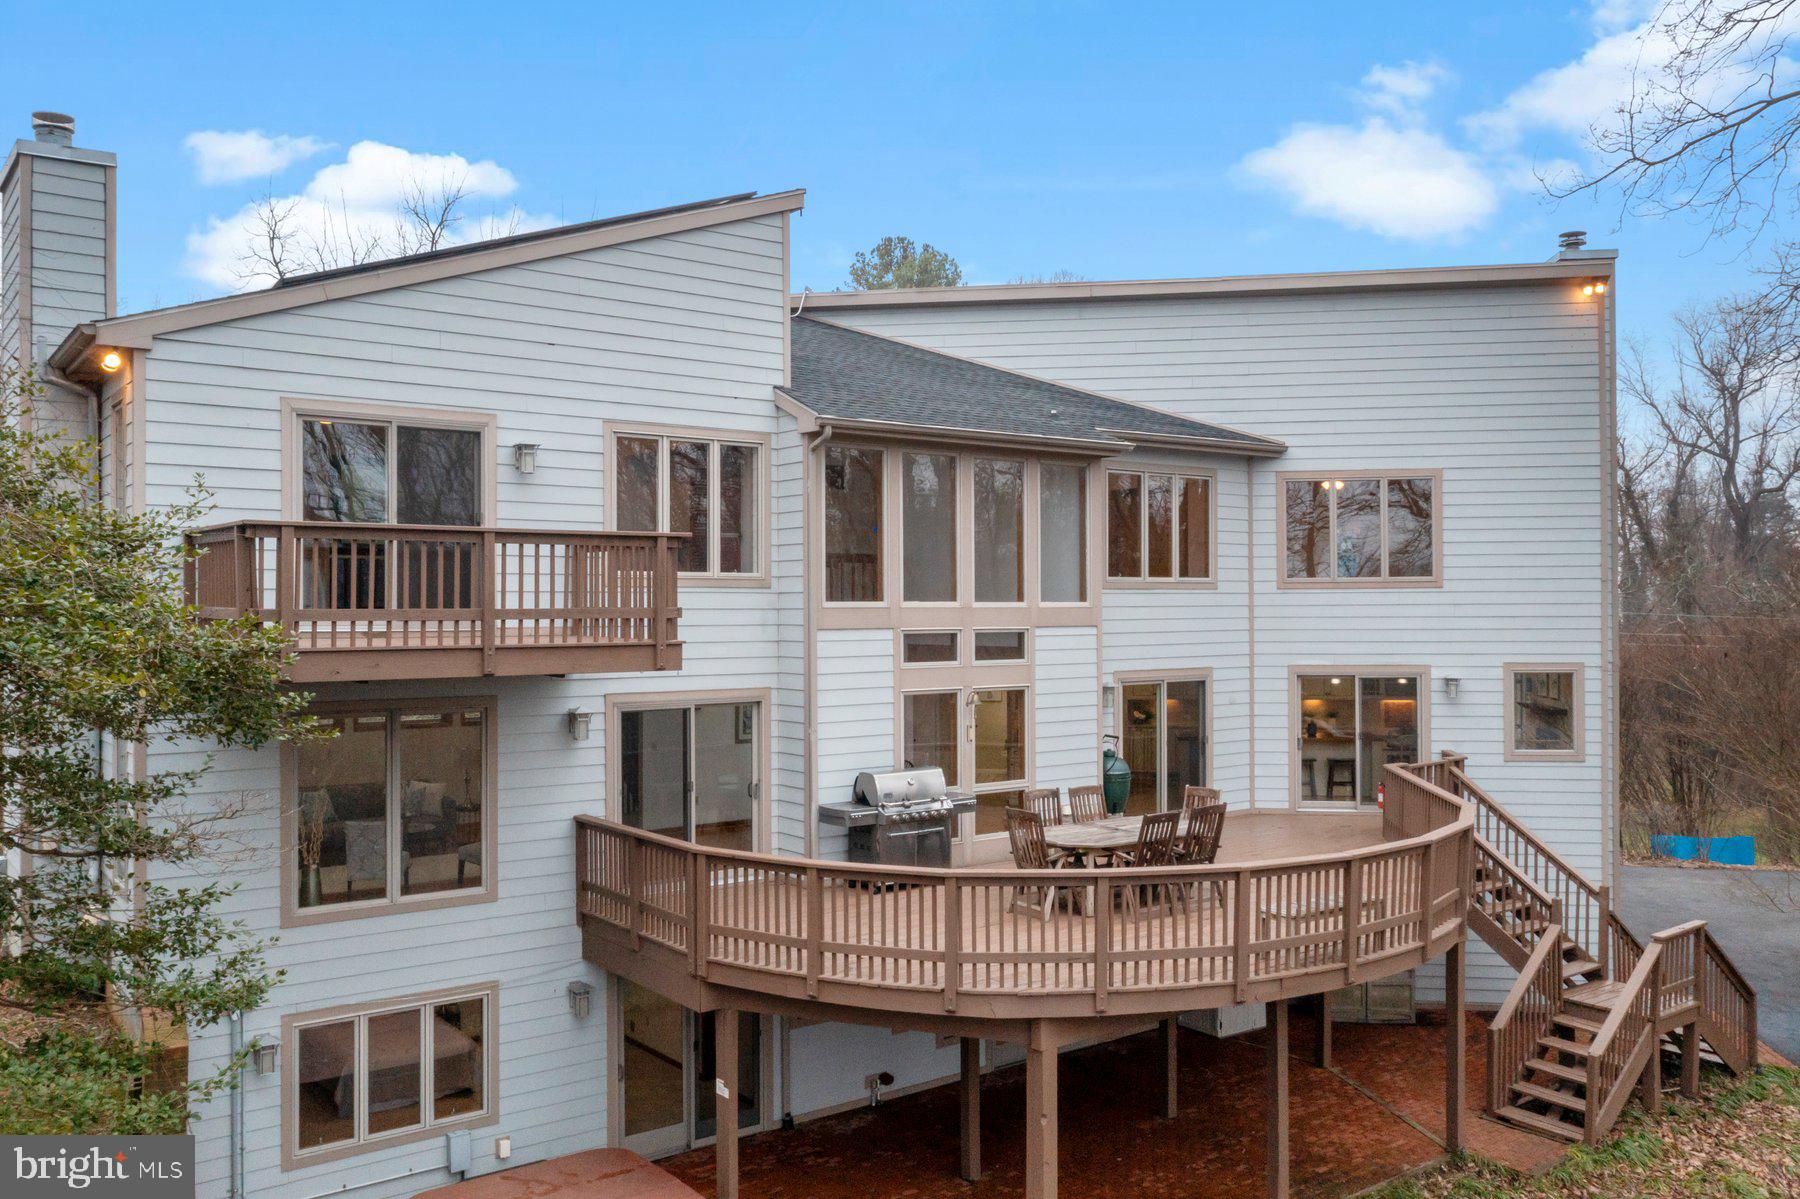
Fabulous water views from every room in the house! 1.97 acre property *Private and secluded waterfront with 271 feet of water frontage ( hard to find) .  Private sandy beach and lots of extra lawn space for volleyball, corn hole and waterfront bon fires* *  8 ft mean low water, bring your big boat * Pier with 4 boat slips/ including (2) 15,000lb lifts (1) 30,000lb lift. *  Pier has water and electric * Large waterside, storage shed with electric * Kayak Rack *  Boat trailer storage * Graded trail from house the waterfront/ drive your golf cart down * 
Home has 3709 sq. feet of living space * 2 Master bedrooms one on the 1st floor and one on the 3rd floor* The 1st floor Master has it's own entrance to the outside.*Soaring 2-story ceiling in the dining room /fits table for 8-10/ floor to ceiling windows * Sub zero fridge *Viking  stove * Kitchen island w/ seating for 6 * Wood burning fireplace in kitchen * Sliding doors to deck * Dining room fits table for 8-10, more water views *Living room with floor to ceiling windows that have awesome water views, wood burning fire place*
2nd Master Bedroom on 1st level w/ walk out to brick patio * 1st level family room with access to brick patio.
Solar panels owned by sellers * Energy stored in TESLA batteries that provide electric for Electric Vehicle charging station, lowers homes energy bills, and kicks  on to provide electric in case of a power failure.
Level 2 Electric Vehicle Charging station w/ 220 volt.
Lawn Irrigation system, several storage sheds.
#MDAA2077230

PASADENA

422 GINN LANE

4 Beds

3 Baths

3,709 Sq.Ft.

$1,500,000

MLS#: MDAA2077230
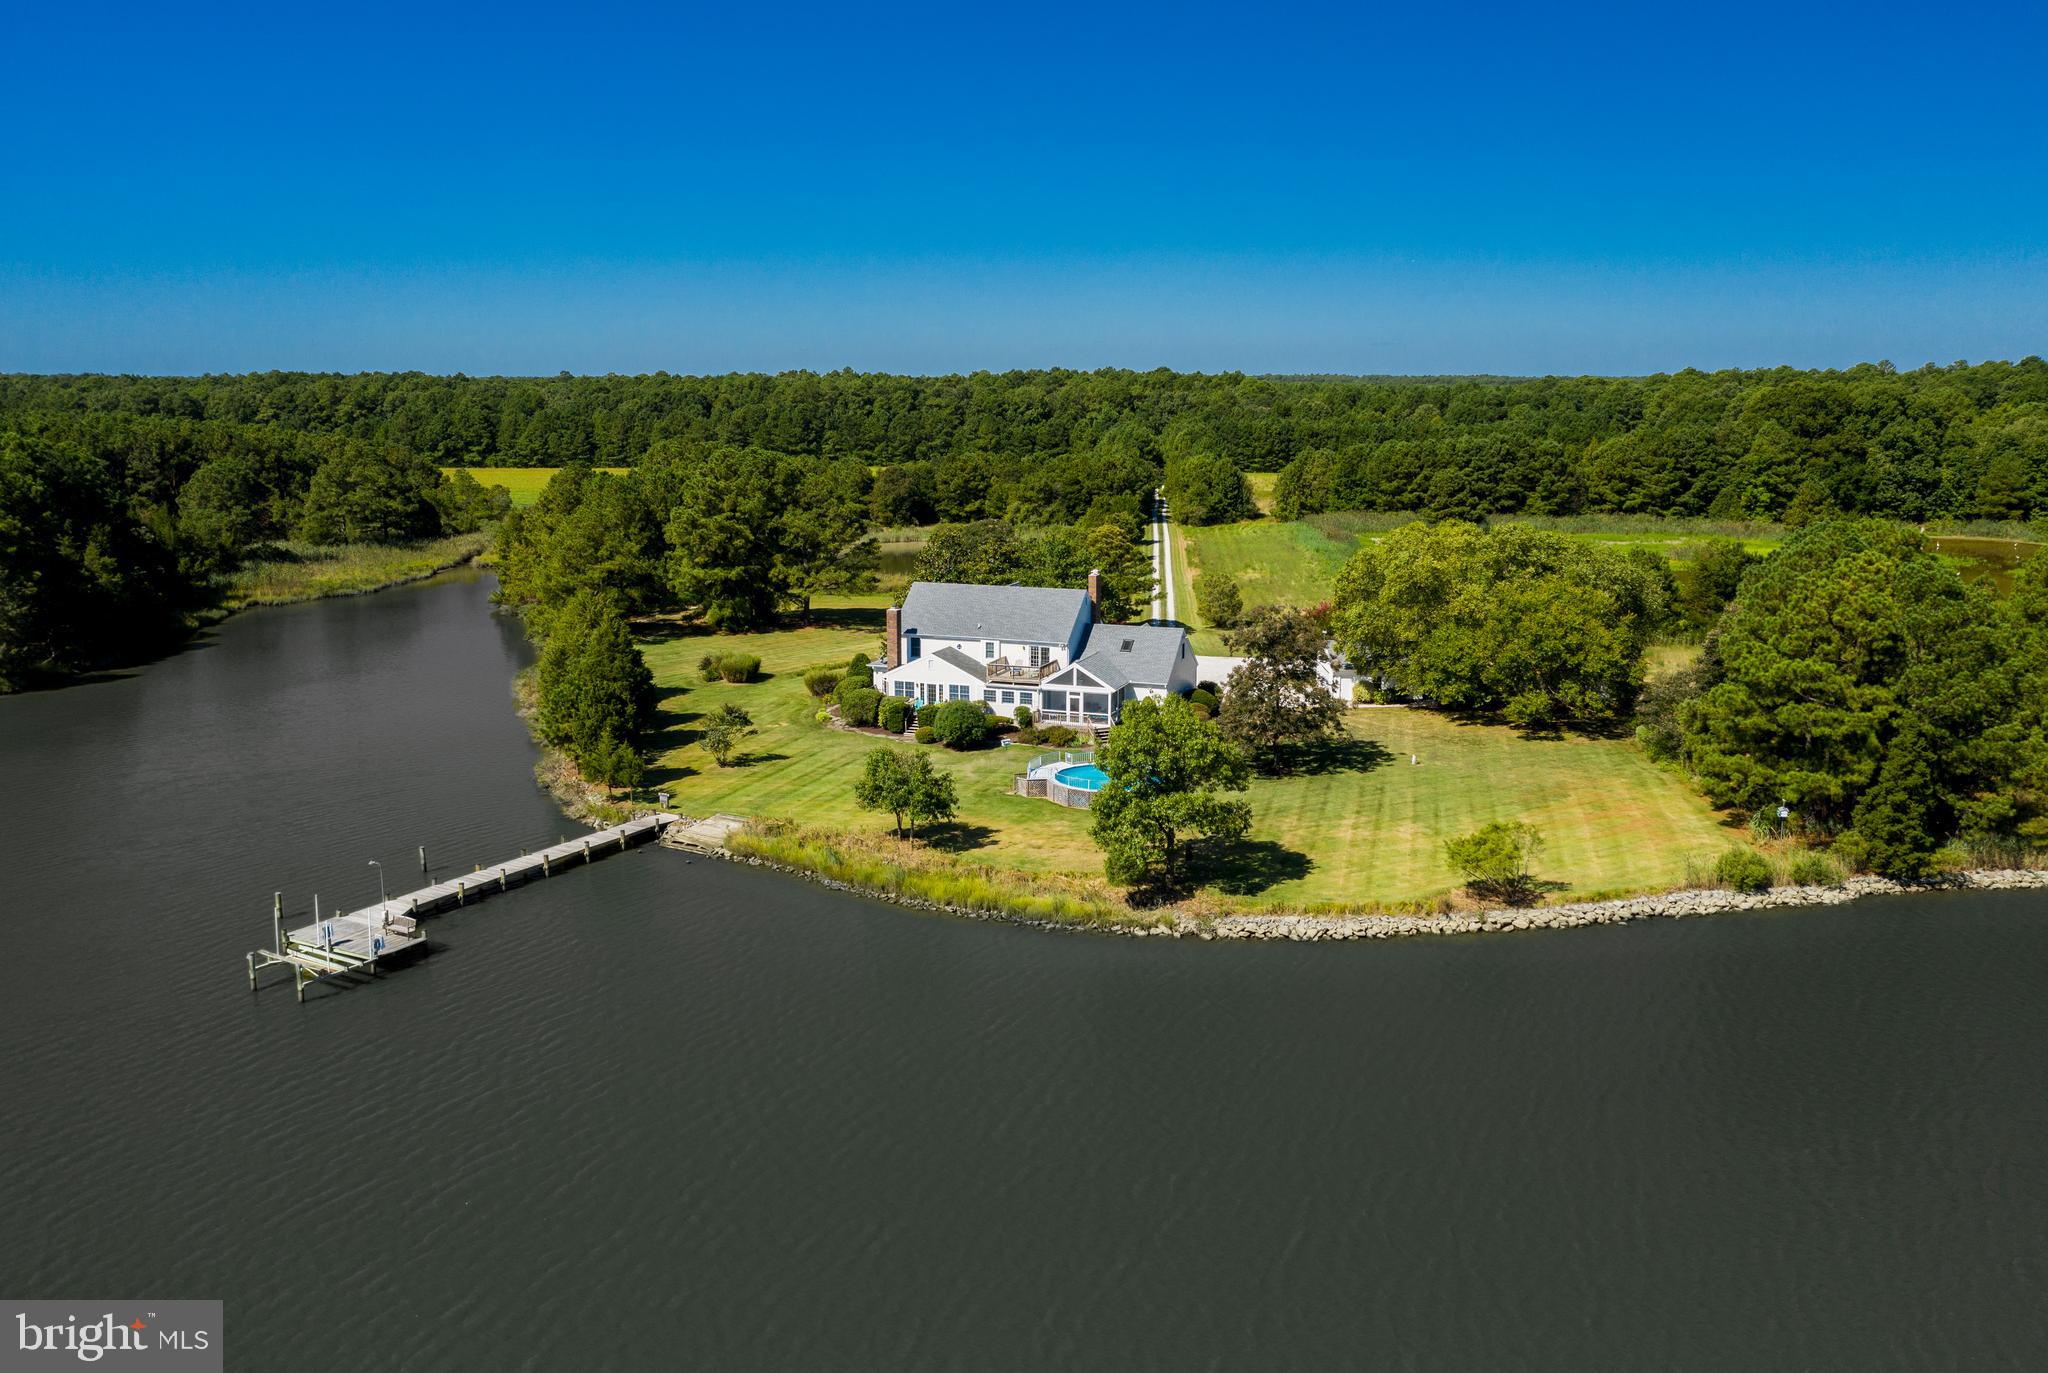
Comprised of nearly 200 beautiful acres Gary View Farm is a sportsmen's paradise and a nature lovers dream, stretching across Morris Neck from Gary Creek to Beckwith Creek.  The 4 bedroom/3.5 bath home sits at the end of a long tree lined drive and enjoys beautiful views of Gary Creek.  In front of the home is a private pier with boat ramp, lift, and approximately 3ft mlw.  The detached multi car garage and carport provide plenty of room toys and tools.  Inside the home you ll find open living space, formal dining room, living room, library and a cozy fireplace nook with water views.  Upstairs features three guest rooms and a large master suite with a bonus room perfect for a home gym, office, kids play room or bunk room.The sprawling lands of Gary View Farm are comprised of fields (actively farmed) woodlands, wetlands, ponds and endless privacy.  Hunters will enjoy deer, duck, goose, rabbit and turkey hunting.  Anglers will enjoy the easy access to the fishing grounds of the Little Choptank River and Chesapeake Bay.  It s even believed to have oyster beds just off the Beckwith Creek shoreline. The farm is situated just minutes from downtown Cambridge and the Cambridge Harbor and marinas.  With bars and restaurants like the RAR Brewery and Tap Room, Ava's Pizzeria and Wine Bar, Theo's Steakhouse, one of Maryland's only waterfront Farmer's Markets, home of the Grand National Waterfowl Hunt and more, downtown Cambridge is experiencing a long overdue renaissance.  Just up the road is the waterfront Cambridge Hyatt hotel, golf course and spa.  PROPERTY FOR SALE IS COMPRISED OF TAX ID#08-178534 (75.57ac), #08-180717 (108.96ac) & #08-179549 (5.62ac).  SEE DISCLOSURES FOR MORE INFORMATION.
#MDDO124112

CAMBRIDGE

5705 MORRIS NECK ROAD

4 Beds

3 Baths

3,344 Sq.Ft.

$1,500,000

MLS#: MDDO124112
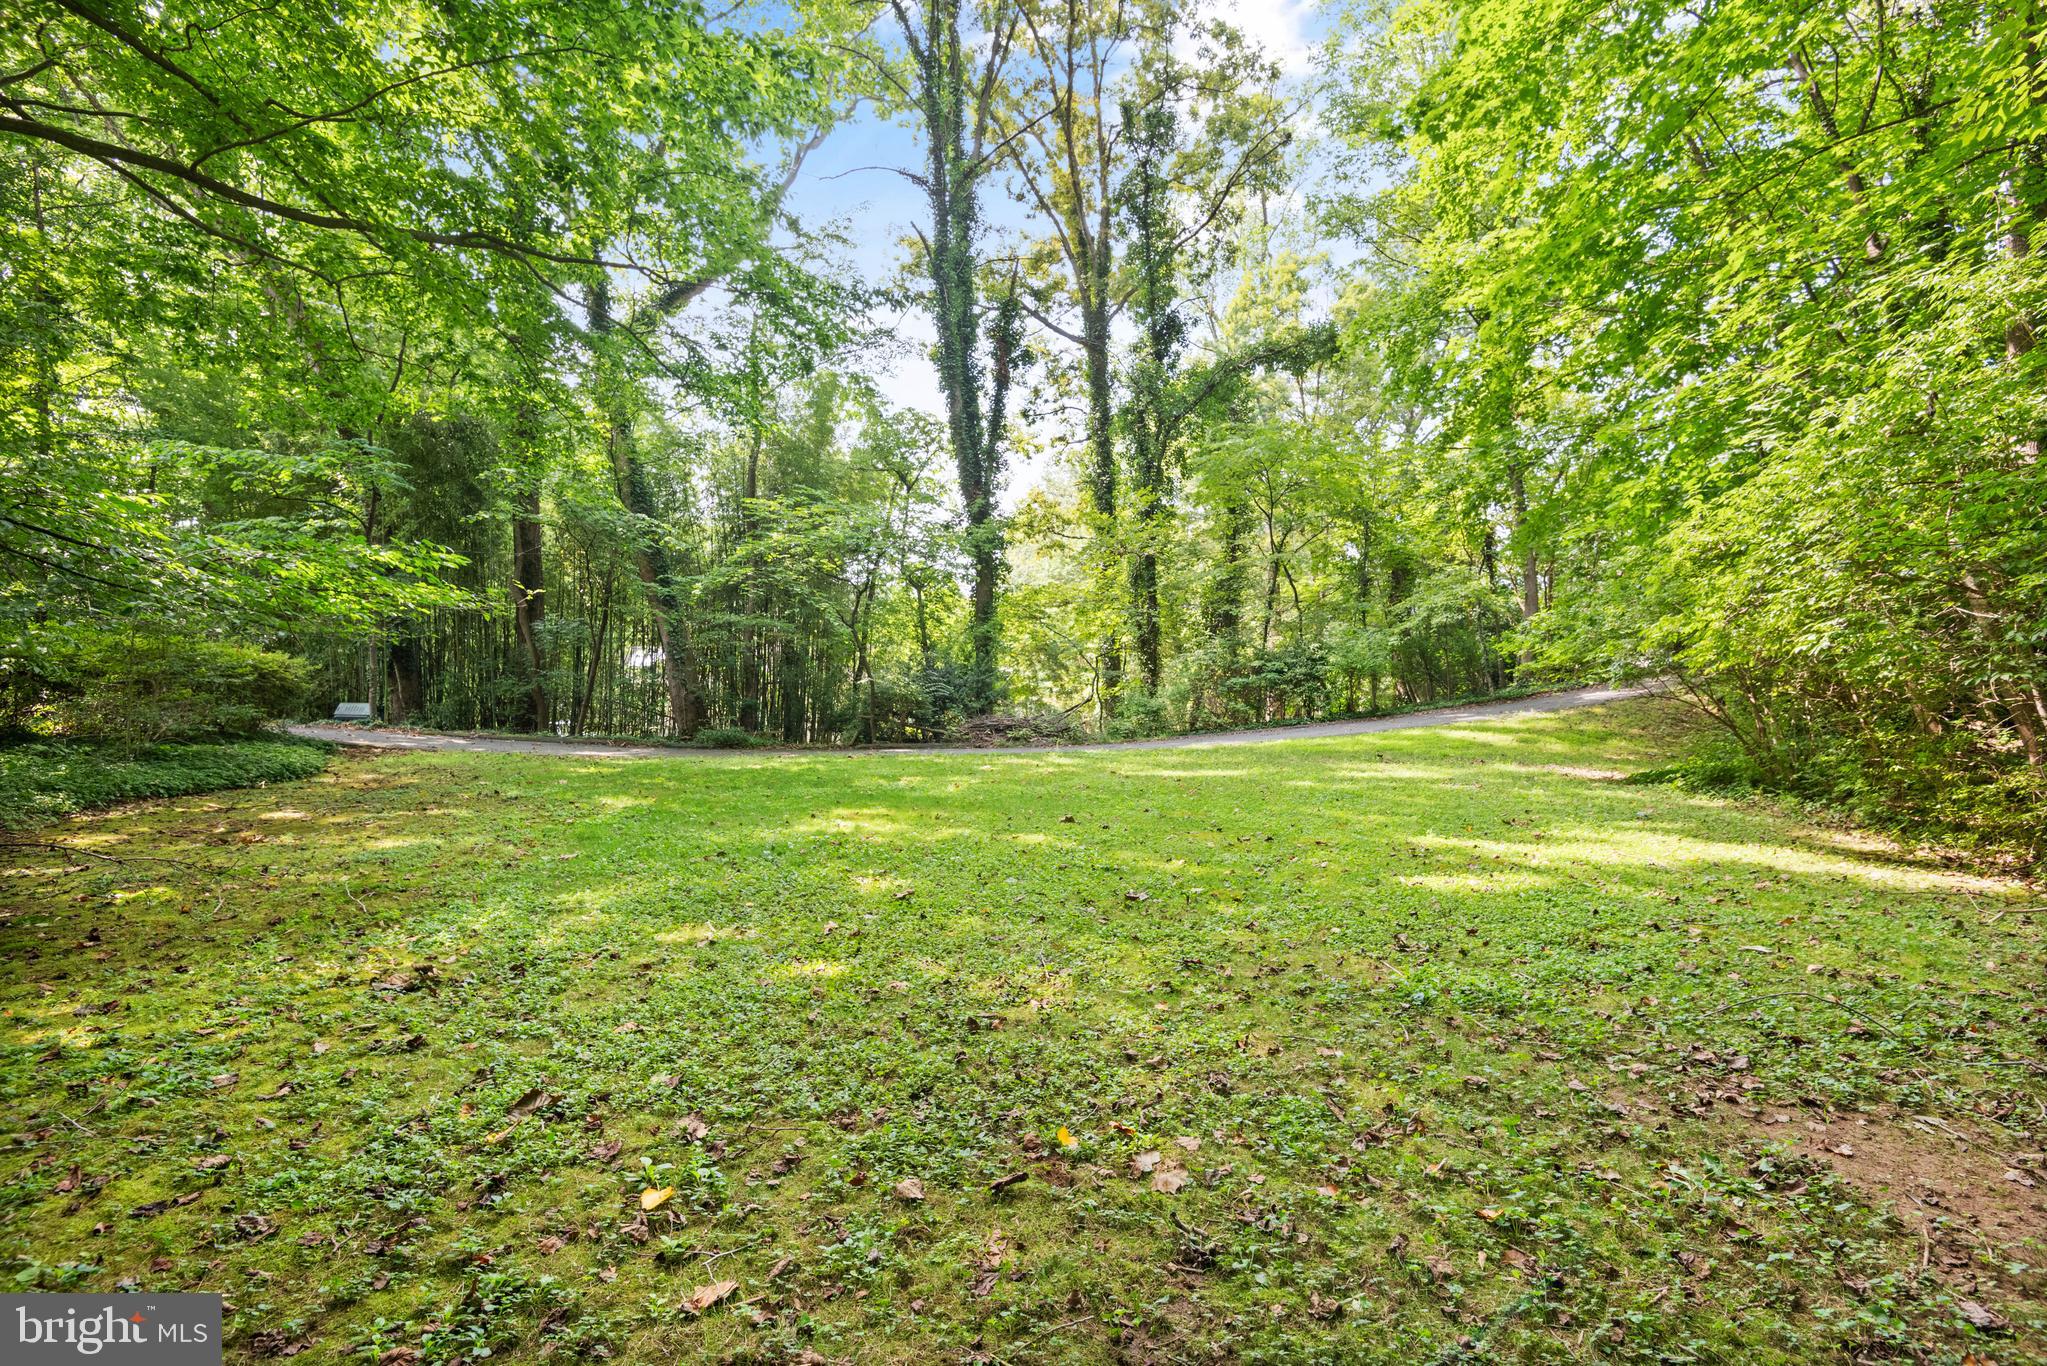
***AGENTS PLEASE READ*** !Interior access to the home is unavailable, someone lives in the property. Unattended buyers are not permitted on the grounds. By appointment only. Please sign the attached waiver to this listing before walking the lot***  Value is in the land, offering nearly 1 acre of unparalleled privacy.  This property features an elevated existing house with a lower-level garage. 
 The front yard is generously sized, while the level backyard boasts a pool and deck, creating a serene oasis.  Well water, public sewer, and oil heat. This property also includes a house location plat for your reference!!!! !!!Build your dream home on this lot.!!
#MDMC2141178

BETHESDA

6804 MELODY LANE

4 Beds

3 Baths

3,084 Sq.Ft.

$1,500,000

MLS#: MDMC2141178
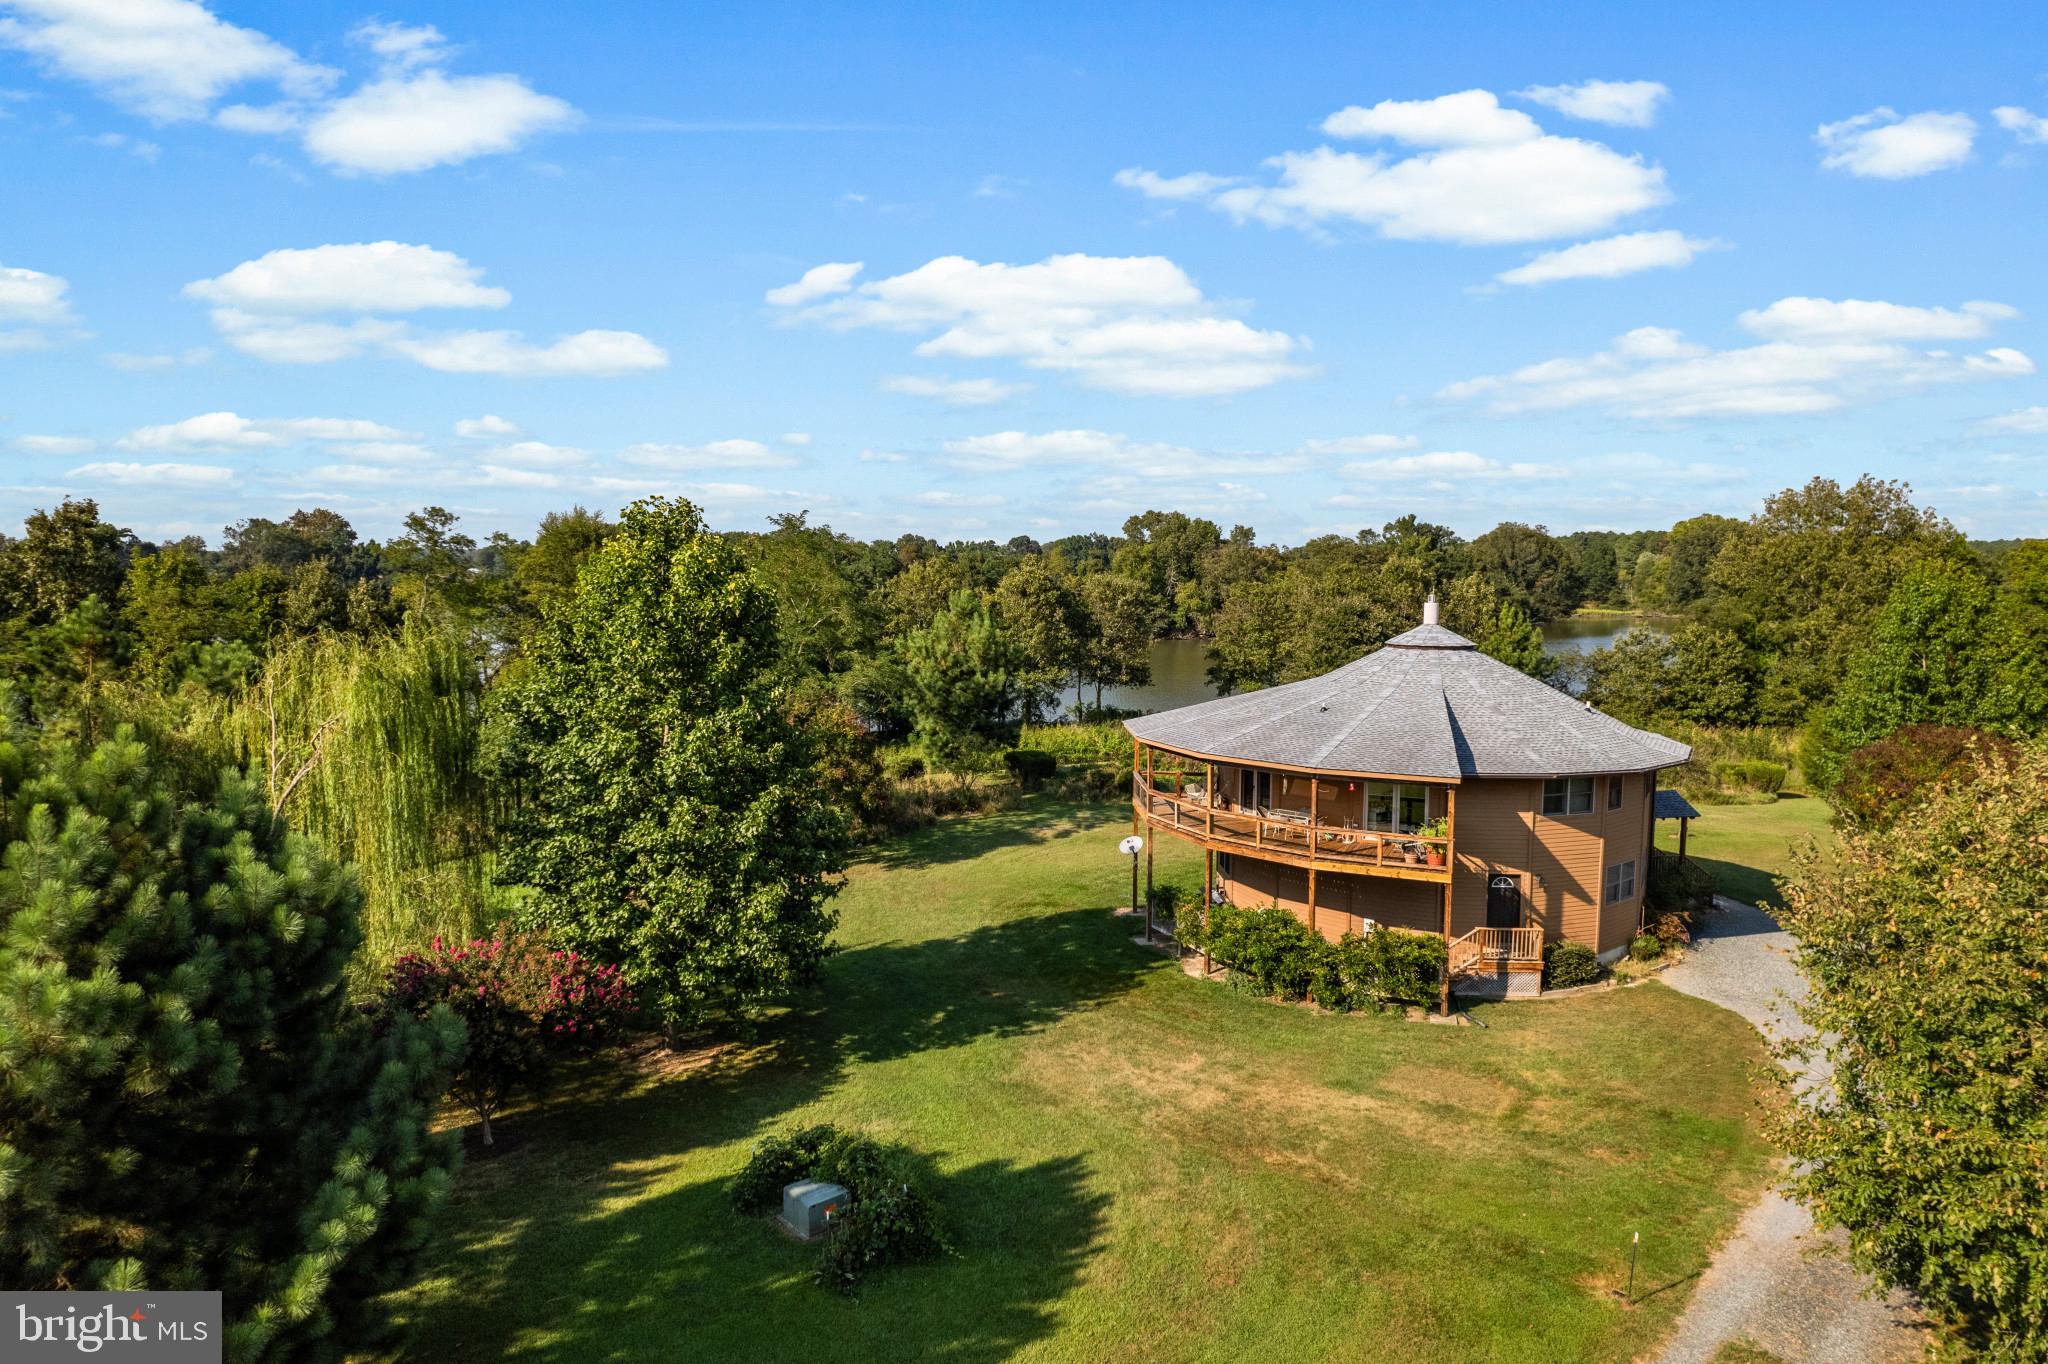
Located on a scenic Creek of the Gross Coate Farm just minutes to Easton. A long private driveway leads to the fifteen plus acre site with wonderful elevation and amazing views. A nature lover's paradise. This home was built and designed by Deltec Homes.  Every detail of every Deltec home is intentionally designed to create a Real Connection for people and the planet. That means they engineer homes that are able to withstand even the worst of weather conditions. They create homes that exist in harmony with the natural world.  The flooring on the main level is Bamboo and the upper level Brazilian Walnut. The spacious home with first floor primary bedroom suite and two additional bedrooms upstairs has an open kitchen with Hickory cabinets and a family room with gas burning fireplace, private library/offices and waterside views of Gross Creek just off of the Wye East River.  There are plenty of native plantings and great opportunities for wildlife sightings.  The floating dock offers a great way for launching kayaks and canoes. The home sits on a high elevation, therefore no flood insurance required. Part of the acreage is farmed by a local farmer with a contract that ends on December 31, 2024. Looking to work from home, recently equipped with fiberoptic for fast speed internet through Easton Utilities. More photos to come.
#MDTA2008378

EASTON

11239 GROSS COATE ROAD

4 Beds

2 Baths

2,948 Sq.Ft.

$1,500,000

MLS#: MDTA2008378
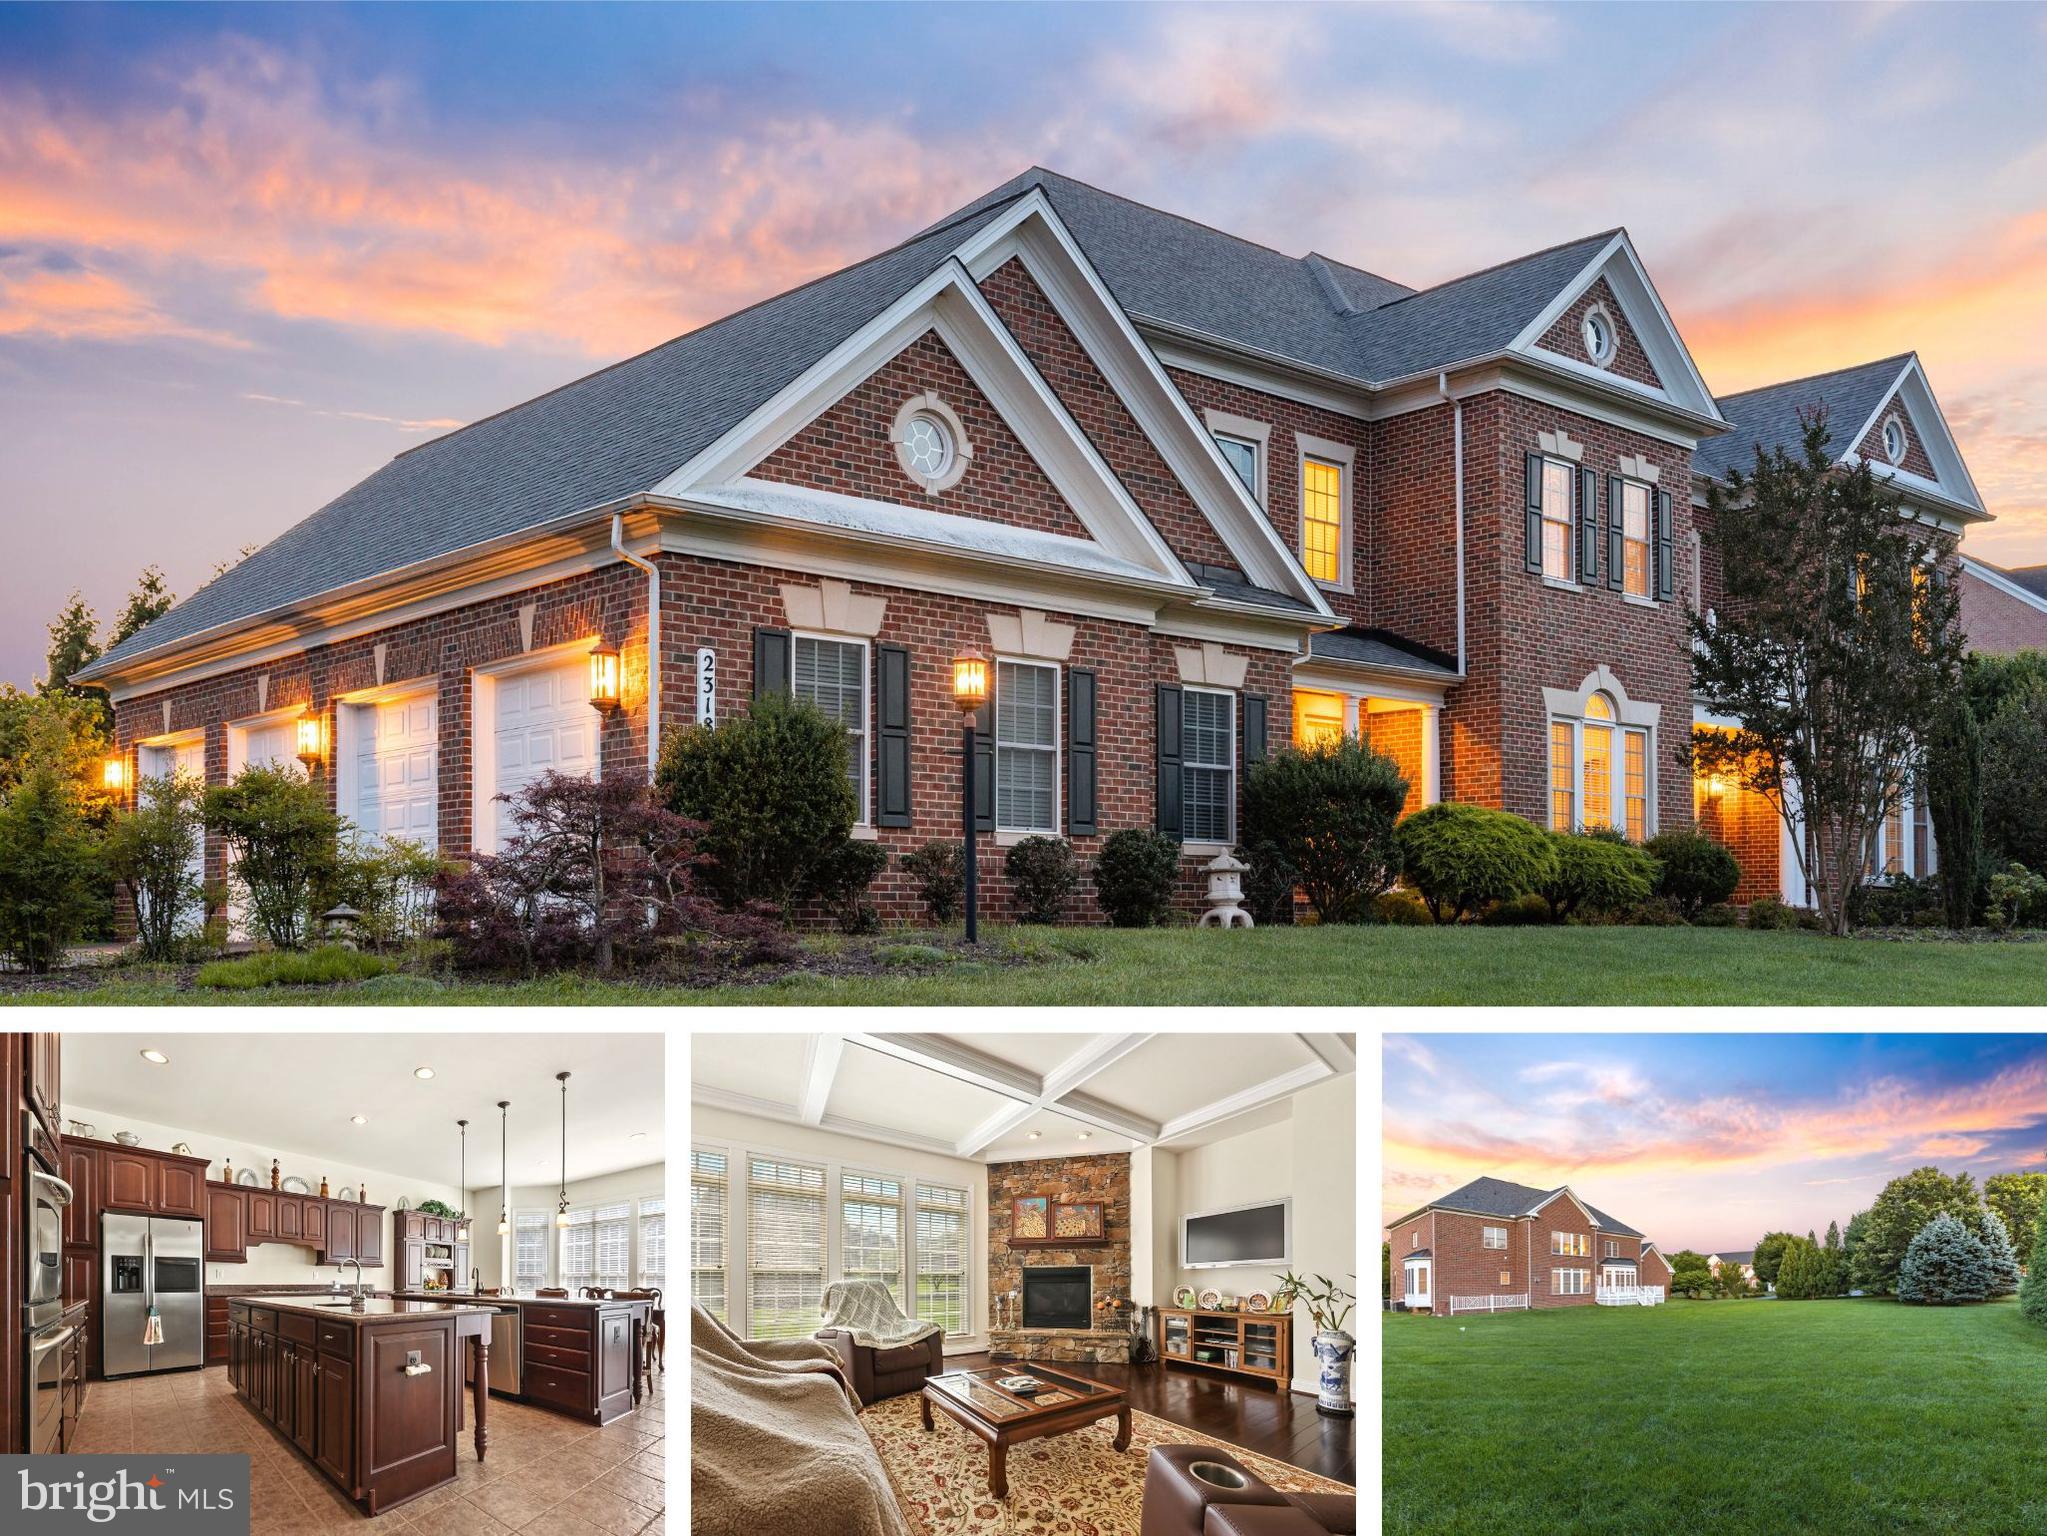
BUY THIS AWESOME HOME FOR $75,000 DOWN! PERFECT MOVE-IN CONDITION AND READY FOR YOU. READY TO MAKE YOUR DREAM HOME A REALITY? LOOK NO FURTHER THAN THIS CUSTOM HOME BUILT BY PULTE.  THIS RARE BRICK HOME IS NESTLED ON A OVERSIZED PREMIUM LOT IN A TRANQUIL PRIVATE COMMUNITY.    THIS DESIGNER RESIDENCE OF GRAND PROPORTIONS AND SUPERIOR WORKMANSHIP CREATES AN INSTANT IMPACT WITH ITS INSPIRING ARCHITECTURE, SHOWCASING AN UNPARALLELED LIFESTYLE OF LUXURY AND TRUE CONVENIENCE. THIS INCLUDES CLOSE PROXIMITY TO POPULAR SHOPS AND MAJOR HIGHWAYS, I-83 AND 695. GOLFERS WILL LOVE THE CLOSE PROXIMITY TO CAVES VALLEY GOLF CLUB FOR WEEKEND ROUNDS OF GOLF AS WELL AS FINE DINING WITH ON-SITE, CHEF-PREPARED MEALS. UNFOLDING OVER AN OPULENT 8,100 SF INTERNAL LAYOUT, THIS LIGHT-FILLED HOME OFFERS MULTIPLE LIVING AREAS AND HIGH-END FINISHES WITH STUNNING EXTERIOR TREE LINED VIEWS THROUGHOUT THE HOME. THE STRIKING, 2-STORY ENTRANCE FOYER HAS DOUBLE DOORS WHICH FLOW TO THE CUSTOM-BUILT, DUAL STAIRCASE LEADING TO THE UPPER LEVEL. GLEAMING HARDWOOD FLOORS, BEAUTIFUL CROWN MOLDING, AND NATURAL LIGHT COMBINE TO MAKE THE INTERIOR WARM AND INVITING. ENTERTAINING GUESTS INDOORS IS A BREEZE WITH THE HOME THEATRE AND CLUB ROOM COMPLETE WITH A WET BAR AND POOL TABLE. YOUR PARTIES WILL BE THE TALK OF FRIENDS AND FAMILY FOR YEARS TO COME. YOU DON'T NEED TO LEAVE THE HOUSE FOR YOUR EXERCISE ROUTINE AS EVERYTHING YOU NEED IS READILY AVAILABLE IN THE HOME’S GYM. THE PRIMARY SUITE ENJOYS NICE VIEWS FROM ITS LARGE SITTING ROOM AND FEATURES AN ELEGANT ENSUITE. PRIVATELY SET WITH EACH BEDROOM HAVING ITS OWN BATHROOM AND WONDERFULLY COMFORTABLE AND EFFICIENT WITH THREE HVAC SYSTEMS. QUALITY GRANITE-FINISHED KITCHEN REVEALS INTEGRATED STAINLESS STEEL APPLIANCES, LARGE CENTER ISLAND, AND AMPLE CUPBOARD STORAGE. HIGHLIGHTS INCLUDE AN AUTOMATED, 4-CAR GARAGE, TWO FIREPLACES (MAIN LEVEL AND BASEMENT), A SLEEK HOME OFFICE, DOUBLE WALK-IN CLOSETS, CEDAR HALLWAY CLOSET, ALARM SYSTEM, 5 CHIC BATHROOMS WITH PREMIUM FITTINGS, 3 POWDER ROOMS, LAUNDRY ROOM ON MAIN LEVEL, AND AN ENTERTAINING DECK LOVED BY THE FAMILY FOR ITS VANTAGE VIEW OF THE WELL-MANICURED LAWN. SUMMER PARTIES AND COOKOUTS WILL BE LEGENDARY IN THIS SETTING!  OFFERED FOR THE FIRST TIME IN THE MARKET, STEP INSIDE AND IMAGINE YOUR NEW LIFESTYLE!  OPEN HOUSE EVERY DAY - CALL FOR TIMES!
#MDBC2072814

REISTERSTOWN

2318 LONG RIDGE ROAD

5 Beds

5 Baths

7,696 Sq.Ft.

$1,500,000

MLS#: MDBC2072814

None
#MDBC2099380

ESSEX

806 RACE ROAD

None Beds

None Baths

13,333 Sq.Ft.

$1,500,000

MLS#: MDBC2099380

Exquisite custom entertainer’s dream sited on a professionally landscaped 1.64 acre homesite adjacent to a fairway at Hobbit’s Glen Golf Course is this picturesque estate reminiscent of a French Country manor spanning over 8,888 sqft with an exterior blend of brick, siding, and multiple rooflines that combine to give great curb appeal. First impressions are lasting from the circular drive approach escorting you to this luxury manor and continuing as you enter the expanded 2-story marble foyer with a curved staircase set in rotund architecture with multi-levels of windows, and as you tour this home also showcasing beautiful hardwoods, arched doorways, statuesque columns, and sophisticated moldings. Amazing exteriors include a landscaped yard with Hobbits Glen fairway views, a sports court, a path from your backyard to the 13th hole of the adjoining golf course, designed night lighting, a tiered low maintenance deck, an expanded flagstone patio, and a mature tree surround adding to the privacy. Step inside to find a formal living room centered by a warming fireplace, and a formal dining room with an accented hardwood floor and a flow to the butler’s pantry, followed by a study with built-ins and a conservatory. Perfecting your culinary skills, the chef’s kitchen [2020 remodeled] boasts extended quartz counters and workspaces, custom white cabinetry, iridescent white subway tile backsplash, an infinity island with a cooktop and breakfast bar, top-of-the-line stainless steel appliances including a Kenmore elite double convection oven, a Viking refrigerator, a 6-burner gas range, and a rotund open breakfast room providing a relaxed dining experience with incredible views of a tree-lined yard and the golf course. Adding to the entertainment is the a family room with a fireplace and vaulted ceiling, a great room with a cathedral ceiling, and fireplace, and a cool tile floor embellishing the sunroom. Guests will enjoy exposures to a low maintenance tiered deck for outdoor living and dining spaces from atrium doors in the breakfast room and a great room adorned with a stacked stone fireplace. From the upper hallway you step up to double doors opening to a private owner’s suite highlighted by a cathedral ceiling, an ambient fireplace, a coffee bar, a sitting room, a private balcony, walk-in closets complete with custom organizers, and a spa inspired bath with separate vanities, a super shower with bench seating and dual shower heads, and a relaxing jetted tub. Accommodating your desire for enjoyment and relaxation is the lower level offering a rec room anchored by a granite wet bar with dishwasher and beverage fridge, a speaker system, a game room, an Au Pair or guest suite with a steam shower and a separate entrance, a play or game room, and an expansive flagstone patio adding to you entertainment venues. Within easy reach of the golf course, cultural centers, airports, commuter routes, elegant boutiques, and exceptional dining.
#MDHW2005316

COLUMBIA

11553 MANORSTONE LANE

5 Beds

4 Baths

8,888 Sq.Ft.

$1,500,000

MLS#: MDHW2005316
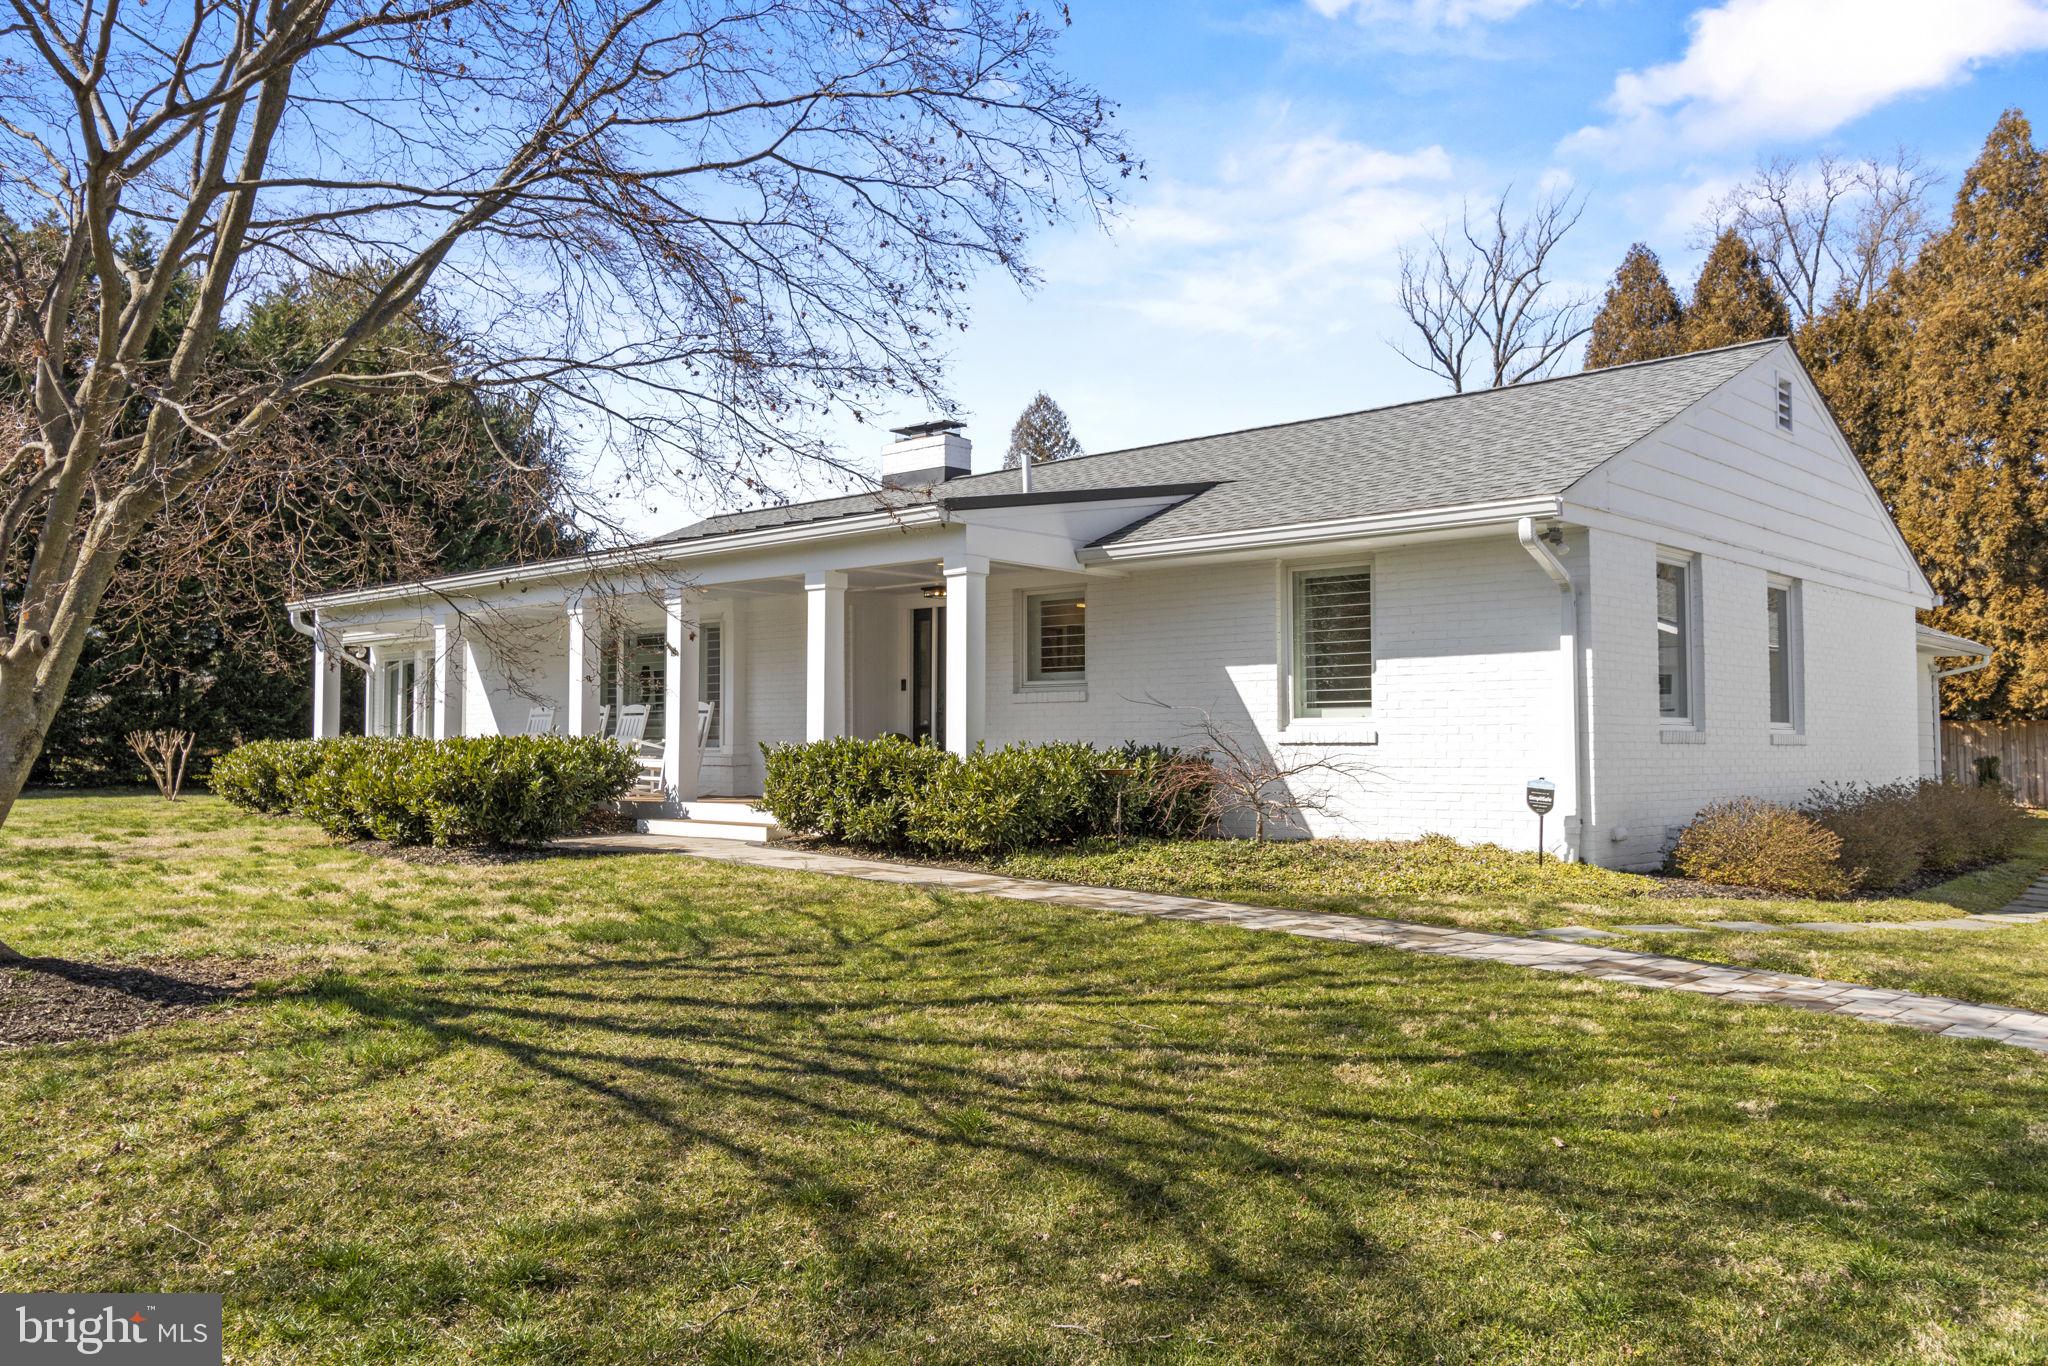
Discover unparalleled luxury and sophisticated charm in this meticulously renovated home in the coveted water-privileged community of Pendennis Mount. This property has undergone an extensive transformation since 2020, seamlessly blending modern amenities with classic elegance, all while offering access to exclusive community features.

Step into a haven of comfort and style with a new primary bedroom suite, featuring oversized walk-in closets and a lavish master bathroom. The heart of this home is its fully remodeled kitchen, boasting custom cabinets, granite countertops, top-of-the-line GE SS Café appliances, and a Sub-Zero refrigerator, perfect for culinary enthusiasts. All 3 guest rooms are on the main level, with 2 sharing a full hall bath and one with a dedicated en-suite. 

Comfort meets innovation with a new HVAC system spanning three zones, including a Bosch heat pump with oil FHA backup, ensuring year-round comfort. The property's aesthetic appeal is enhanced by new rustic wood floors, a screened porch for serene outdoor living, and a new oversized 4+ car detached garage, offering ample space for vehicles and hobbies.

Outdoor living is redefined with a new rear patio, meticulously landscaped grounds, and a 6' privacy fence, creating a secluded oasis. Additional upgrades include a new roof, a state-of-the-art BAT septic system, and smart home features such as a Ring doorbell and SimplySafe alarm system, ensuring peace of mind and convenience.

Nestled within a vibrant community, residents enjoy spectacular views of the Severn River, access to a community pier, and close proximity to Jonas Green State Park, downtown Annapolis, and more. There is a voluntary $300 per year HOA that provided access to the deep water community dock on the Severn River. This home is more than just a place to live; it's a lifestyle waiting to be embraced.
#MDAA2087602

ANNAPOLIS

6 CARVEL ROAD

4 Beds

3 Baths

3,915 Sq.Ft.

$1,500,000

MLS#: MDAA2087602
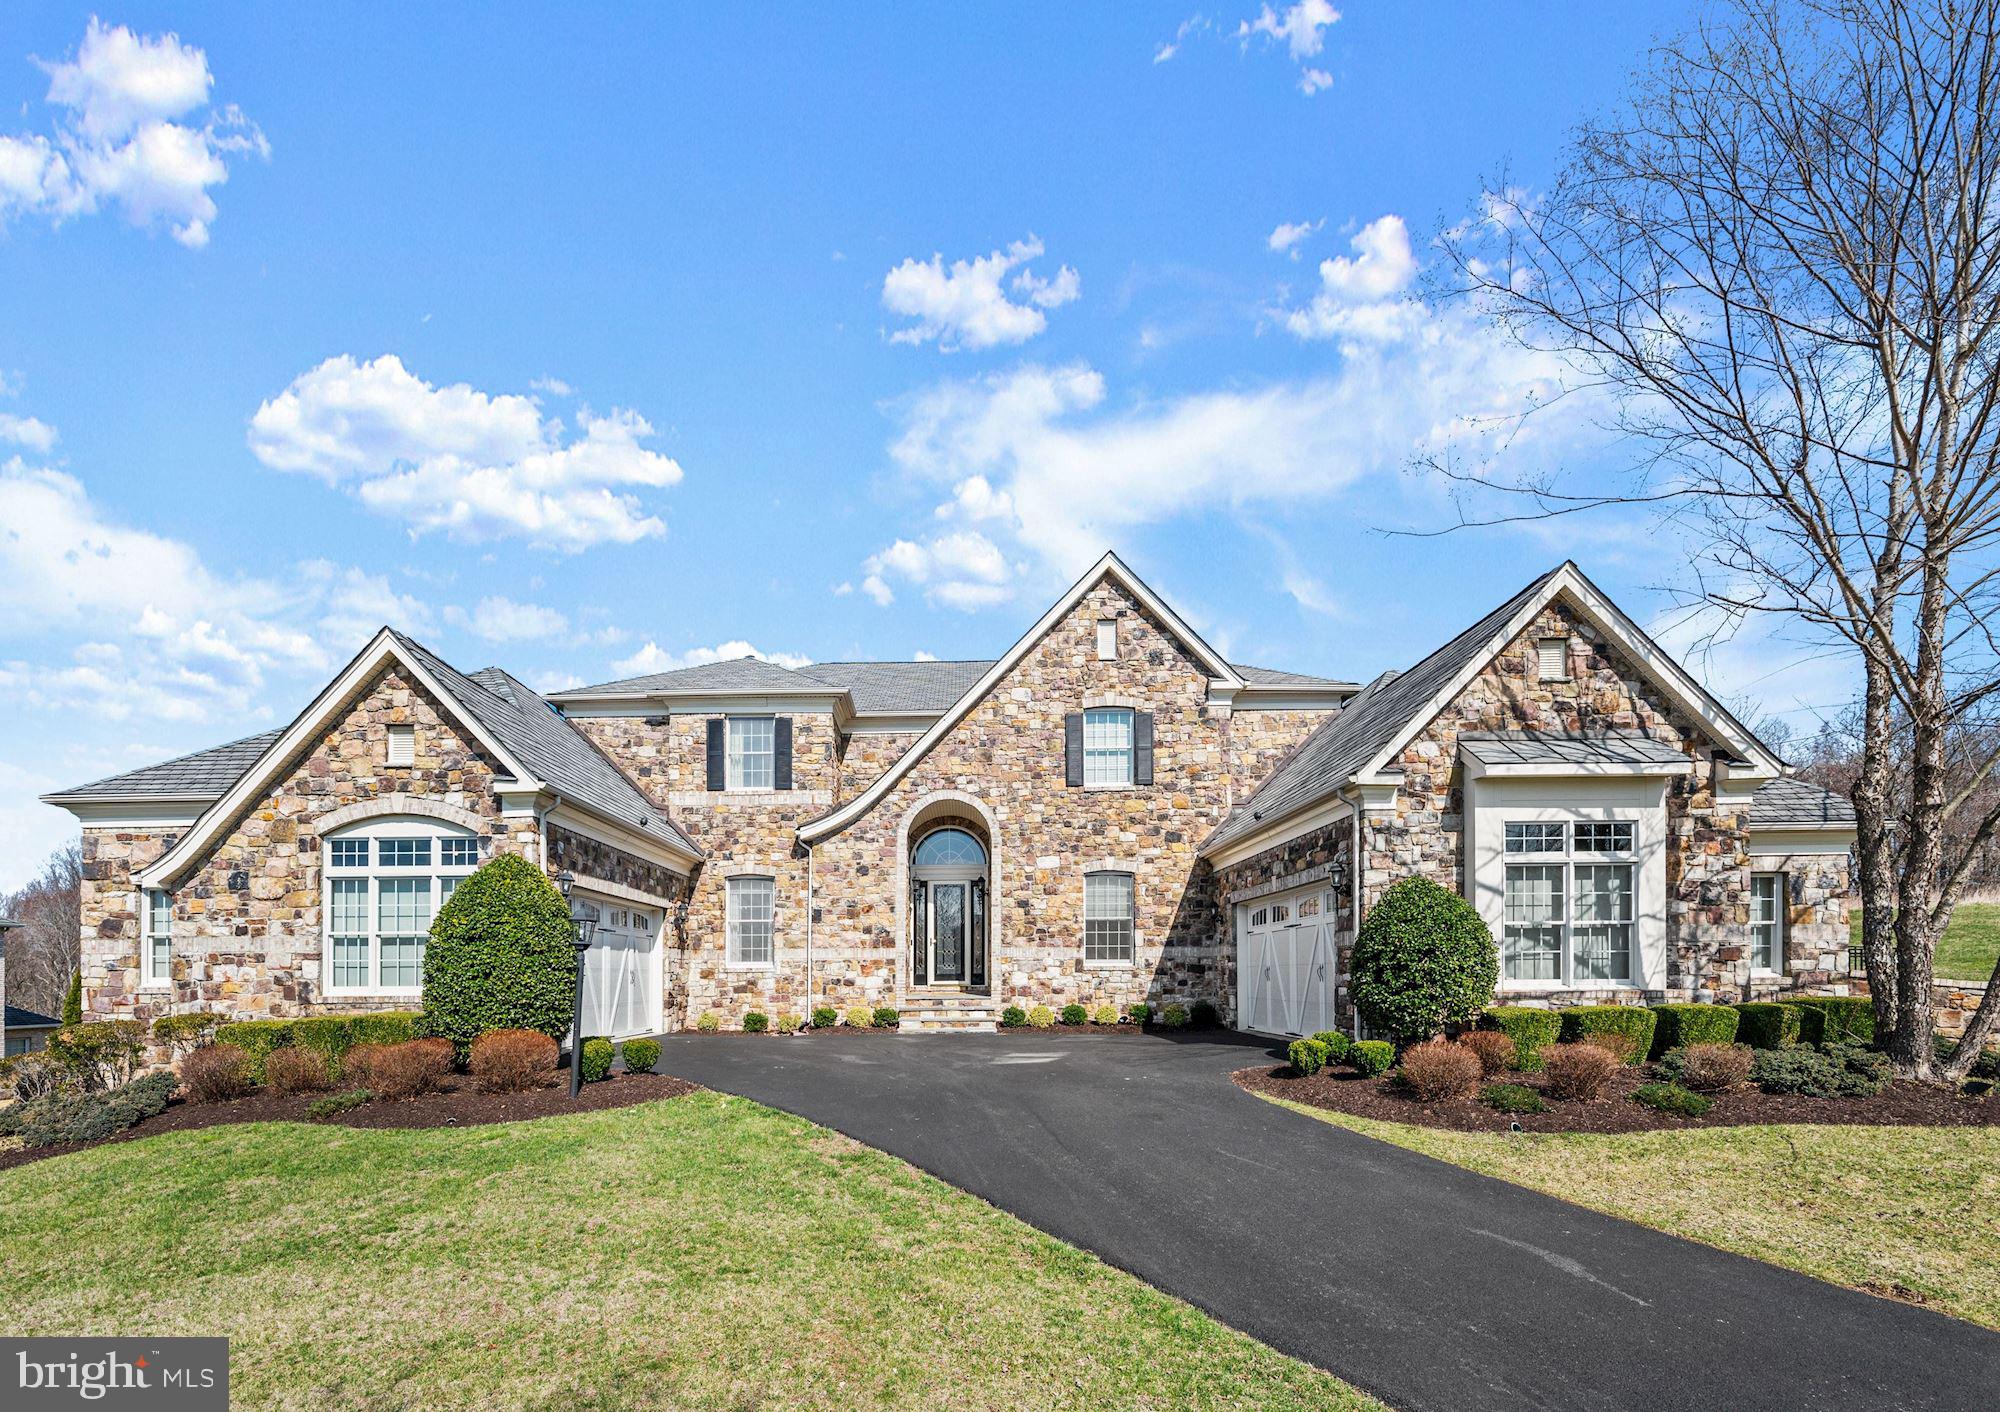
Enlightened Design & Luxury Living
With up to the minute finishes, an open floor plan, and extraordinary designer lighting, this residence is truly an artful experience, ready for living and entertaining.   Elegance and thoughtful design with Toll Brothers quality include high ceilings, strong architectural moldings, and designer lighting.  Experiential living begins with an entry courtyard sided by four garages and a stunning stone front.  Inside, a perfectly scaled orb and crystal chandelier preside over a grand two-story foyer, accented with dual curved staircases that set the stage for details to follow. Improved with the highest quality, designer features, and amenities, a setting is created that is well suited for gatherings that are formal, or informal, large, and small. The open floor plan unfolds to and from a dramatic two-story dining room layered with light from clerestory windows and a feature beaded chandelier.
Adjacencies that encircle the central dining room include a richly finished library and a formal living room that is punctuated with a perfectly curated decorative chandelier and tray ceiling. Sun-drenched splendor in the adjacent Sun Room draws you in through multiple French doors, and walls of windows that stream light into the space with a Palladian window and vaulted ceiling. The circular floor plan seamlessly opens next to a generously sized Family Room embellished with a commanding coffered ceiling, media built-in, and a stone fireplace that is reminiscent of the stone front entry. The design unfolds yet again into a welcoming Chef’s Kitchen and Breakfast Room that is sided by French doors opening to outdoor experiential living. Two waterfalls create a spa-like feel on a custom paver dining patio enclosed by garden walls and iron embellishments. Professional stainless appliances inspire chefs’ creations while family and friends enjoy the view and flavor from the tiered island and breakfast bar.  Unifying design elements continue to the lower level and include an up-to-the-minute polished concrete floor, and designer lighting to enhance a trending vibe. A fully-equipped wet bar, second walk-up bar, and theater room are perfect for informal gatherings, while a sixth en-suite bedroom and second laundry will accommodate special guests, and provide lifestyle flexibility.  The lower level is completed with full daylight and a walk-out atrium door.  Come home to 9,000SF of luxury design, privacy, spectacular, work-at-home spaces, and flexible living in Howard County.
#MDHW2012094

ELLICOTT CITY

4954 VALLEY VIEW OVERLOOK

6 Beds

5 Baths

9,187 Sq.Ft.

$1,500,000

MLS#: MDHW2012094
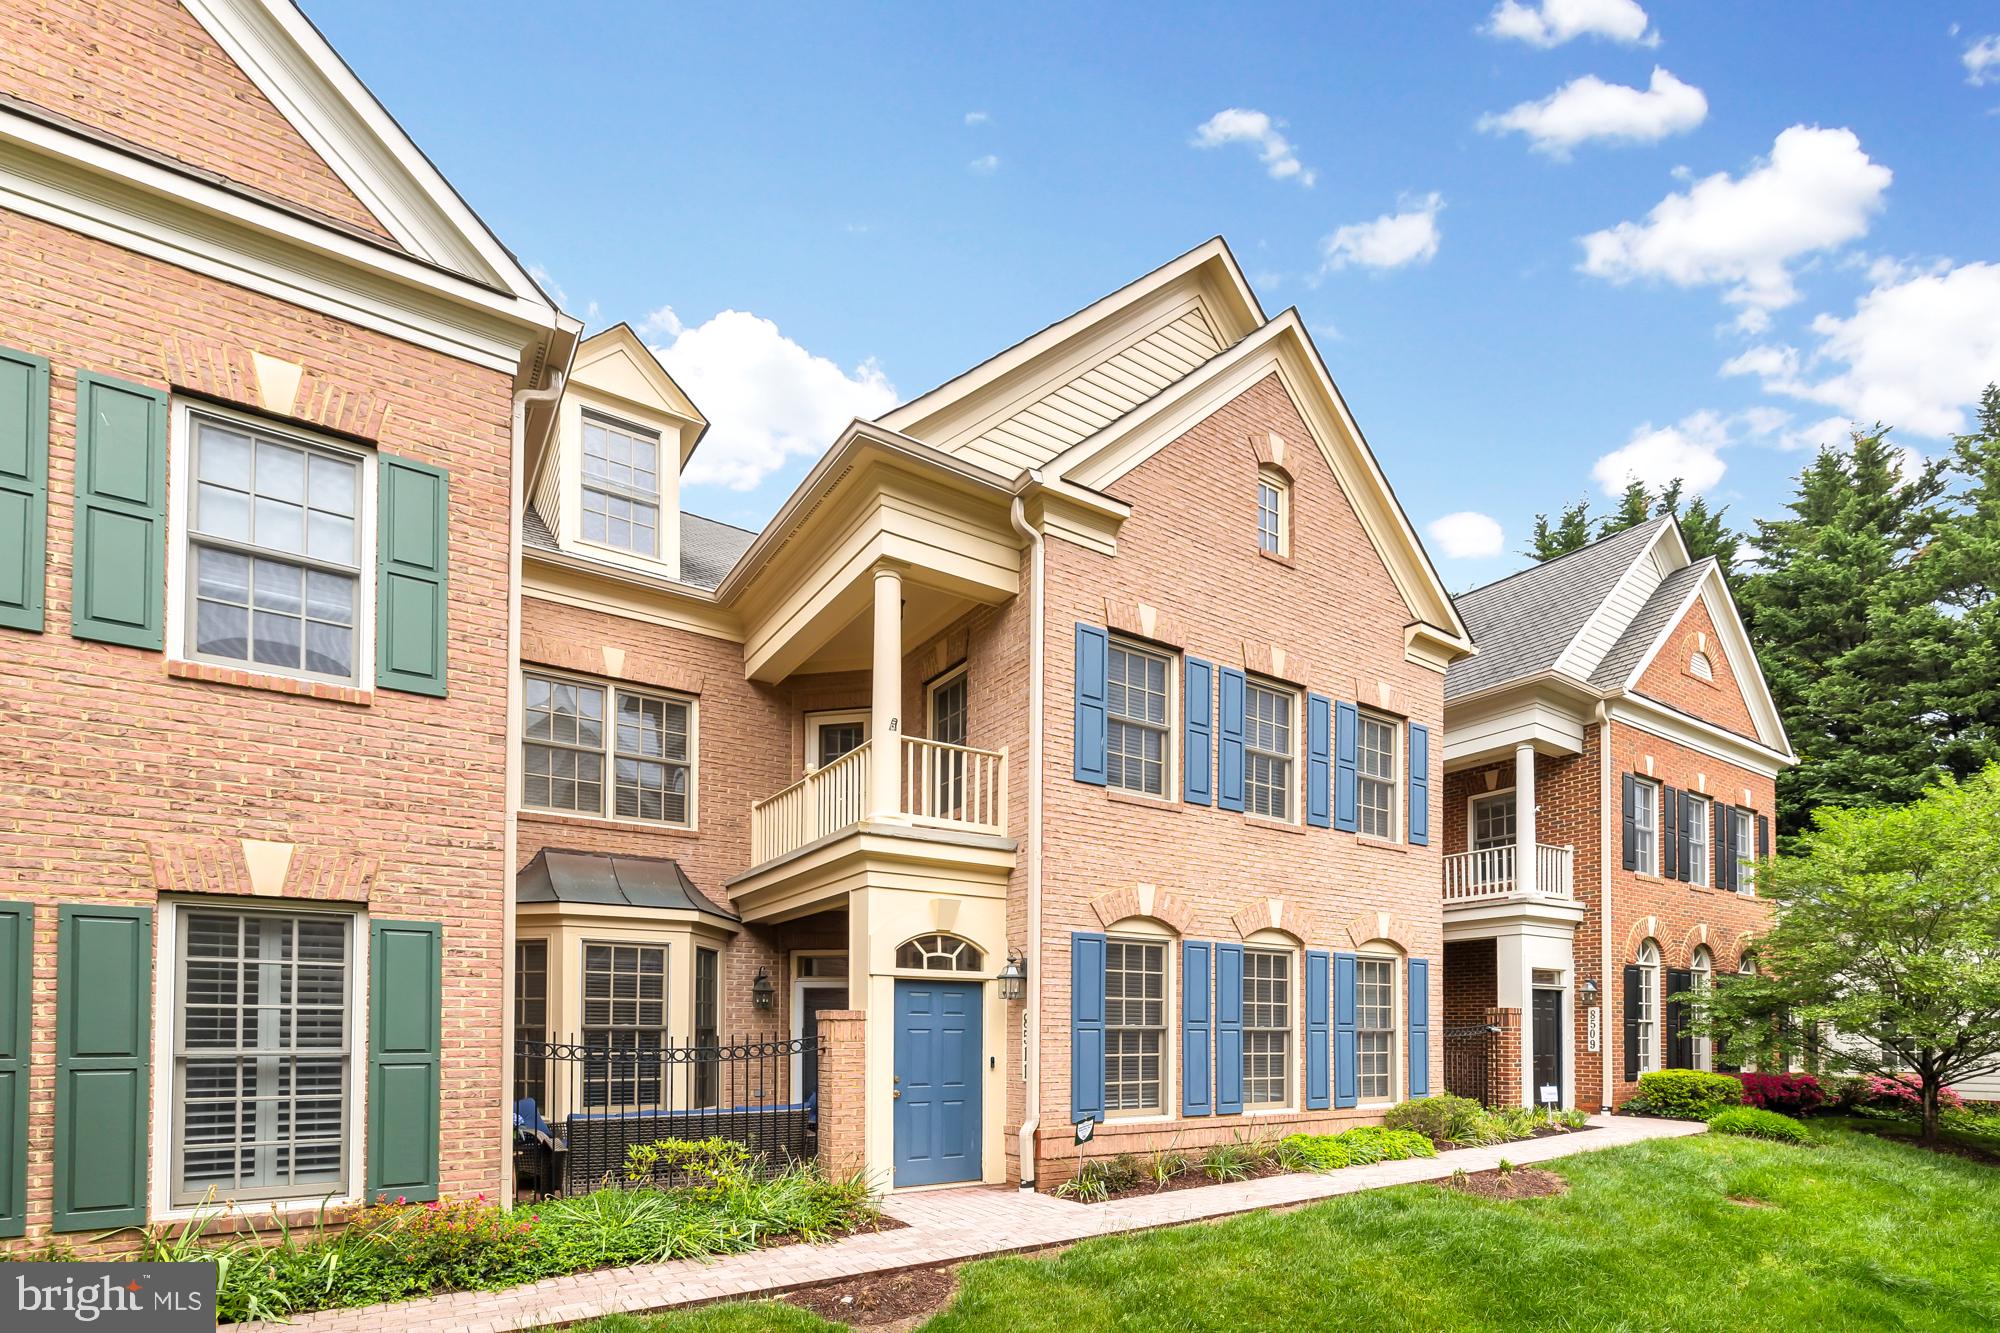
Nestled within the coveted Chevy Chase Lake neighborhood in a gated townhouse community, this expansive 4-bedroom, 4.5-bathroom townhouse spans three levels across more than 3,500 square feet with an additional 2-car attached garage. Upon entry, 10’ ceilings and new recessed lighting welcome you into an open concept living and dining room with an adjacent family room with wet bar and gas fireplace. A renovated kitchen sits beyond the dining room, with custom cabinetry, island, stainless steel appliance suite, wine fridge, and a wall of windows with French doors leading to a private, bricked terrace with gas hook-up for your grilling needs. A powder room is conveniently situated between the three main level entertaining spaces. The home is thoughtfully equipped with a storage space that may be converted into an elevator shaft, ensuring accessibility and a forward-looking architectural design. Upstairs, a primary suite features two massive walk-in closets with custom built-in storage and a fully renovated en suite spa bathroom with walk-in shower and separate water closet. The second and third bedrooms both offer ample closet space and en suite bathrooms. A laundry room and balcony complete this level. On the top floor, a 4th bedroom or flex space (home office, home gym, guest room) with a 4th full bathroom. Adjacent to this space, an additional finished den and storage space. Outside, front and rear terraces offer idyllic spots for lounging and al fresco entertaining and dining. This exceptional property, tucked within the Chevy Chase Mews Community, offers unparalleled sophistication in a sought-after locale. Easy access to the Purple Line, the Beltway and DC ensures convenience and nearby amenities, include Starbucks,  Amazon Fresh, Chevy Chase Library and more!
#MDMC2130562

CHEVY CHASE

8511 GAVIN MANOR COURT 9

4 Beds

4 Baths

3,584 Sq.Ft.

$1,500,000

MLS#: MDMC2130562
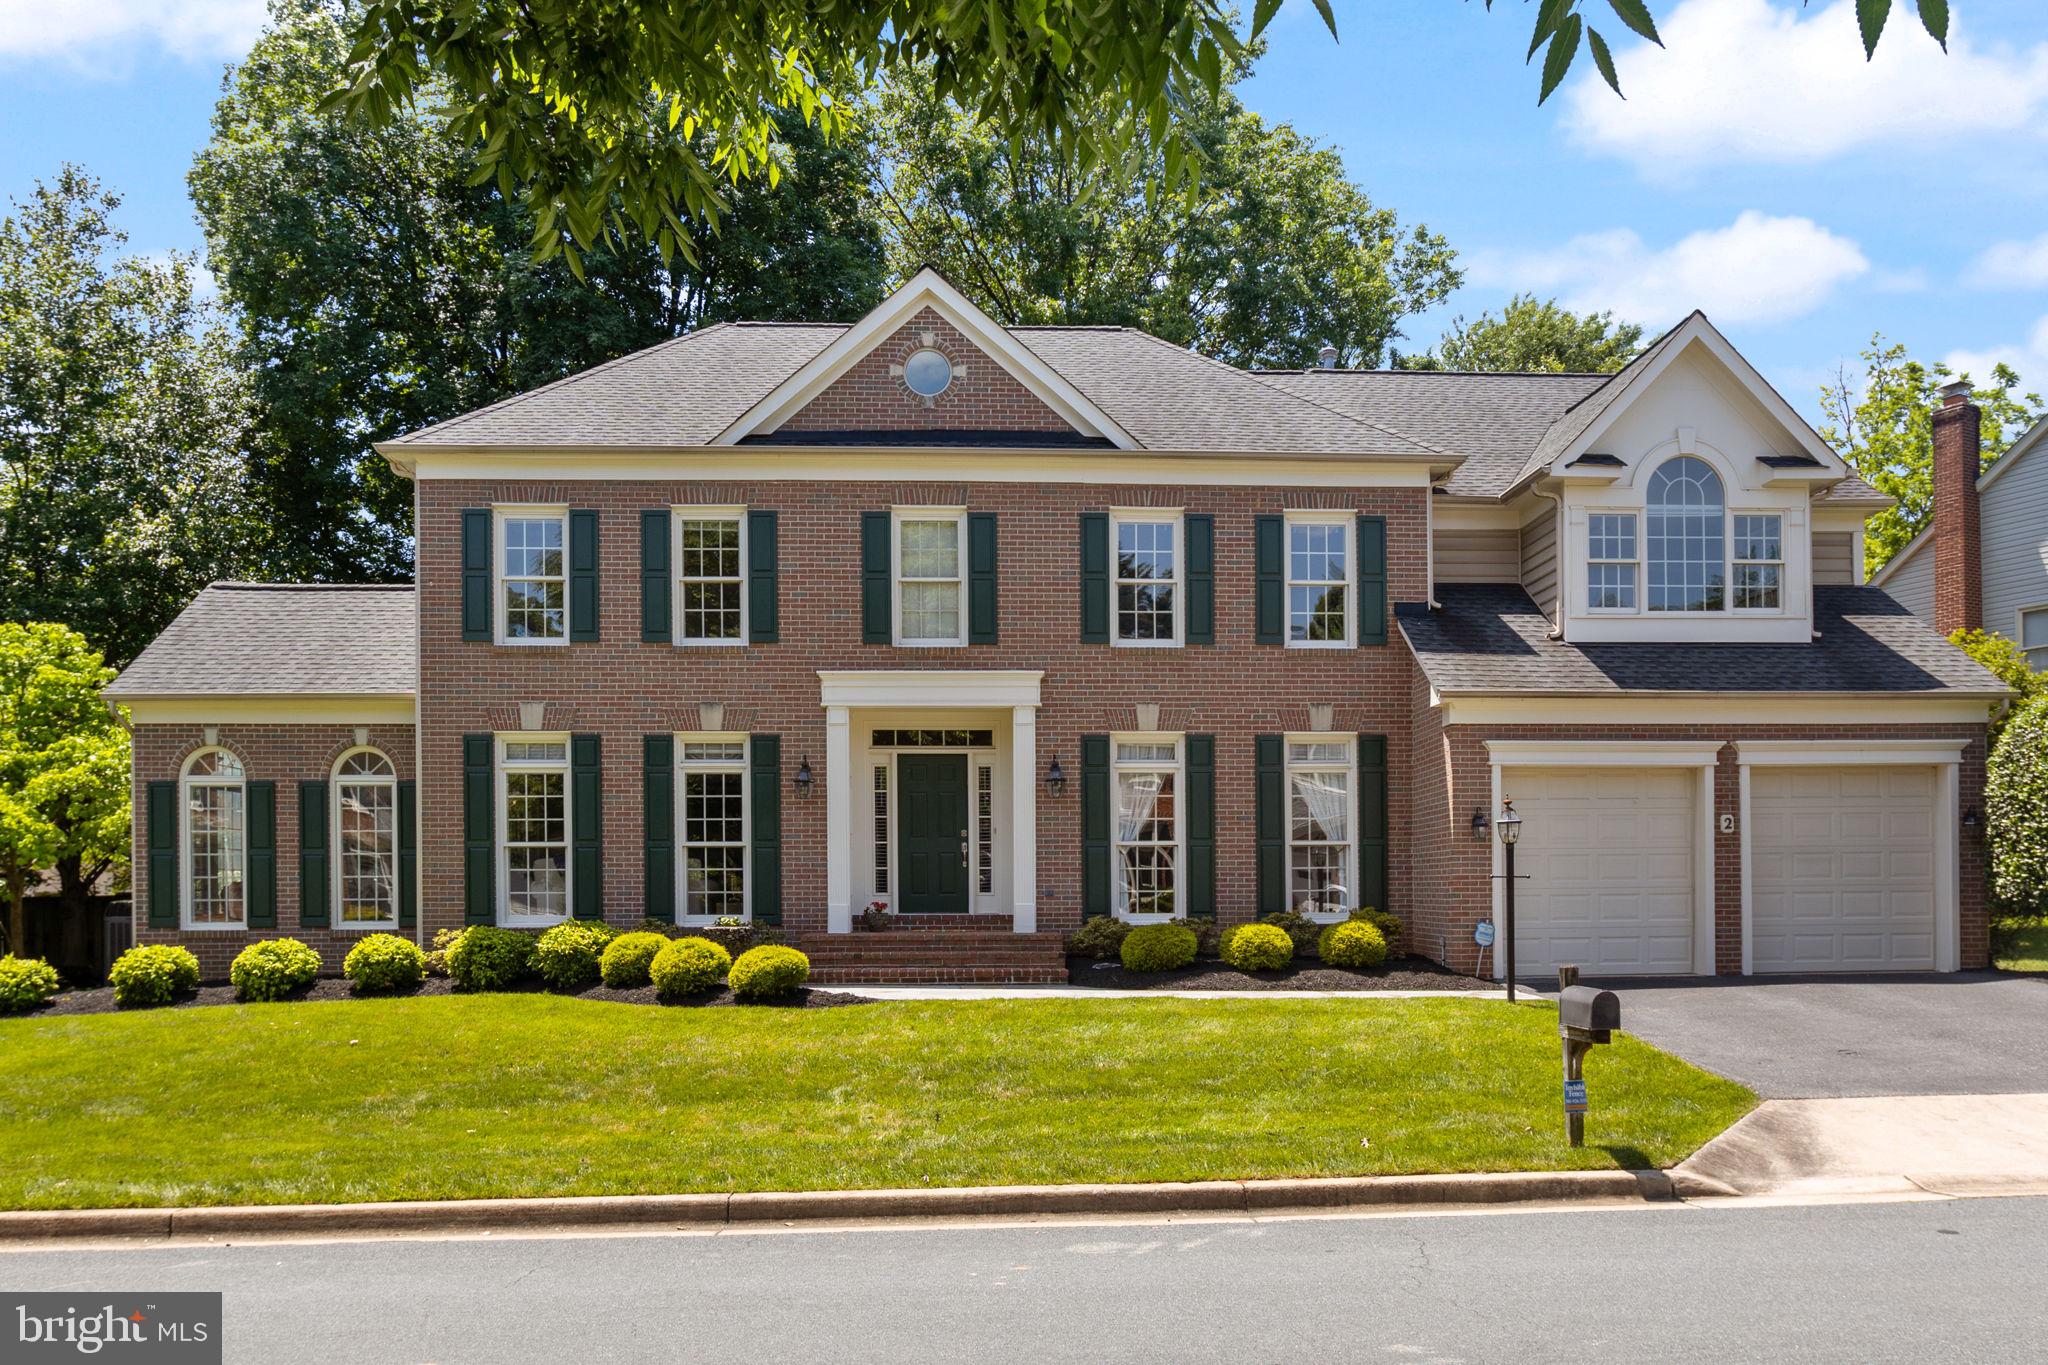
Welcome to 2 Yellow Plum Court, a magnificent residence in the prestigious Willows of Potomac subdivision within the highly sought-after Wootton school district. Priced at $1,500,000, this elegant home, built by M/I Homes in 1995, offers 5,854 square feet of luxurious living space across three finished levels. The expansive side yard is perfect for lawn games and entertaining, adding to the charm of this exquisite property.

Step inside to a beautiful open foyer that sets a welcoming tone. The main level boasts a blend of tile, carpet, and hardwood floors and includes a family room, dining room, living room, laundry room, and a sunroom—an additional feature selected by the original owners. The eat-in kitchen, with a bump-out completed in 1998-1999, was fully renovated in 2008 and features a stunning Trex deck, only four years old, ideal for outdoor dining and relaxation. The garage is conveniently located off the kitchen and laundry room.

Upstairs, you will find four spacious bedrooms and three full baths, including a Jack and Jill layout, a guest room with an en suite, and a primary bedroom with a large en suite bathroom. The basement offers an open layout and an additional room, perfect for a home office, gym, or recreation space. Recent updates include a roof and siding approximately ten years old and a 3.5-year-old HVAC system.

Situated on a peaceful cul-de-sac, this home provides a serene and private environment. The expansive side yard is ideal for lawn parties and outdoor activities. The Willows of Potomac community offers fantastic amenities, including a clubhouse and swimming pool.
#MDMC2132894

ROCKVILLE

2 YELLOW PLUM COURT

4 Beds

4 Baths

5,854 Sq.Ft.

$1,500,000

MLS#: MDMC2132894

1 ... 580 581 582 583 584 ... 666
* Listings identified with the FMLS IDX logo come from FMLS and are held by brokerage firms other than the owner of this website. The listing brokerage is identified in any listing details. Information is deemed reliable but is not guaranteed. If you believe any FMLS listing contains material that infringes your copyrighted work please review our DMCA policy and learn how to submit a takedown request. © 2024. First Multiple Listing Service, Inc.

Send a message

Message successfully sent.

Your message

What is 3 + 4 ?

Reason for contacting?

I agree to receive email communication and understand I can unsubscribe at any time.

I agree to be contacted by Charis Realty Group - Christine Issler, Broker via call, email, and text for real estate services. To opt out, you can reply 'stop' at any time or reply 'help' for assistance. You can also click the unsubscribe link in the emails. Message and data rates may apply. Message frequency may vary. Privacy Policy

Sign Out

Virtual Assistant

Would you like to take the next step with this property? We can help you schedule a showing or virtual tour, or send you more details.

Yes, I would like more information.

Thank You for Your Reply, One of Our Agents will contact you as soon as possible

No, maybe later.

Thank you, you can always contact me via email, phone number or through the contact form.

Realhub AI

Lucy - Your AI-Powered Realtor

Update Your Temporary Password

Personalize your search

Enter your email and we'll notify you immediately when new listings match what you're looking for.

or enter email address

Already have an account ? Login here

Continue your home search

I agree to receive communications and understand I can unsubscribe at any time.

I agree to be contacted by Charis Realty Group - Christine Issler, Broker via call, email, and text for real estate services. To opt out, you can reply 'stop' at any time or reply 'help' for assistance. You can also click the unsubscribe link in the emails. Message and data rates may apply. Message frequency may vary. Privacy Policy

Already have an account ? Login here

We use cookies

We use cookies primarily for analytics to enhance your experience. By accepting, you agree to our use of these cookies. You can manage your preferences or learn more about our cookies policy.