Properties

Browse or get in touch to schedule a walkthrough.

  • Nearby me
Price range

Popular Features

Community Features

Association

Property Features

Waterfront

View

Exterior Features

Interior Features

Style

534885 properties match your criteria

Updated 1 minute ago

E-Alert name
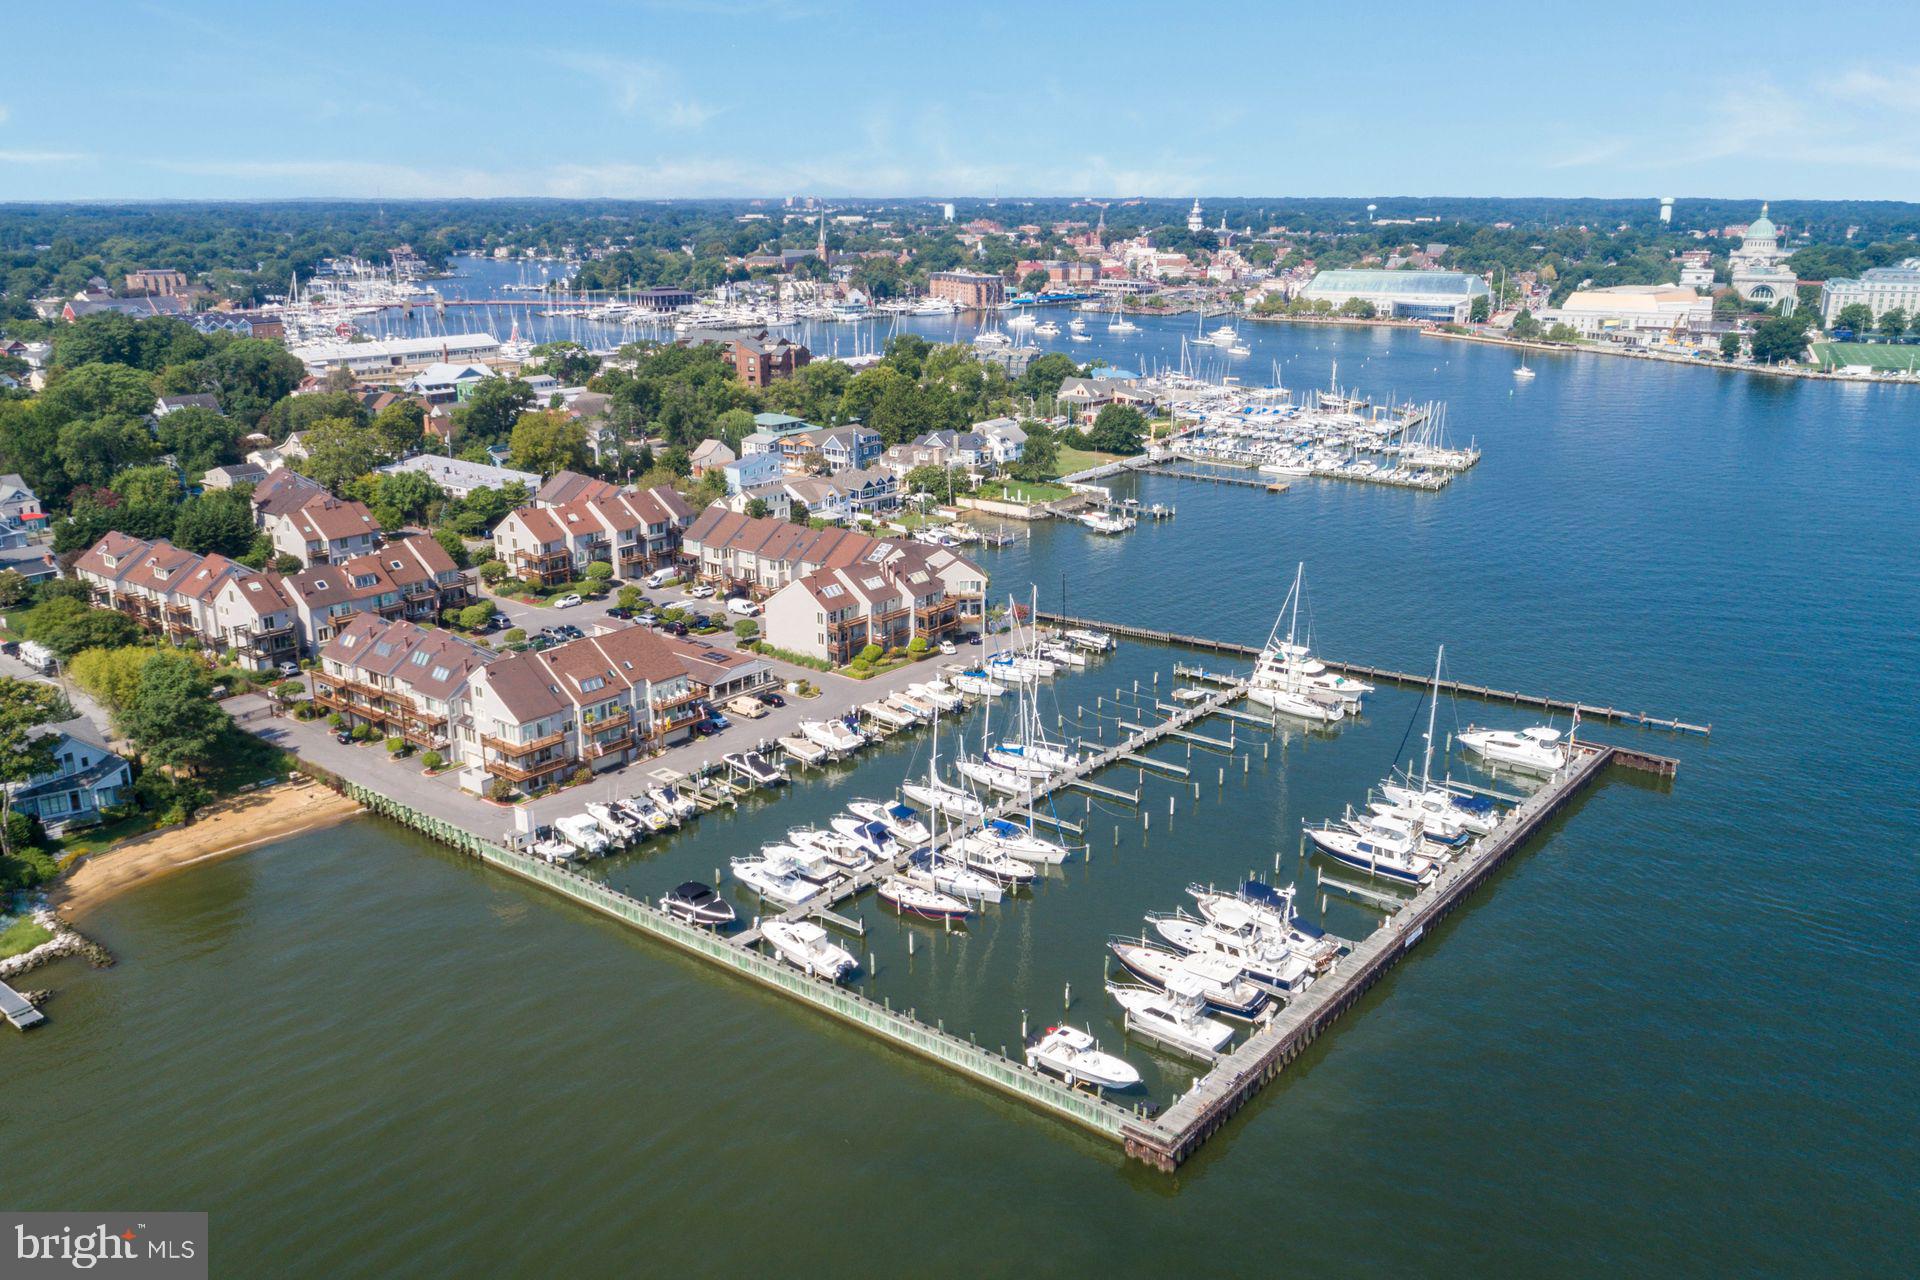
Meticulously maintained 4-level luxury townhouse in this gated waterfront community of Chesapeake Landing. This stunning kitchen enjoys granite countertops with induction cooking and ample cabinet and counter space. An entertaining deck is off the kitchen for your barbecue.  New decks on the back of the house in 2024. Woodmore  Granke sink. Beautiful renovations. The powder room on this main level has quartz countertops. The open floor plan on the main level has rich hardwood flooring, granite surround wood-burning fireplace, and access to those wonderful decks.  Bring your morning coffee or your evening wine out here and watch the active Annapolis life around you (Navy vessels, Pirate ship, cruise ships, AYC Wednesday night races, pleasure boats, and of course, Blue Angels, Commissioning week, 4th of July, Eastport Parade of Lights in December. The bedroom level has an Owner's suite with a walk-in closet, upgraded full bath with double vanity. The guest suite on this level has ample closets, a private bath and sunny windows. One flight up to the perfect spot for a 3rd bedroom, home office, Yoga or exercise studio with ample closets. The lower level features the family room with custom bookcases and access to an outside patio with a lovely backyard.  Outdoor lighting with light sensors.  Privacy abounds, yet this home is a short walk or water taxi ride to downtown Annapolis and 47 restaurants and local shops to explore and enjoy. Garage parking for your vehicle and ample guest parking make this a great location for daily living or entertaining. And, to delight the boater, there is easy water access to the Severn River and the Chesapeake Bay.  Maryland Capital Yacht Club owns the pool, tennis courts & marina. Memberships for residents are available and include the use of the clubhouse, pool, and tennis courts.   Prime Eastport location. Wonderful waterfront park as you enter the Chesapeake Landing.  That park is just one of the many "End of Street" waterfront parks in Eastport. Stroll to downtown Chesapeake Avenue amenities, to every great restaurant, pub, street end parks, entertainment, plus all of downtown Annapolis and the Naval Academy attractions.
#MDAA2118184

ANNAPOLIS

11 CHESAPEAKE LANDING

3 Beds

2 Baths

2,153 Sq.Ft.

$1,595,000

MLS#: MDAA2118184
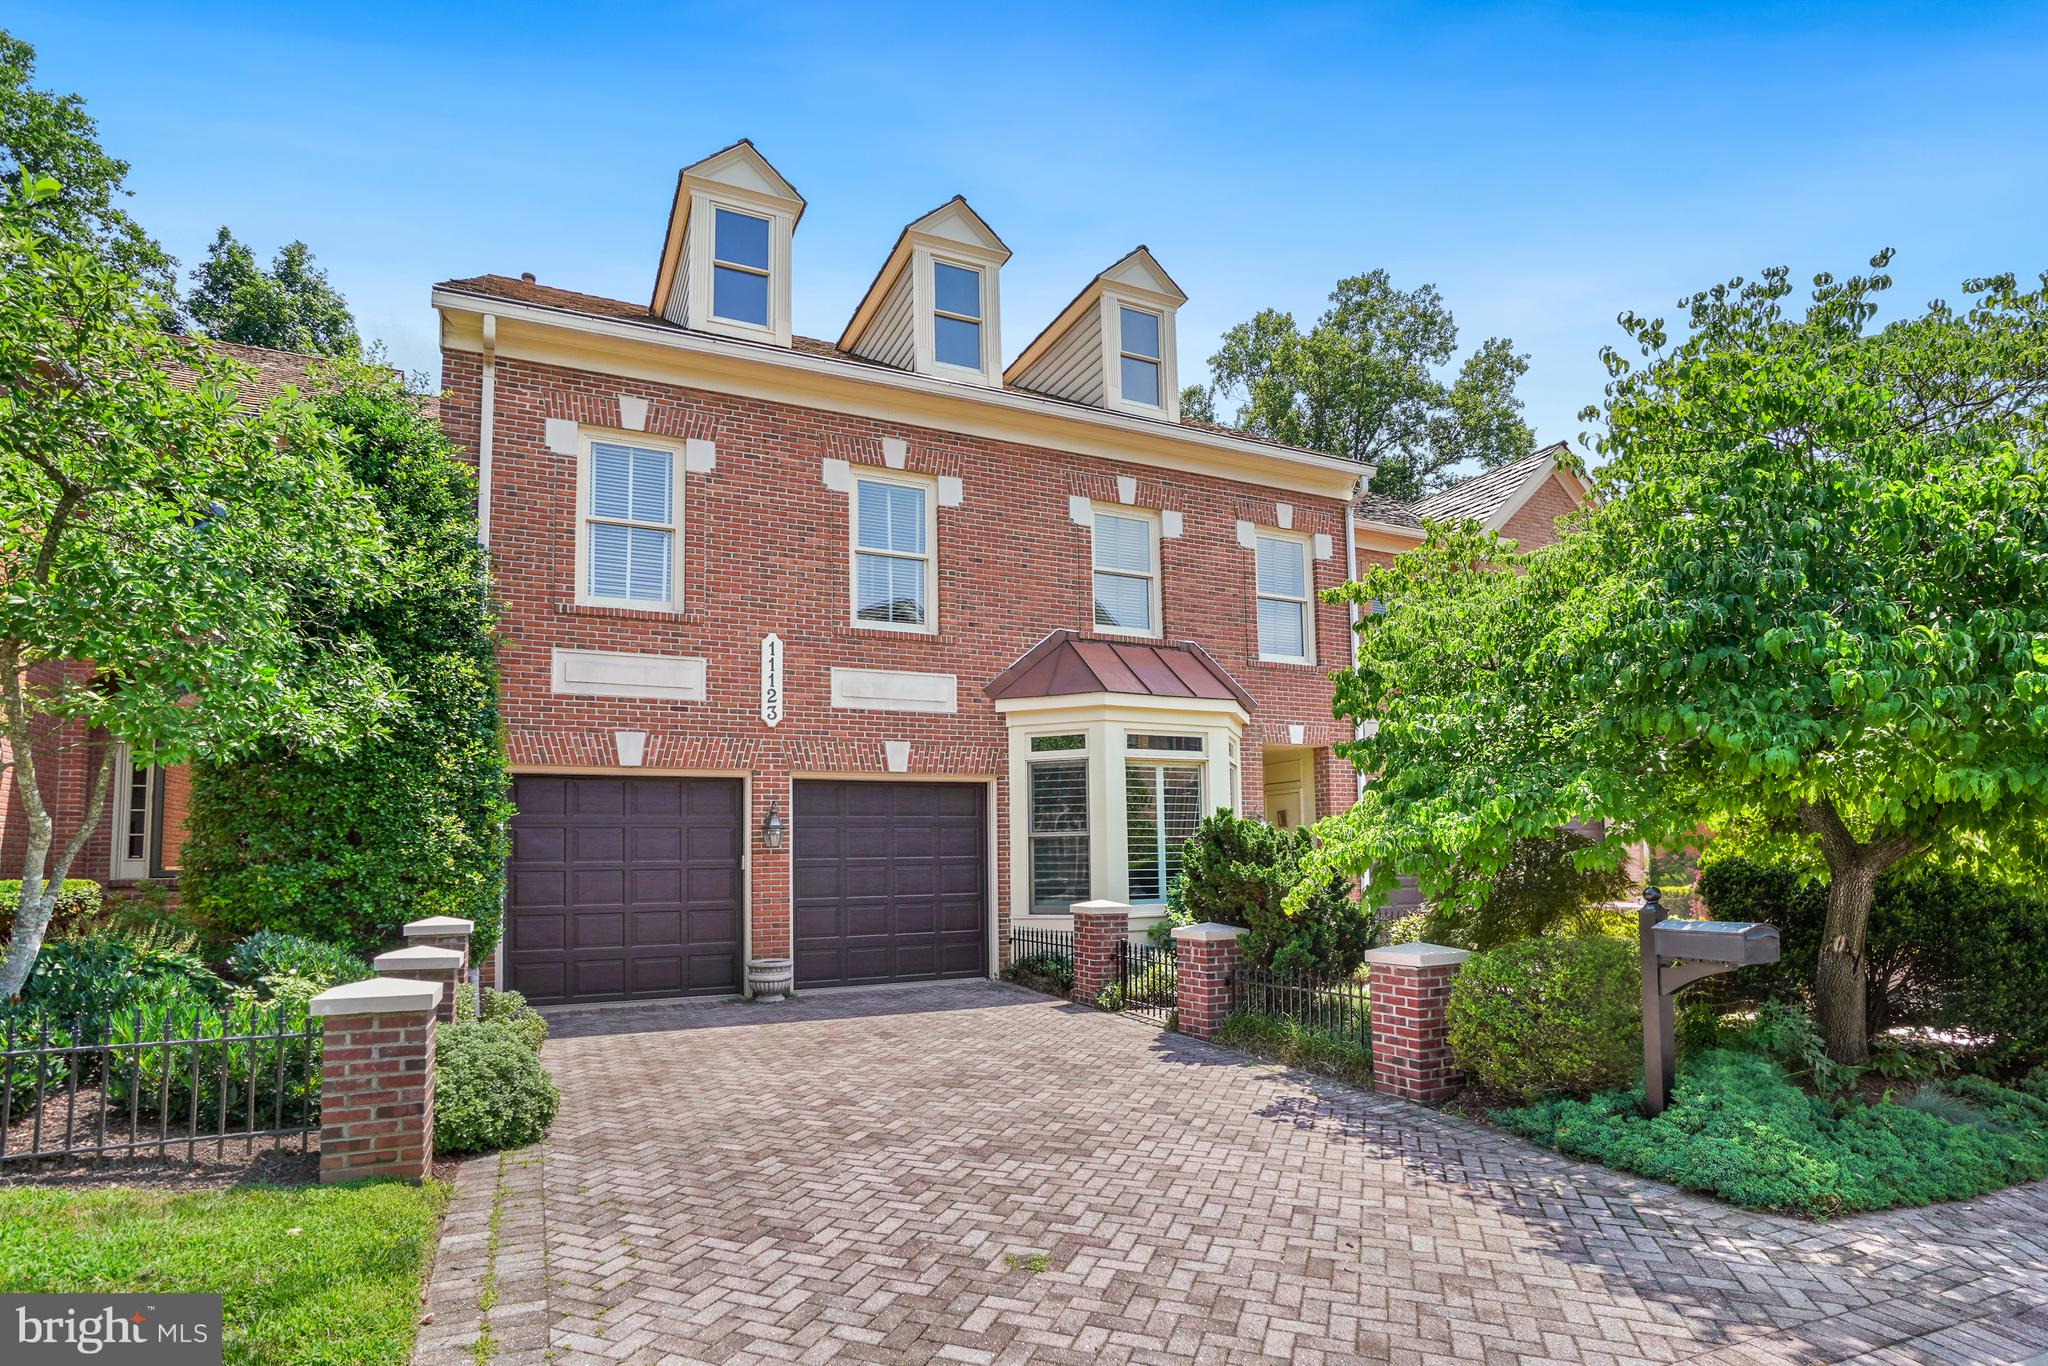
Welcome to this meticulously maintained 5,336-square-foot elevator residence in the highly sought-after community of Potomac Crest. Offering 4 bedrooms, 3 full baths, and a powder room, this exceptional home seamlessly blends timeless elegance, luxurious comfort, and modern convenience across three beautifully designed levels. Filled with natural light, the main level features soaring ceilings, gleaming hardwood floors, and a dramatic two-story foyer. The gourmet eat-in kitchen opens to a spacious step-down family room highlighted by a stunning wall of windows overlooking lush greenery. The elegant dining room flows effortlessly into the living room, both offering serene views of the private, tree-lined backyard and direct access to a recently replaced oversized deck—perfect for entertaining or quiet outdoor enjoyment. A handsome office with floor-to-ceiling bay window and custom built-ins, a powder room, and access to the oversized two-car garage with new garage doors and additional storage complete the main level. A graceful curved staircase leads to the spectacular primary suite, freshly painted and carpeted, featuring double-door entry, a private balcony, and a spa-inspired bath equiped with a second water heater,  heated floors, an oversized glass shower, a freestanding soaking tub perfectly positioned beneath a custom-draped window overlooking the backyard, dual vanities, and an elegant chandelier. Two custom-designed walk-in closets complete this luxurious retreat. Two generously sized secondary bedrooms, a beautifully renovated hall bath, and a flexible room with laundry hookups round out the upper level. The expansive walkout lower level offers an enormous recreation area with sliding doors opening to a private backyard oasis featuring a patio, gardens, and hot tub. This level also includes a fourth bedroom, full bath, laundry room with new washer and dryer, a large storage room with extensive built-in shelving, and additional flex space ideal for a home gym, hobby room, or second office. Thoughtfully updated throughout, the home features two replaced HVAC systems, a new attic window (2024), new attic insulation (2023), a whole-house water filtration system (2023), roof preservation and maintenance (2025), freshly painted throughout (2026), and numerous additional improvements. The home has 2 zones for gas heat and electric a/c. Perfectly located directly across from Cabin John Village, this home is just moments from shopping, dining, and two exceptional regional parks. Enjoy easy access to the trails of Cabin John Regional Park, Great Falls Park, I-270, I-495, Route 355, North Bethesda Metro, Pike & Rose, Westfield Montgomery, and Strathmore Music Center, placing the very best of Montgomery County just minutes away.
#MDMC2243724

POTOMAC

11123 POTOMAC CREST DRIVE

4 Beds

3 Baths

5,458 Sq.Ft.

$1,595,000

MLS#: MDMC2243724

Sited on a cul-de-sac in the Roberts Glen neighborhood, 11809 Becket Street offers an elegant design inspired by its Georgian Colonial style. This residence has been completely renovated and enlarged by Jendell Construction design build firm. The 2-story expansion offers all of the spaces today’s buyers crave, from an open Kitchen – Family Room, large Main Level Laundry/Mudroom/Drop zone, owners’ Suite with 2 massive walk-in closets, Sitting Area and spa-like Bath, to the walk-out Lower Level and Front Courtyard.  Even the Driveway and Garage concrete floors are newly installed, complete sewer system was replaced and a drain tile system installed, along with 2 new heating systems, and radon mitigation system. Additional amenities such as a custom-built Deck and custom architectural roof with 50-year warranty (warranty transfers to new owner) Boasting 4 Bedrooms, 3 Full Baths and 1 Half Bath across 3 levels, 4,350 square feet of living space on a .46 acre lot, and featuring Main and Upper Level hardwood flooring, recessed and designer lighting, and custom millwork throughout, 11809 Becket Street is a truly turnkey property.
This listing’s curb appeal is impossible to ignore, featuring a professionally landscaped front yard and entrance, a new gas light post, a new concrete driveway, a circular paver patio, and a covered front porch. The Entry Foyer includes tile flooring, 2 Schonbek crystal light fixtures, a coat closet, pillars leading to the Dining Room and a glass French door to the Lower Level. The Dining Room boasts a chandelier with a ceiling medallion. The Living Room includes louvered doors to the Kitchen. The expanded custom designer Kitchen boasts a skylight, a greenhouse window above a porcelain farmhouse sink, high-end and rare granite counters and island, stainless steel appliances, breakfast bar seating and a coffee bar with glass-front cabinetry. The Breakfast Area includes a sliding glass door to the Rear Deck. The Family Room features a cathedral ceiling. The Office offers a wood burning fireplace with marble hearth, flanked by built-in bookshelves. The Laundry/Mudroom includes tile flooring, a washer/dryer, a utility sink, cabinets, storage closets, bench seating with storage, a skylight, greenhouse window and interior access to the attached, 2-Car Garage. The Garage boasts a new concrete floor, GarageTek storage system, and a second refrigerator. The Main Level’s offerings are complete with a Powder Room.
Ascending to the Upper Level, the Primary Bedroom suite awaits, including an entry hall with a linen closet. The Primary Bedroom showcases cathedral ceilings, surround sound, Schonbek crystal sconces, a Sitting Area, windows with custom millwork, 2 room-size walk -in closets/dressing rooms and an ensuite Primary Bath. The spa-like Primary Bath offers a linen closet, a dual vanity with granite counters, tile flooring, interior shutters, crystal light fixtures, an Aquatic Serenity Air Bathtub with jets, lights, and autoclean, plus a tiled stall shower with dual showerheads, and bench seating. This Level includes 3 additional Bedrooms, one with inset bookshelves and a mirrored closet. The Upper Level’s offerings are complete with a Hall linen closet and a Full Bath.
Descending newly carpeted stairs to the Lower Level, the Recreation Room offers LVP flooring, a wet bar with a beverage refrigerator and granite counter, and a sliding glass door to lower patio. A large Storage/Utility Room and Full Bath complete this level’s offerings. 
The Rear Yard is fully fenced, boasting a Deck with stairs leading to the Rear Yard and custom steel railings, a Covered Patio, a Shed and Pergola. 
This impeccably updated home is in the Wayside ES/Churchill HS cluster, in close proximity to Cabin John Village and Potomac Village shopping, Country Glen Swim & Tennis Club, Watts Branch State Park and trails, Gregerscroft Neighborhood Park, and offers quick access to River Road and I 270 commuter routes.
#MDMC2248694

POTOMAC

11809 BECKET STREET

4 Beds

3 Baths

4,050 Sq.Ft.

$1,595,000

MLS#: MDMC2248694
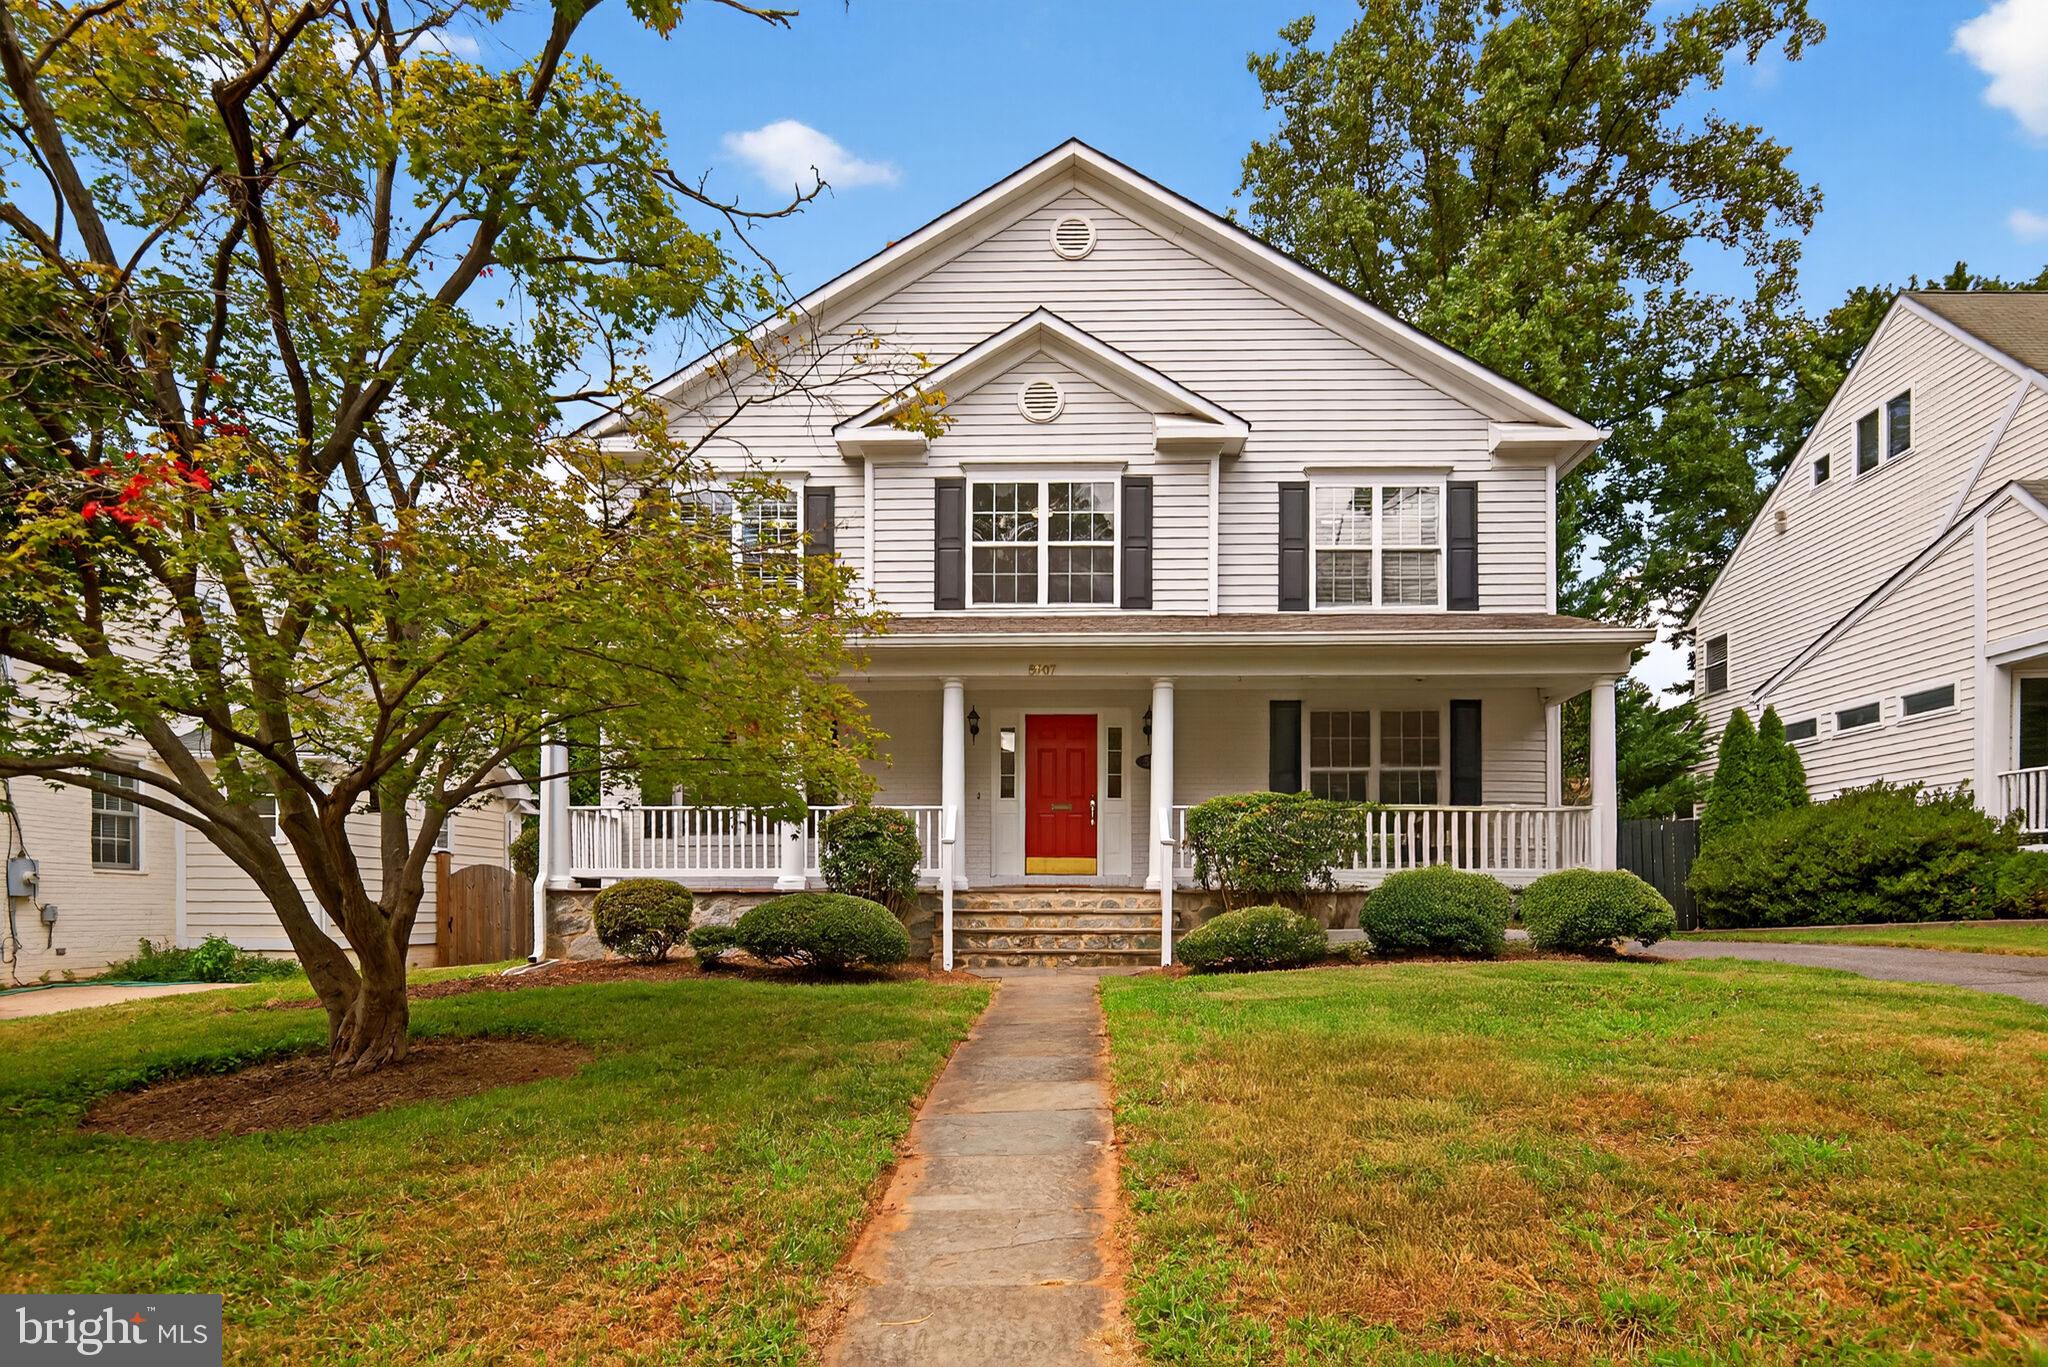
Welcome to this stylish property with an open floor plan and European flair! Expanded in 2005 and renovated in 2013 & 2025 with a total of 4000 SQ/FT, this charming residence offers a harmonious blend of modern design and comfortable living. Step inside and be greeted by an inviting atmosphere with delightful open spaces flooded with daylight, perfect for casual living and entertaining! The main level features hardwood floors, high ceilings with recessed lights, living room w/ fireplace and a  built-in bookcase, formal dining room, lovely family room w/ fireplace and glass doors that open to a very attractive patio and deck. A breakfast room with a fully renovated kitchen that features brand new white cabinets, quartz counter tops and stainless steel appliances. The main level also offers an office/ study with built in shelves (can be used as an additional bedroom if needed), a powder room and a spacious walk in closet. The upper level features brand new hardwood floors, 4 generously sized bedrooms, 3 full bathrooms and a laundry room. The primary suite is very impressive with  tray ceilings and a fireplace, two walk in closets and a luxurious bathroom with a whirlpool tub, two vanities and separate shower. The lower level features new floors, a den, and a 5th bedroom with full bath perfect for guest or au pair. Extend your living space outdoors to the delightful patio and upper deck with exterior lighting , ideal for fresco dining, a morning coffee, or simply unwinding amidst the tranquility of your surroundings. The convenience of a 2-car garage provides secure parking and additional storage. This special property is nestled in a prime Bethesda location, one block to Ayrlawn park  with quick access to Old Georgetown Rd, public transport, I-495, Metro, NIH, YMCA, French  & German schools and downtown Bethesda . Come on Over!
#MDMC2191304

BETHESDA

5907 CONWAY ROAD

5 Beds

4 Baths

3,958 Sq.Ft.

$1,595,000

MLS#: MDMC2191304
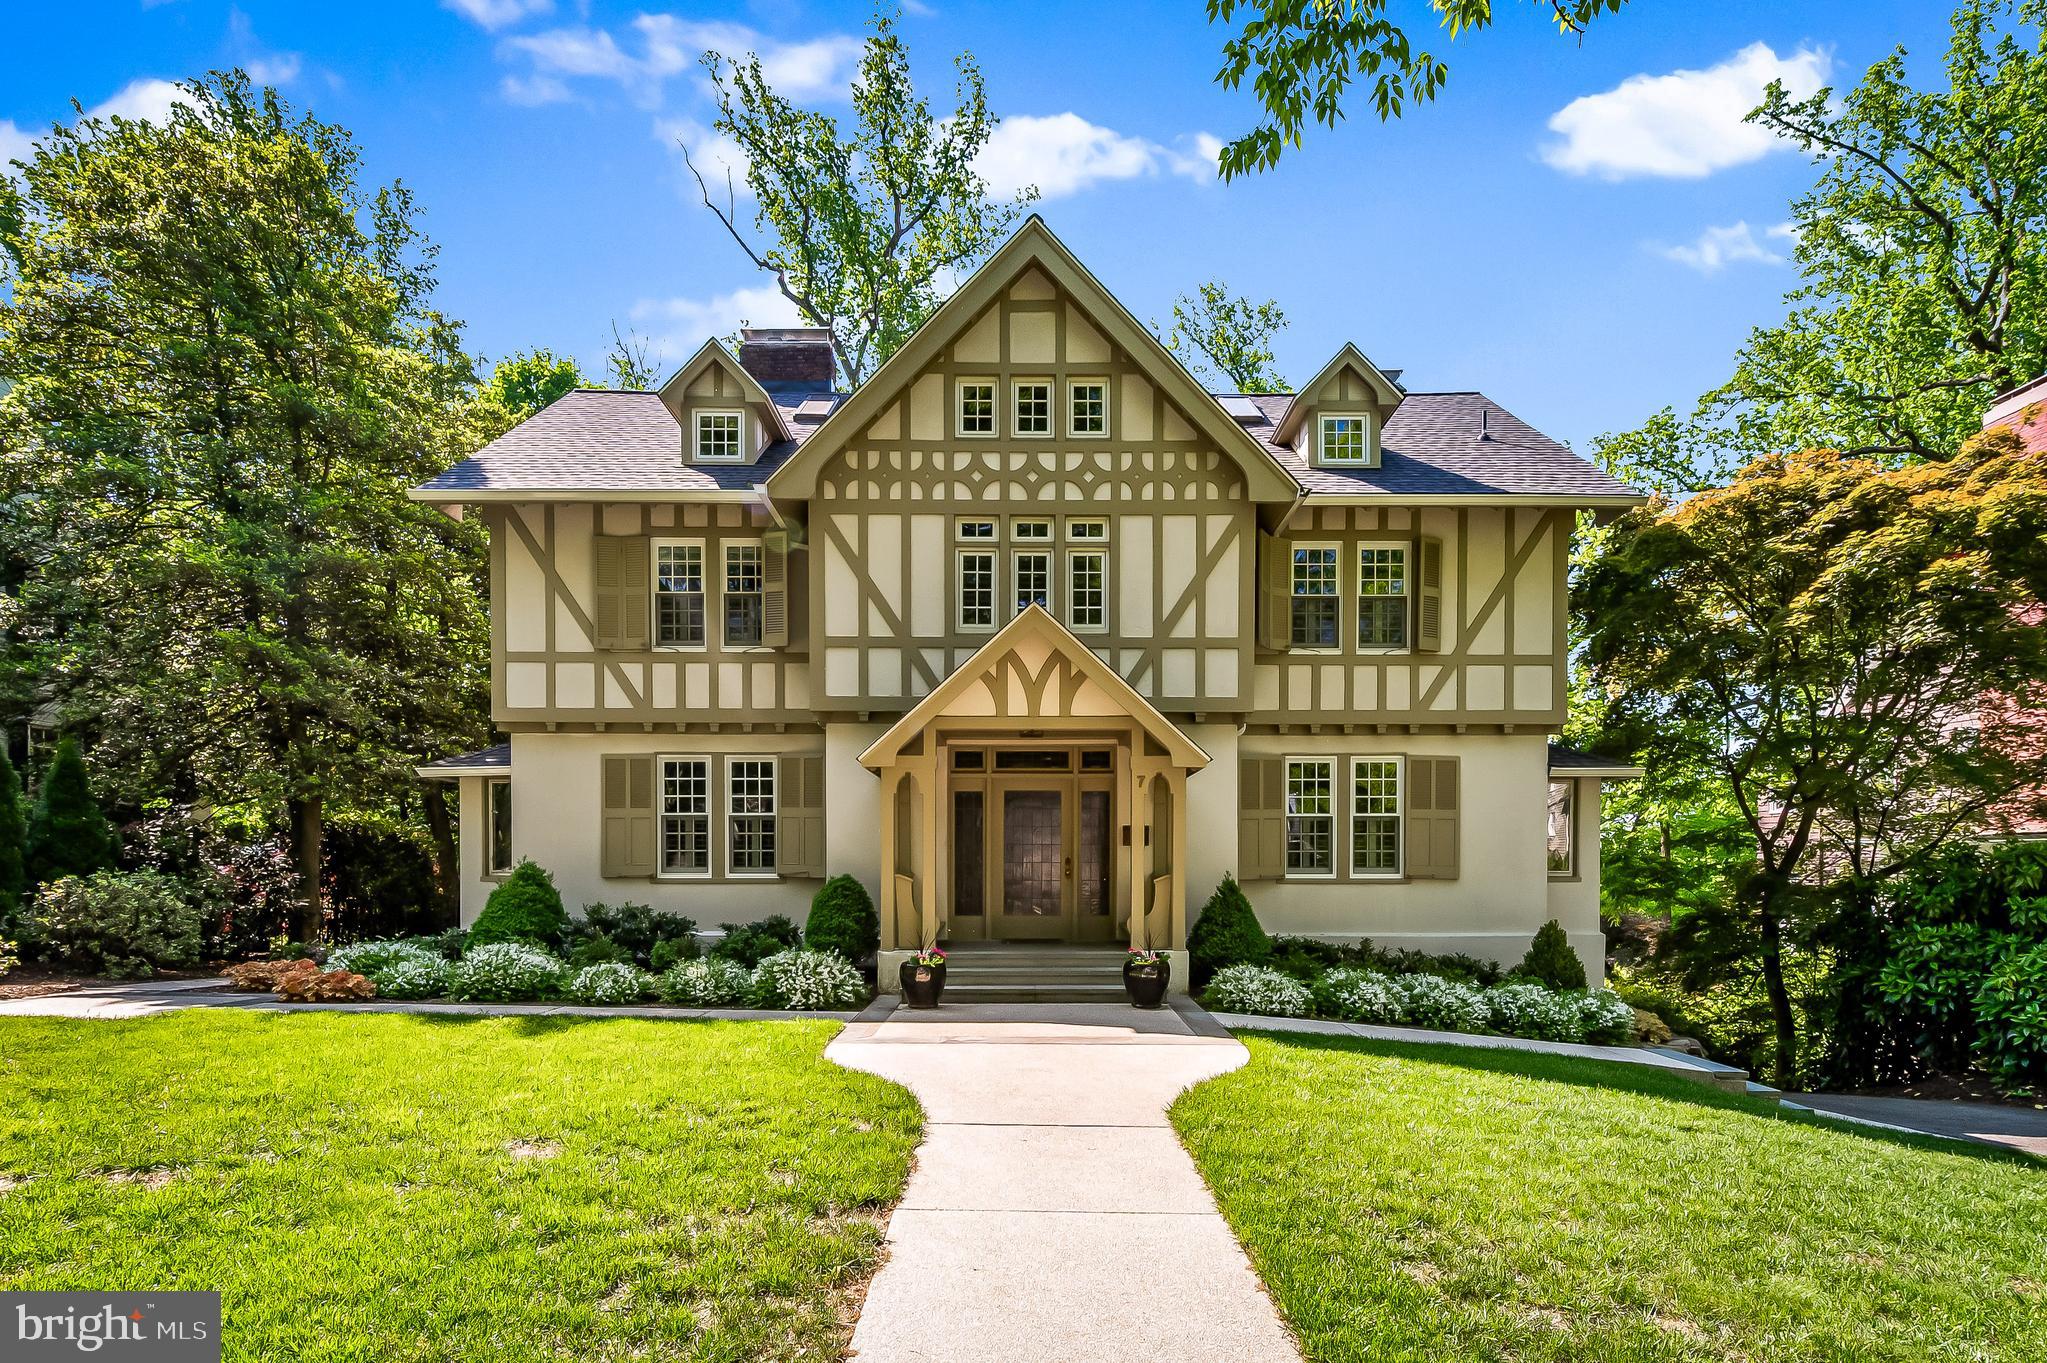
Welcome to 7 Midvale Road, an exquisite Tudor-style home located on a peaceful dead-end street in the historic Roland Park neighborhood. Meticulously renovated from top to bottom and expertly reimagined by interior designer Katherine Behrens Crosby of Crosby Jenkins Associates, this home offers a perfect blend of modern comfort and timeless elegance. Enter through the grand 24-foot entrance hall adorned with a stunning leaded glass front door, side lights, and a transom. The spacious foyer leads to a convenient powder room. The formal dining room exudes sophistication with leaded glass windows, crown molding, chair rail detailing, and an elegant chandelier. The living room mirrors this charm flowing seamlessly into the family room, which features a working fireplace with a stone hearth and wood mantle. The family room opens directly into the gourmet 20-foot eat-in kitchen, where exposed beams, quartz countertops, a subway tile backsplash, and a center island with leathered black granite steal the spotlight. Outfitted with GE Monogram appliances, a farmhouse sink, ample cabinetry, and a large butler’s pantry with quartz countertops and a separate pantry closet, this kitchen is designed for both beauty and function. Six Marvin windows flood the space with natural light, while heated floors make for an ideal morning retreat. The adjacent breakfast room/sunroom, with its nine windows, offers additional access to the expansive Trex deck. A combined mudroom/laundry room with heated flooring, cubbies, a GE washer and dryer, two large storage closets, and side porch access rounds out the first floor. Ascend to the second floor where you’ll find three generously sized bedrooms. The 27-foot primary suite boasts a cozy working fireplace, a sitting area, and two walk-in closets. The luxurious primary bath features heated marble floors, a double vanity with Calacatta gold marble, and a large Calacatta marble-tiled shower with a rain showerhead and body sprays. The second bedroom includes two double closets and a built-in desk, while the hall bath offers heated Carrara marble floors, a double vanity with a quartz countertop, a spacious Kohler tub, and a subway-tiled glass shower. The third bedroom enjoys ample natural light from picture windows, along with a double closet. The guest full bath comes with marble flooring and a subway-tiled shower stall with Carrara marble flooring. The third floor houses three additional bedrooms and one full bath. The fourth bedroom is a spacious 19-foot retreat, featuring a walk-in closet, three skylights, and a Daikin mini-split AC system for comfort. The fifth bedroom measures 21 feet and includes two skylights and multiple closets. The sixth bedroom, ideal as an office, offers two skylights and a built-in desk. The full bath on this level features heated Carrara marble floors, a vanity with a quartz countertop, and a glass shower stall with penny tile flooring. A high-velocity AC system efficiently cools the second and third floors.
The finished lower level offers additional living space with an exercise room with picture windows, rubber flooring, and a split system for heating and cooling. The expansive 31-foot recreation room is perfect for gatherings, complete with carpeting and recessed lighting. A second laundry room includes tile flooring and laundry tubs, while a fifth full bath features heated tile floors, a quartz-topped vanity, and a walk-in shower. A Rheem AC system cools both the first floor and lower level.   The exterior is equally impressive with custom walkways, attractive landscaping, and a private rear play yard. The driveway accommodates multiple cars, offering added convenience.  This home is located just a short walk from schools, the Enoch Pratt Library, Eddie’s, Starbucks and other local amenities.  Whether you're hosting or simply enjoying a quiet evening at home, the refined updates make this property an exceptional retreat in one of the city's most sought-after locations.
#MDBA2138516

BALTIMORE

7 MIDVALE ROAD

6 Beds

5 Baths

4,459 Sq.Ft.

$1,595,000

MLS#: MDBA2138516
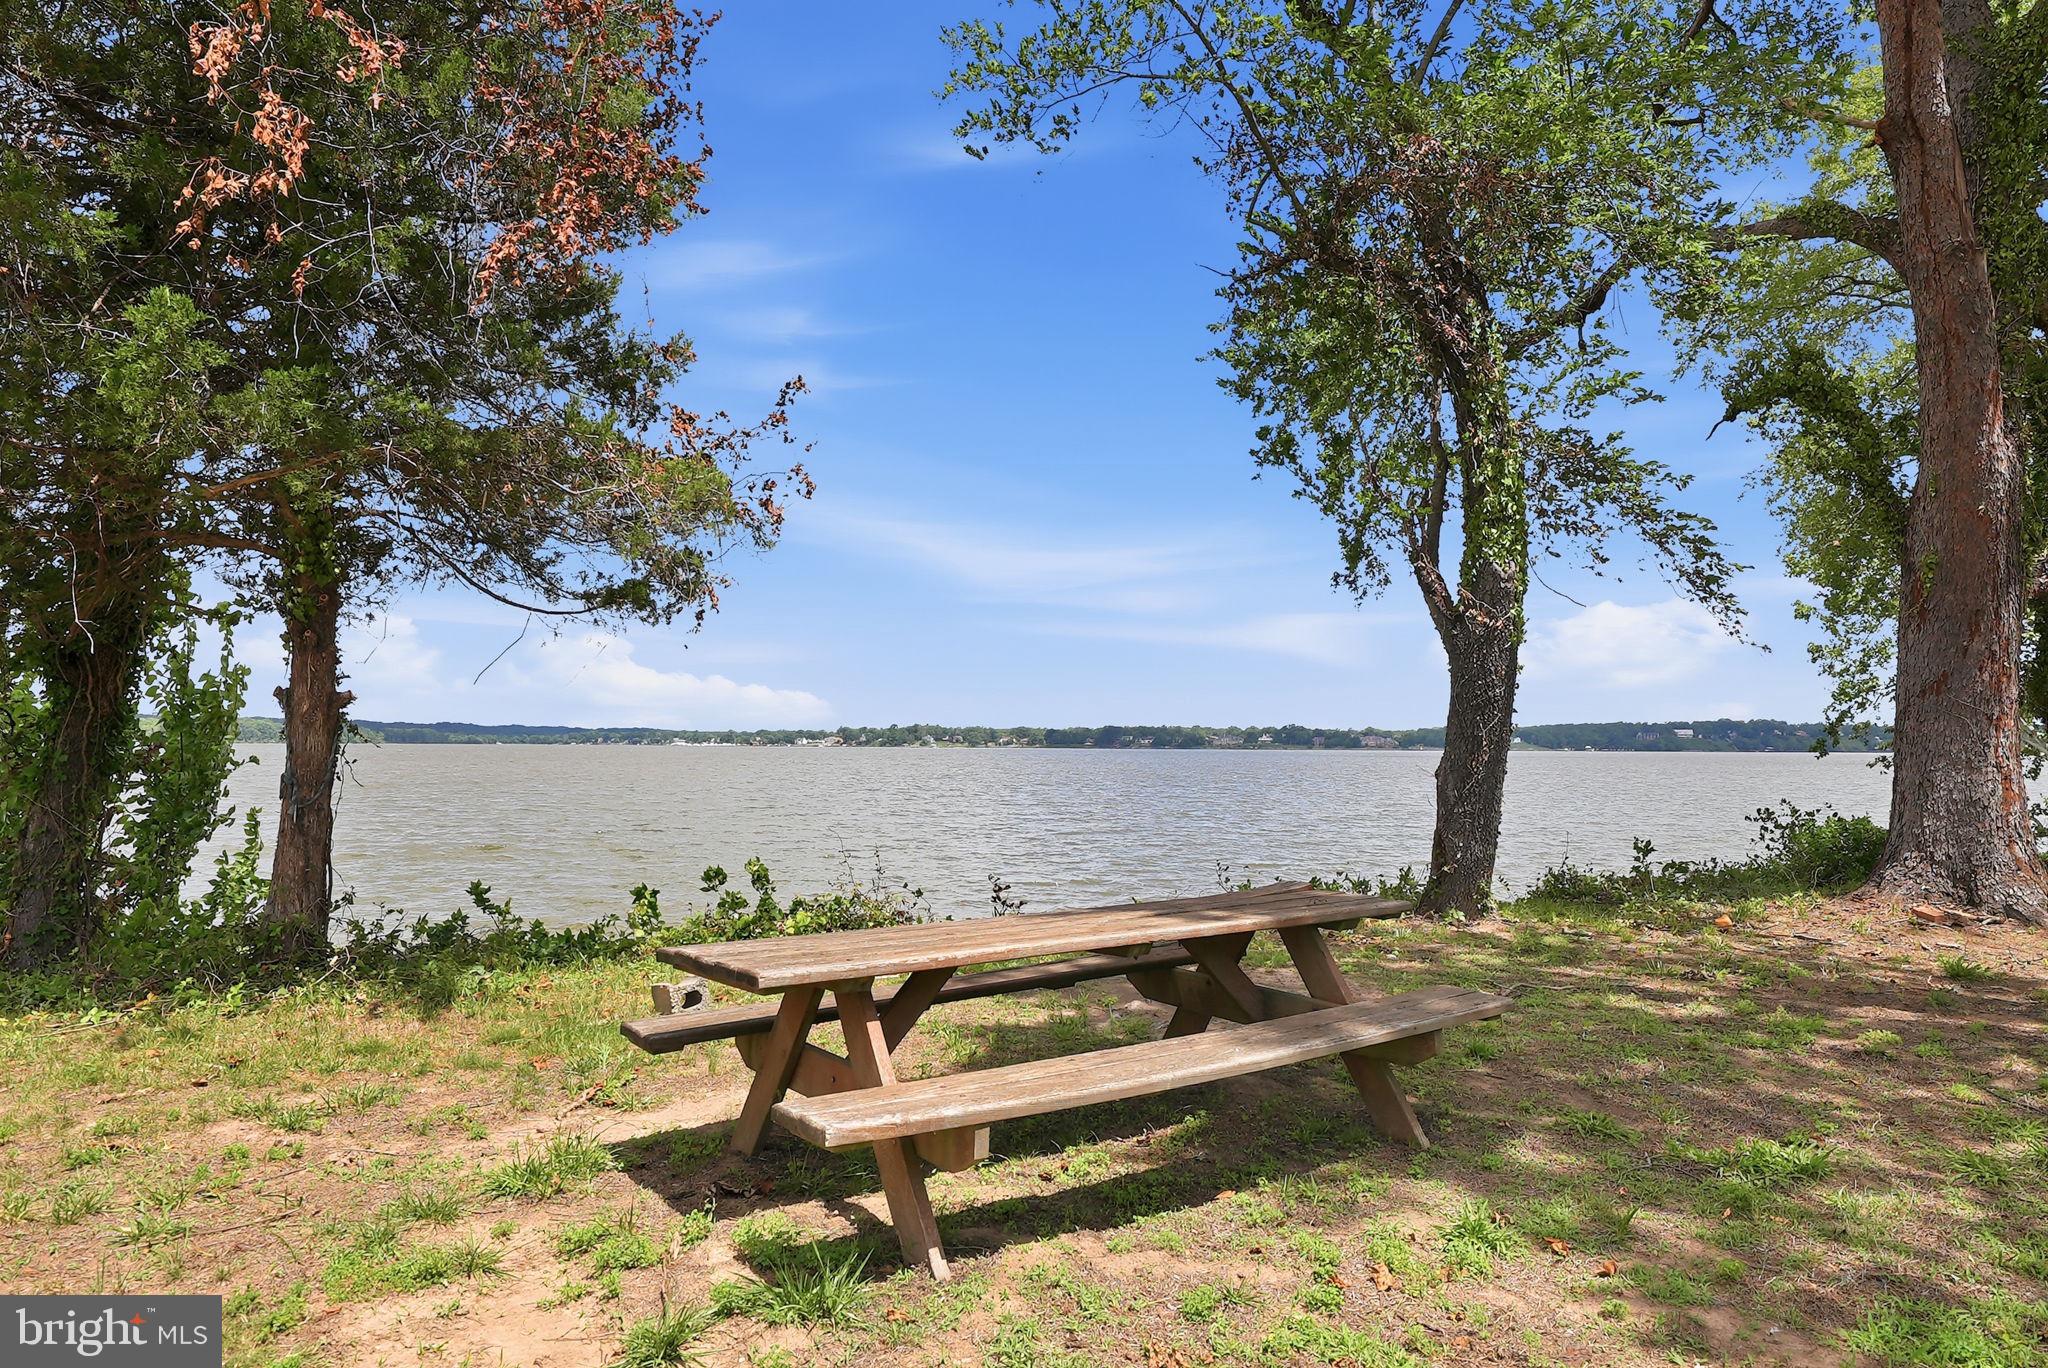
Opportunities like this don’t just happen—they are discovered. 1100 Cataway Place is a truly special diamond in the rough, a sprawling 13-acre waterfront sanctuary defined by multi-million dollar views that are nothing short of legendary. Situated directly across the Potomac from George Washington’s Mount Vernon, this estate offers a vantage point where history and nature collide in a spectacular, panoramic display.

The water is the focal point of the entire experience here. Whether you are wandering the expansive grounds, relaxing in the main residence, or standing on the guest house deck, the shimmering Potomac and the iconic silhouette of Mount Vernon are your constant companions.

The property features two beautifully renovated residences that lean into this incredible backdrop. The primary home exudes sophisticated warmth, with four spacious bedrooms and three full baths. Throughout the sun-drenched interiors, rich hardwoods lead the eye toward nearly every window, each perfectly framing a different, breathtaking perspective of the river.

Just a few steps away, the guest house is a gem in its own right. Fully updated with three bedrooms and two full baths, its standout feature is a private Trex deck designed specifically for soaking in those wide-angle water views as the sun dips below the horizon.

The land itself is a private world of lush woods, a tranquil pond, and expansive open fields that all seem to point back toward the river's edge. It’s a place that feels worlds away from the hustle, yet the energy of Washington, D.C. is reachable in   40 minutes. Whether you envision a private legacy estate, a high-end retreat, or a creative venue, this is a one-of-a-kind chance to own a piece of history with a view that is truly priceless.
#MDCH2056318

BRYANS ROAD

1100 CATAWAY PLACE

7 Beds

5 Baths

4,983 Sq.Ft.

$1,595,000

MLS#: MDCH2056318
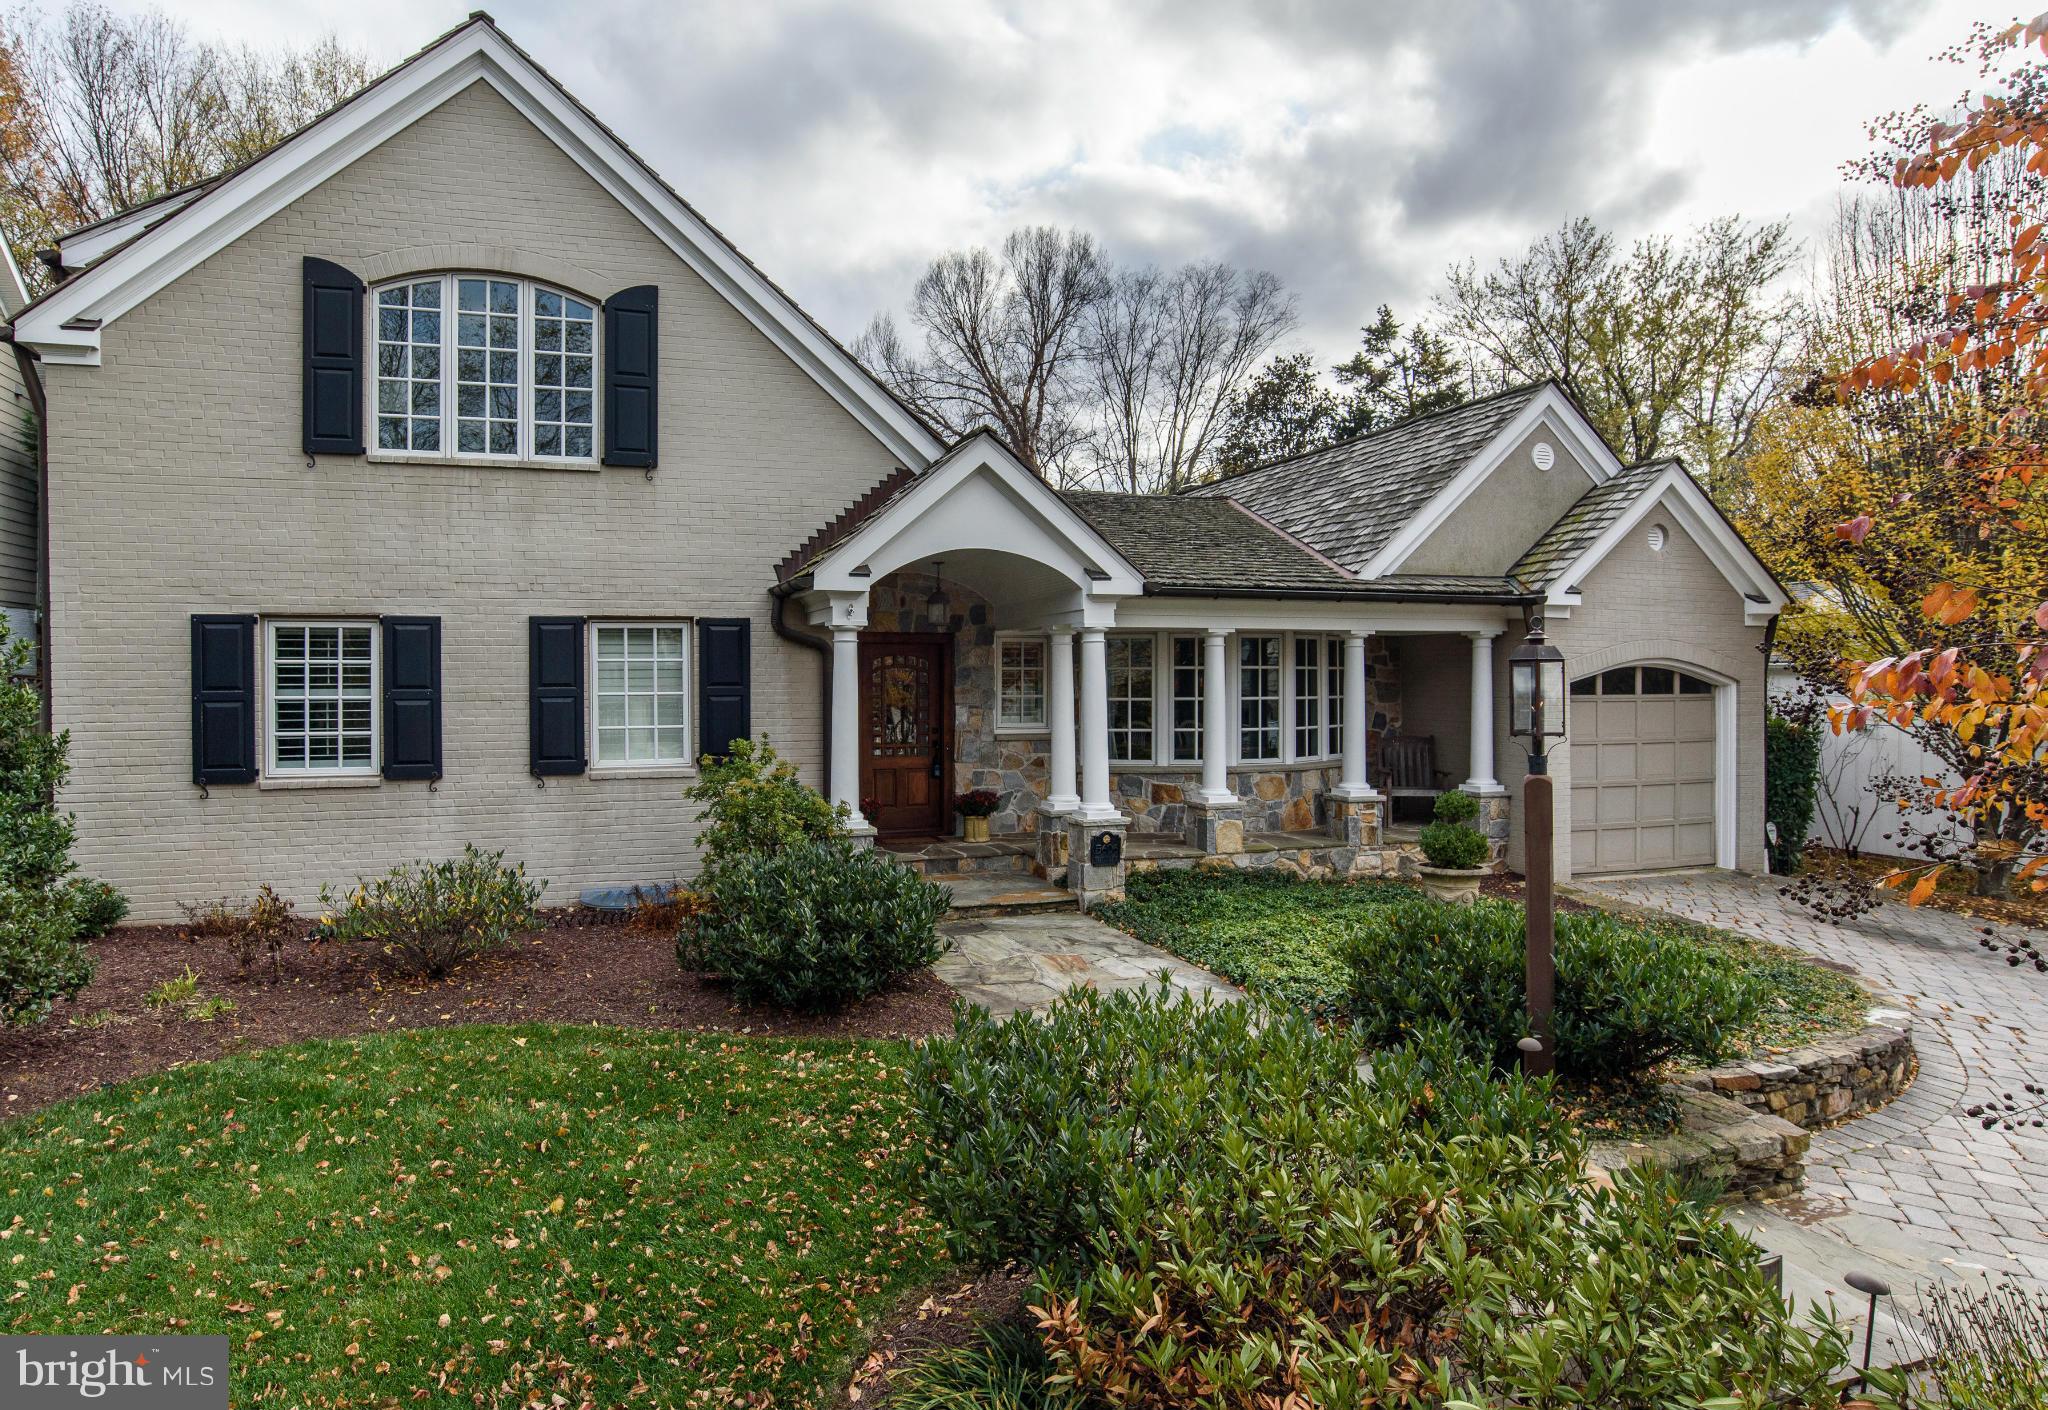
Expanded & fully renovated home in the heart of Bethesda - walk to all amenities & METRO! 2002 upgrades include timeless gourmet kitchen w/state-of-the art appliances adjacent to family rm w/high ceils overlooks STUNNING yard w/pool, spa, waterfall & firepl! Master bedroom expansion on 2nd level, add'l bedrooms on main level + study. Finished lower level.
#1002386669

BETHESDA

5606 WILSON LANE

5 Beds

3 Baths

N/A

$1,595,000

MLS#: 1002386669

Luxury, penthouse condo in downtown Frederick with panoramic views of iconic clustered spires, Frederick Visitation Hotel and Sugarloaf Mountain. Condo features exceptional open floor plan, expansive private balcony with retractable awnings, two primary bedrooms with en-suite bathroom and walk-in closet. Gourmet kitchen with Thermador refrigerator, two ovens, oversize center island and peninsula island with second sink and pantry. Dining room with bar area includes glass display cabinetry and wine refrigerator. Living room with stacked stone fireplace and custom wood mantel. 3rd bedroom/den. Separate laundry room.  Extended garage provides parking for 2 cars, electric car charger, additional space for storage and separate room with ceiling fan, refrigerator with ice/water and utility sink with hot/cold water.
#MDFR2087922

FREDERICK

210 E SECOND STREET 401

3 Beds

2 Baths

2,751 Sq.Ft.

$1,595,000

MLS#: MDFR2087922

New on site 3 days ago
Open house
West Annapolis waterview home with elevated, views across Weems Creek and its own deeded Deep-Water Slip (approx. 17' x 33'), one of 4 on the pier, with great access to the Severn River and the Bay. The water faces northwest, so the sunsets are right out the windows. So many windows and outside seating areas to show off the water, and 13 of those windows are new from Thompson Creek. The MBR has a vaulted ceiling and a waterview balcony. There's also a guest suite or extra family room on the lower level with a living room, bathroom and separate entrance. 2-car garage. New air conditioning in 2023. 
Walk to coffee, dinner and shops in West Annapolis, catch a Navy game at the stadium just down the road, or stroll into downtown Annapolis. DC and Baltimore are an easy commute. Ever-changing water views and your own slip in one of the hottest neighborhoods in town!
#MDAA2160426

ANNAPOLIS

313 TUCKER STREET

4 Beds

3 Baths

3,341 Sq.Ft.

$1,595,000

MLS#: MDAA2160426
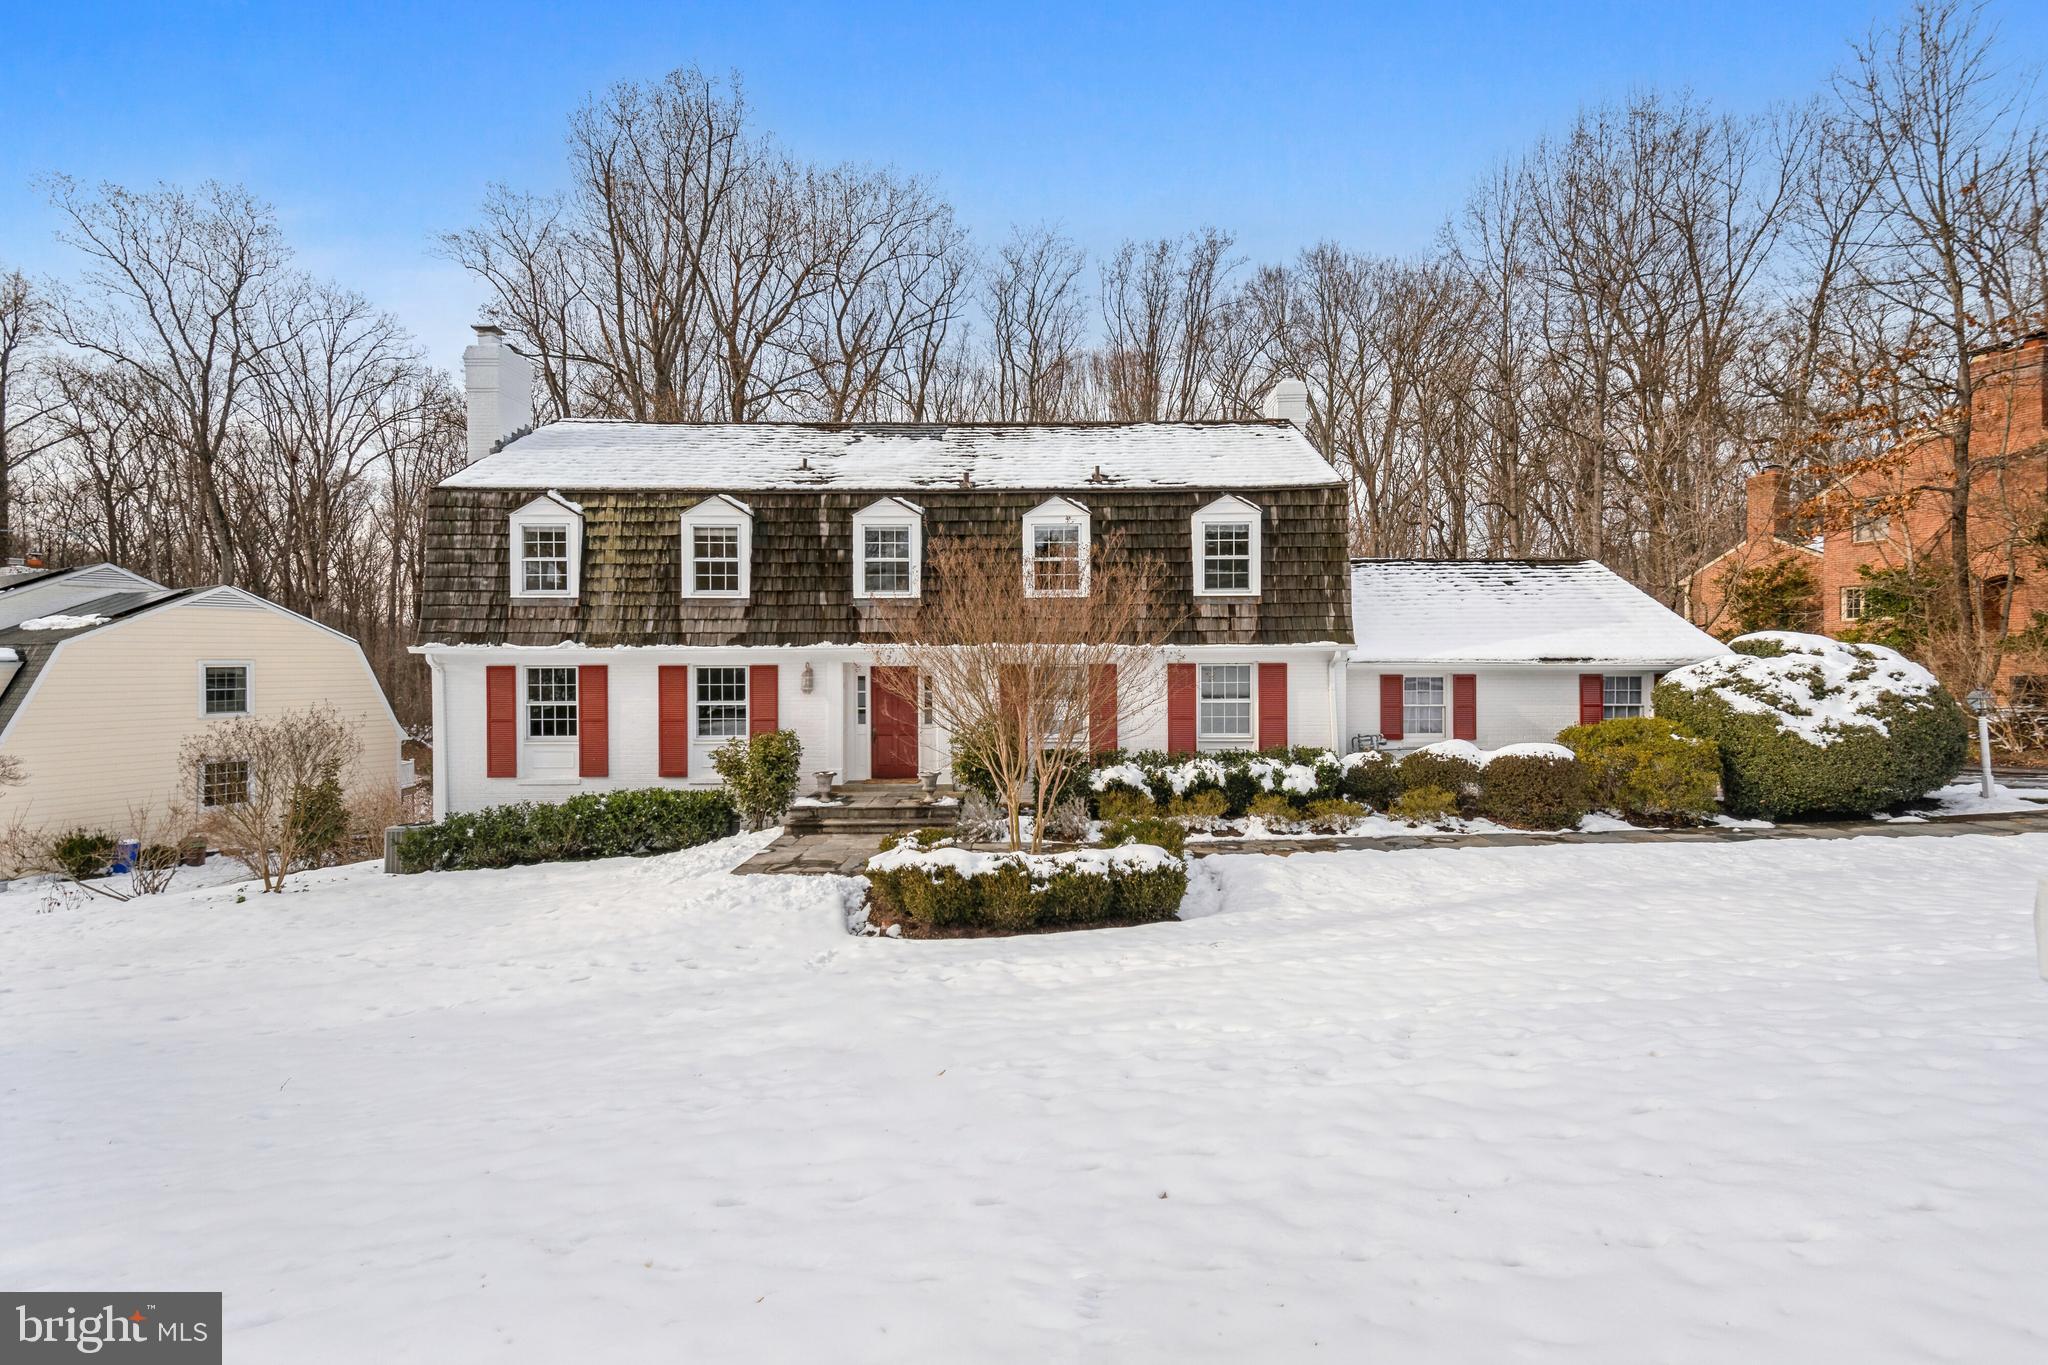
Finally, the house you've been waiting for.  Welcome to this spacious, 3-level, 5BR/4.5BA colonial on a half-acre lot backing to woods in super-desirable Smithfield, just 8-10 minutes from downtown Bethesda.  This house has everything:  a cul-de-sac street in an enclosed neighborhood with no cut-through streets, large living and dining rooms, an updated, table-space kitchen, adjoining family room, main level laundry room, study with built-ins, a wonderful primary suite with two walk-in closets, spacious secondary bedrooms, an expansive lower level with a large, above-ground bedroom, 2-car garage with automatic door, an in-ground pool with automatic cover and a beautiful, fenced backyard backing to Cabin John Stream Valley Park, all within a couple blocks of Seven Locks Elementary School in the Churchill district!
#MDMC2117066

BETHESDA

7917 GREENTREE ROAD

5 Beds

4 Baths

5,306 Sq.Ft.

$1,595,000

MLS#: MDMC2117066
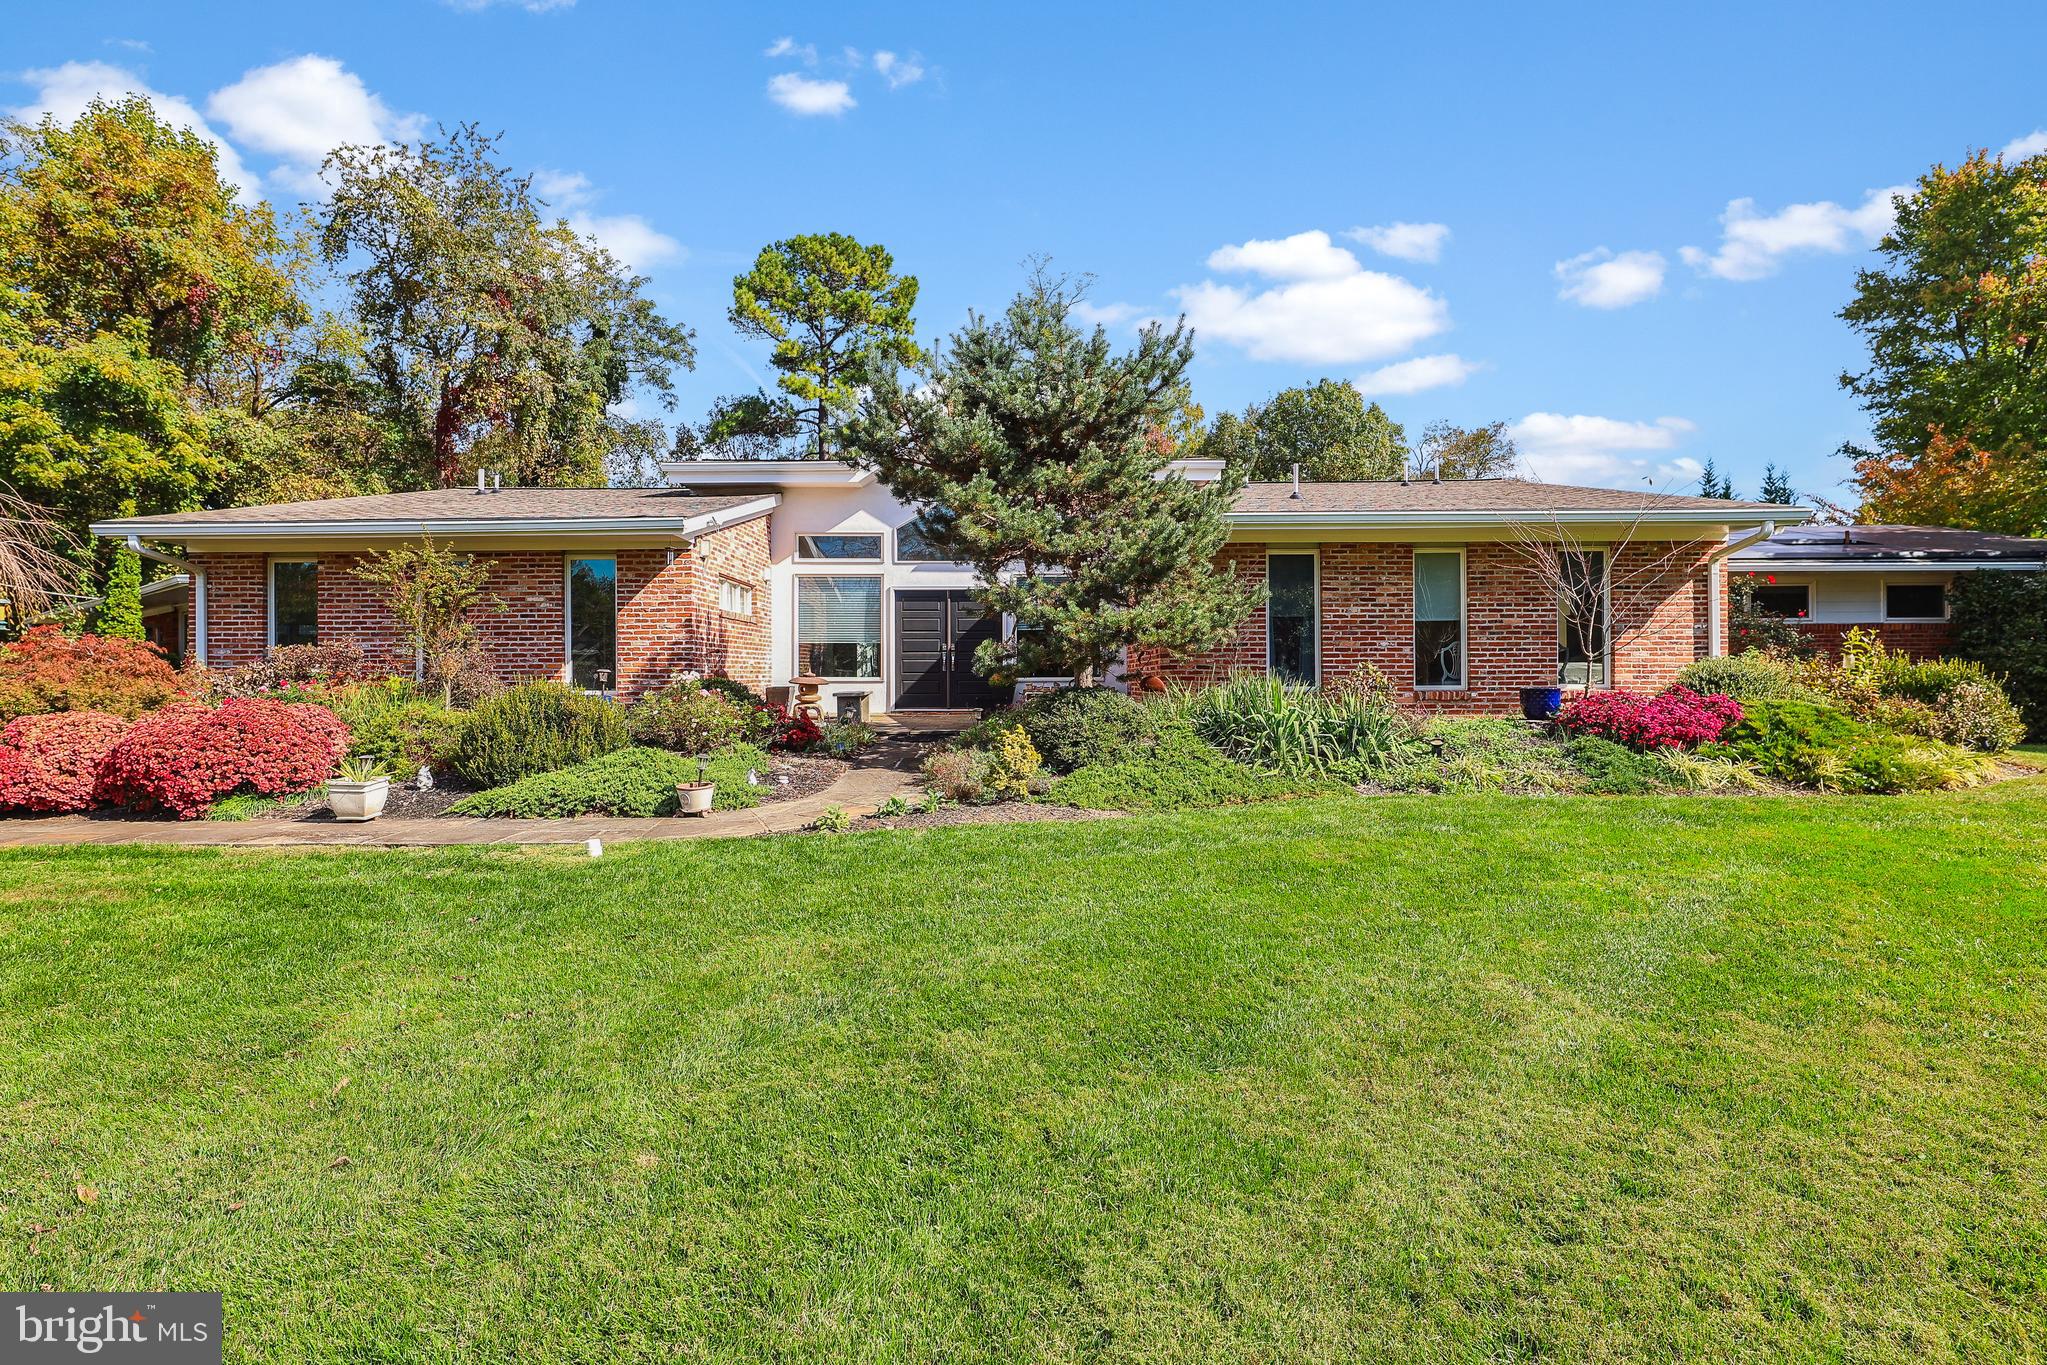
Welcome to 9111 Cherbourg Drive.  This expansive home features one level living with over 5,600 sq/ft of finished space.  Perched atop a a private 1+ acre lot, this expanded and redsigned home offers a spacious and flexible floorplan for both daily use and entertaining.  Bright and open, each room allows for abundant daylight and spectacular views of the professionally landscaped gardens. The updated chef’s kitchen includes top of the line stainless steel appliances, custom backsplash, breakfast area and plenty of storage.  The adjoining family room is the perfect gathering place for family and guests to relax.  The formal living and dining rooms boast gleaming hardwood floors, recessed lighting and a stone feature wall of the wood fireplace. The primary bedroom includes an en-suite sitting room and luxurious primary bath including custom tilework, a free standing tub and tankless water heater. There are 4 additional guest bedrooms, one with en-suite bath and 2 additional full baths.  The property also offers a professional/home office with private entrance, an indoor lap pool and adjacent studio/fitness room. The surrounding grounds are a tranquil retreat with a paver stone rear patio, English garden with perennial plants that bloom throughout each season.  You won’t want to leave!  Ideally located in the Lake Normandy Estates subdivision, the Churchill school district and just blocks from major houses of worship and easy access to major commuter routes, shopping and more!  New roof 2023 and recent updates of HVAC systems. Don’t miss!
#MDMC2119958

POTOMAC

9111 CHERBOURG DRIVE

5 Beds

4 Baths

5,600 Sq.Ft.

$1,595,000

MLS#: MDMC2119958
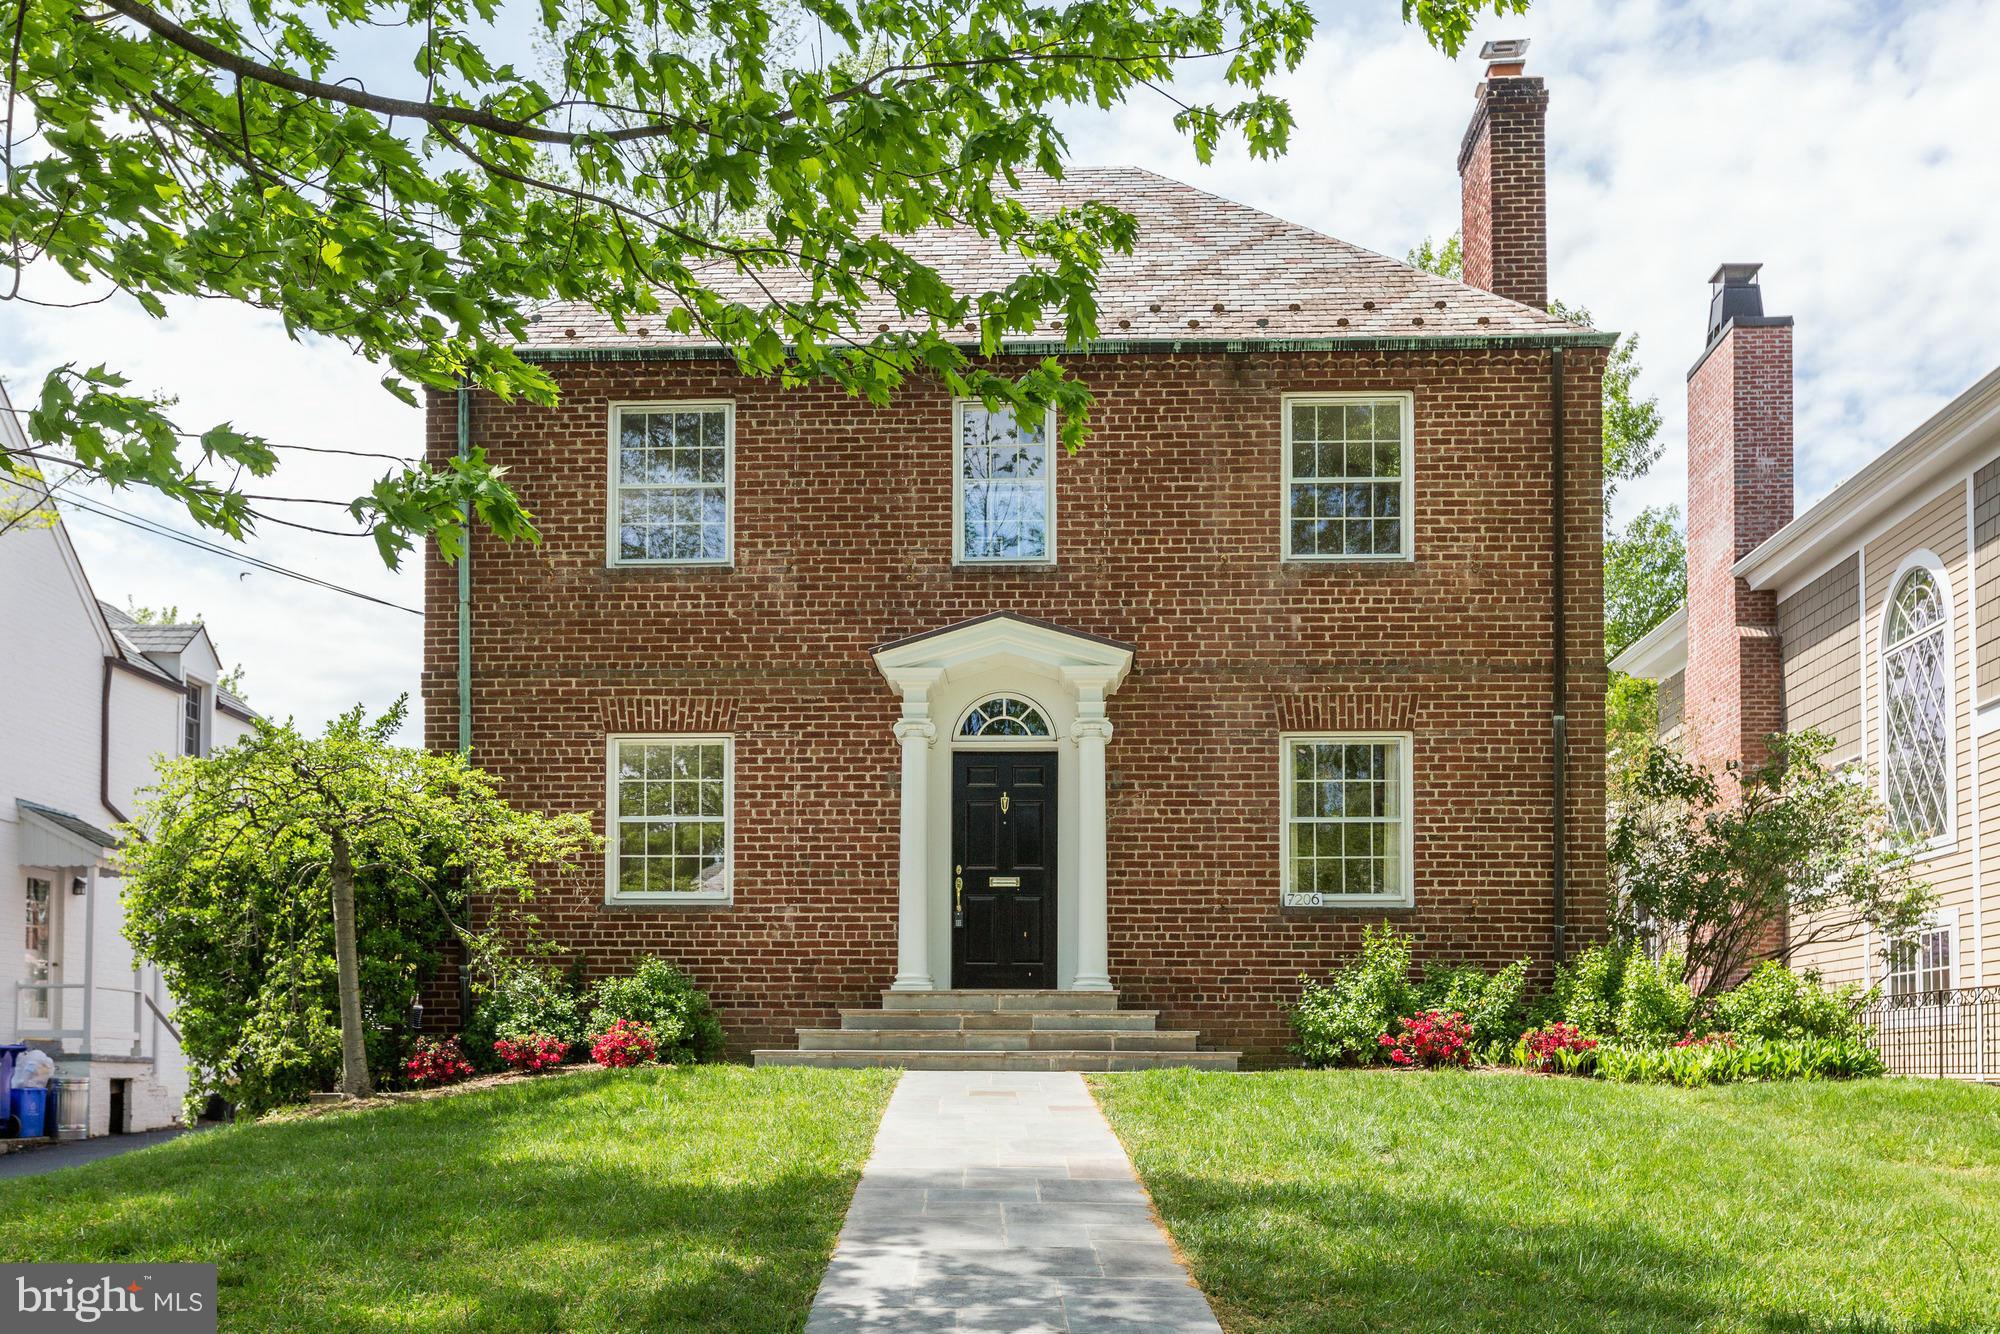
Great New Price! Beautifully renovated & expanded Edgemoor Colonial. LR w/ fpl, grand DR, gourmet kit. w/island & Bfst Rm opens to FR w/fpl. Lux Master Suite w/ sitting rm & priv. balcony. Master BR walk-in closet/4th BR option, 2 add'l BR's, Hall BA on 2nd lvl. Unfinished LL & attic- tons of potential. Deck, great yard, det.1 car gar. Steps to Edgemoor Club, METRO, Dwtn Bethesda.
#1002396959

BETHESDA

7206 DENTON ROAD

4 Beds

2 Baths

N/A

$1,595,000

MLS#: 1002396959
NEW ON MARKET!
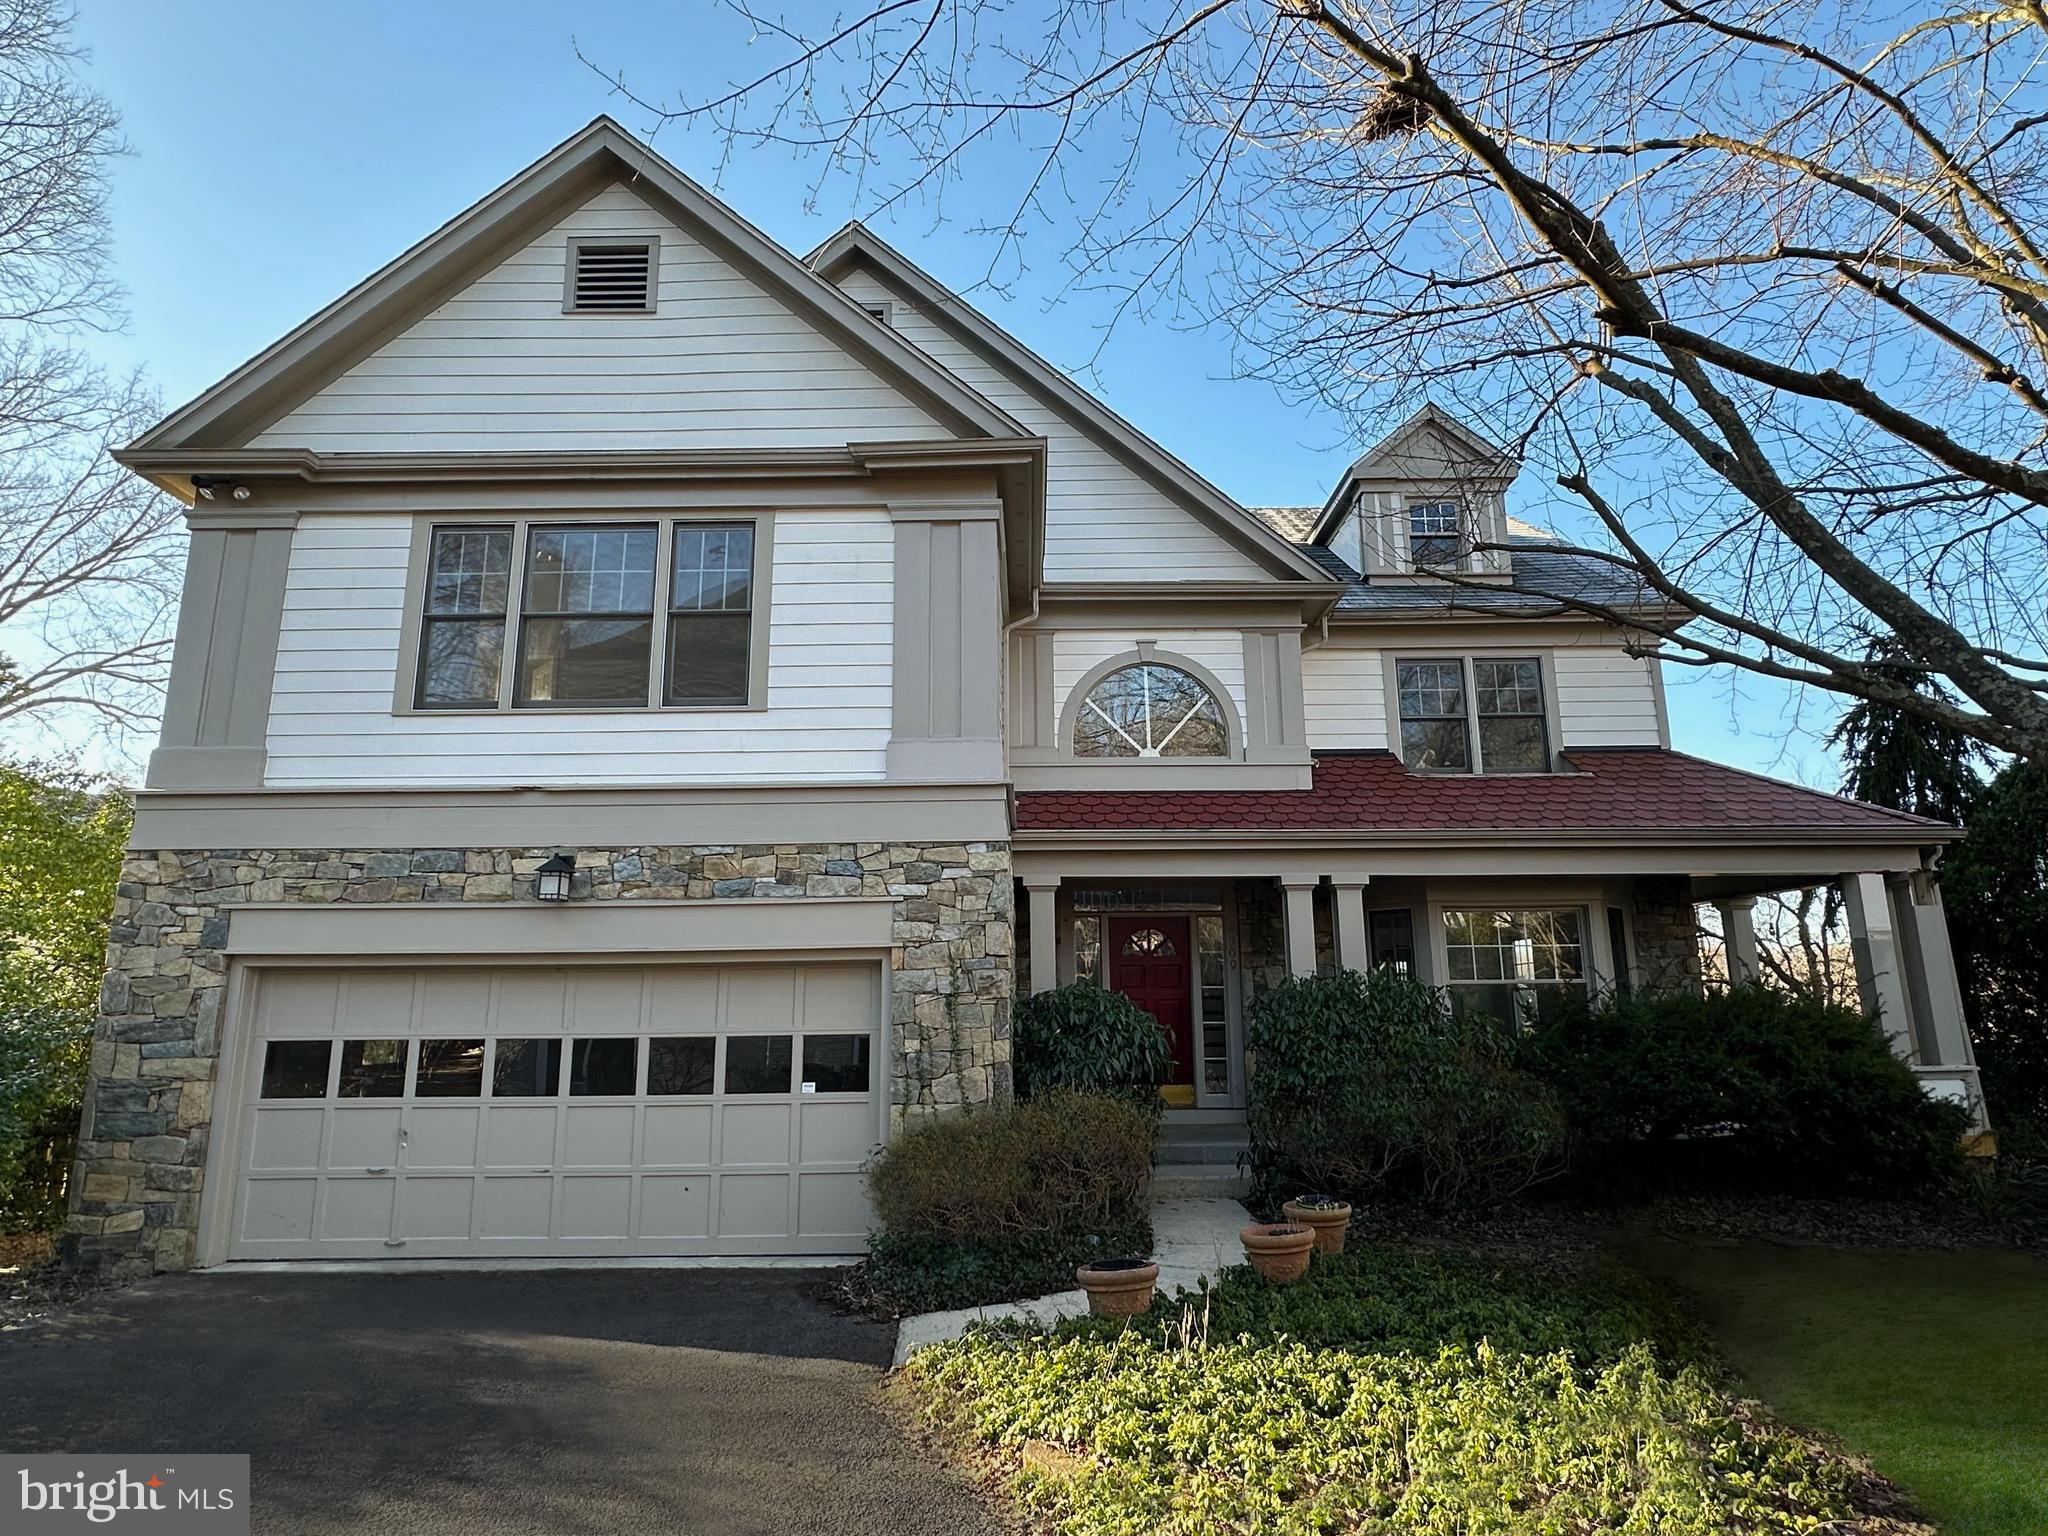
A gem in the coveted Brookmont area! Here’s your opportunity to own a sun-filled, open-floor-plan home w 2 car garage on a quiet cul-de-sac just minutes from DC. Step inside and be delighted by the natural light flooding in. The main level sets the stage for relaxation and entertainment with an impressive 2-story family room with wood-burning fireplace, and sliding glass doors leading to a newly refreshed deck. The large kitchen adjoining the family room features a counter with bar seating and a breakfast nook surrounded by windows. The sun-filled living room with a gas fireplace adjoins the formal dining room, which also opens up to the spacious deck. Need a quiet space to work? Look no further than the main-level office. Upstairs, you'll find a large primary suite featuring dual walk-in closets, a private balcony, and large bathroom with a jacuzzi tub and steam shower. Three additional, generously sized bedrooms, each with an ensuite bath, offer ample privacy and comfort. Completing the upper level is a laundry room, streamlining daily routines. Enjoy the walk-out lower level with bedroom, full bath, kitchenette, and bonus room as well as a second washer/dryer hookup. This newly refreshed home features brand-new carpet and newly refinished hardwood floors throughout as well as new fixtures and fresh paint from top-to-bottom, including in the two-car garage. This home offers unparalleled convenience with easy access to Clara Barton and GW Parkways, McLean, and Washington DC. Nature enthusiasts will love the proximity to the C&O Canal, Glen Echo Park, and Capital Crescent Trail. Don’t miss this one!
#MDMC2119690

BETHESDA

4309 MARYLAND AVENUE

5 Beds

5 Baths

4,677 Sq.Ft.

$1,595,000

MLS#: MDMC2119690
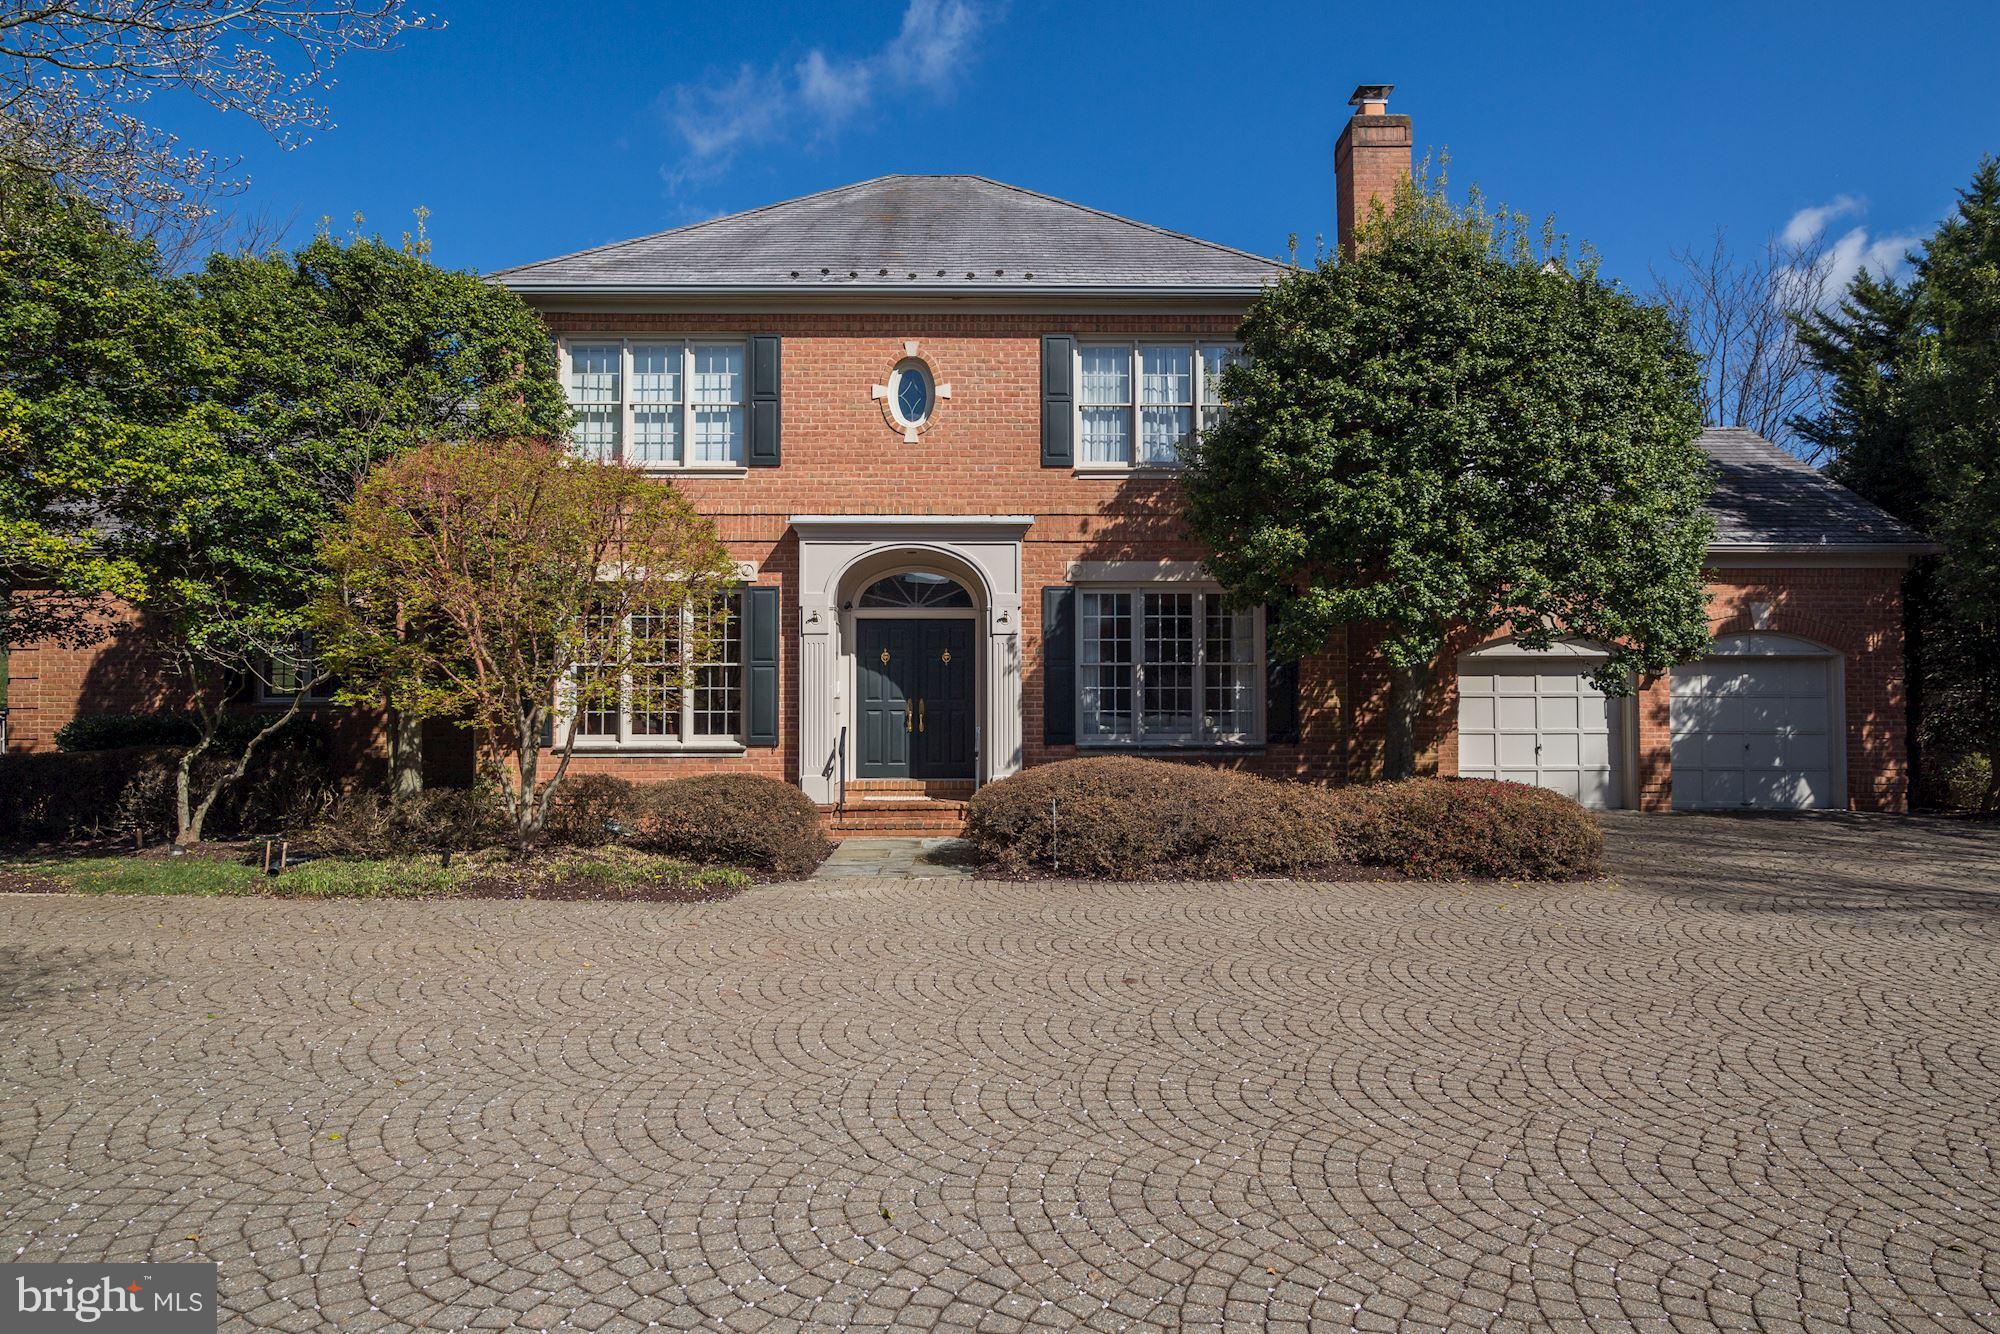
Former PARDOE BUILDERS model home w/ views of the 16th & 17th fairways at Avenel. Spacious first floor master suite with library overlook. Beautifully renovated open kitchen family room leading to decks adjacent to the golf course. Fully finished lower level w/ wet bar and wine cellar. Lovely couryard setting. Prestigious Prescott at Avenel. 4BR/5.5BA. This won't last long!!
#1000186200

POTOMAC

18 BEMAN WOODS COURT

4 Beds

5 Baths

6,390 Sq.Ft.

$1,595,000

MLS#: 1000186200
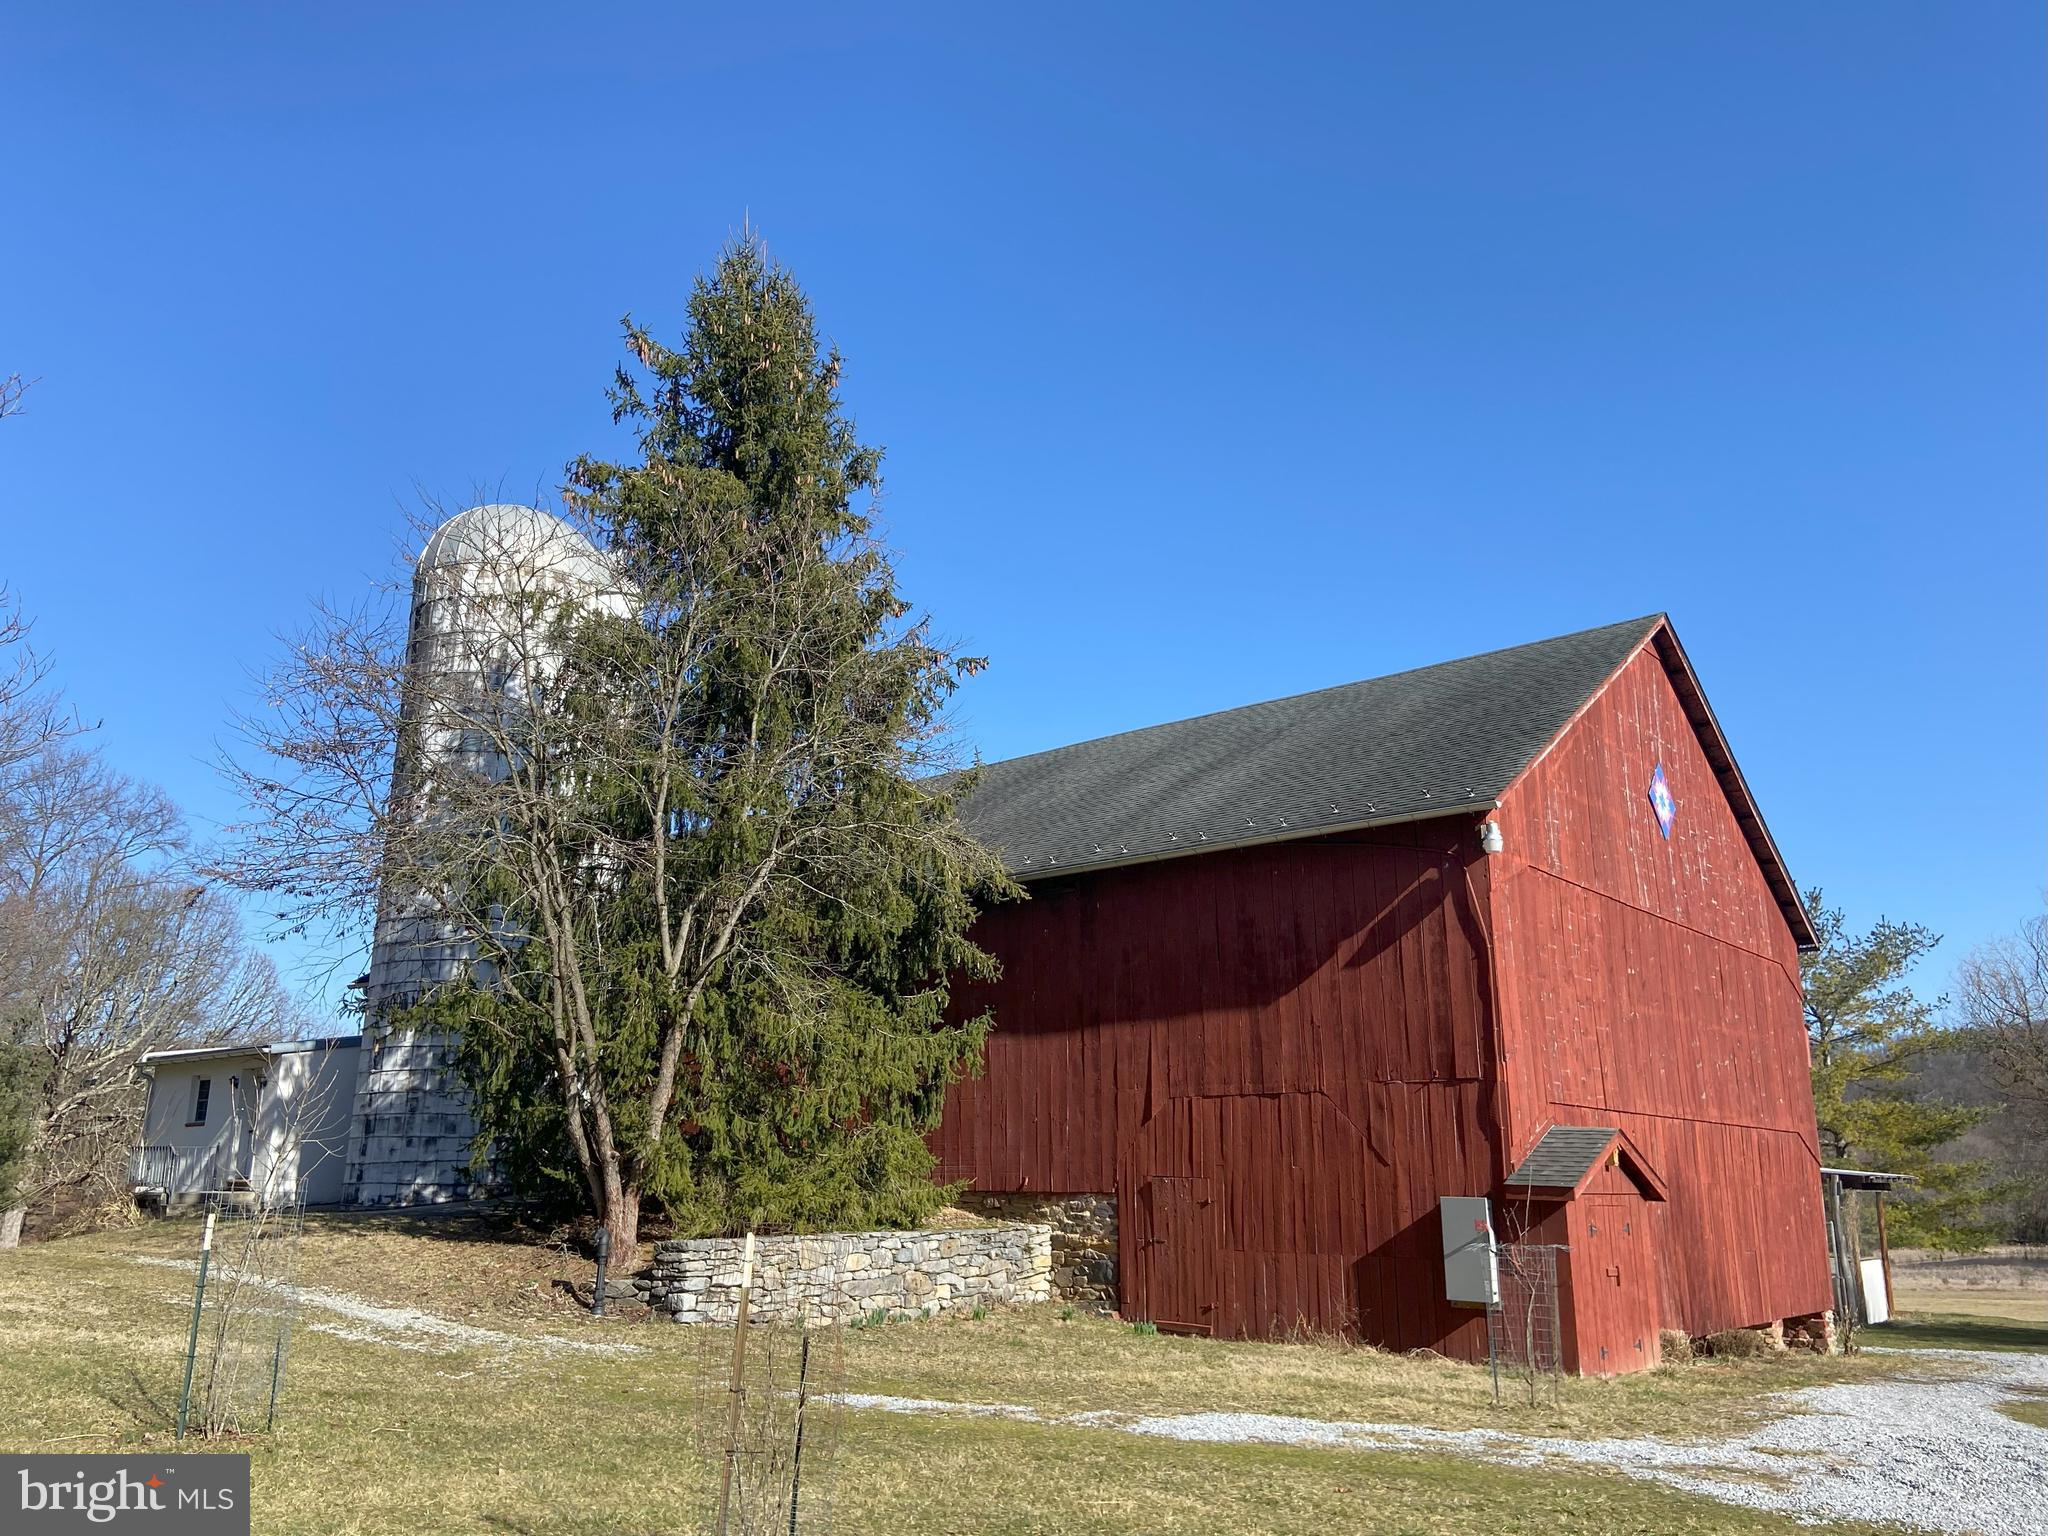
Welcome home to this remarkable estate, situated near Sharpsburg, Boonsboro, Keedysville, Pleasant Valley in Southern Washington County, MD, offering utmost privacy and spectacular views of Elk Ridge ( watch the sun rise over this mountainside) and close to Antietam Battlefield and Potomac River activities.  The barn and large adjoining covered loafing shed areas are perfect for hosting events;  the orchard is registered organic; and pastures are suitable for horses, cattle or other livestock.   The farm is also 100% Solar Energy powered. The wonderful house addition creates two levels of large living spaces with windows to welcome in sunlight and views while the original farmhouse offers quaint and timeless components and a setting which includes the County's Champion White Oak tree.  A 3 Car Garage with a separate apartment above provides space for staff or guests staying on-site. Two ponds and greenhouses are additional features, but the updates and unique features are too numerous to list, so please view the photos and videos,. Come visit scheduled open houses or call for an appointment.
#MDWA2020200

KEEDYSVILLE

19403 BURNSIDE BRIDGE ROAD

6 Beds

4 Baths

5,141 Sq.Ft.

$1,595,000

MLS#: MDWA2020200

1 ... 537 538 539 540 541 ... 666
* Listings identified with the FMLS IDX logo come from FMLS and are held by brokerage firms other than the owner of this website. The listing brokerage is identified in any listing details. Information is deemed reliable but is not guaranteed. If you believe any FMLS listing contains material that infringes your copyrighted work please review our DMCA policy and learn how to submit a takedown request. © 2024. First Multiple Listing Service, Inc.

Send a message

Message successfully sent.

Your message

What is 3 + 4 ?

Reason for contacting?

I agree to receive email communication and understand I can unsubscribe at any time.

I agree to be contacted by Charis Realty Group - Christine Issler, Broker via call, email, and text for real estate services. To opt out, you can reply 'stop' at any time or reply 'help' for assistance. You can also click the unsubscribe link in the emails. Message and data rates may apply. Message frequency may vary. Privacy Policy

Sign Out

Virtual Assistant

Would you like to take the next step with this property? We can help you schedule a showing or virtual tour, or send you more details.

Yes, I would like more information.

Thank You for Your Reply, One of Our Agents will contact you as soon as possible

No, maybe later.

Thank you, you can always contact me via email, phone number or through the contact form.

Realhub AI

Lucy - Your AI-Powered Realtor

Update Your Temporary Password

Personalize your search

Enter your email and we'll notify you immediately when new listings match what you're looking for.

or enter email address

Already have an account ? Login here

Continue your home search

I agree to receive communications and understand I can unsubscribe at any time.

I agree to be contacted by Charis Realty Group - Christine Issler, Broker via call, email, and text for real estate services. To opt out, you can reply 'stop' at any time or reply 'help' for assistance. You can also click the unsubscribe link in the emails. Message and data rates may apply. Message frequency may vary. Privacy Policy

Already have an account ? Login here

We use cookies

We use cookies primarily for analytics to enhance your experience. By accepting, you agree to our use of these cookies. You can manage your preferences or learn more about our cookies policy.