Properties

Browse or get in touch to schedule a walkthrough.

  • Nearby me
Price range

Popular Features

Community Features

Association

Property Features

Waterfront

View

Exterior Features

Interior Features

Style

535414 properties match your criteria

Updated 1 minute ago

E-Alert name
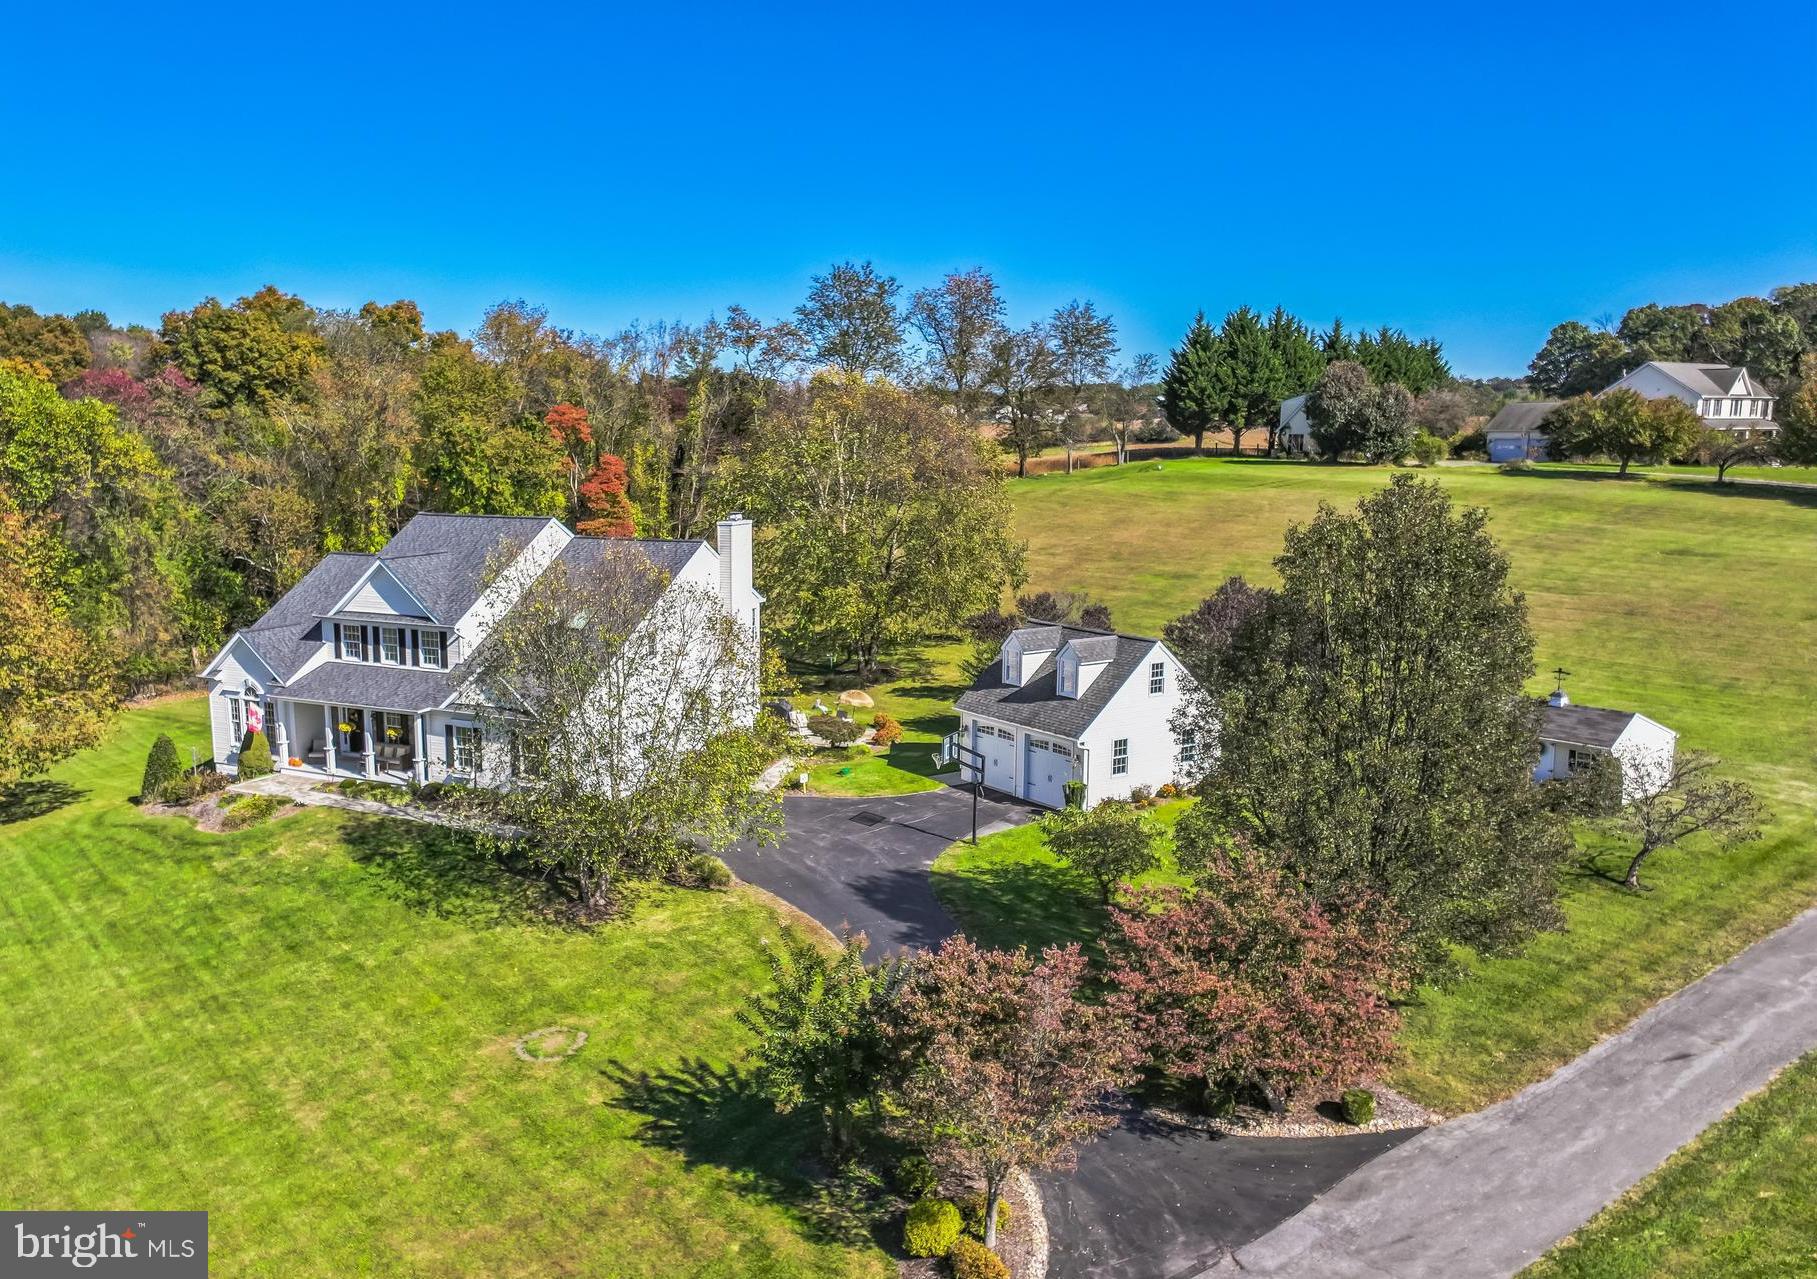
The home boasts classic colonial architecture with elegant curb appeal. Its spacious layout includes six generously sized bedrooms (5 BEDROOMS ON UPPER LEVEL), perfect for family living or hosting guests. The expansive floor plan includes formal living and dining rooms, an inviting family room with a wood-burning fireplace, a 1st-floor study/office, and a gourmet kitchen featuring high-end appliances, granite countertops, and ample cabinetry. 
 The home sits on a beautifully landscaped lot with mature trees and open views of the preserved farmland. This house, a Douglas Homes custom-built Sterling, is designed for outdoor living - a new TREX deck, a flagstone patio off the deck,  a flagstone patio at the rear walkout. A covered front porch, and a covered side porch,  providing the perfect settings for outdoor entertaining or enjoying serene sunsets over the rolling farmland.
 The home features two new HVAC systems, a recent 30-year architectural roof, hardwood floors on the main and bedroom levels (ash, hickory, and oak), four garage spaces (two-car attached and two-car detached garage with attic pull-down to huge storage above), and a fully finished lower level with a steam bath and a walkout to a custom bluestone patio. The home is wired and generator-ready. The internet service is high-speed Verizon fiber optic FIOS . There are no restrictions, covenants, or HOA; animals and livestock are welcome. 
 Carrs Mill Road offers picturesque surroundings and convenient access to local amenities, including blue ribbon schools, Western Regional Park, the Gary Arthur Community Center & the Glenwood Branch of Howard County Public Library are just up the street.
 Sited on nearly 4 acres in the heart of Western Howard County's historic rolling hills, this stunning six-bedroom, three-and-a-half-bathroom colonial home offers almost 5,600 square feet of finished living space. Carrs Mill Road is a designated scenic road that assures it's not to be widened or altered, and the property is surrounded by over 1,300 acres of farmland preserved under the county's preservation program, ensuring the neighborhood's natural beauty remains untouched for generations to come. See property documents for a map.
 This home is ideal for those seeking a blend of luxury living and rural tranquility in one of Howard County's most desirable locations. First time offered by the original owners of 25 years.
#MDHW2049952

WOODBINE

15520 CARRS MILL ROAD

6 Beds

3 Baths

5,186 Sq.Ft.

$1,200,000

MLS#: MDHW2049952
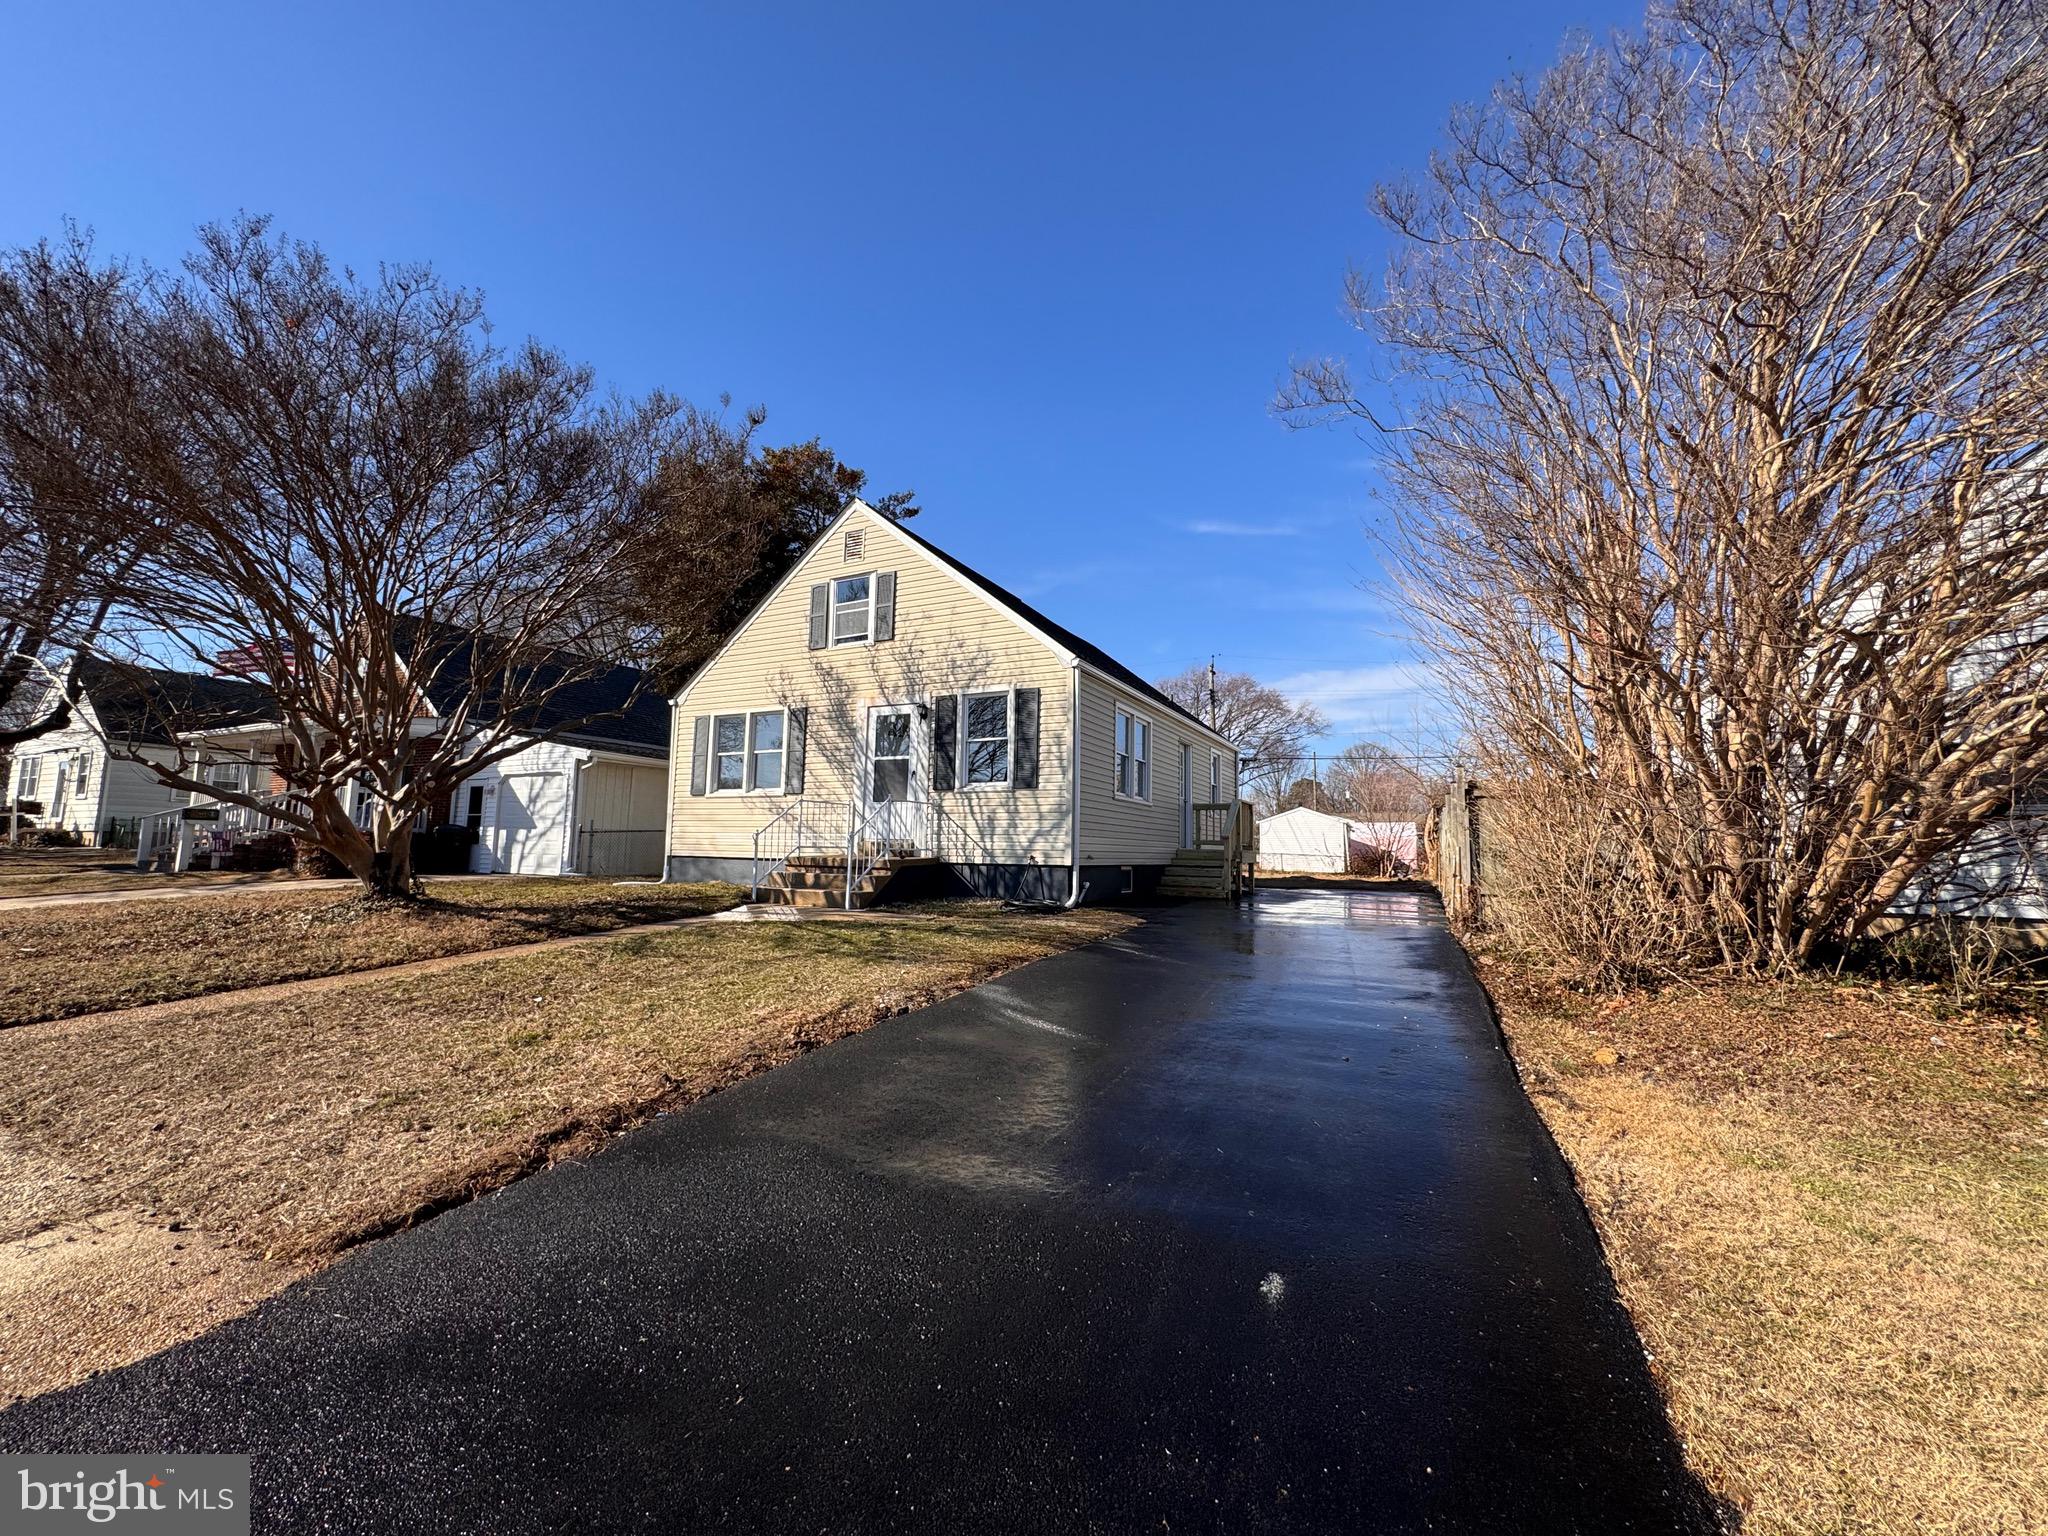
Beautiful property completely renovated from top to bottom. With three levels. The main level with all windows allows for plenty of sunlight into this beautiful home. This level offers two bedrooms, one full bathroom, and a kitchen, which has white soft-close cabinets, beautiful granite countertops, and stainless steel appliances, while offering space for the dining area.
The upstairs level features two bedrooms and one half bathroom.
The basement is completely new, including framing, drywall, insulation, and flooring. Included on this level of the property is one full bathroom, two rooms, as well as a convenient laundry room. This walk-out basement provides space for an additional kitchen or family entertainment area.
The property has a new roof, a new waterproof system, updated plumbing, electrical wiring, a new water heater, floors, recessed lighting, and much more.
This property also features a large, flat, private backyard, which is perfect for relaxing afternoons or entertaining children and/or guests.
The house has NO HOA!
#MDBC2120784

DUNDALK

7614 PARKWOOD ROAD

4 Beds

2 Baths

2,000 Sq.Ft.

$375,000

MLS#: MDBC2120784
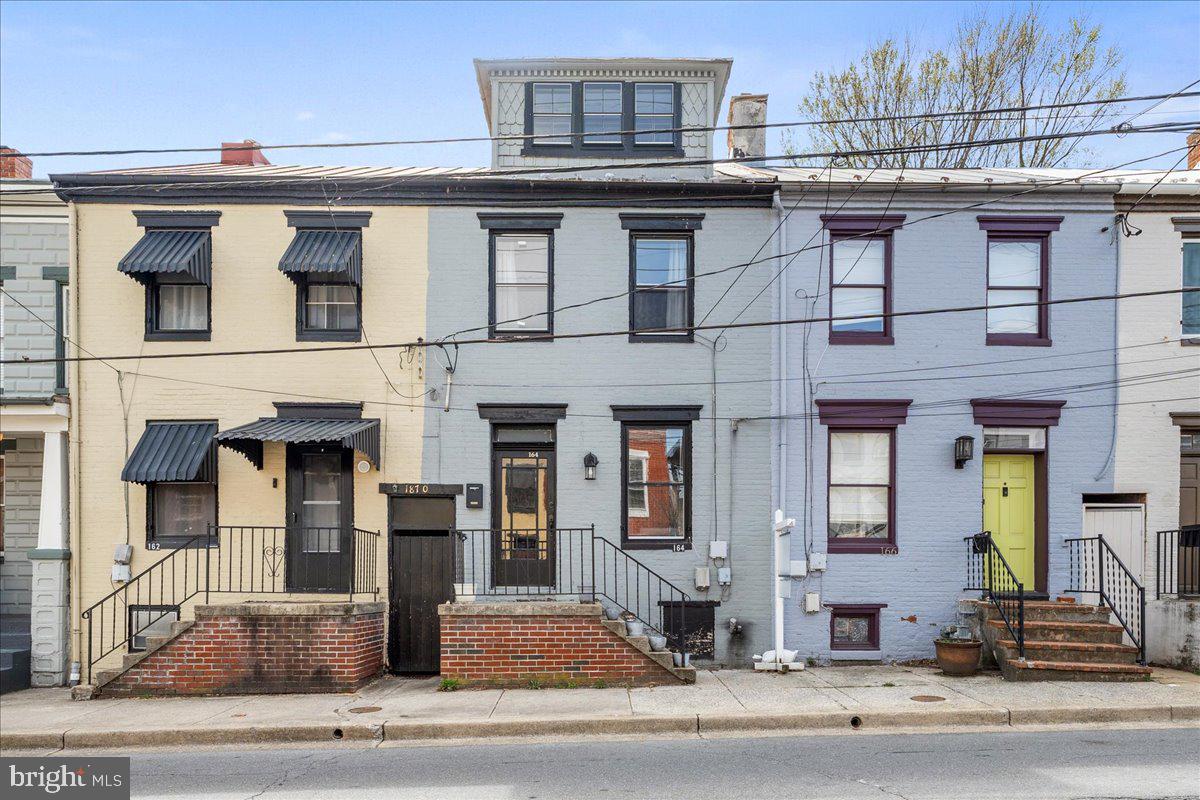
Nestled in the heart of Historic Downtown Frederick, this beautifully remodeled 4-bedroom, 2-bathroom row house seamlessly blends 19th-century charm with modern luxury. Spanning four levels, this home offers a thoughtfully designed layout, including a spacious bonus loft bedroom and a convenient en suite on the main level.

The heart of the home is the open-concept, custom-designed kitchen, featuring soft-close white cabinetry, striking Silver Cloud Brazilian granite countertops, a welcoming bar counter, and high-end stainless steel appliances. Every update has been meticulously completed within the last 4.5 years, ensuring a move-in-ready experience.

Enjoy the deep, private backyard with a charming patio, mature trees, and coveted off-street parking for up to three cars, accessible via Gaithers Alley. Just steps from award-winning restaurants, boutique shopping, and vibrant cultural attractions, this home offers the best of downtown living.

Don't miss this rare opportunity to own a piece of history with all the modern conveniences—schedule your private tour today!
#MDFR2060188

FREDERICK

164 W ALL SAINTS STREET

4 Beds

2 Baths

1,620 Sq.Ft.

$474,990

MLS#: MDFR2060188
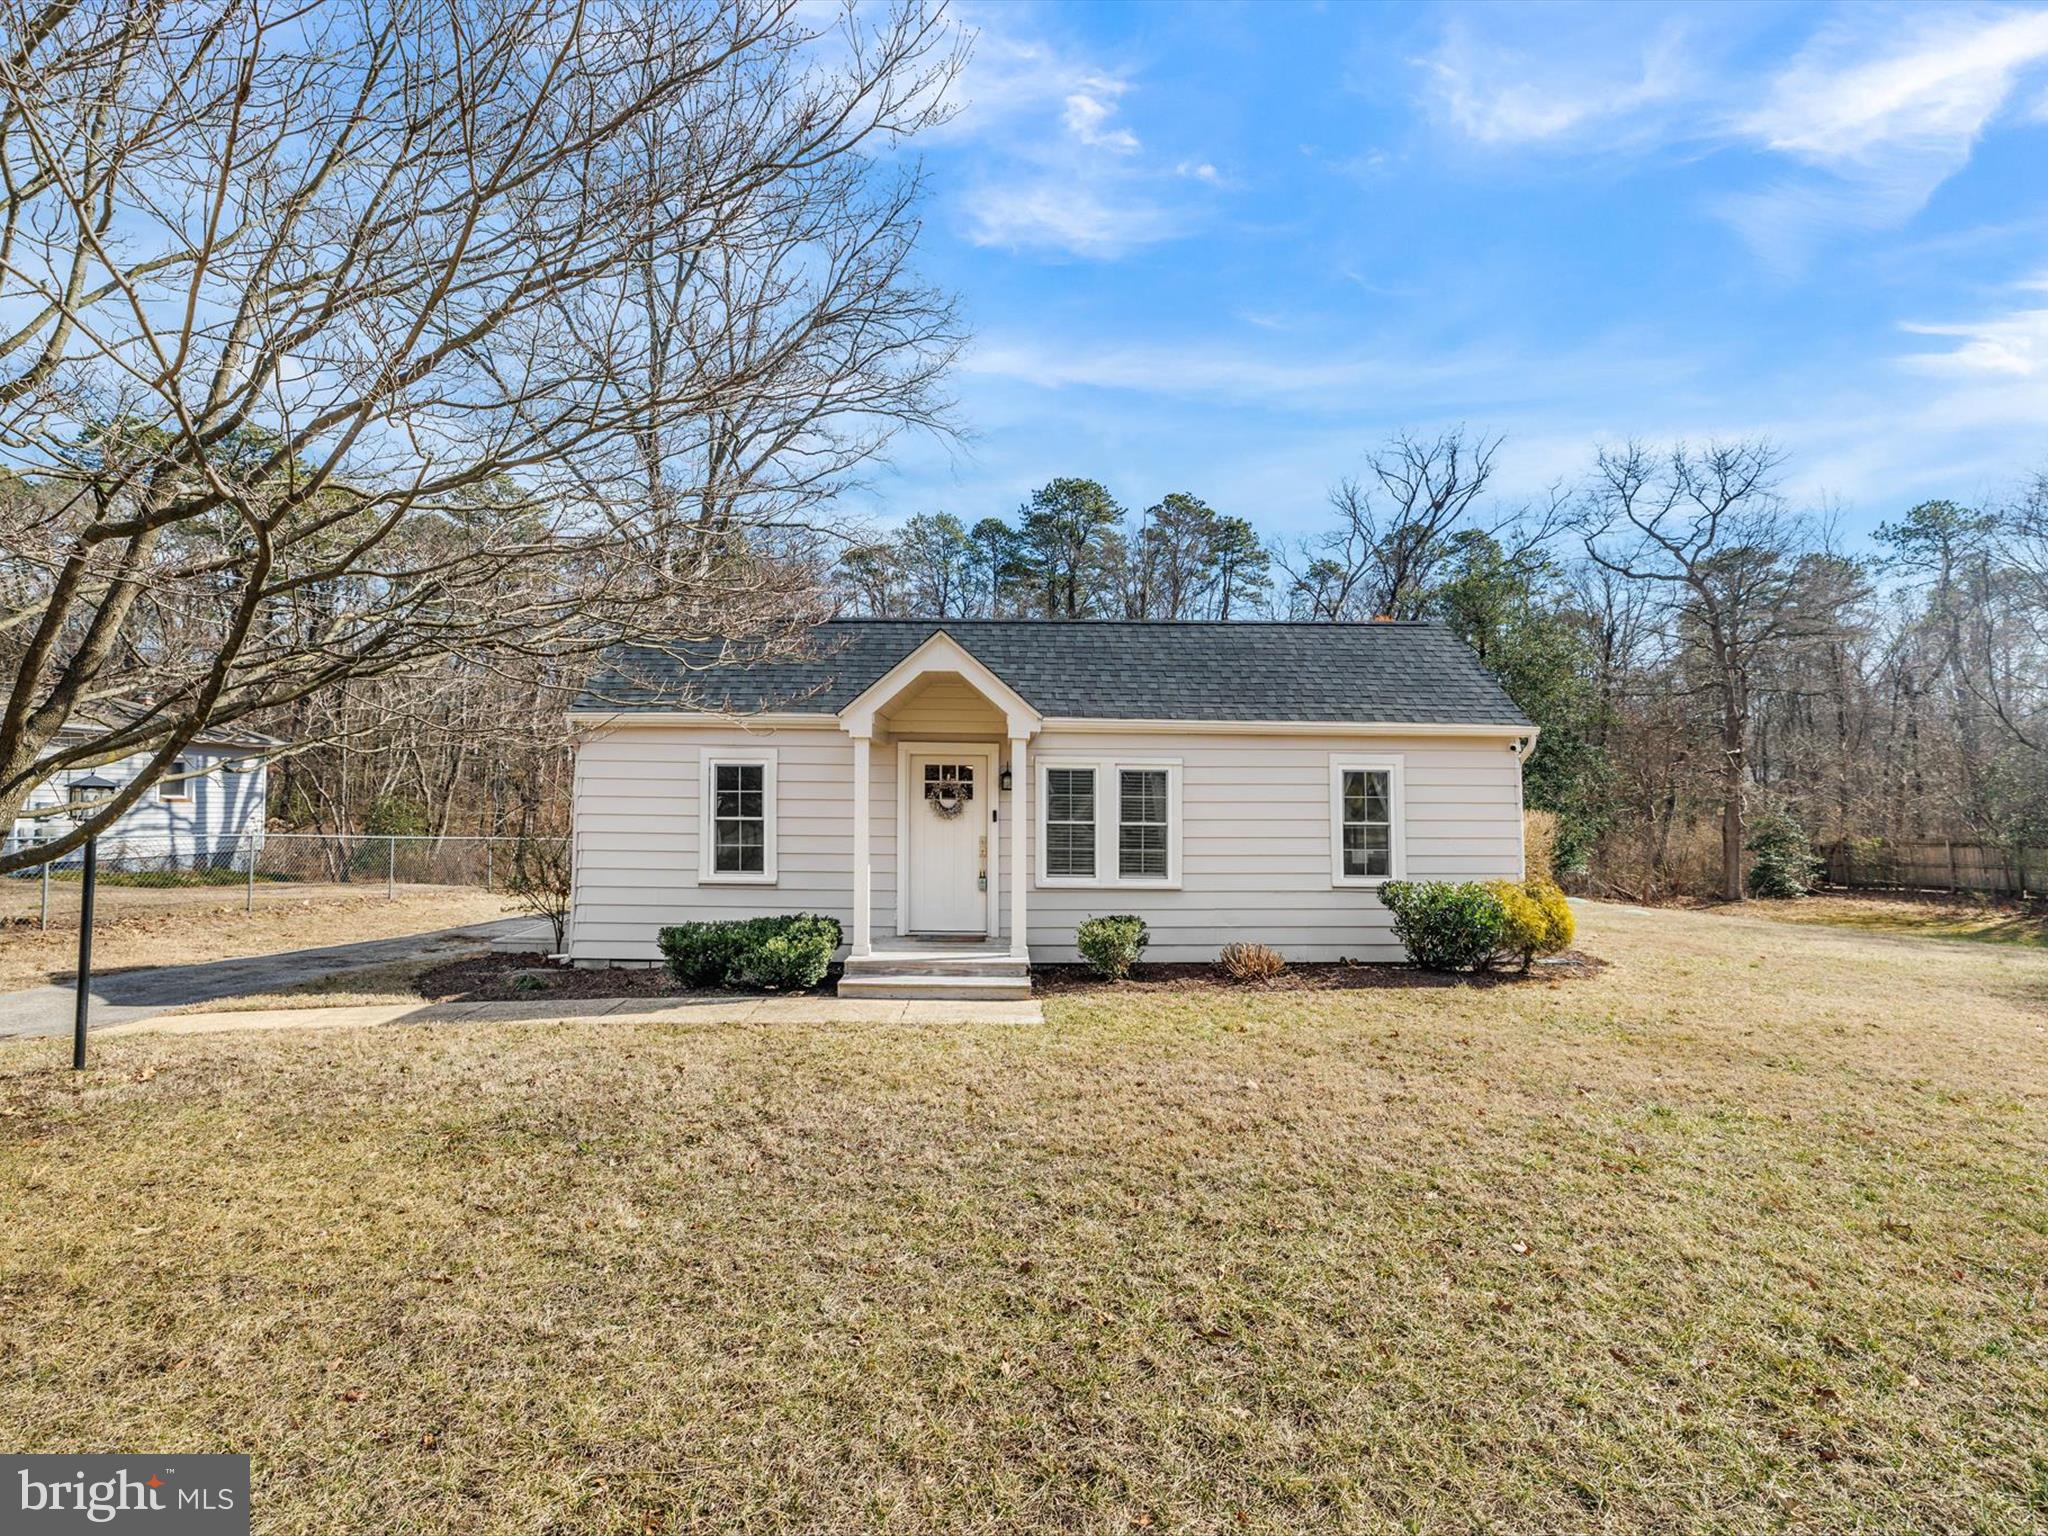
A unique opportunity to own a rancher AND a detached fully finished 2 story studio!

The adorable rancher, is move-in-ready, offering a functional layout and with stylish updates throughout. The bright and inviting living space is designed for both comfort and efficiency, while the updated kitchen seamlessly connects to the dining and living areas, making it perfect for everyday living. The updated kitchen features stainless steel appliances and tons of storage. Off of the kitchen is a bedroom, laundry room and bathroom. Down the hall you'll find two more bedrooms and the second full bathroom.

Step outside to enjoy the fully fenced .45-acre lot, complete with two decks—ideal for relaxing or entertaining. The detached, fully finished two-story studio is a fantastic bonus, offering endless possibilities as a home office, art studio, gym, or extra storage.

With its charming curb appeal, thoughtful updates, and versatile bonus space, this home is the perfect blend of comfort and convenience. Don't miss this gem! Close to BWI, Naval Academy, Ft. Meade and commuter routes. **MLS SQFT is off by about 400 sqft
#MDAA2104276

MILLERSVILLE

229 SEVERN ROAD

3 Beds

2 Baths

1,048 Sq.Ft.

$430,000

MLS#: MDAA2104276
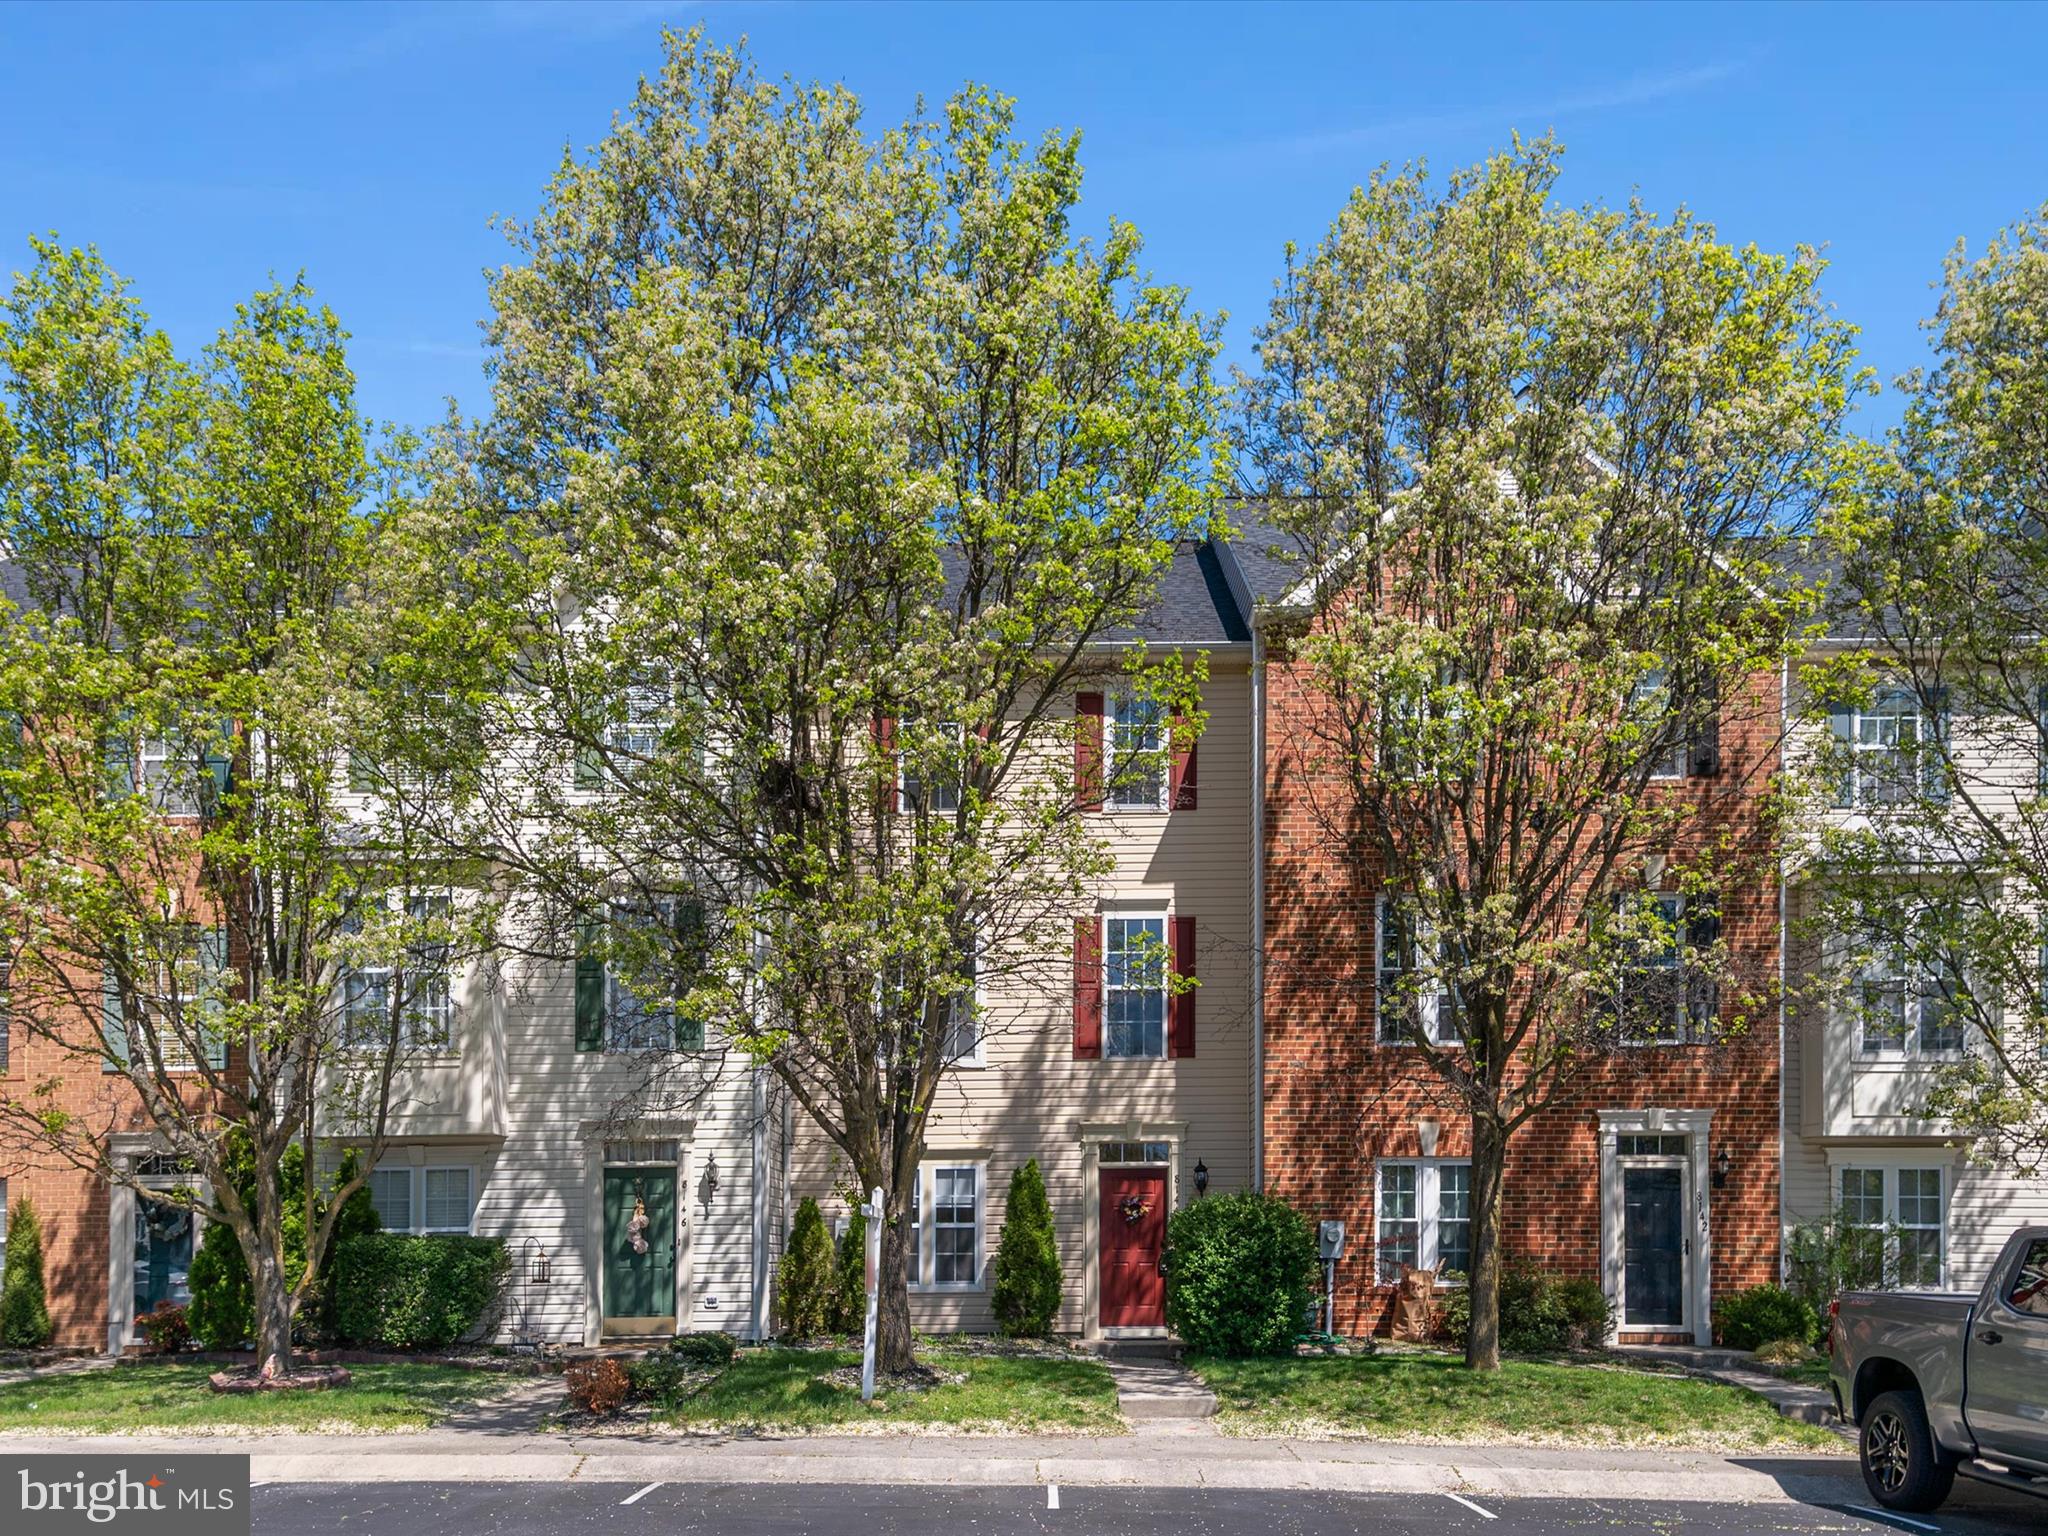
Welcome home to this beautiful townhome with updated kitchen and bathrooms located in the Farmington Village community. Main level boasts wood flooring,  4th bedroom, living space with entertainment area and half bathroom. Sliding glass door will lead you out to the stone patio and fully fenced backyard that backs  up to mature trees. Upper level offers you more living space with an updated kitchen with island and a space for a table. The freshly painted deck is great for entertaining or relaxing with your favorite beverage. The primary bedroom features a walk-in closet and  updated bathroom with stand up shower. The hallway full bathroom features updated fixtures and hardware. The home has been freshly painted with new carpet in the carpet areas. Roof & AC system are new and the water heater is approx. 3 years old. The community amenities include an outdoor pool, community center, tot lots, tennis/pickle ball court and walking trails. Located close to route 100, shopping and dining. Come check out what this home has to offer, along with the amenities of Anne Arundel County!
#MDAA2109348

PASADENA

8144 POINSETT TERRACE

4 Beds

2 Baths

1,920 Sq.Ft.

$435,000

MLS#: MDAA2109348
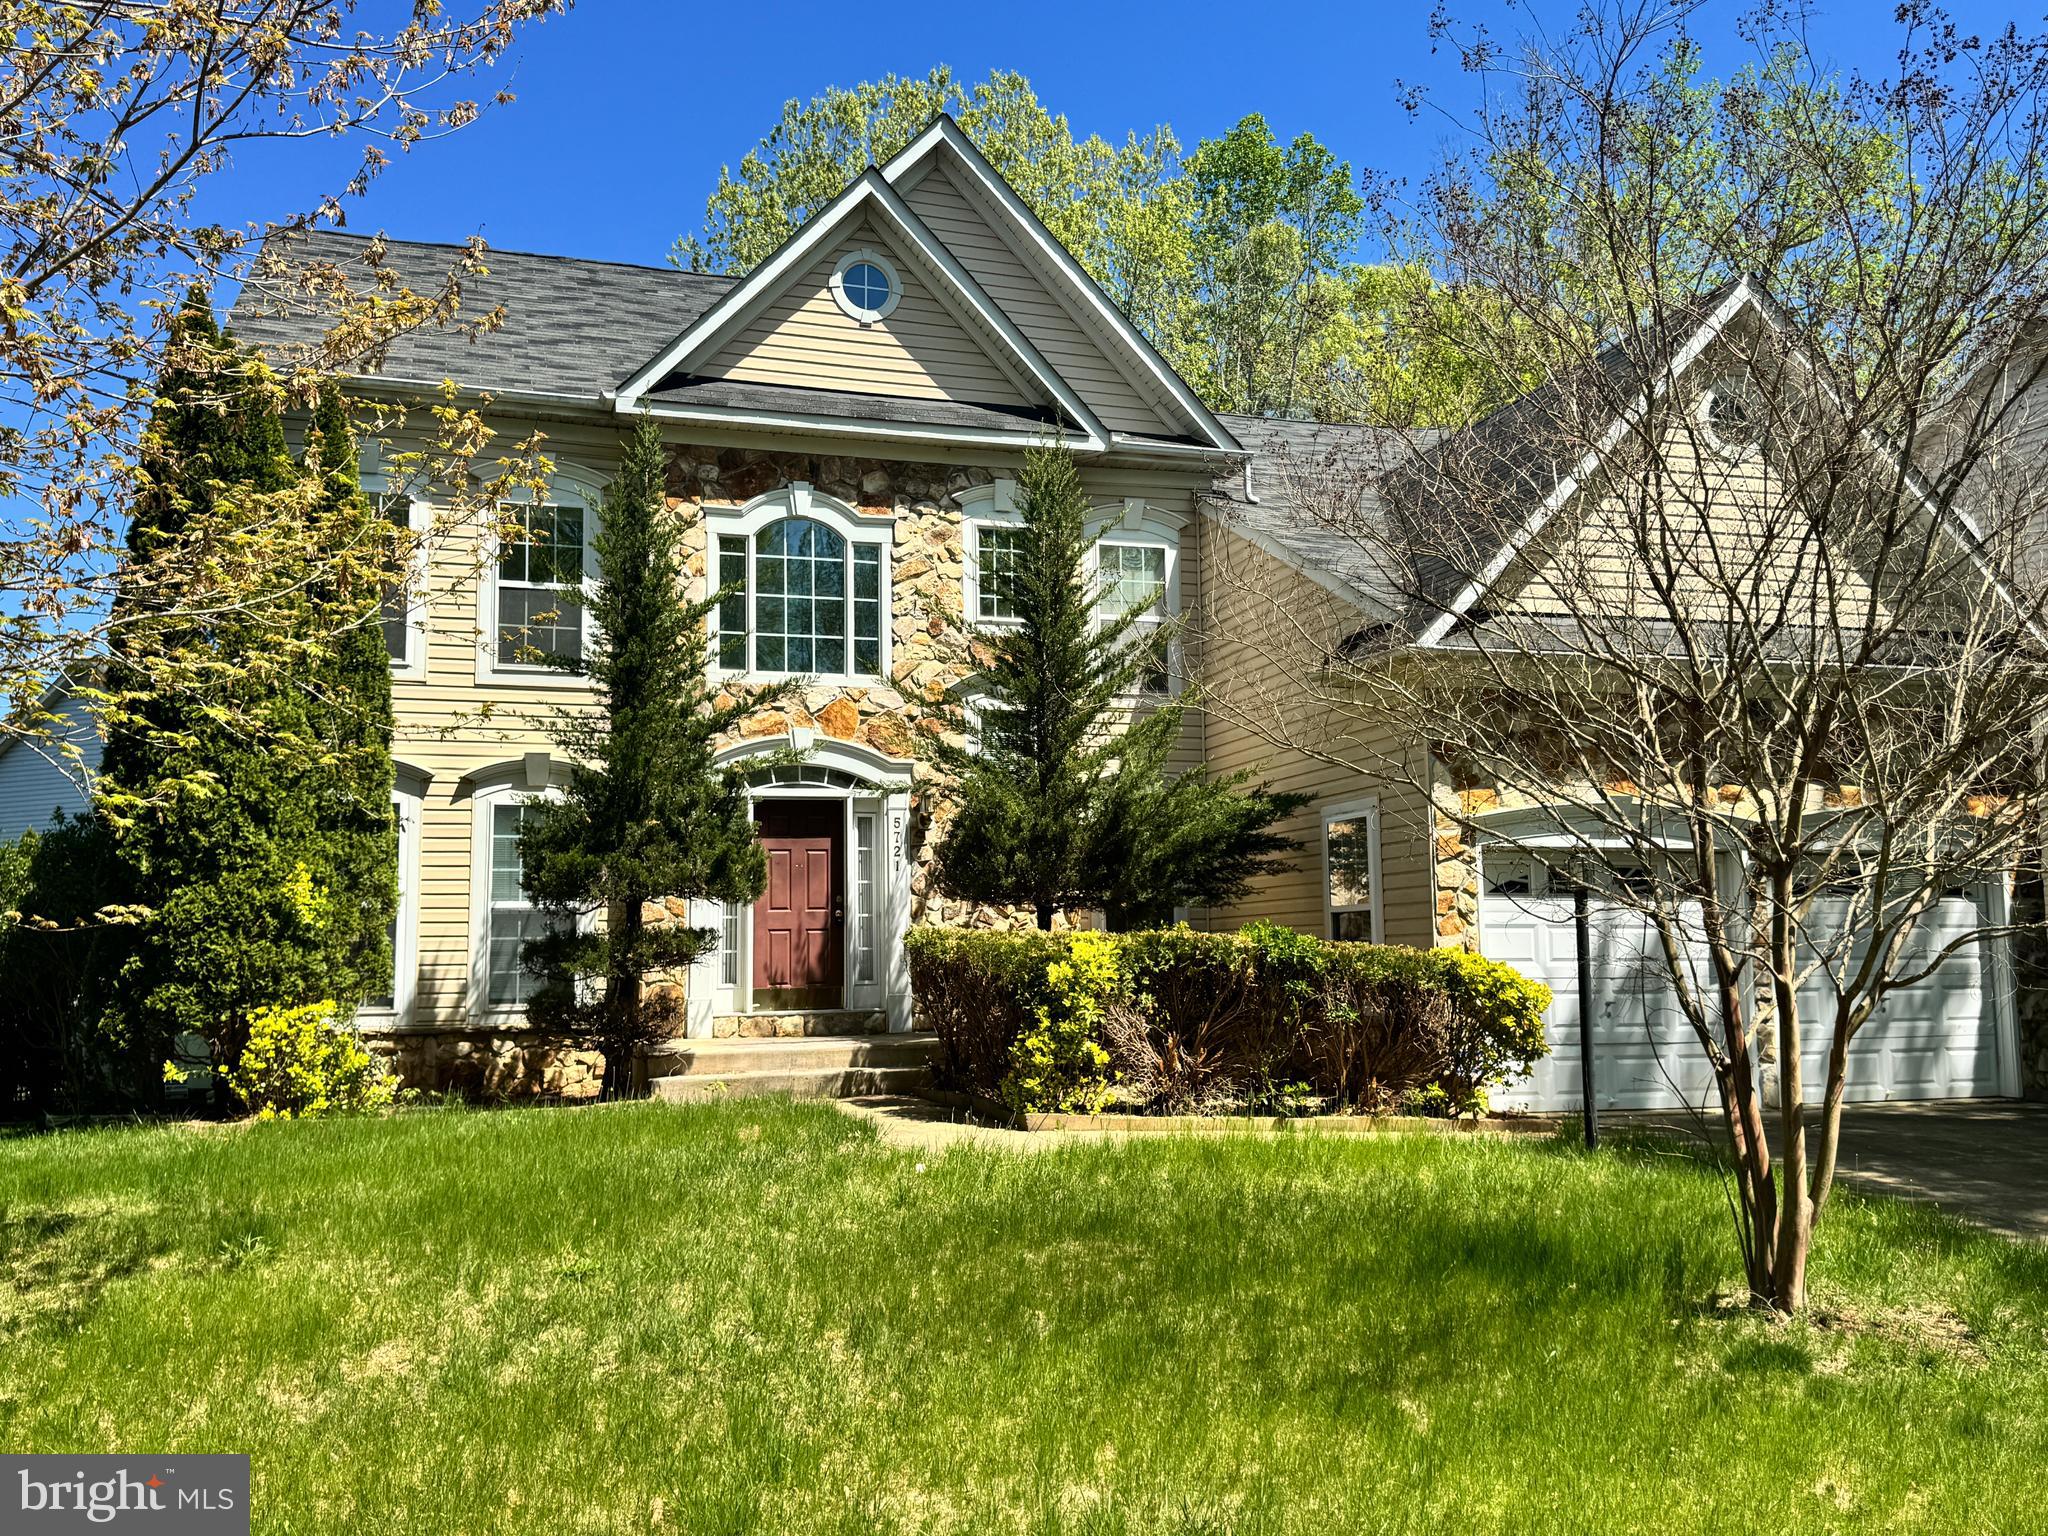
Nestled in the sought-after Hunters Brooke community, this 4-bedroom, 2.5-bathroom home presents a rare opportunity for buyers looking to customize and renovate, making it their own with modern updates and personal touches. With over 5000 SQ FT of potential living space, two cozy fireplaces, and an expansive primary suite, this residence offers the perfect foundation for those looking to add their personal touch and transform it into their dream home.  

Step inside and discover a classic layout designed for both everyday living and entertaining. The gourmet kitchen, complete with a center island, flows seamlessly into the family room, where a fireplace adds warmth and charm. Adjacent to the kitchen, a sunroom invites natural light to pour in, creating the perfect spot to start your day. The formal living and dining room offer elegant spaces for hosting, while a main-level office provides privacy for work or study.  

Upstairs, the primary suite is a retreat in itself—featuring a step-down sitting area with a fireplace, custom walk-in closets, and an ensuite bath with dual vanities, a soaking tub, and a walk-in shower. Three additional bedrooms and a full bathroom complete the upper level.  

The unfinished lower level is a blank slate, offering a walkout entrance to the backyard oasis—featuring a deck, gazebo, and storage shed—ready for your vision, whether it's a media room, gym, or guest space. An attached two-car garage provides convenience and storage.  

Hunters Brooke offers a range of amenities, including a community center pool, sports fields for baseball and soccer, a volleyball court, and a playground. The annual fee also covers weekly trash collection and snow removal for added convenience. Ideally situated off Hawthorne Road, this home provides an easy commute to the Naval Surface Warfare Base, the town of La Plata, and quick access to Rt 210 Indian Head Highway.

The property is under the Owner Occupant program.  Buyer(s) occupying the property as primary residence are eligible to submit an offer during the first 30 days of listing. All buyer types will be considered after 30 days.

Don’t miss this chance to create something truly special—schedule your tour today!
#MDCH2039028

INDIAN HEAD

5721 CABINWOOD COURT

4 Beds

2 Baths

3,474 Sq.Ft.

$479,900

MLS#: MDCH2039028
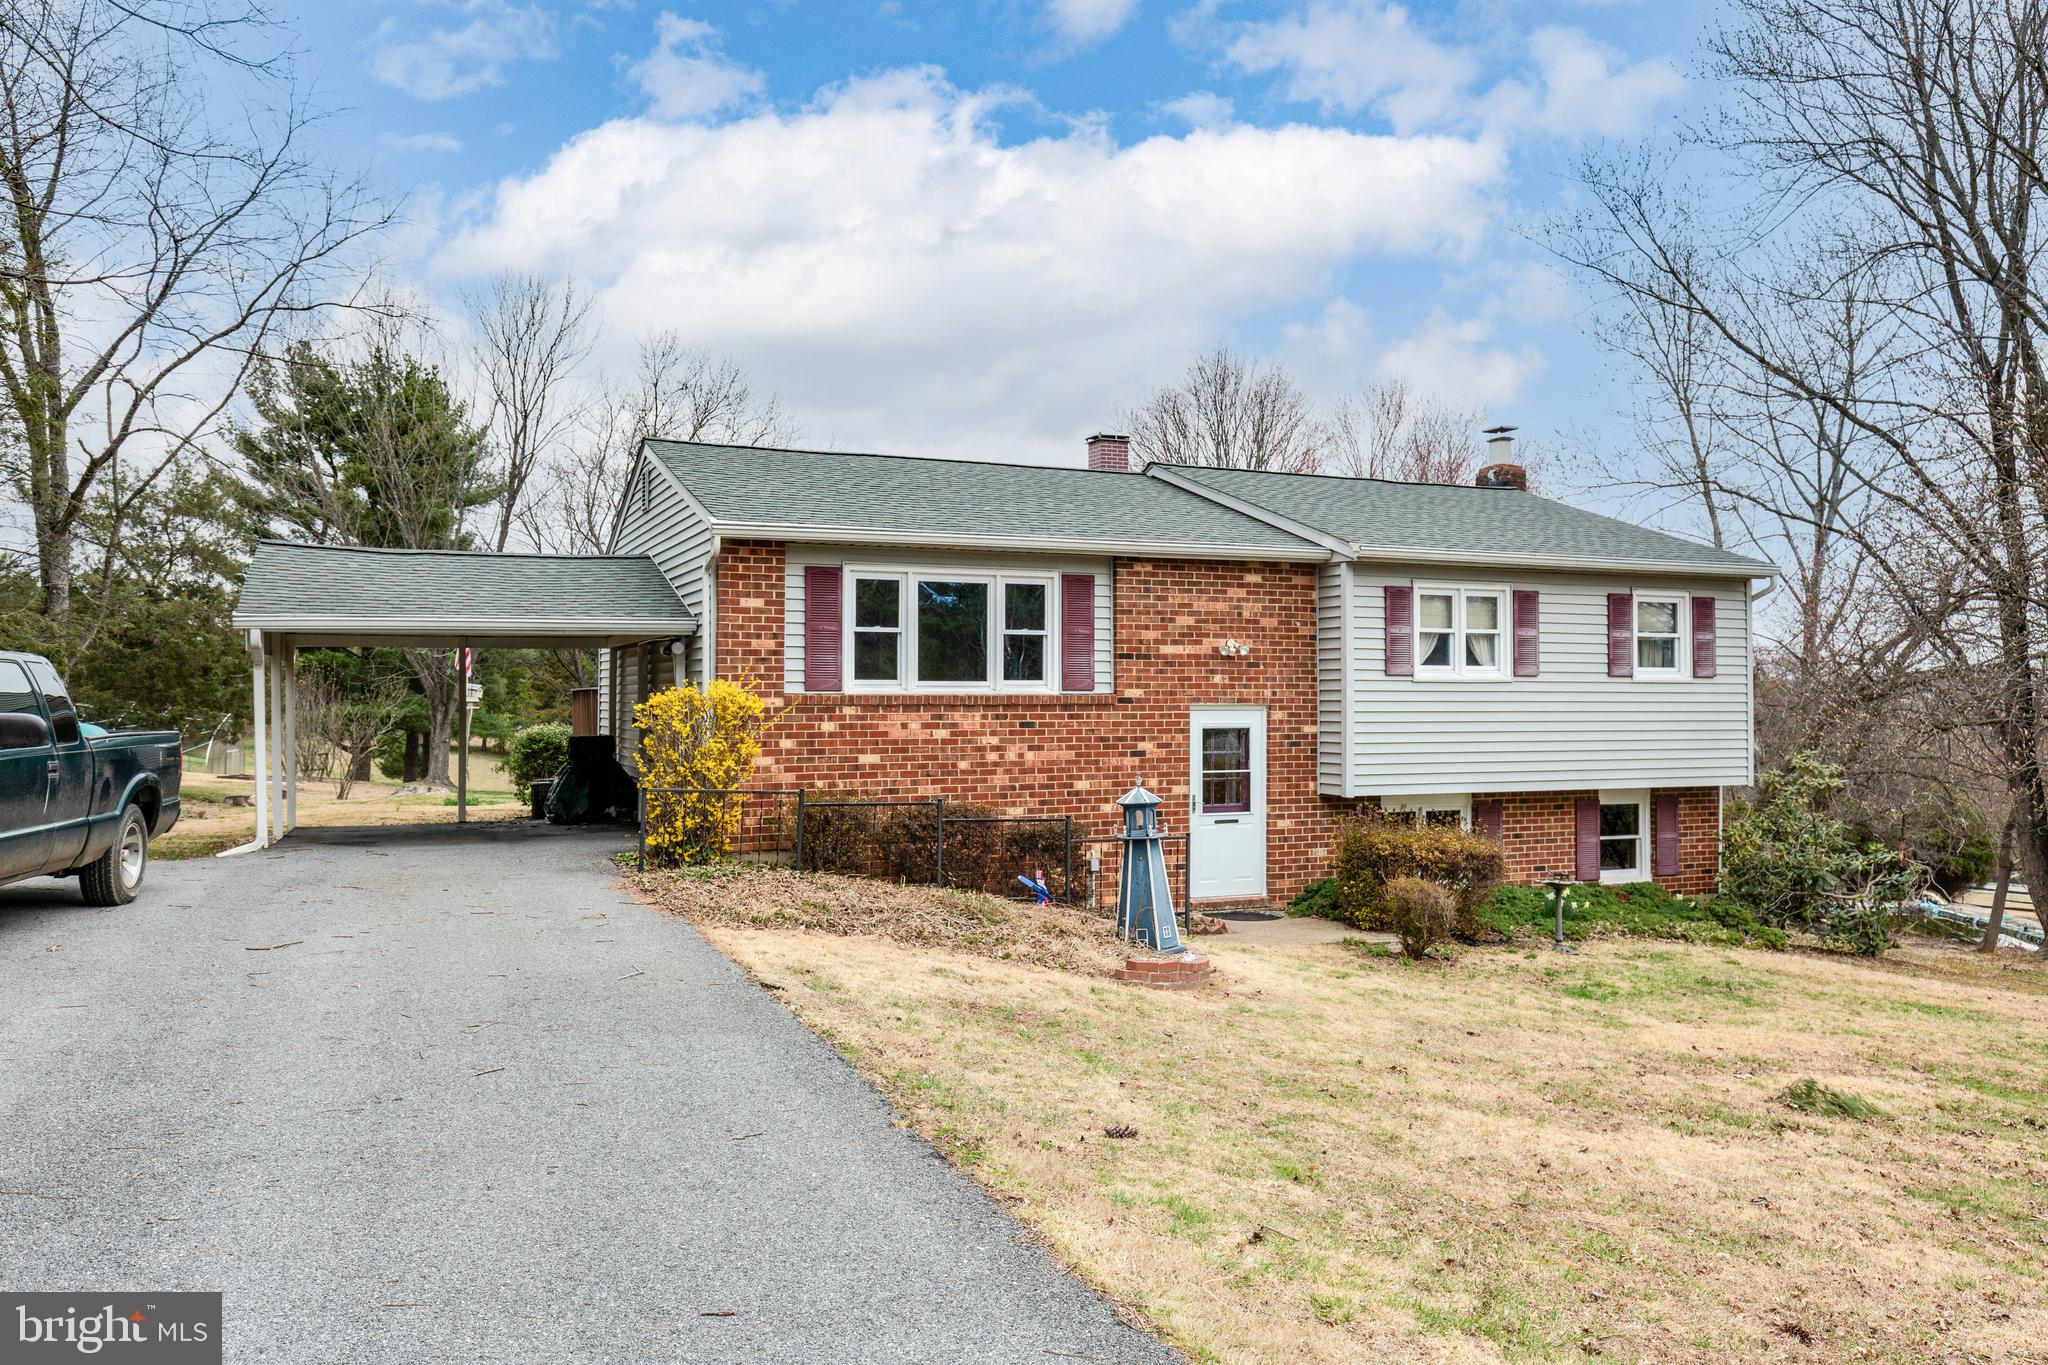
What a great home! The original owner has lovingly cared for this home and it shows.   The 3 BR, 2 full and 1 half bath makes it the perfect size! There is a nice sized deck off of the kitchen that overlooks the large private back yard and a second deck off of the primary bedroom with your own hot tub! Huge family room with a walk out to the back yard.  The lower level has so much light because of the full windows and the walk out. The lower level also offers a pellet stove and a huge storage room.  This home has a carport and a shed.  New roof, gutters, and downspouts done in 2016. New siding in 2012.  This home has it all and I can't wait to show it off! Call today to schedule a showing!
#MDCR2025296

WESTMINSTER

1103 BARSTON DRIVE

3 Beds

2 Baths

1,532 Sq.Ft.

$450,000

MLS#: MDCR2025296
HIGHEST & BEST OFFER DUE BY 8:00 PM WEDNESDAY, APRIL 9th!
OPEN HOUSE CANCELED!
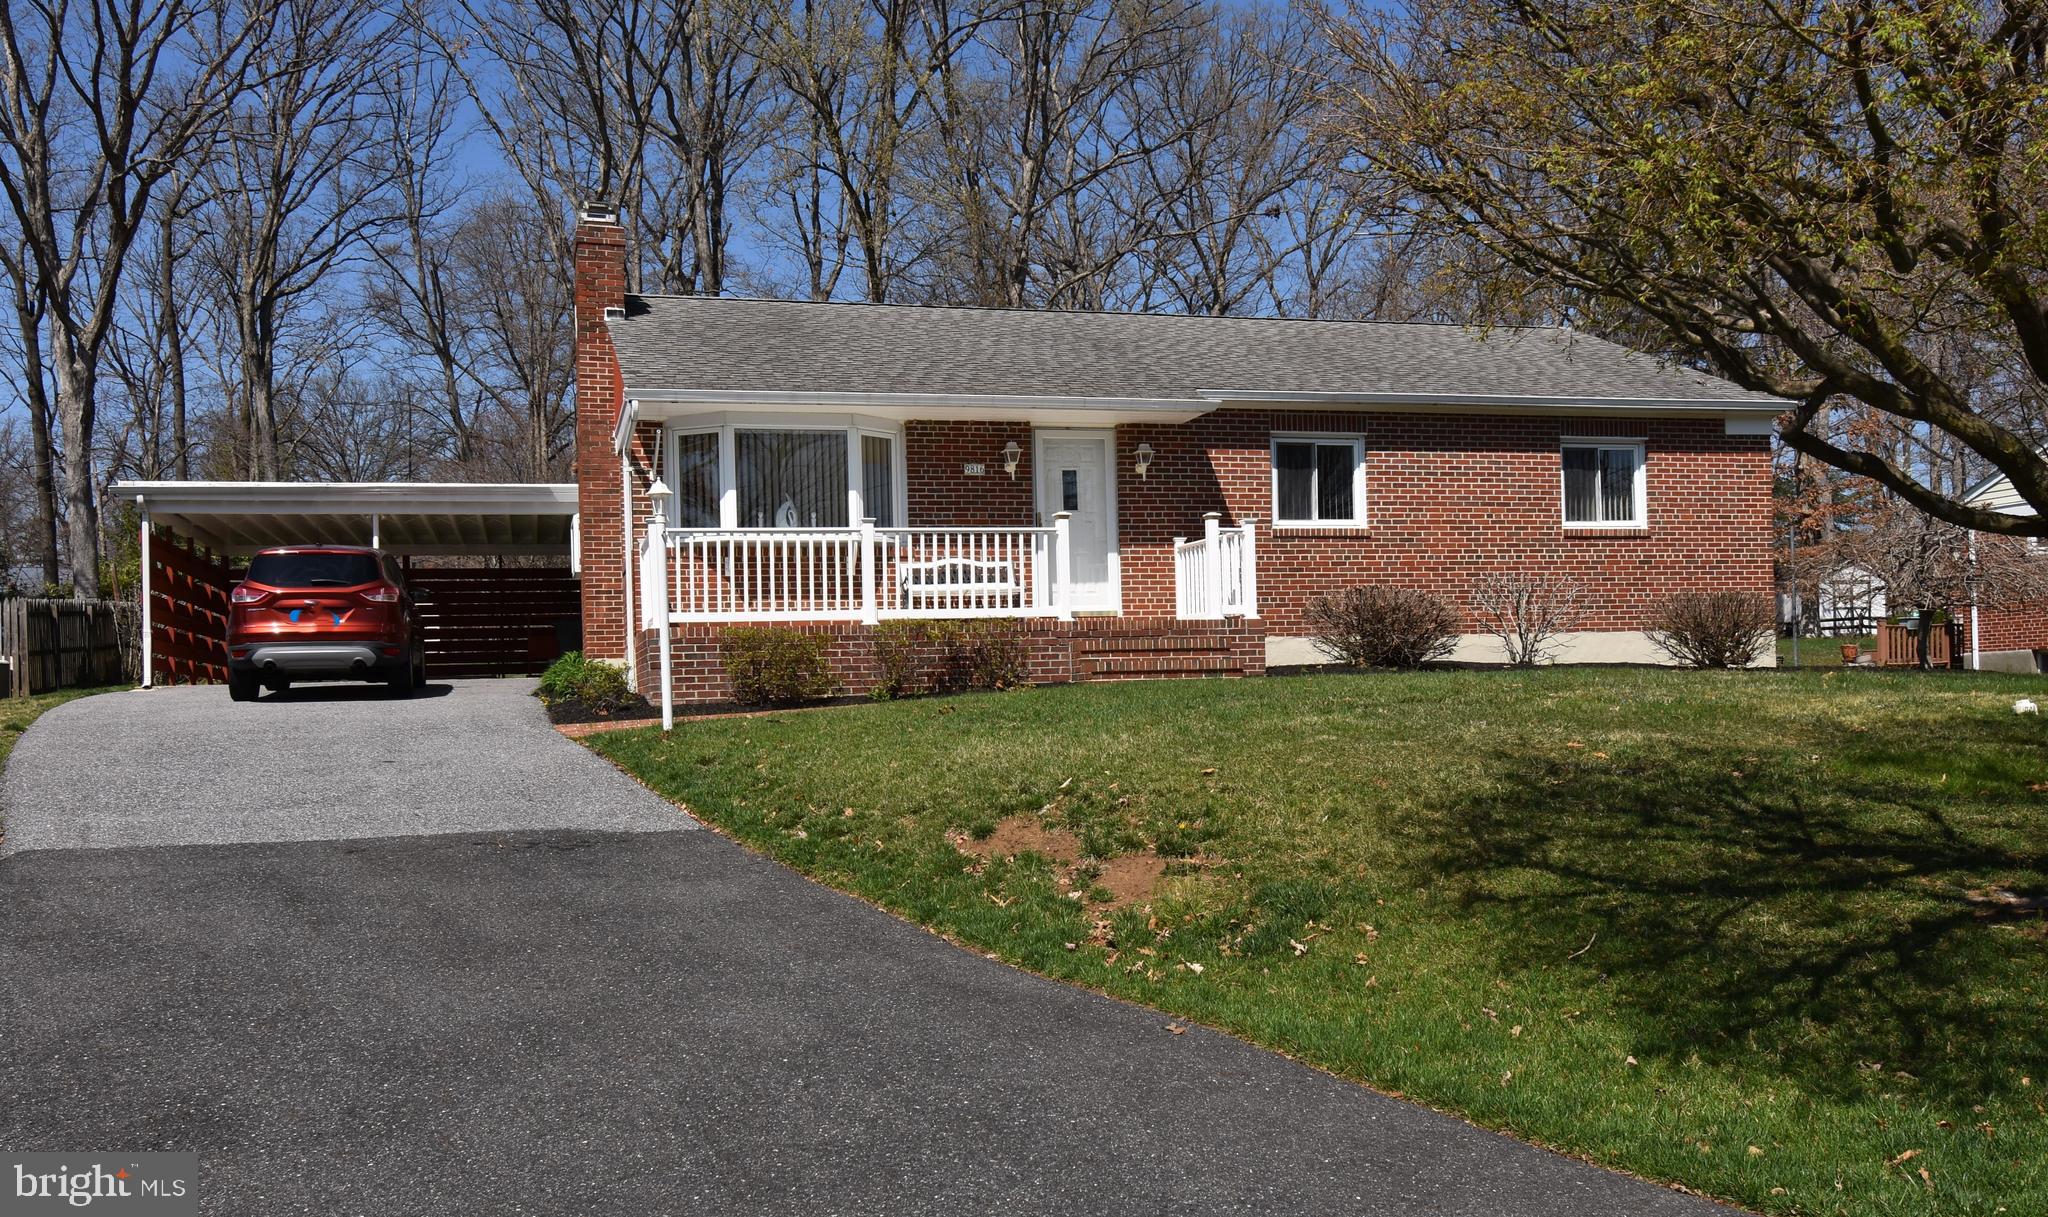
Welcome Home! Home Shows Pride of Ownership. Charming 3 Bedroom, 2 Bath Rancher Situated on a Beautiful Flat Lot Just Under Half an Acre in Perry Hall!  This Well-Maintained Home Offers a Comfortable, Functional Layout.  The Main Level Features Hardwood Floors, A Cozy Living Room with a Gas Fireplace, A Separate Dining Room, and A Well-Equipped Kitchen with Access to a Screened Porch, Perfect for Enjoying the Outdoors.  Three Bedrooms and a Full Bath with Double Sink and a Walk-In Shower Complete the Main Floor.  The Finished Lower Level Provides Additional Living Space, Including A Generous Family Room, a Potential 4th Bedroom, A Second Full Bath with a Walk-In Shower and a Dedicated Laundry Room.  With its Classic Brick Exterior, Ample Outdoor Space, and a Convenient Attached Carport, this Home is a Fantastic Opportunity in a Desirable Location! Schedule Your Showing Today!  Home is Being Sold AS IS
#MDBC2123410

PERRY HALL

9816 RICHLYN DRIVE

3 Beds

2 Baths

1,260 Sq.Ft.

$430,000

MLS#: MDBC2123410
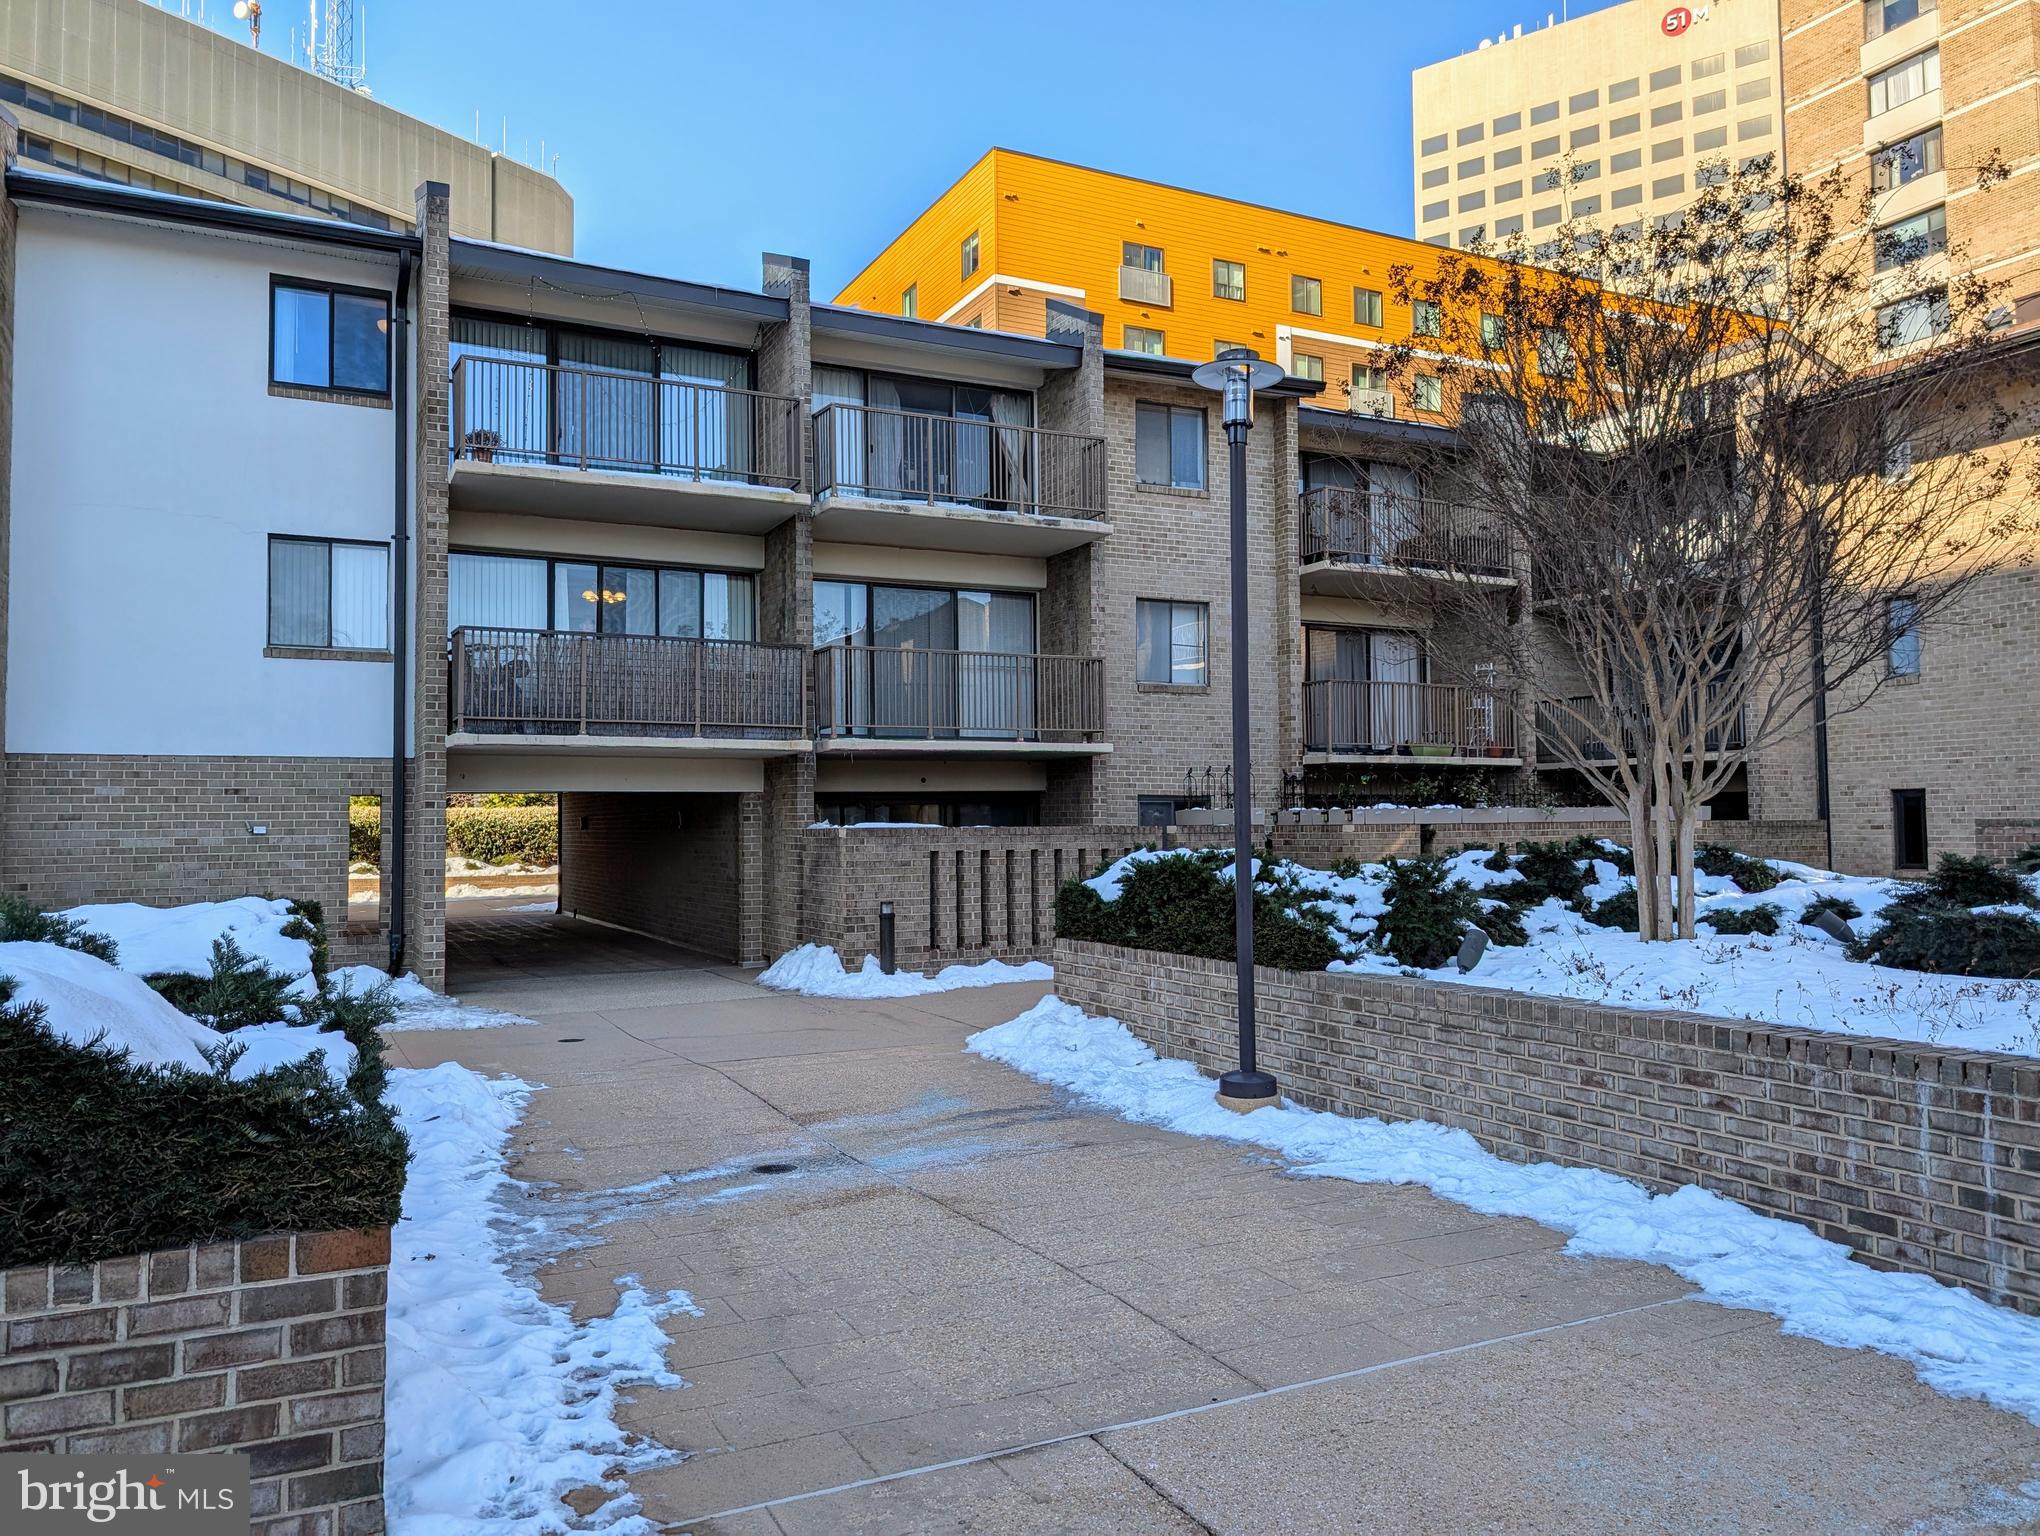
PRICE IMPROVEMENT – MOTIVATED SELLERS!
Discover 821 square feet of bright and airy living space in this spacious impeccably-maintained one-bedroom, one-bath condo, ideally located in downtown Rockville. This home boasts gleaming hardwood floors throughout, a private east-facing balcony, and a rare in-unit washer and dryer for added convenience. Dedicated garage parking makes city living stress-free.
ABUNDANT NATURAL LIGHT & BEAUTIFUL VIEWS
Enjoy gorgeous morning sunlight streaming through the large sliding glass doors that open to your private balcony. From here, admire the peaceful courtyard and the American flag at Veterans Park, just outside the community. On the west side of the condo, you’ll find a serene view of Monroe Park, a beautifully maintained city park with lush landscaping year-round. Open the west-facing window for a refreshing cross breeze that fills your home with fresh air.
WALK TO METRO – PERFECT FOR COMMUTERS!
Live in an ultra-convenient, walkable neighborhood! The Rockville Metro Station and Marc Train Systems are just 0.2 miles away, giving you an effortless commute. With quick access to I-270, shopping, dining, and entertainment, everything you need is just steps from your door.
PRISTINE CONDITION - MOVE-IN READY!
This home has been lovingly cared for and meticulously maintained, offering a clean, well-kept space that’s ready for its next owner.
ALL-INCLUSIVE AMENITIES & 24/7 CONCIERGE SERVICE
Your monthly condo fee covers all utilities—electricity, water, gas, trash and snow removal, daily cleaning of common areas, and professional landscaping. This well-maintained, gated community offers top-tier amenities, including:
- A 24-hour concierge who receives all packages
- A refreshing outdoor pool
- An updated gym
- A reservable community room for private events
- A sauna for relaxation
- A small private storage room
- Beautifully maintained grounds
COZY KITCHEN WITH POTENTIAL
The charming, light-filled kitchen features open shelving for easy access and organization, with plenty of potential for modern updates to make it your own.
A rare find with all utilities included—schedule your private tour today!
#MDMC2162442

ROCKVILLE

106 MONROE STREET 201

1 Beds

1 Baths

0.02 acres

$148,000

MLS#: MDMC2162442
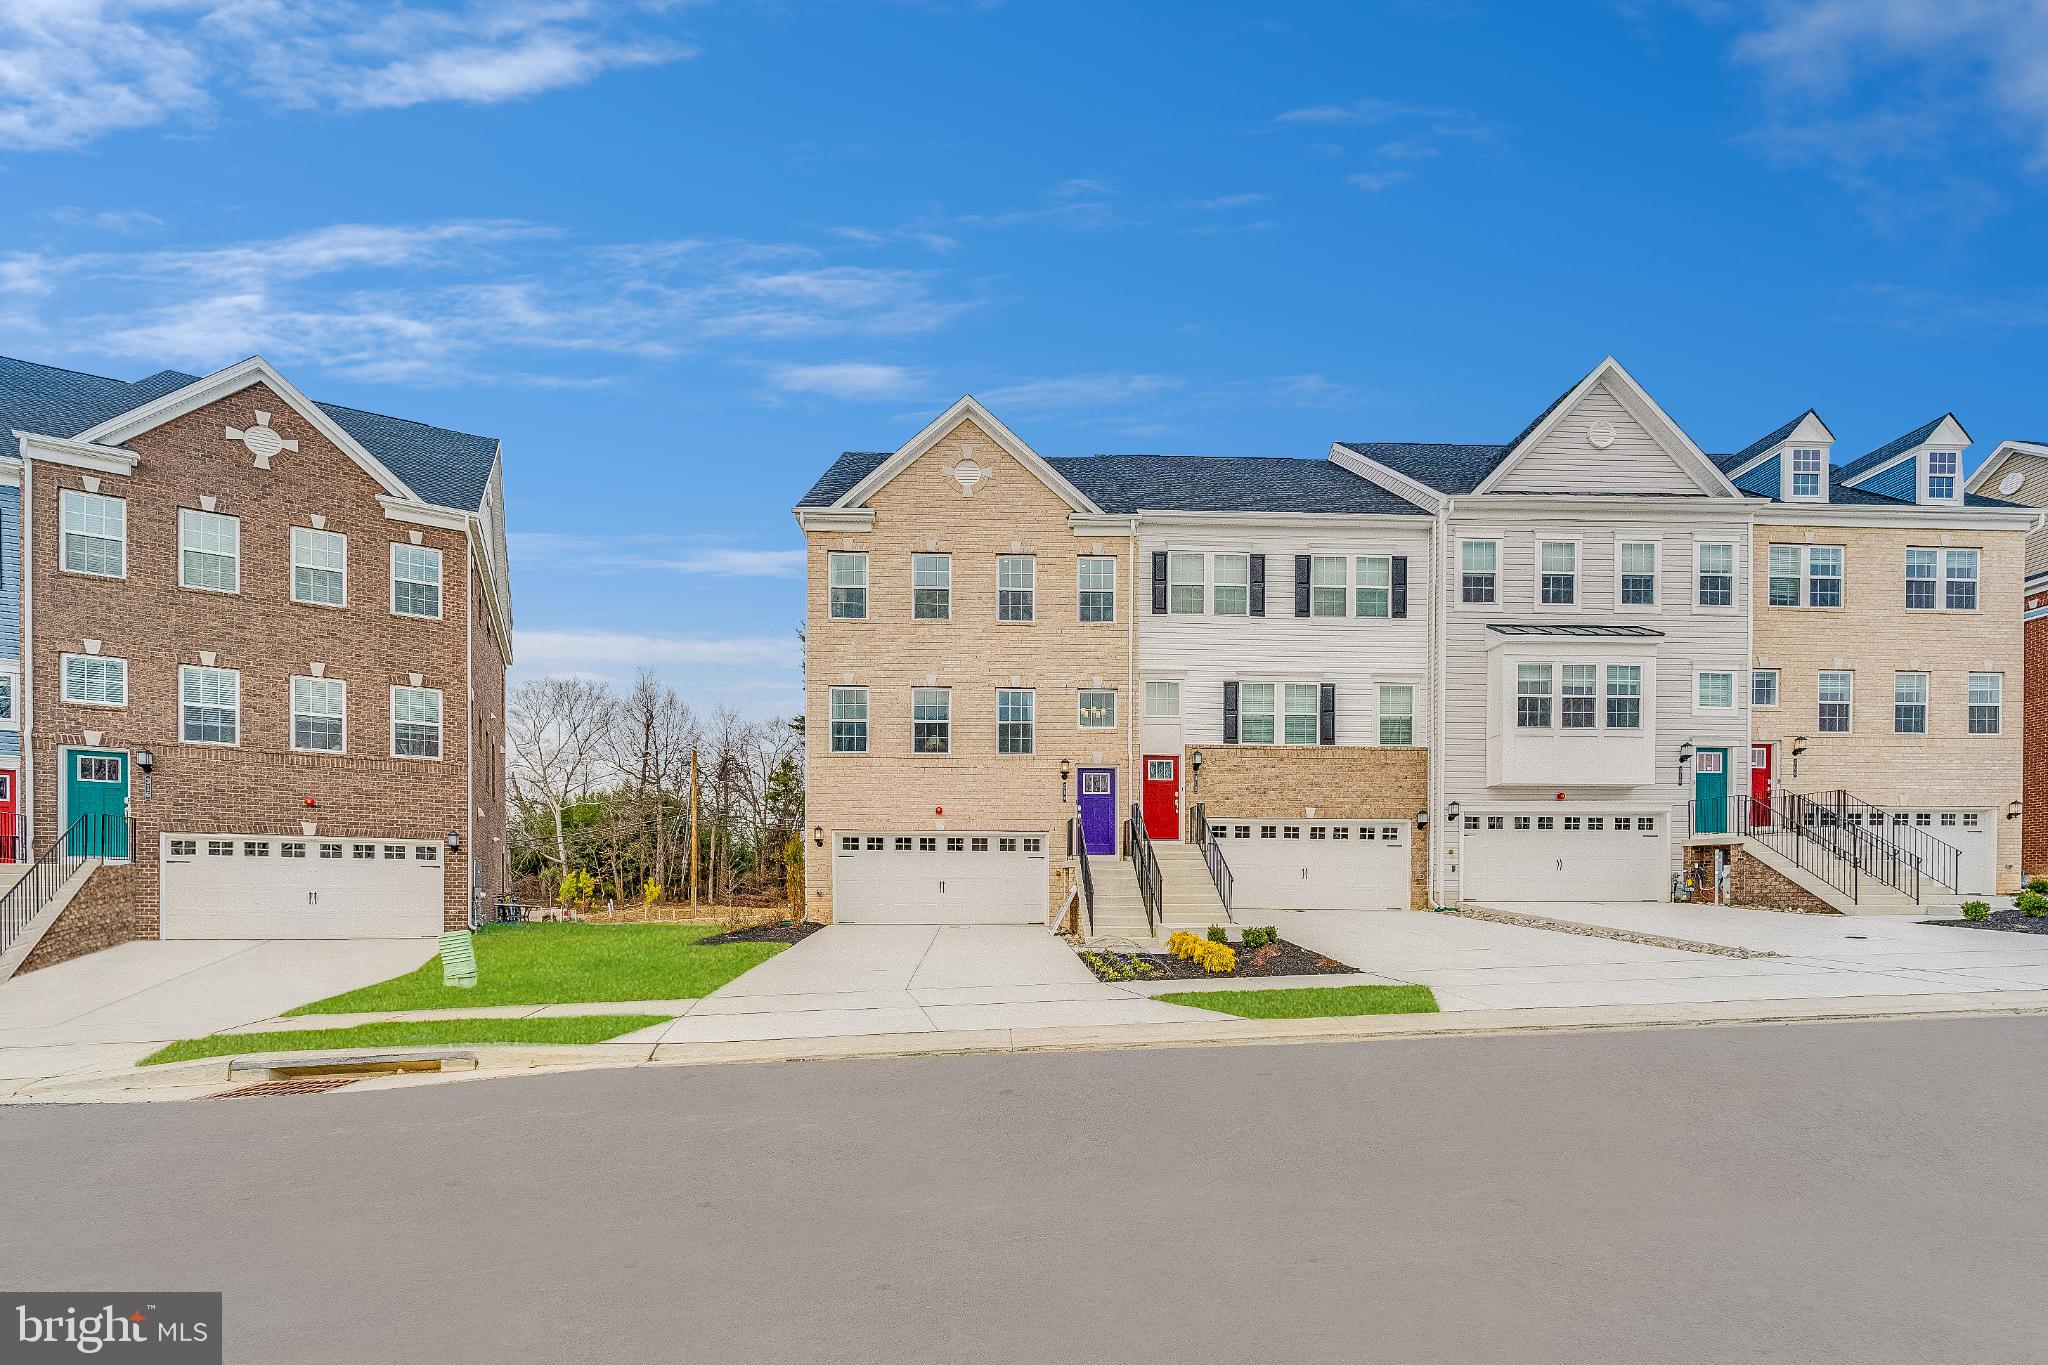
The new Easton floorplan has arrived at Patapsco Glen East.  May  delivery  Easton 2 car front garage, 24' wide home in the new phase of the Patapsco Glen community.  Enjoy the completed community amenities, Pool, fitness center, walking trails, dog parks and playgrounds. 3 Bedrooms, open main level that has the kitchen, family room and dining area.  The Kitchen showcases the Designer Select kitchen appliance package. Full double wall over, separate microwave, French door refrigerator – freezer, Stainless steel range hood over a gas cooktop, a large center island for informal gatherings, and Timberlake Cabinetry.  Also, on the main level you will find a large walk-in pantry, recessed lights and luxury vinyl flooring.  The Primary Suite features an en -suite full bath with glass frameless shower and dual vanities with a quartz countertop. The connected home by Lennar features includes a smart thermostat, ring video doorbell.  Additional included items are 5 1/4 base moldings throughout, pre-finished, upgraded stained railings with wrought iron balusters, LED lighting throughout the home and so much more. Photos for illustration purposes only. Agent must accompany client on first visit.
#MDBC2118674

WINDSOR MILL

1930 RITTER DRIVE

3 Beds

2 Baths

2,289 Sq.Ft.

$479,990

MLS#: MDBC2118674
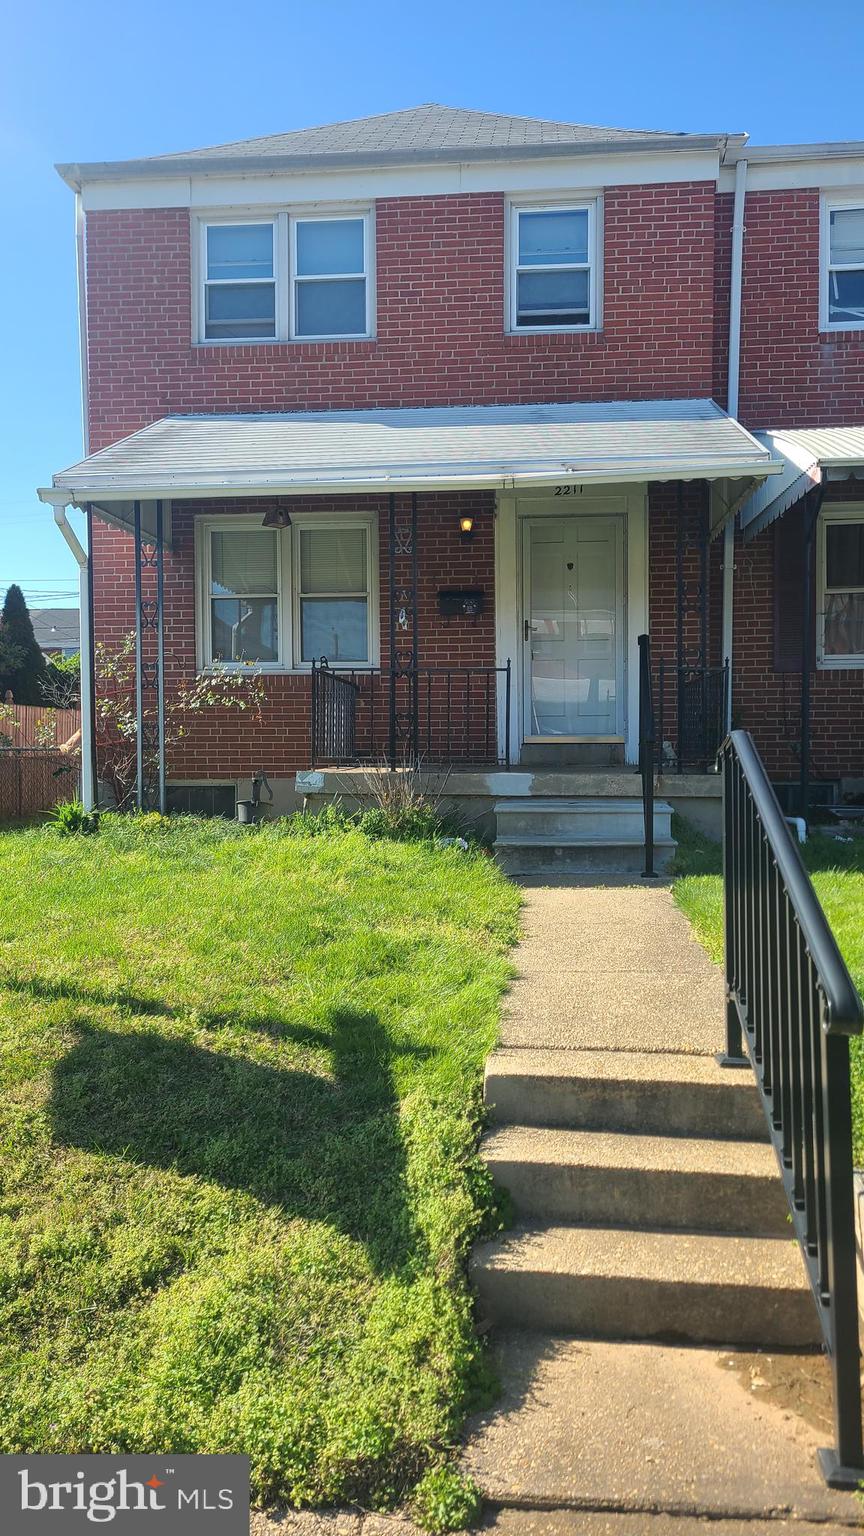
3 Bedroom 1.5 Bath End of Group townhome in Hawthorne * GREAT OPPORTUNITY for an investor to renovate and flip or rent or a homeowner to renovate and live in this property!
#MDBC2123788

BALTIMORE

2211 VAILTHORN ROAD

3 Beds

1 Baths

1,152 Sq.Ft.

$175,000

MLS#: MDBC2123788
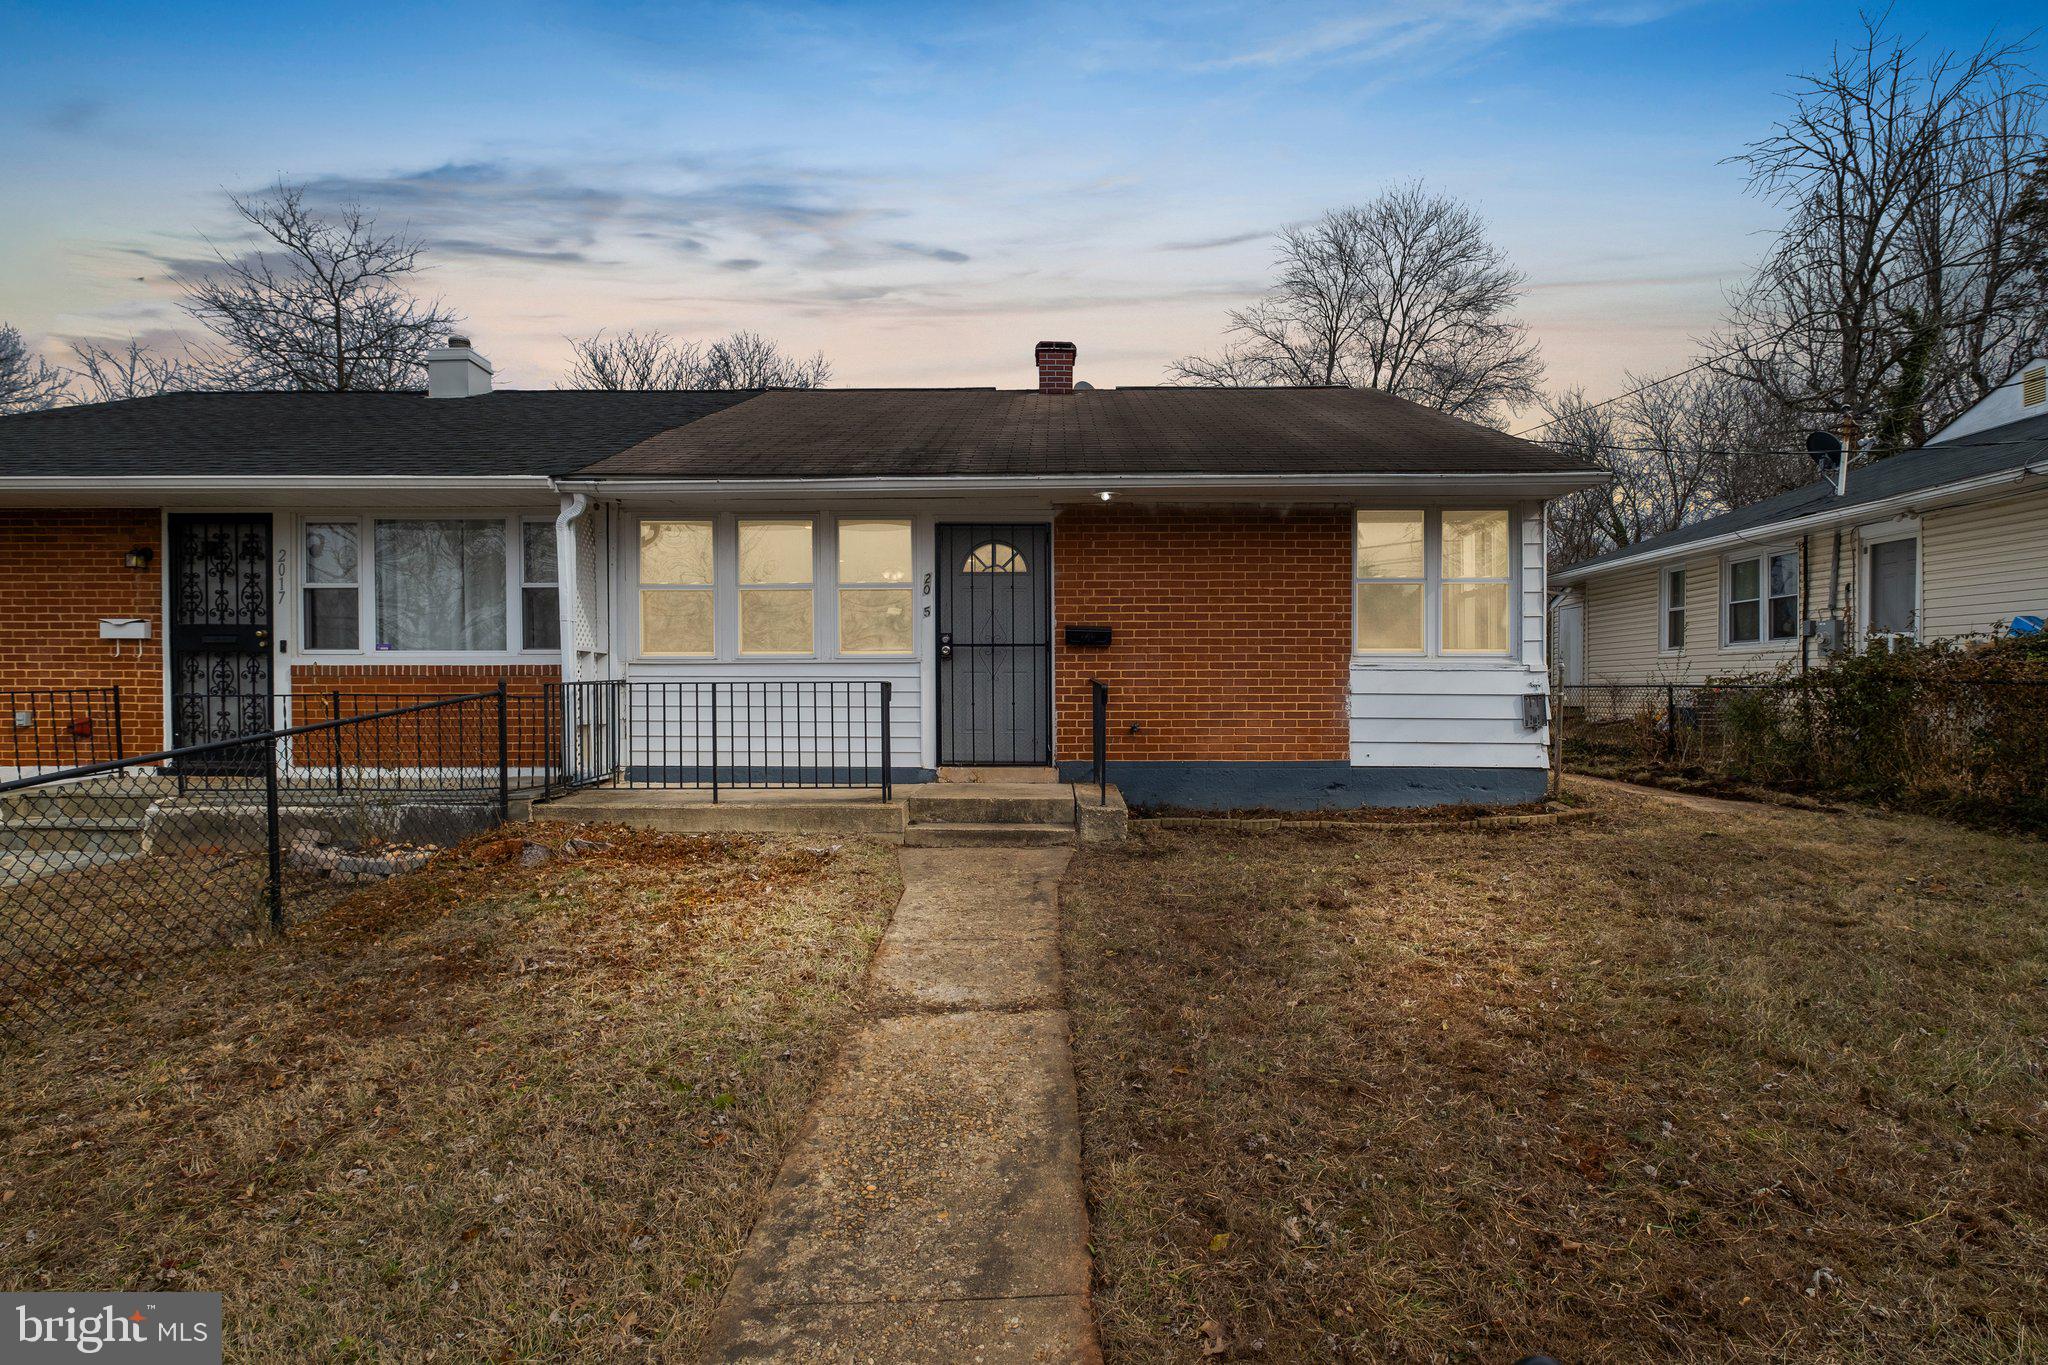
This semi-detached home offers three bedrooms and one full bath, with fresh neutral paint throughout. The living room and kitchen feature luxury vinyl flooring and recessed lighting. The updated kitchen includes granite countertops and newer appliances. The three bedrooms have newer carpeting, and the full bath has been recently updated. A tiled sunroom and a dedicated laundry area provide additional functionality.  

Outside, the home offers a manageable yard space. Conveniently located near major commuter routes, including the Baltimore-Washington Parkway and Route 50, this home provides easy access to the Arts District in Hyattsville, featuring restaurants, cafés, and shops such as Franklin’s Brewery, Vigilante Coffee, and Busboys and Poets. The Mall at Prince George’s, Riverdale Park Station, and Whole Foods Market are just minutes away. Nearby parks and trails, including Driskell Park and the Northwest Branch Trail, offer outdoor recreation options. With proximity to Metro stations and the University of Maryland, this location blends convenience with local charm.
#MDPG2140858

HYATTSVILLE

2015 BARLOWE PLACE

3 Beds

1 Baths

858 Sq.Ft.

$300,000

MLS#: MDPG2140858
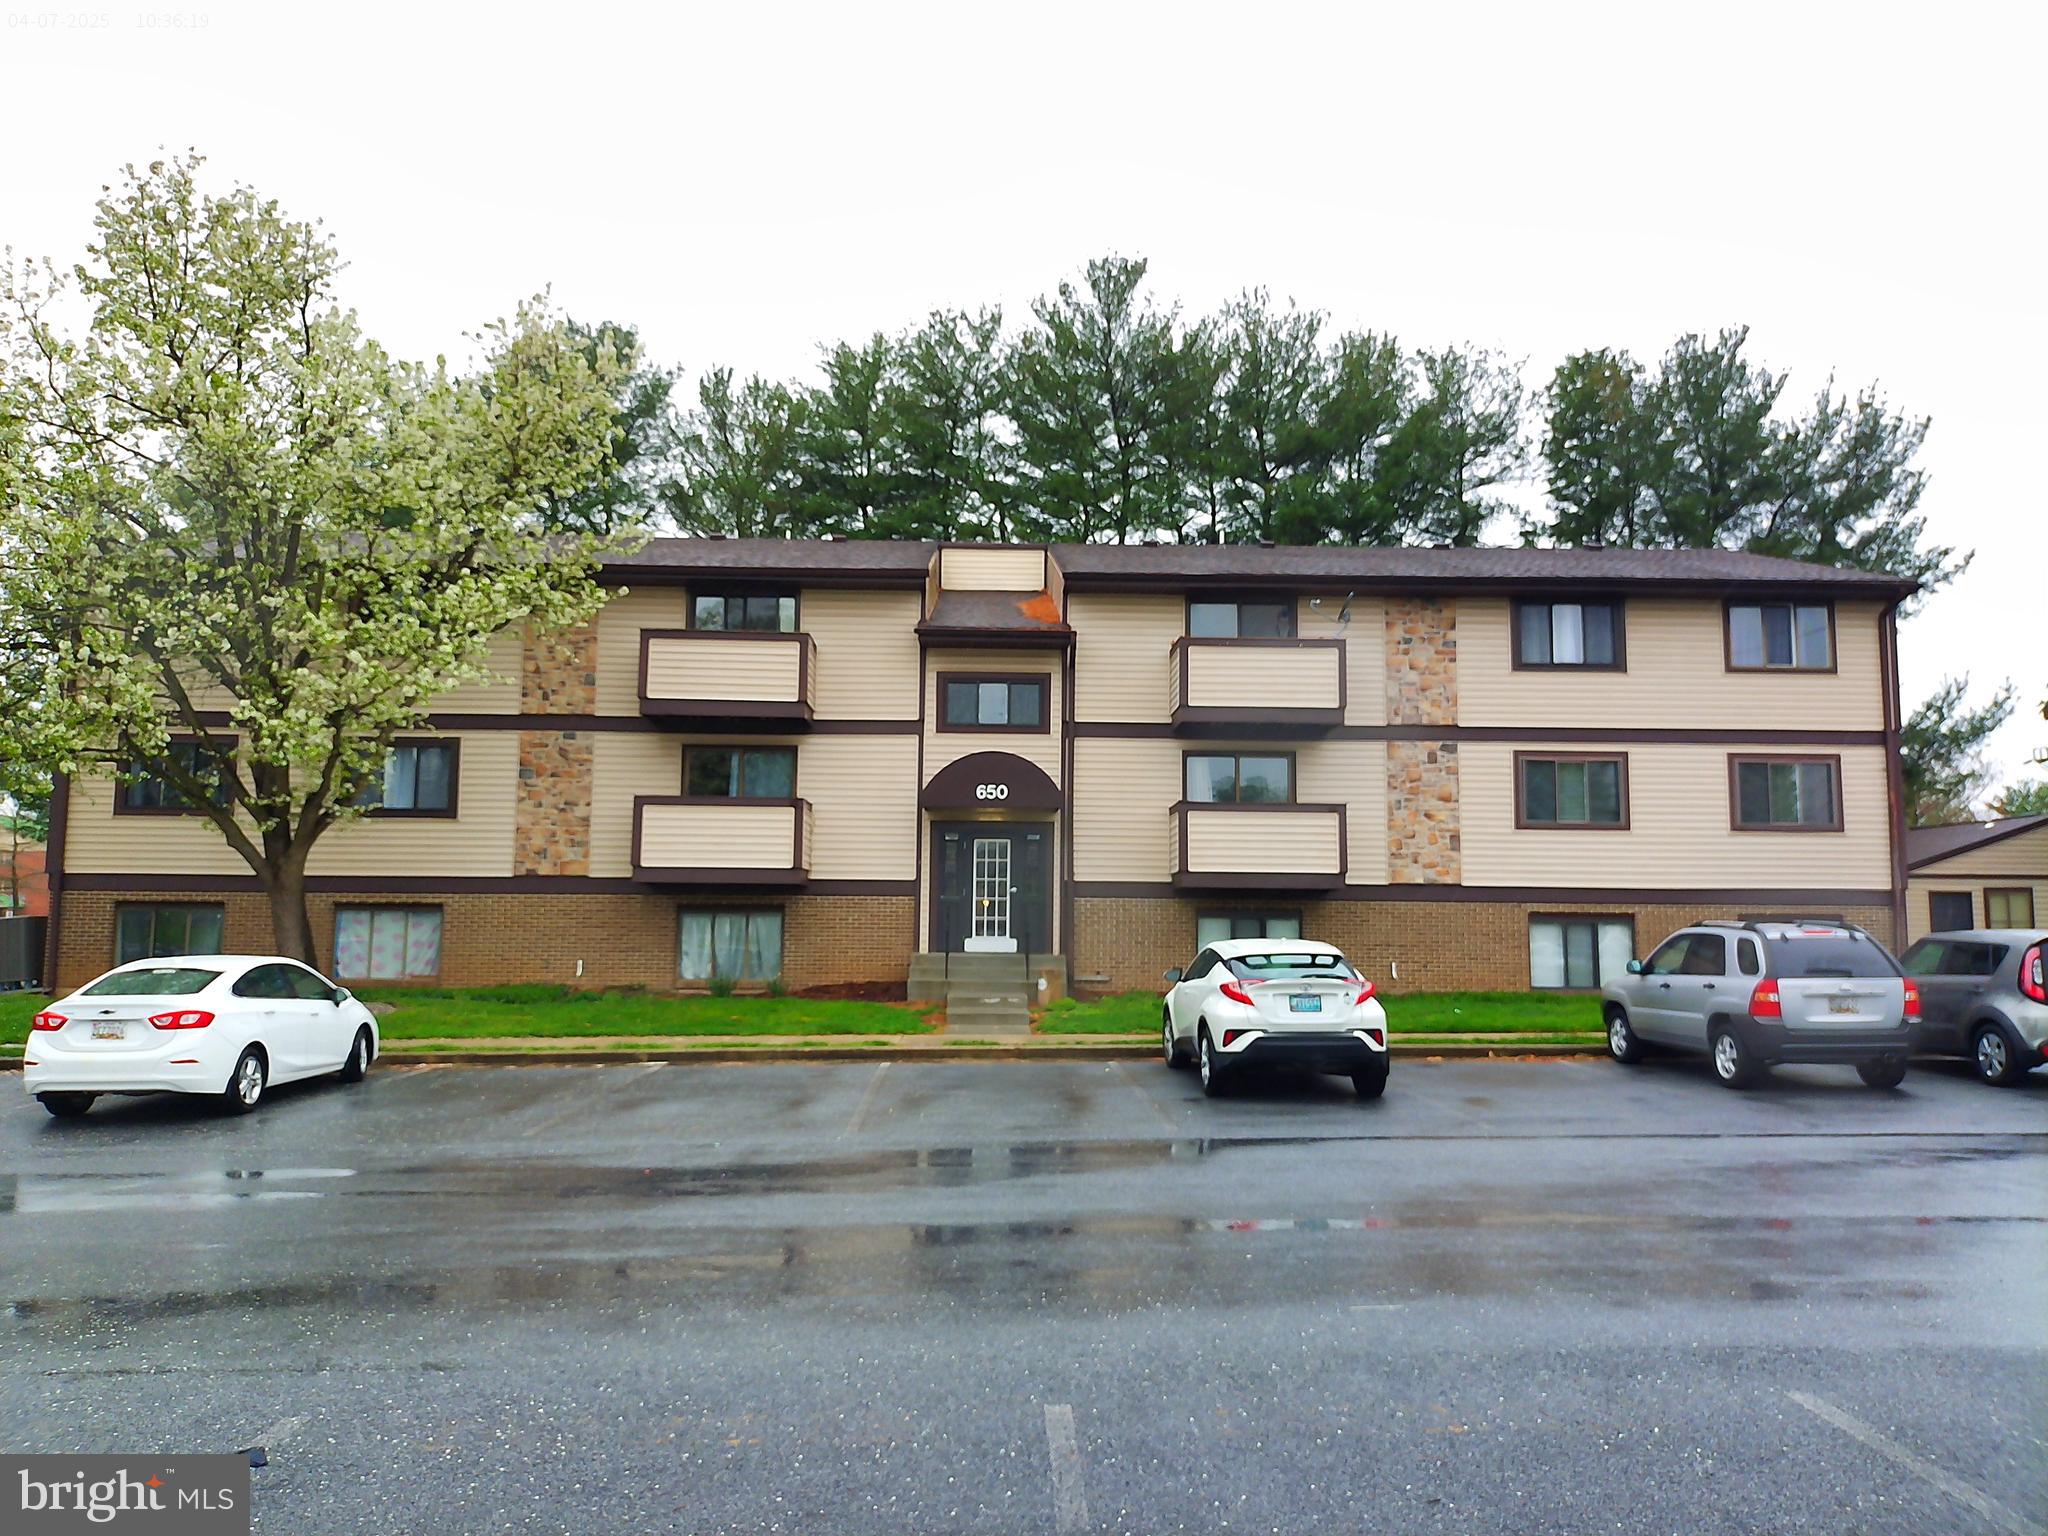
Welcome home to Heather Ridge at Ambertowne.  This lovely condo is bright, beautiful and move in ready with many new updates, including new LVP flooring, fresh paint throughout, as well as lighting and other fixtures. Open floor plan with updated kitchen that flows into the large living area. Two spacious bedrooms, an updated bath, laundry room and access to the outdoors on your private balcony. Great location for commuting with quick access to Ft Detrick, downtown Frederick and US 15 as well as shopping and dining.  See it soon, before it is gone.
#MDFR2062002

FREDERICK

650 HEATHER RIDGE DRIVE F 12F

2 Beds

1 Baths

N/A

$184,000

MLS#: MDFR2062002
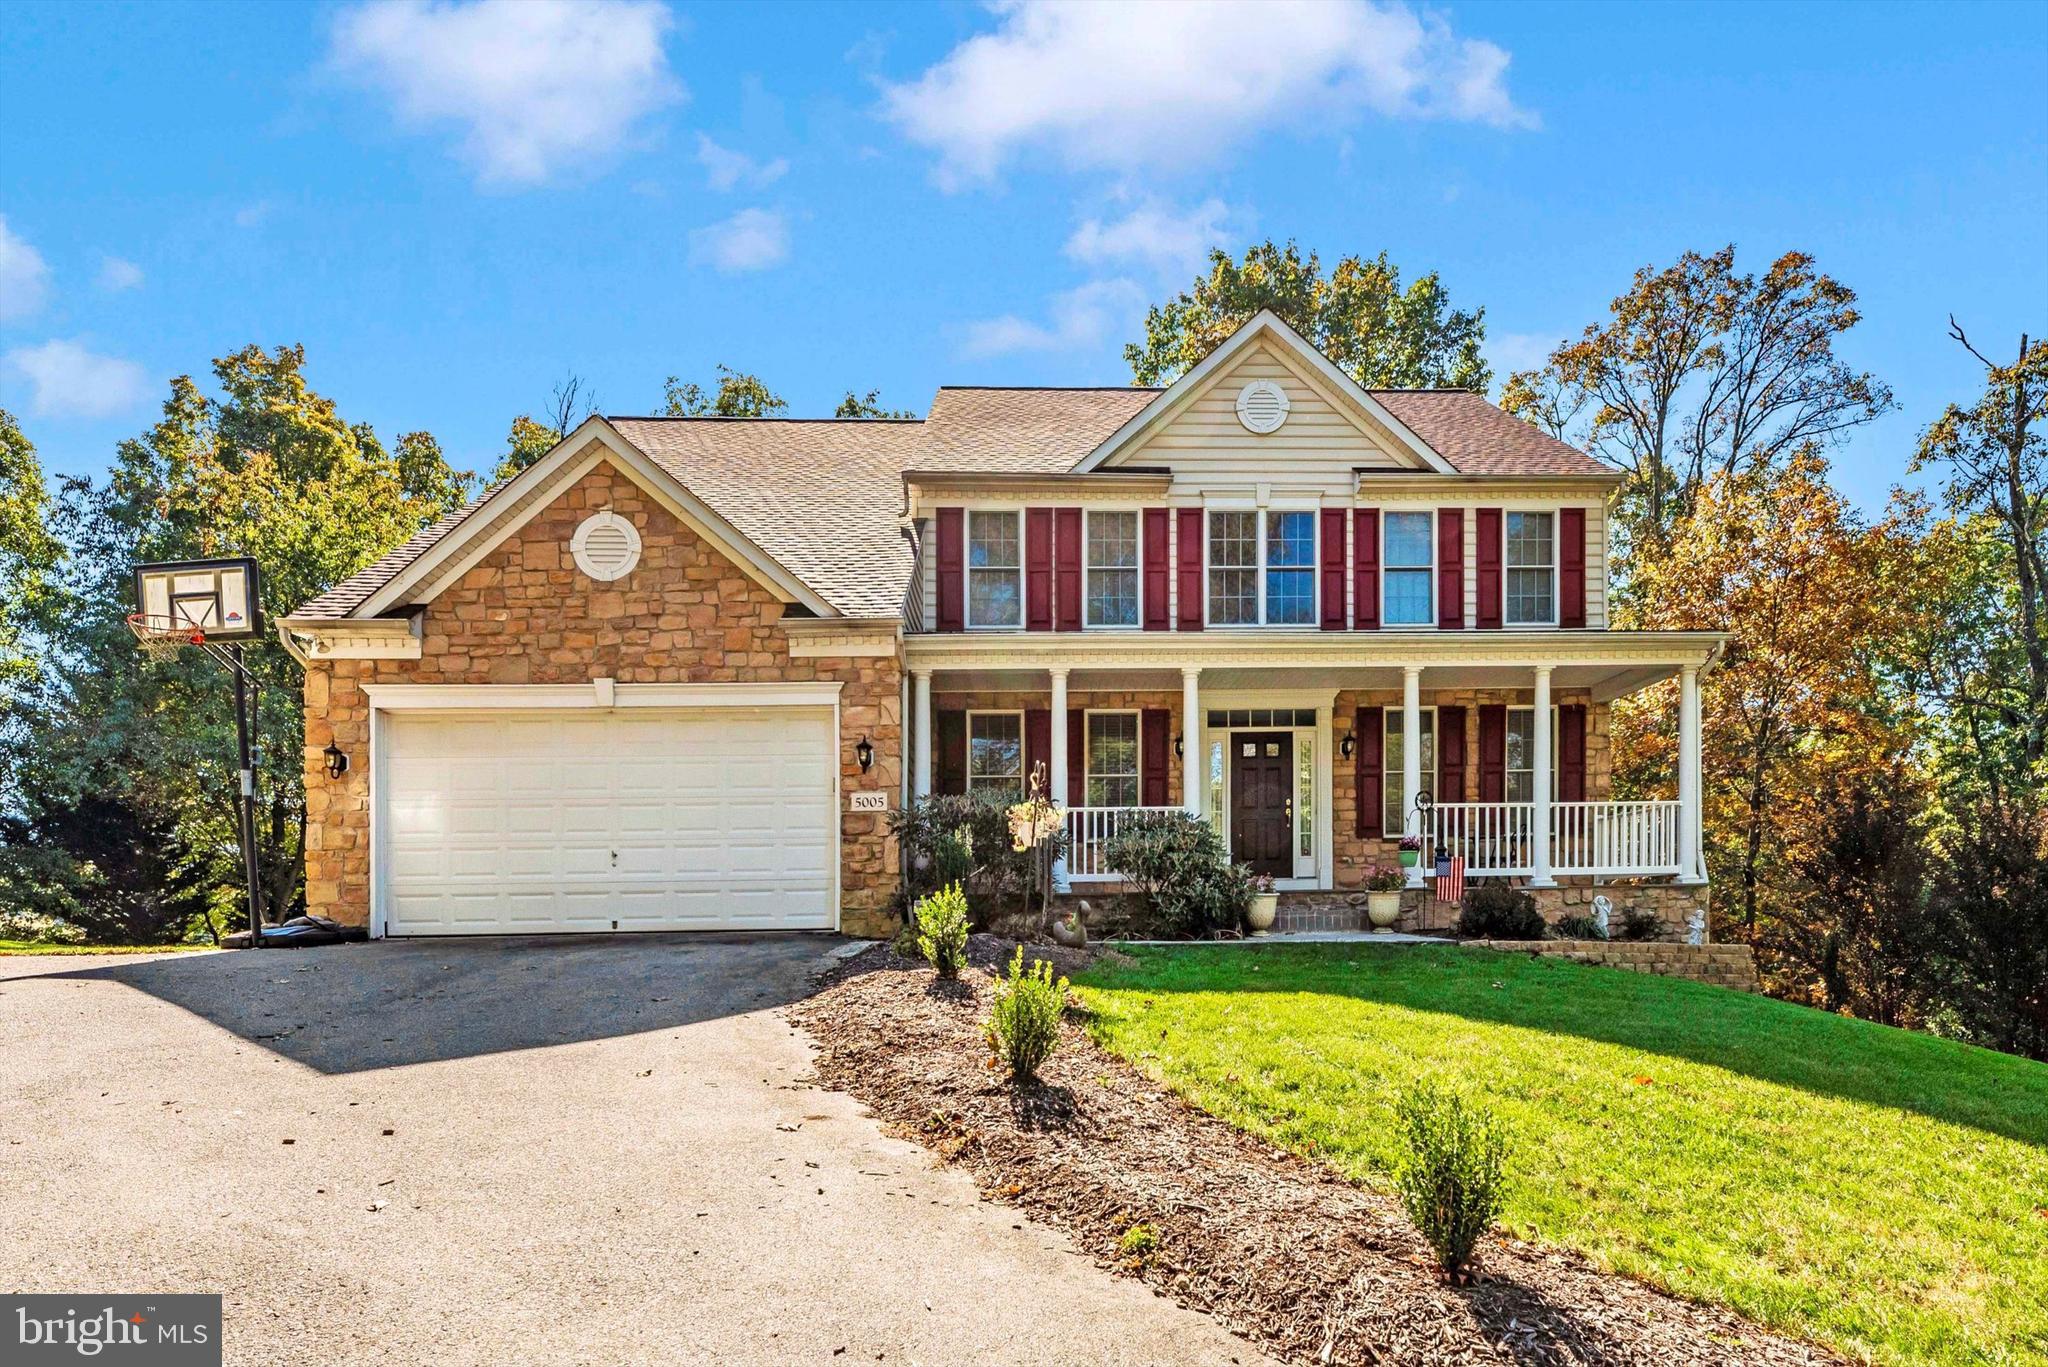
Located in the Highly Desirable Linganore High School District in Frederick County, Mount Airy!  Nestled in a serene county setting, this beautiful home backs to a 74-acre farm, offering privacy, tranquility, and breathtaking pastoral views. The popular Brandywine model boasts a spacious, open floor plan that blends modern style with practicality, featuring generous room sizes throughout.

A charming covered front porch invites you to unwind and savor the natural beauty that surrounds the home. Step inside to a grand 2-story foyer, flanked by elegant living and dining rooms—perfect for hosting memorable holiday gatherings. The stunning 2-story family room, highlighted by a floor-to-ceiling stone gas fireplace, flows seamlessly into the kitchen and breakfast room, creating an ideal space for entertaining friends and family.

The kitchen offers ample cabinetry, a pantry, an island, and plenty of natural light from the large windows and sliding door leading to the deck. On the opposite side of the family room, a spacious 12x14 home office provides an ideal work-from-home space, or it could easily be converted into a 5th bedroom. A conveniently located powder room is nearby, and the main level also features a laundry and mudroom between the kitchen and garage.

Upstairs, the expansive primary bedroom suite includes a large walk-in closet, dual sinks, a soaking tub, and a separate shower. The catwalk overlooks the family room and leads to three additional generously sized bedrooms, each with ample closet space, and a roomy hall bathroom.

The lower level offers a blank canvas with a high ceiling, a sliding door to the backyard, and rough-in plumbing for a future bathroom, giving you endless possibilities for customization. Outside, the deck provides a wonderful spot for grilling, relaxing, or entertaining while enjoying the peaceful backyard and the rolling farm pasture beyond. A shed is perfect for storing a lawn mower and garden tools, freeing up space in the garage.  Recent improvements include - Roof replaced 2022; Well pump replaced 2022; water heater replaced 2021;  Clothes washer & dryer 2 years young.  

This home is in a fantastic location, just under 3 miles from I-70 and close to shopping, dining, downtown Mount Airy, and popular stores like HomeGoods and TJ Maxx.

Lovingly maintained by the original owners, this home is truly a must-see!
#MDFR2060468

MOUNT AIRY

5005 WESTWIND DRIVE N

4 Beds

2 Baths

3,372 Sq.Ft.

$779,900

MLS#: MDFR2060468
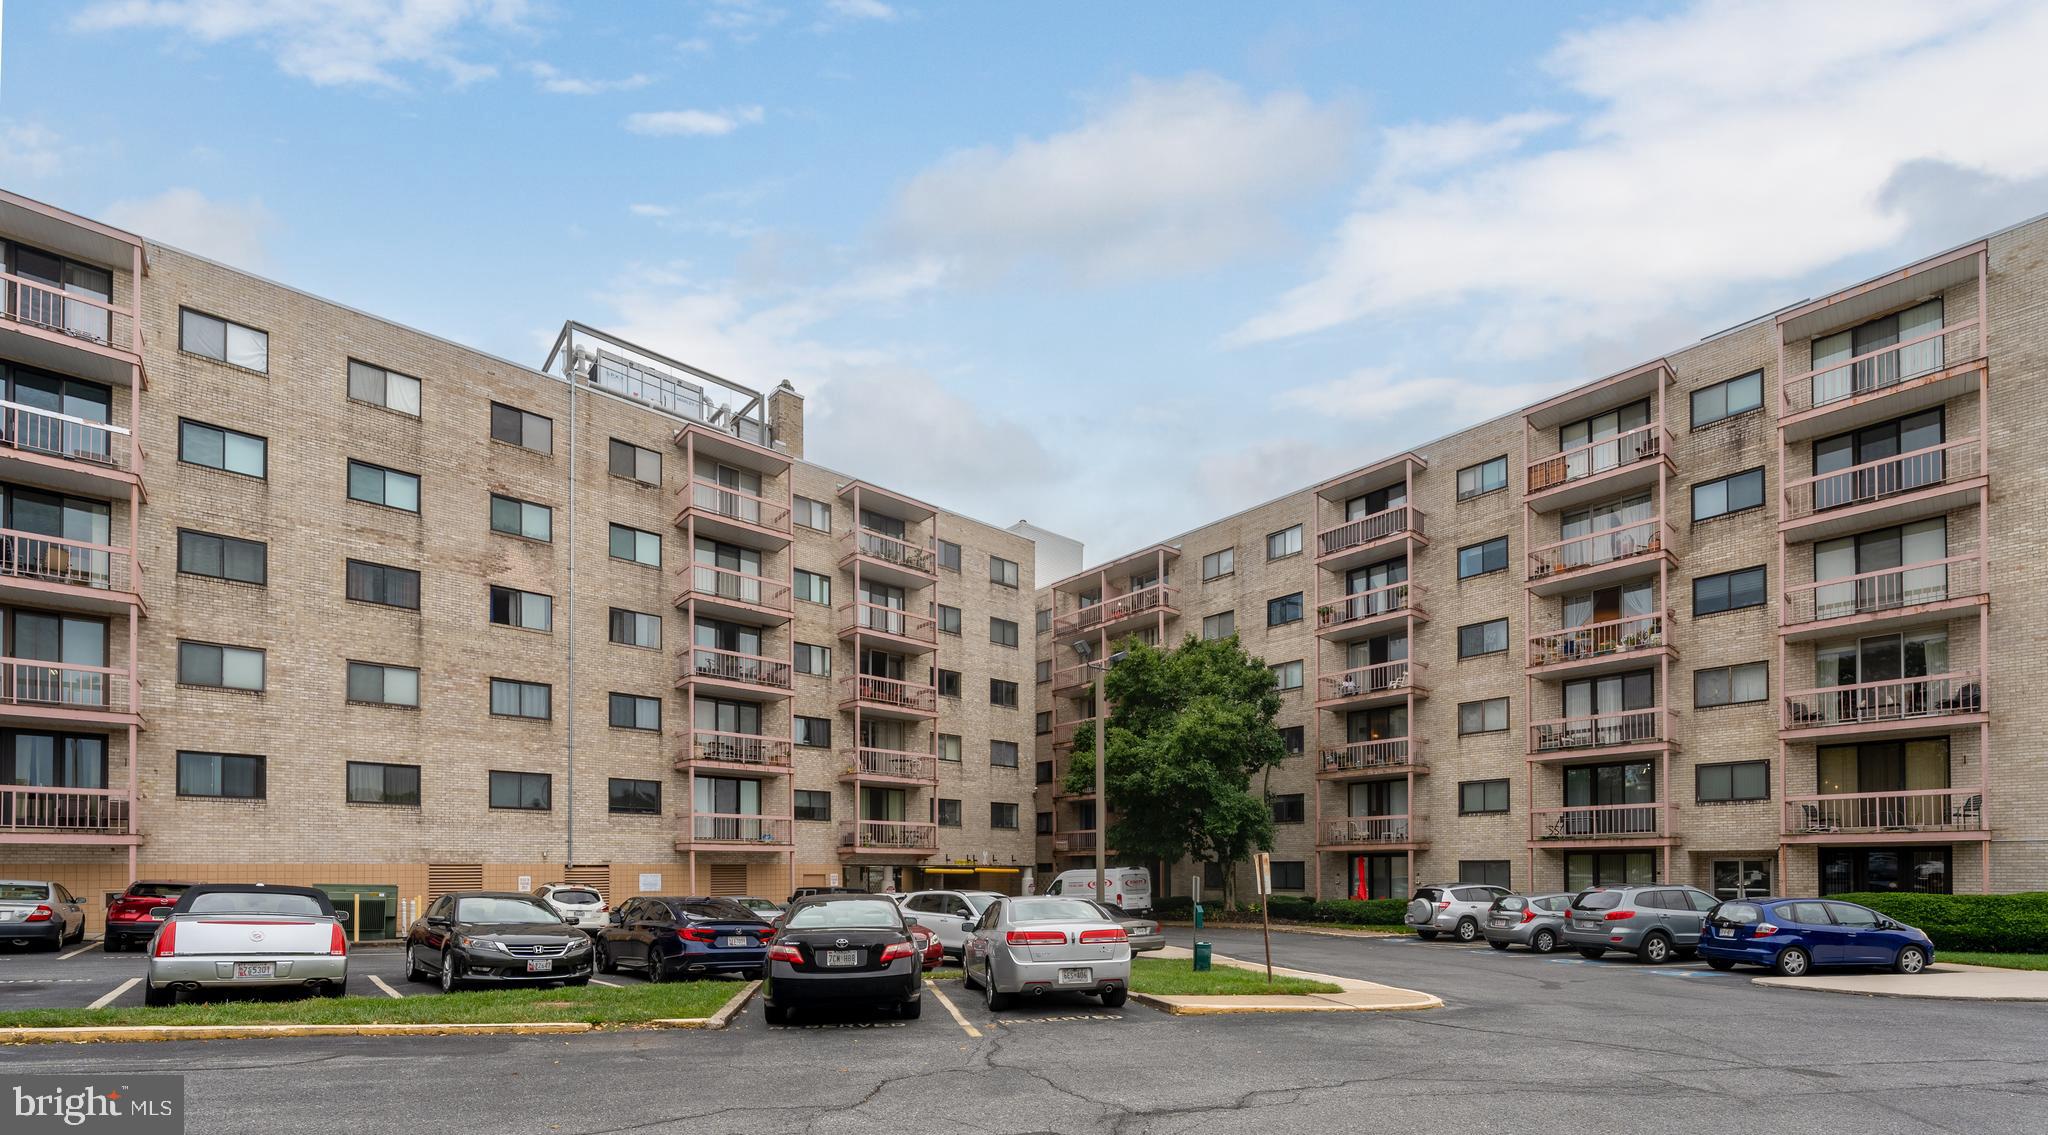
** NOT A RENTAL**  ACCEPTING BACKUP OFFERS-- Welcome to 130 Slade Ave Unit 209, a charming and affordable 1-bedroom, 1-bathroom apartment in the heart of Pikesville. This cozy unit has been freshly painted and brand new carpets, offering a bright and inviting atmosphere. Enjoy your morning coffee or unwind in the evening on your private covered balcony, a perfect spot for relaxation. Located in a vibrant community with easy access to shopping, dining, and transportation, this apartment is an excellent opportunity to secure a beautiful home at a great value in Pikesville.
#MDBC2105484

PIKESVILLE

130 SLADE AVENUE 209

1 Beds

1 Baths

721 Sq.Ft.

$75,500

MLS#: MDBC2105484

1 ... 444 445 446 447 448 ... 666
* Listings identified with the FMLS IDX logo come from FMLS and are held by brokerage firms other than the owner of this website. The listing brokerage is identified in any listing details. Information is deemed reliable but is not guaranteed. If you believe any FMLS listing contains material that infringes your copyrighted work please review our DMCA policy and learn how to submit a takedown request. © 2024. First Multiple Listing Service, Inc.

Send a message

Message successfully sent.

Your message

What is 3 + 4 ?

Reason for contacting?

I agree to receive email communication and understand I can unsubscribe at any time.

I agree to be contacted by Charis Realty Group - Christine Issler, Broker via call, email, and text for real estate services. To opt out, you can reply 'stop' at any time or reply 'help' for assistance. You can also click the unsubscribe link in the emails. Message and data rates may apply. Message frequency may vary. Privacy Policy

Sign Out

Virtual Assistant

Would you like to take the next step with this property? We can help you schedule a showing or virtual tour, or send you more details.

Yes, I would like more information.

Thank You for Your Reply, One of Our Agents will contact you as soon as possible

No, maybe later.

Thank you, you can always contact me via email, phone number or through the contact form.

Realhub AI

Lucy - Your AI-Powered Realtor

Update Your Temporary Password

Personalize your search

Enter your email and we'll notify you immediately when new listings match what you're looking for.

or enter email address

Already have an account ? Login here

Continue your home search

I agree to receive communications and understand I can unsubscribe at any time.

I agree to be contacted by Charis Realty Group - Christine Issler, Broker via call, email, and text for real estate services. To opt out, you can reply 'stop' at any time or reply 'help' for assistance. You can also click the unsubscribe link in the emails. Message and data rates may apply. Message frequency may vary. Privacy Policy

Already have an account ? Login here

We use cookies

We use cookies primarily for analytics to enhance your experience. By accepting, you agree to our use of these cookies. You can manage your preferences or learn more about our cookies policy.