Properties

Browse or get in touch to schedule a walkthrough.

  • Nearby me
Price range

Popular Features

Community Features

Association

Property Features

Waterfront

View

Exterior Features

Interior Features

Style

535439 properties match your criteria

Updated 1 minute ago

E-Alert name
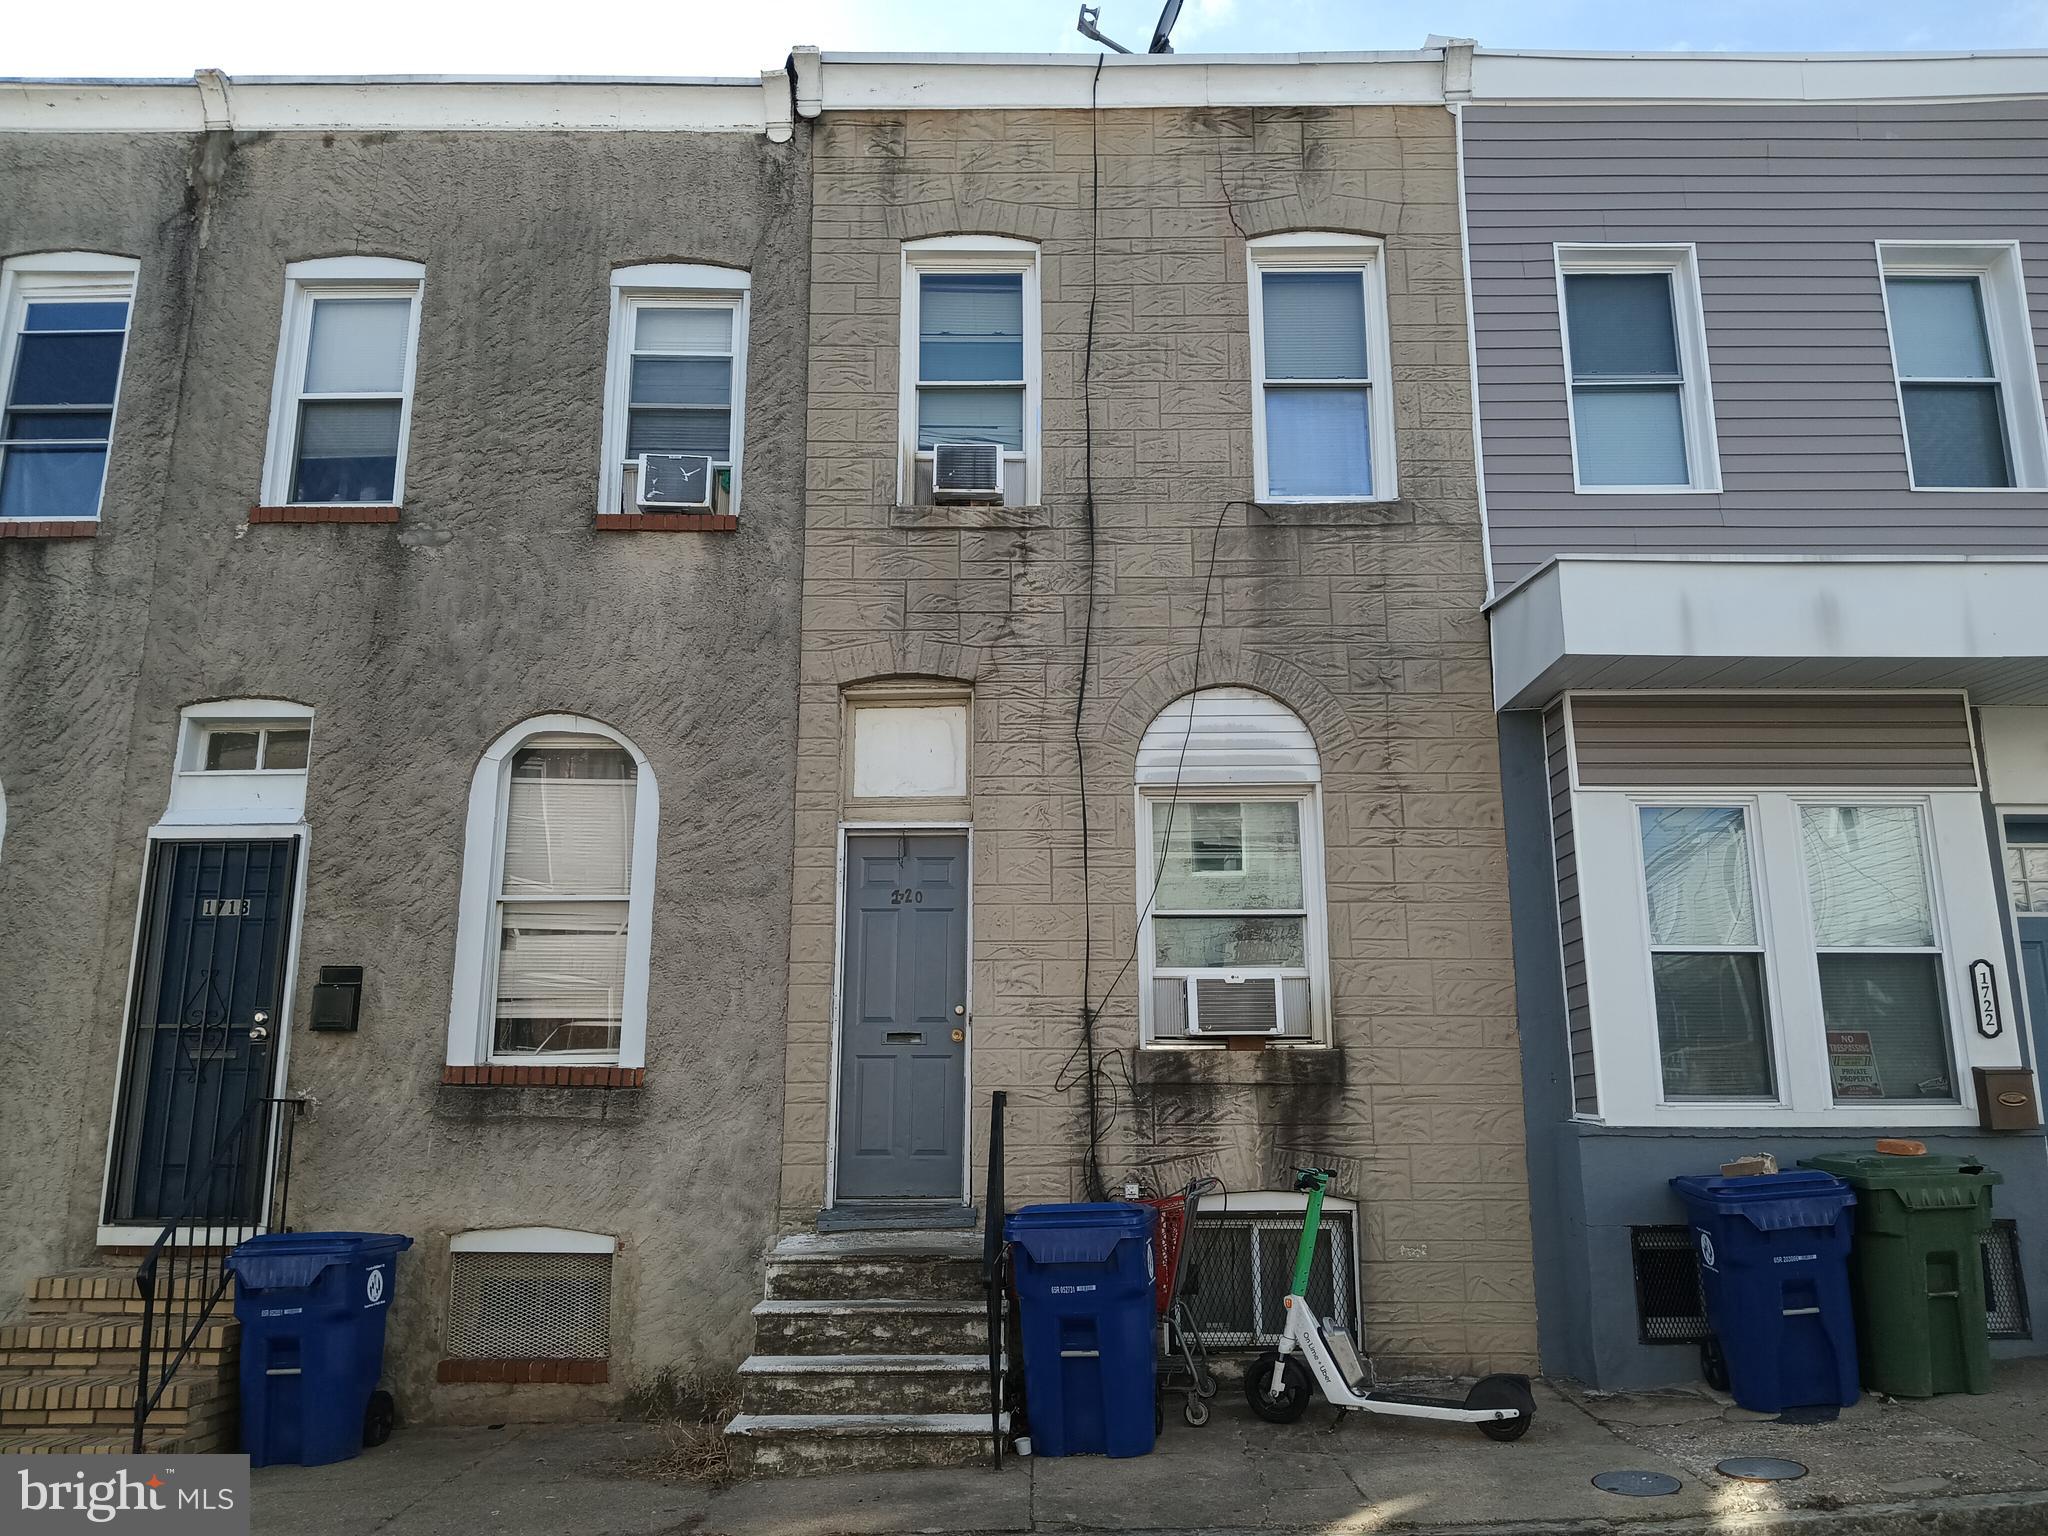
ONLINE AUCTION: Bidding begins 4/8/2025 @ 10:00 AM. Bidding ends 4/10/2025 @ 12:30 PM. List Price is Suggested Opening Bid. Deposit: $5,000. 2 Story Townhouse located in the Broadway East area. JUST MINUTES to Clifton Park Golf Course. Easy access to major traffic artery E North Ave. Property is occupied.
#MDBA2160284

BALTIMORE

1720 N REGESTER STREET

2 Beds

1 Baths

N/A

$20,000

MLS#: MDBA2160284
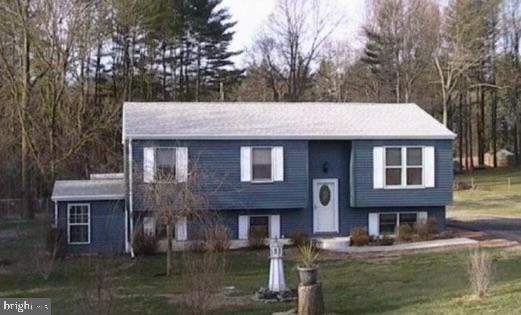
Charming 3-Bedroom Home with Rural Setting and Easy Access to major commuting routes.

Welcome to this inviting bi-level that offers 3 spacious bedrooms and 2-bathrooms. This home nestled in a serene rural setting, offering both peaceful living and convenience. The primary bedroom features an en-suite bathroom for added privacy and comfort.

The kitchen is open to the dining area and also has sliding doors leading to a composite wood deck. The deck offers a wonderful space to enjoy your coffee in the morning and beautiful evening sunsets.

The partially finished basement provides a large den—perfect for relaxation or a home office—and a potential 4th bedroom. You’ll also find ample storage space and a walk-out door to a bright sunroom. The sunroom leads you out to a fenced in back yard. The basement has baseboard heat and stays very cool in the summer months.

The fenced-in backyard is ideal for gatherings, pets, or gardening, and includes a large shed for additional storage or workshop needs. Enjoy the beauty of country living while remaining just minutes from I-95 and other major commuting routes.

Don’t miss out on this gem that combines space, tranquility, and convenience!  3 Bedroom, 2 bath bi-level in Northeast, MD.
#MDCC2014398

NORTH EAST

2646 JOSEPH BIGGS MEMORIAL HIGHWAY

3 Beds

2 Baths

1,260 Sq.Ft.

$349,900

MLS#: MDCC2014398
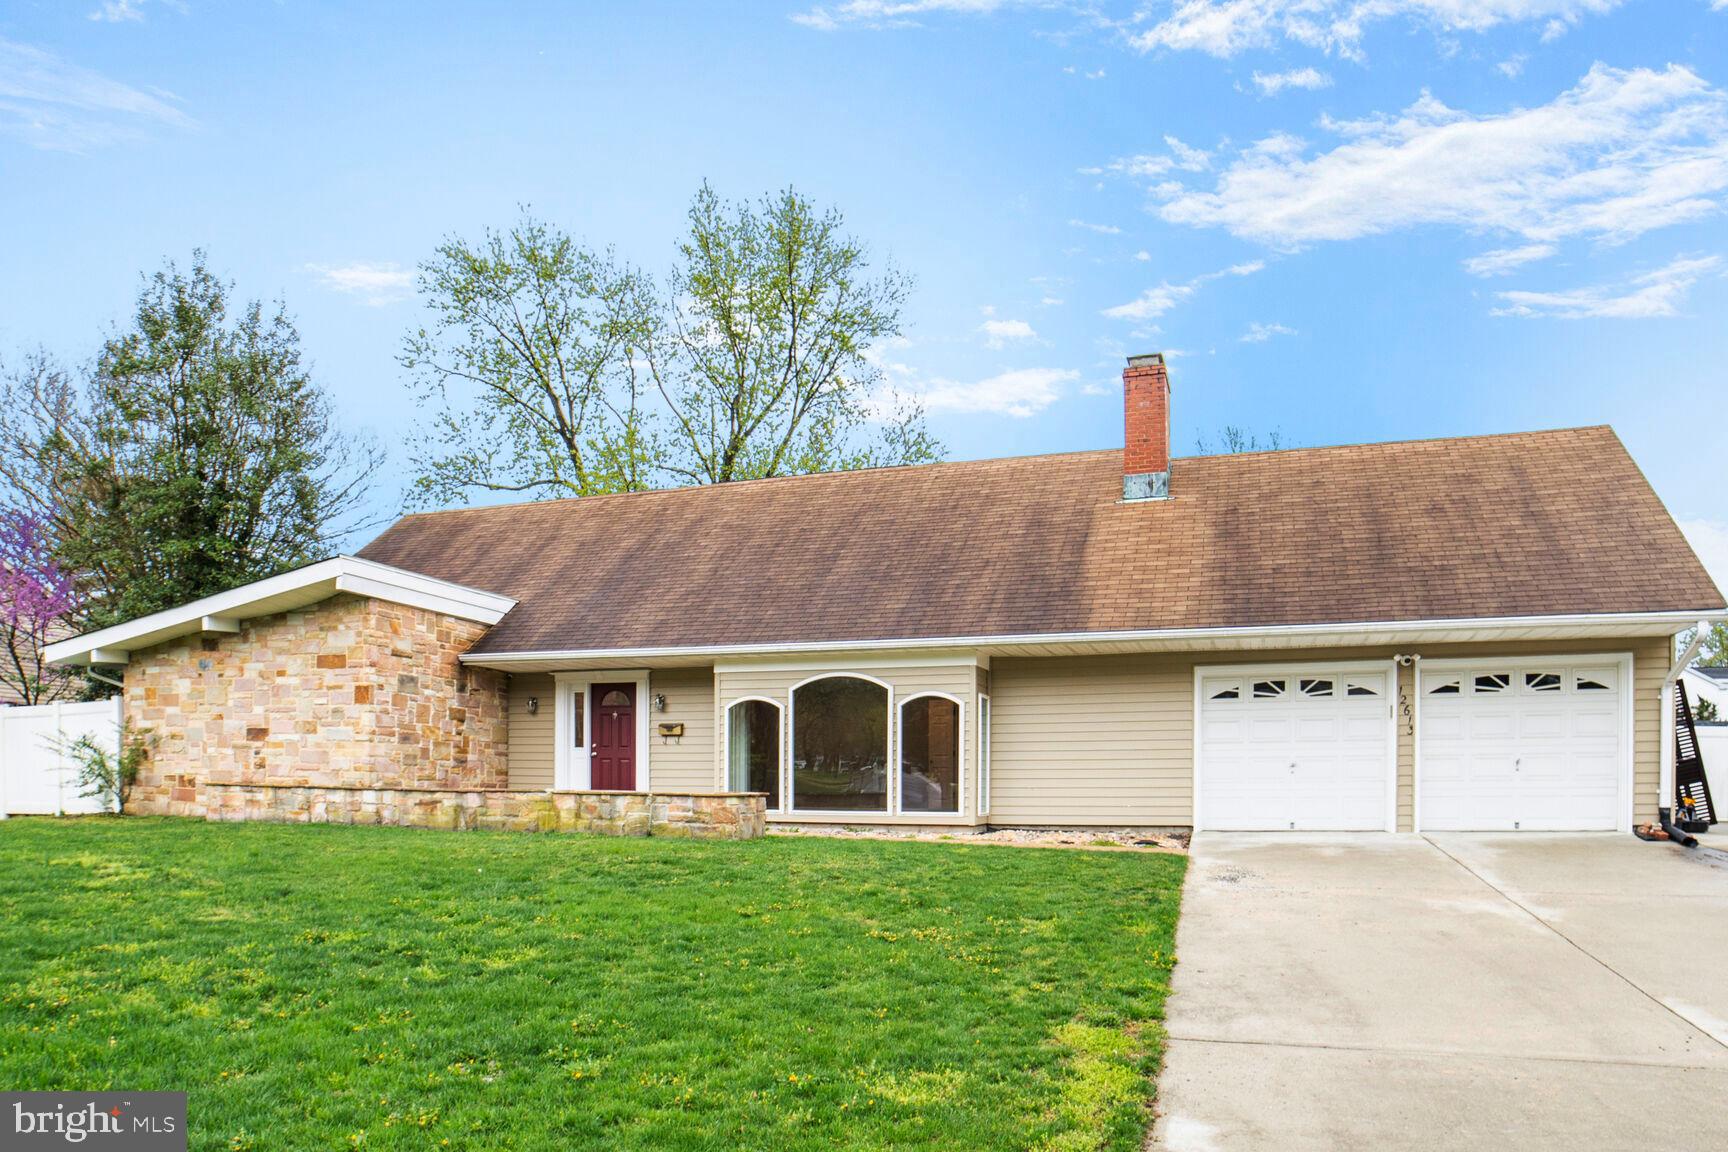
Beautiful expansive 5 BR home nestled in the convenient and popular community of Buckingham at Belair.  Spacious Living Room with gas fireplace,  separate Dining Room. Gourmet Kitchen with granite and stainless steel appliances, opens to large fenced back yard.   Main Level Primary Bedroom with En Suite Bathroom. Second Bedroom on Main Level or Bonus Room; Second Full Bathroom.  Upper Level boast Three Spacious Bedrooms and a Full Bathroom w/large Hall Linen Closet. Oversized Garage is equipped with a workstation, two EV Chargers, a 6FT Freezer and Full-Sized Refrigerator.  Recessed Lights, Five ceiling Fans. HVAC system 2015, HWH 2018. Brand new sliding glass door. Solar Panels keeps the home warm and the bills low.  Brand new flooring on the main level. Bonus items that convey: Riding Mover, Snow Blower, Hot Tub (never used) and a full-sized Cabinet.
#MDPG2144808

BOWIE

12613 BUCKINGHAM DRIVE

5 Beds

3 Baths

2,410 Sq.Ft.

$605,000

MLS#: MDPG2144808
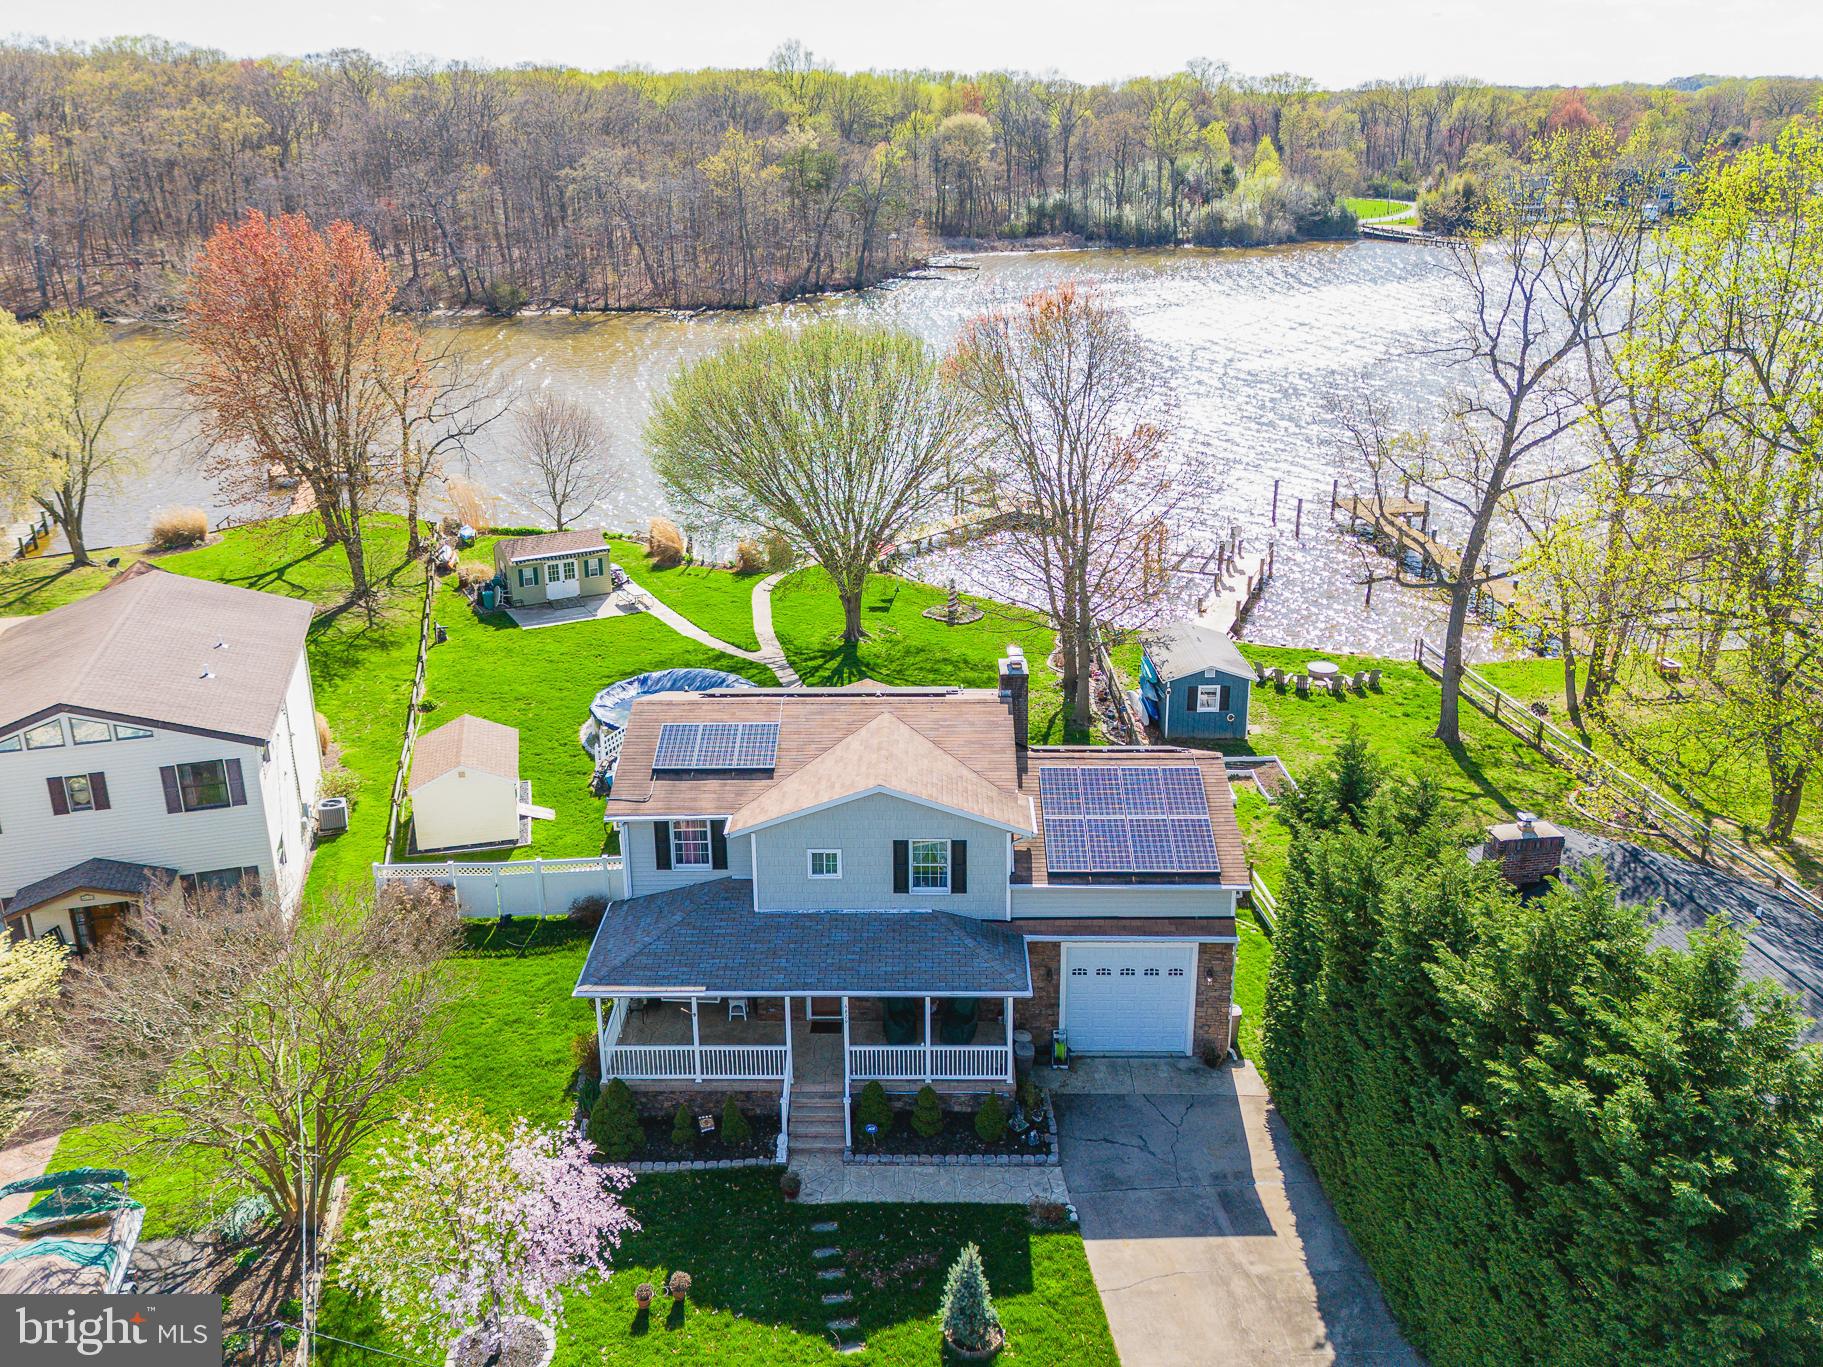
Welcome to this beautifully renovated four bedroom, two bathroom waterfront colonial offering breathtaking views and thoughtful upgrades throughout. Step inside to an open-concept main level with a gorgeous new kitchen - complete with cream cabinetry, stainless steel appliances, granite countertops, gas range, island with breakfast bar, and stylish backsplash - that seamlessly flows into a spacious great room. Enjoy cozy evenings by the wood stove or pellet stove while taking in the serene water views. The main level bedroom, full bathroom and laundry adds convenience.

Outside is your own private paradise: From the stamped concrete patio, partially fenced rear yard, hot tub and a 60-foot double bulkhead with pier, boat lift, and oversized garage with drive-through access for boats. Plus, there’s a charming party shed with retractable awning - perfect for entertaining!

Additional features include a walk-in attic for storage, 2024 HVAC system, and solar panels for energy efficiency. This is waterfront living at its finest—don’t miss your chance to own this exceptional home!
#MDBC2123752

MIDDLE RIVER

6829 SOUTH RIVER DRIVE

4 Beds

2 Baths

1,970 Sq.Ft.

$725,000

MLS#: MDBC2123752
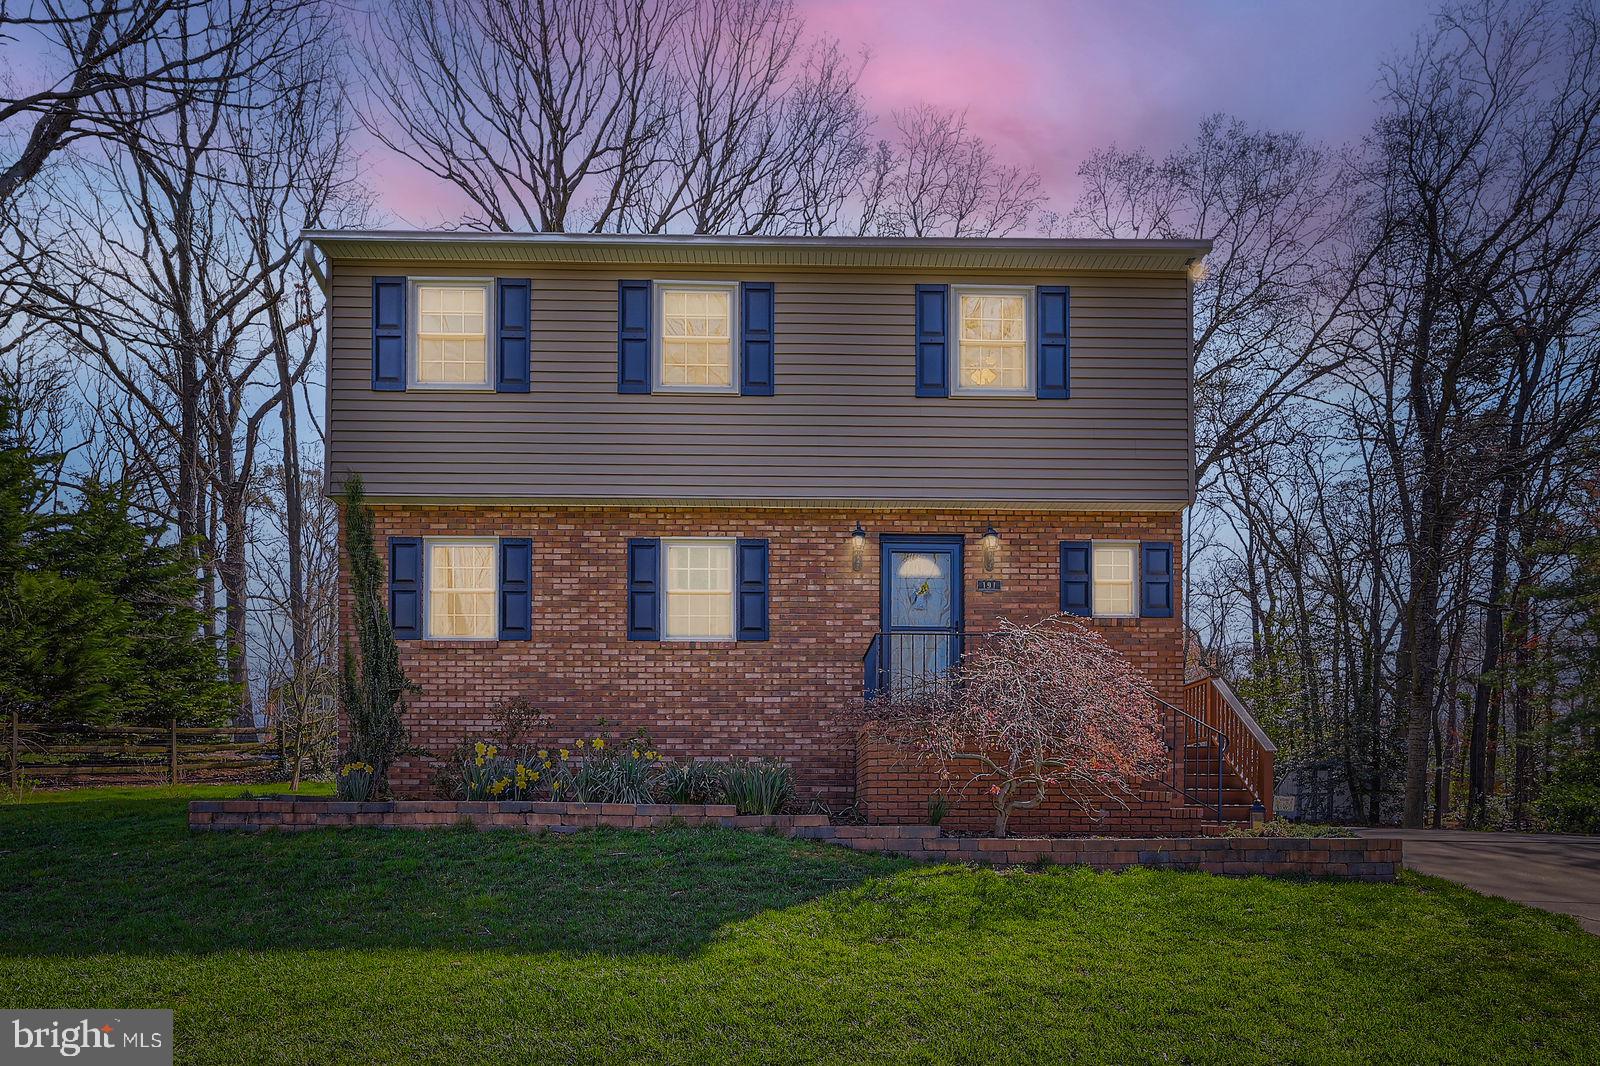
Welcome to your dream home in the serene and water-oriented neighborhood of Chelsea Beach in Pasadena! This spacious 4-bedroom, 2.5-bath residence provides an exceptional blend of comfort and modern living.

All four generously sized bedrooms are situated on the upper level, providing a peaceful retreat. The convenience of an upper-level laundry room makes everyday tasks a breeze. The updated kitchen is a true highlight, featuring contemporary finishes and ample space for culinary creations. Adjacent to the kitchen, the sunroom offers a perfect spot for your morning coffee or entertaining guests, basking in natural light and picturesque views.

Set on a generous 0.75-acre lot, this home boasts a ½ finished basement that presents endless possibilities for additional living space, a recreation area, or ample storage. Rich hardwood flooring flows throughout the home, adding warmth and elegance to every room.

Recent upgrades include new vinyl siding, a well pump, and a water heater, 3 years young HVAC, ensuring peace of mind and modern efficiency. The main bathroom and kitchen have also been thoughtfully updated, enhancing both style and functionality.

Chelsea Beach is perfect for outdoor enthusiasts, offering convenient water access and a boat ramp for easy adventures on the water. Located close to major shopping and dining areas, this home provides the perfect balance of tranquility and accessibility. Easy access to Route 100, BWI and all other major highways.

Don't miss the opportunity to make this beautiful property yours! Schedule a visit today!
#MDAA2109236

PASADENA

191 OAK DRIVE

4 Beds

2 Baths

2,213 Sq.Ft.

$575,000

MLS#: MDAA2109236
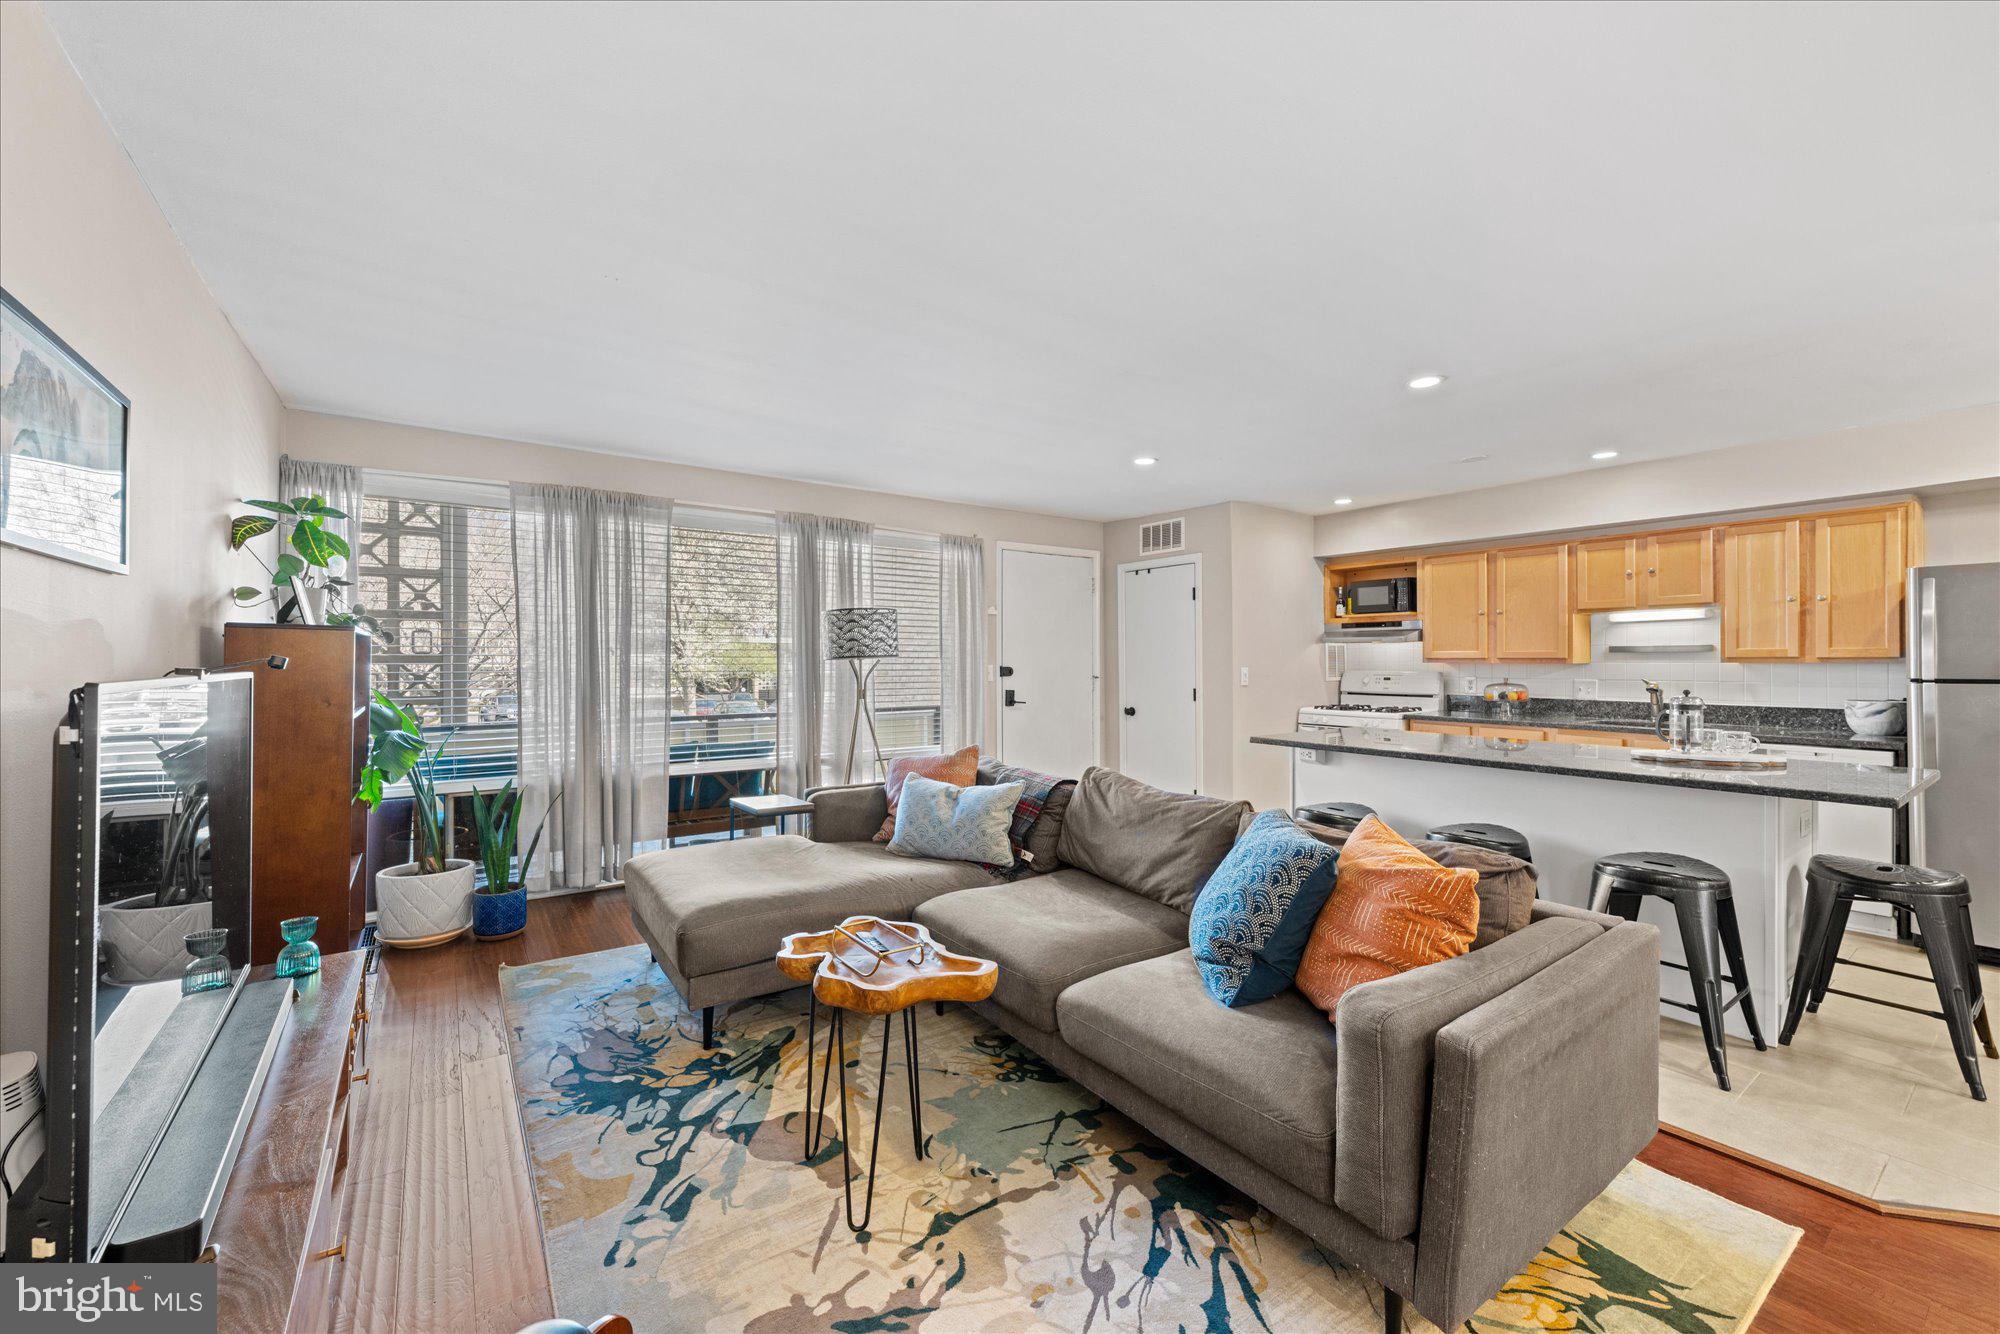
Discover this hidden gem! A well-appointed condo featuring both a welcoming front porch and a serene, quiet back balcony overlooking lush green space. The perfect spots for relaxing or entertaining. Step inside to appreciate the floor-to-ceiling windows, creating a home filled with natural light. The open kitchen with an oversized island flows seamlessly into a spacious living area —ideal for hosting or unwinding after a long day.

The generously sized primary suite is your private retreat, complete with an ensuite bath and access to the rear balcony. The second bedroom is perfect for family, guests, or as a home office. The convenience of two full bathrooms makes hosting guests or family living effortless and comfortable. Enjoy abundant storage options throughout the condo, including multiple closets and additional dedicated storage space.

Don't miss the opportunity to make this unique condo your home!
#MDMC2172312

BETHESDA

7523 SPRING LAKE DRIVE C2

2 Beds

2 Baths

966 Sq.Ft.

$330,000

MLS#: MDMC2172312
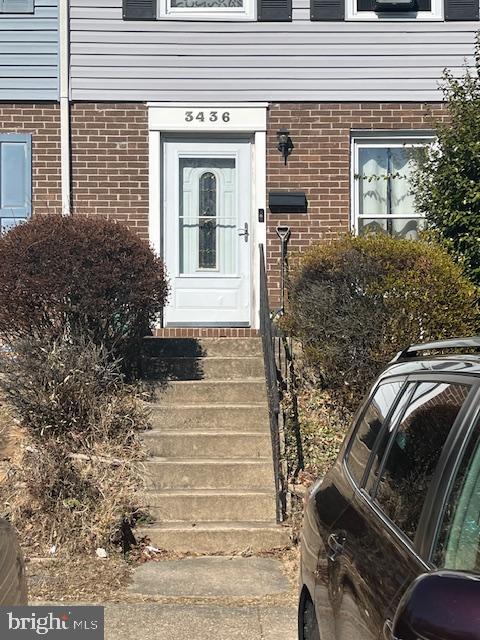
Multiple Offers have been received.  Seller requests Best & Final offers be submitted by 12 p.m. on Wednesday 4/9. Thank you!

This 3 bedroom 1 bath townhome is a prime opportunity for your next project.  Being sold AS-IS, this property has great potential for renovation and resale or rental income.  Featuring a solid structure and a desirable layout, this home is ready for your vision.
Located in a convenient neighborhood, close to shopping , schools and public transportation.  Don't miss out on this investment opportunity.  Schedule a showing today!
#MDBC2121560

NOTTINGHAM

3436 SANTEE ROAD

3 Beds

1 Baths

1,206 Sq.Ft.

$170,000

MLS#: MDBC2121560
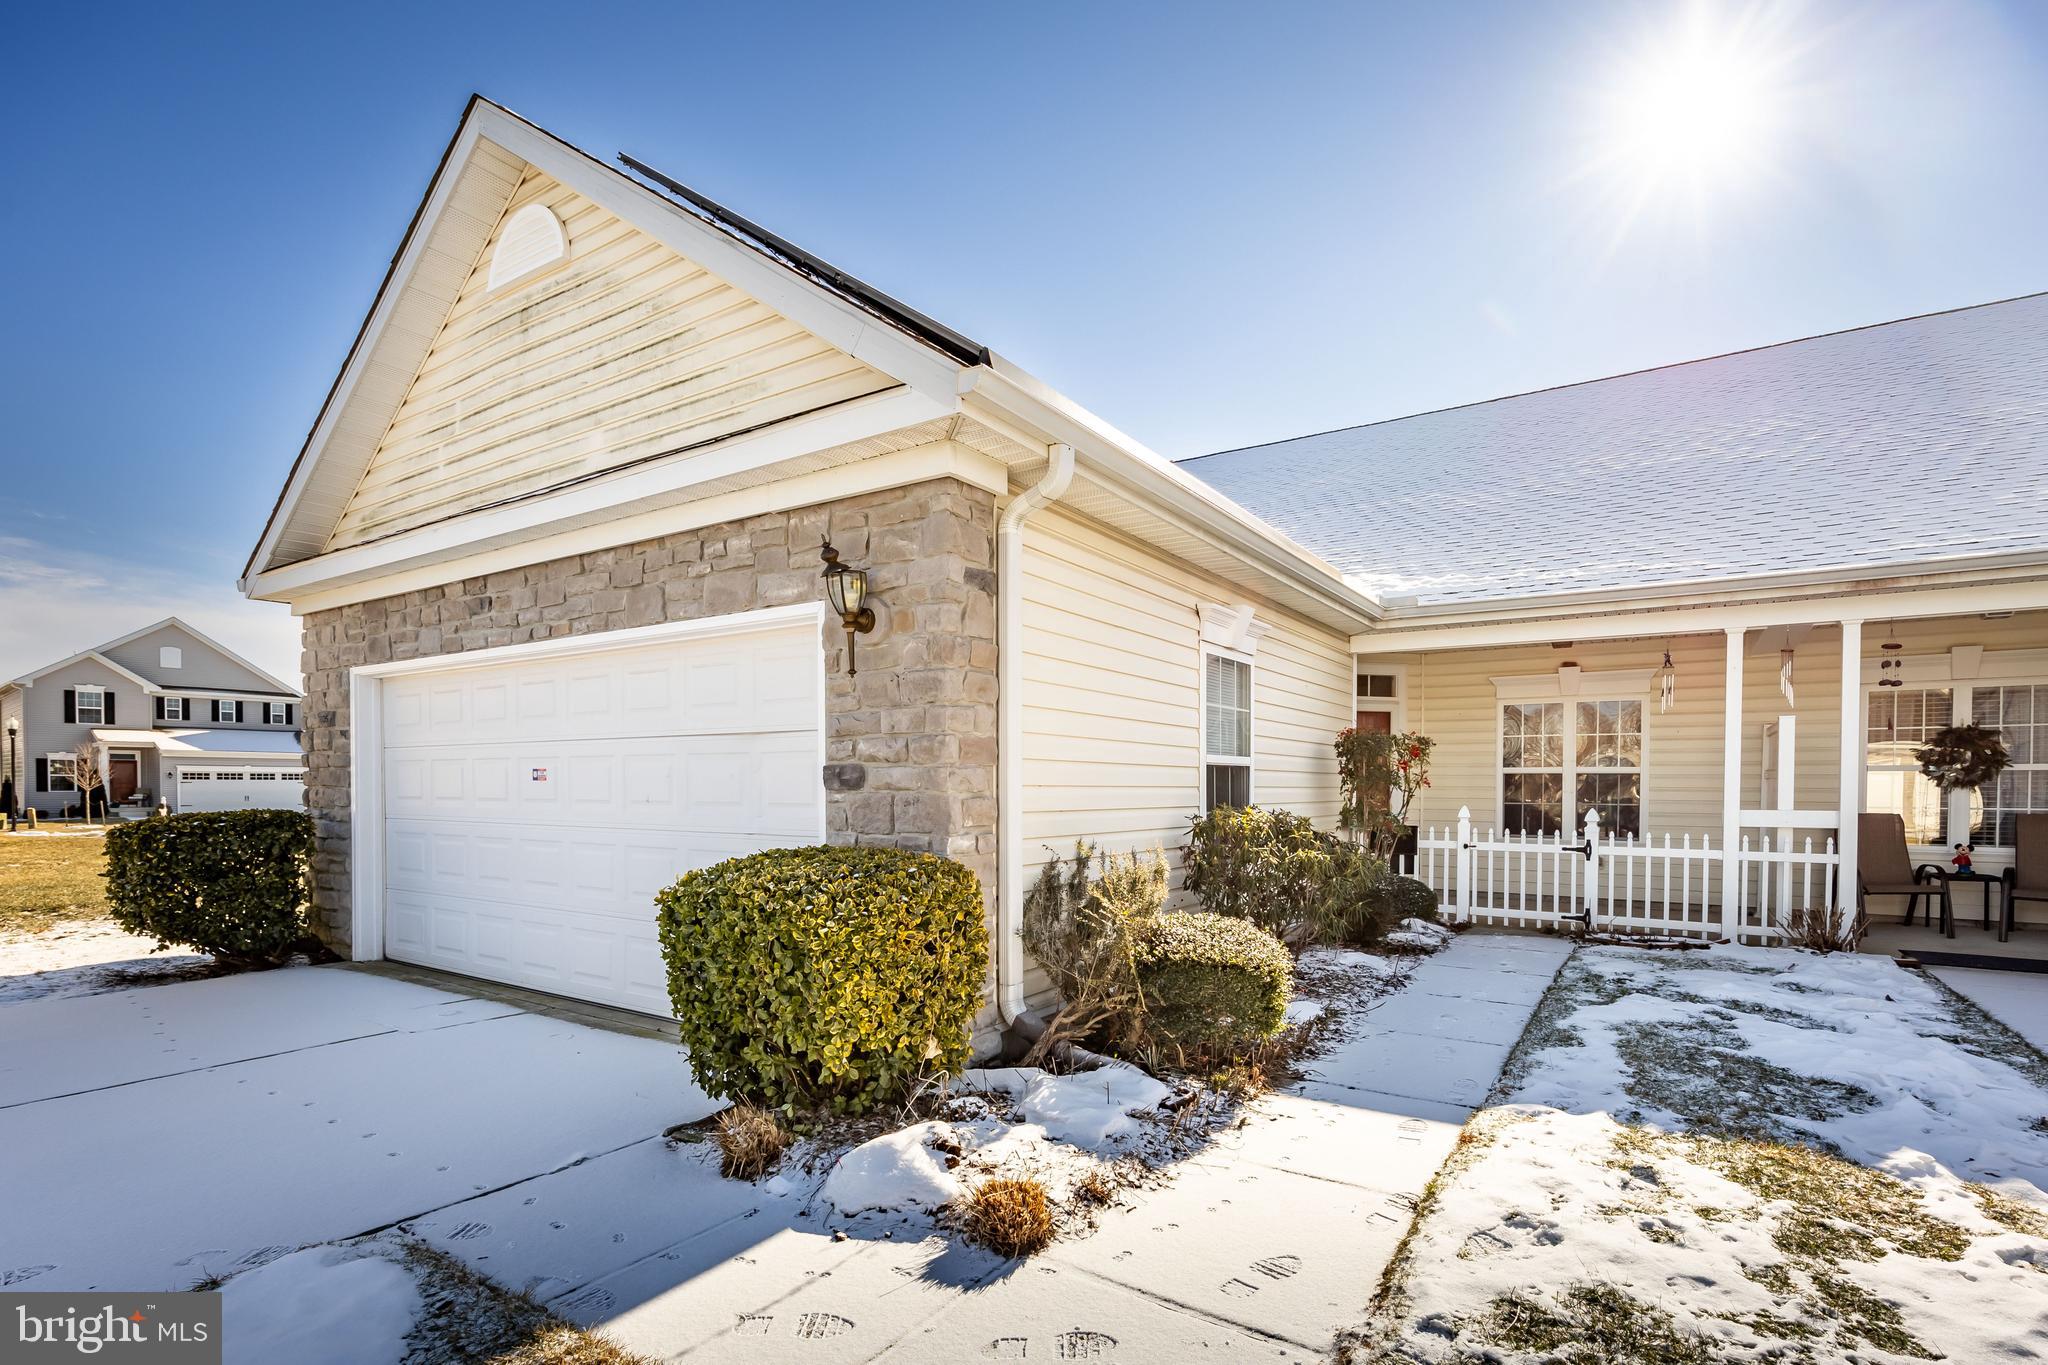
Welcome to this end-of-row townhome showcasing an open floor plan designed for comfortable living. The spacious kitchen features both an island and a peninsula, perfect for cooking and entertaining. A bonus living area has been added to the back, expanding the main living space. Centrally located, the hall bath includes a tub/shower combination and an oversized dual vanity. The primary suite, situated at the rear of the home, offers a walk-in closet and a luxurious bathroom with a walk-in shower, a soaker tub, and a dual vanity. Located in the desirable community of Wood Creek, residents can enjoy access to a pool and clubhouse
#MDWC2016410

DELMAR

9525 WEDGE WAY

2 Beds

2 Baths

1,700 Sq.Ft.

$238,500

MLS#: MDWC2016410
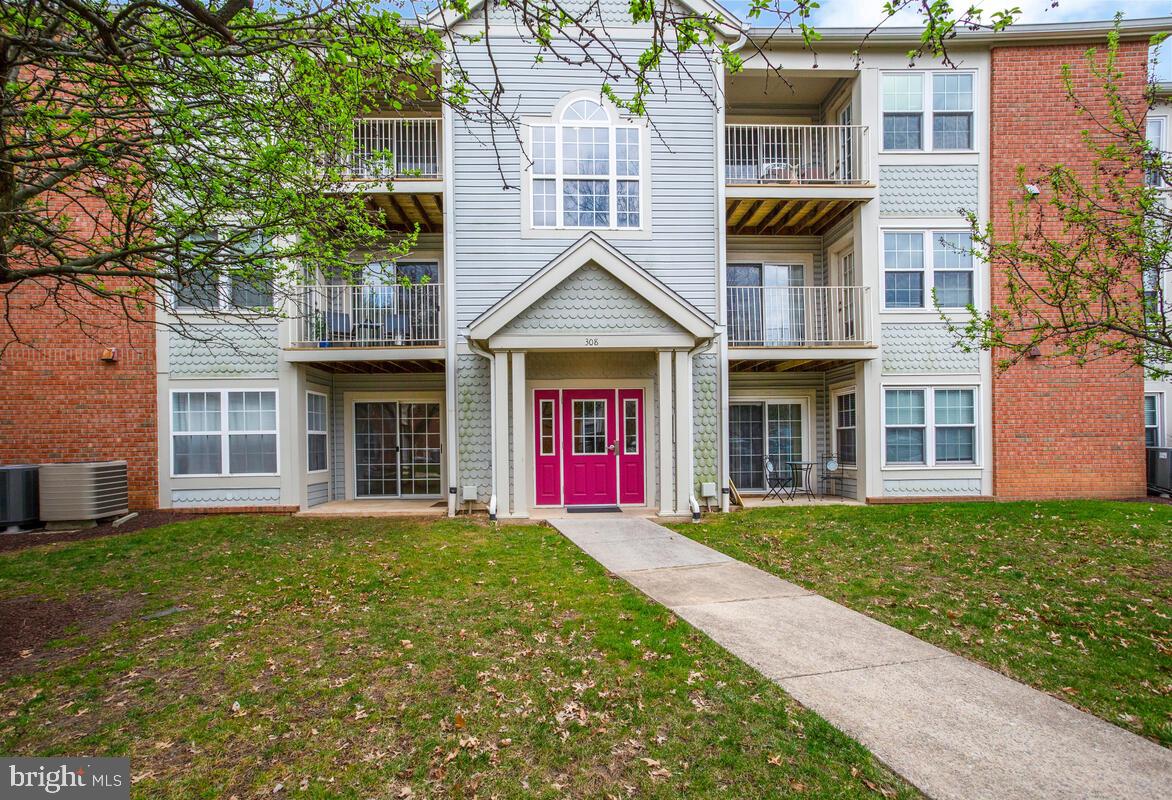
Welcome to this beautiful 1-bedroom, 1-bathroom condo in Glen Burnie! This spacious and thoughtfully designed home is perfect for those seeking convenience and comfort in mind.
Features:
• 1 Bedroom, 1 Bathroom – A cozy and functional layout, perfect for solo living or a couple.

Wheelchair Accessible – Wide doorways, low-threshold entryways, and spacious rooms for easy navigation.

Open Floor Plan – A bright, airy space that connects the living, dining, and kitchen areas seamlessly, making it perfect for entertaining or simply enjoying a quiet night 

This condo is located in a convenient area of Glen Burnie, close to shopping, dining, and public transportation, making it a great option for those looking for easy living. Don't miss out on this wonderful opportunity! Feel free to reach out to schedule a tour or learn more about the property.
#MDAA2110318

GLEN BURNIE

308 BLUE WATER COURT 104

1 Beds

1 Baths

729 Sq.Ft.

$204,000

MLS#: MDAA2110318
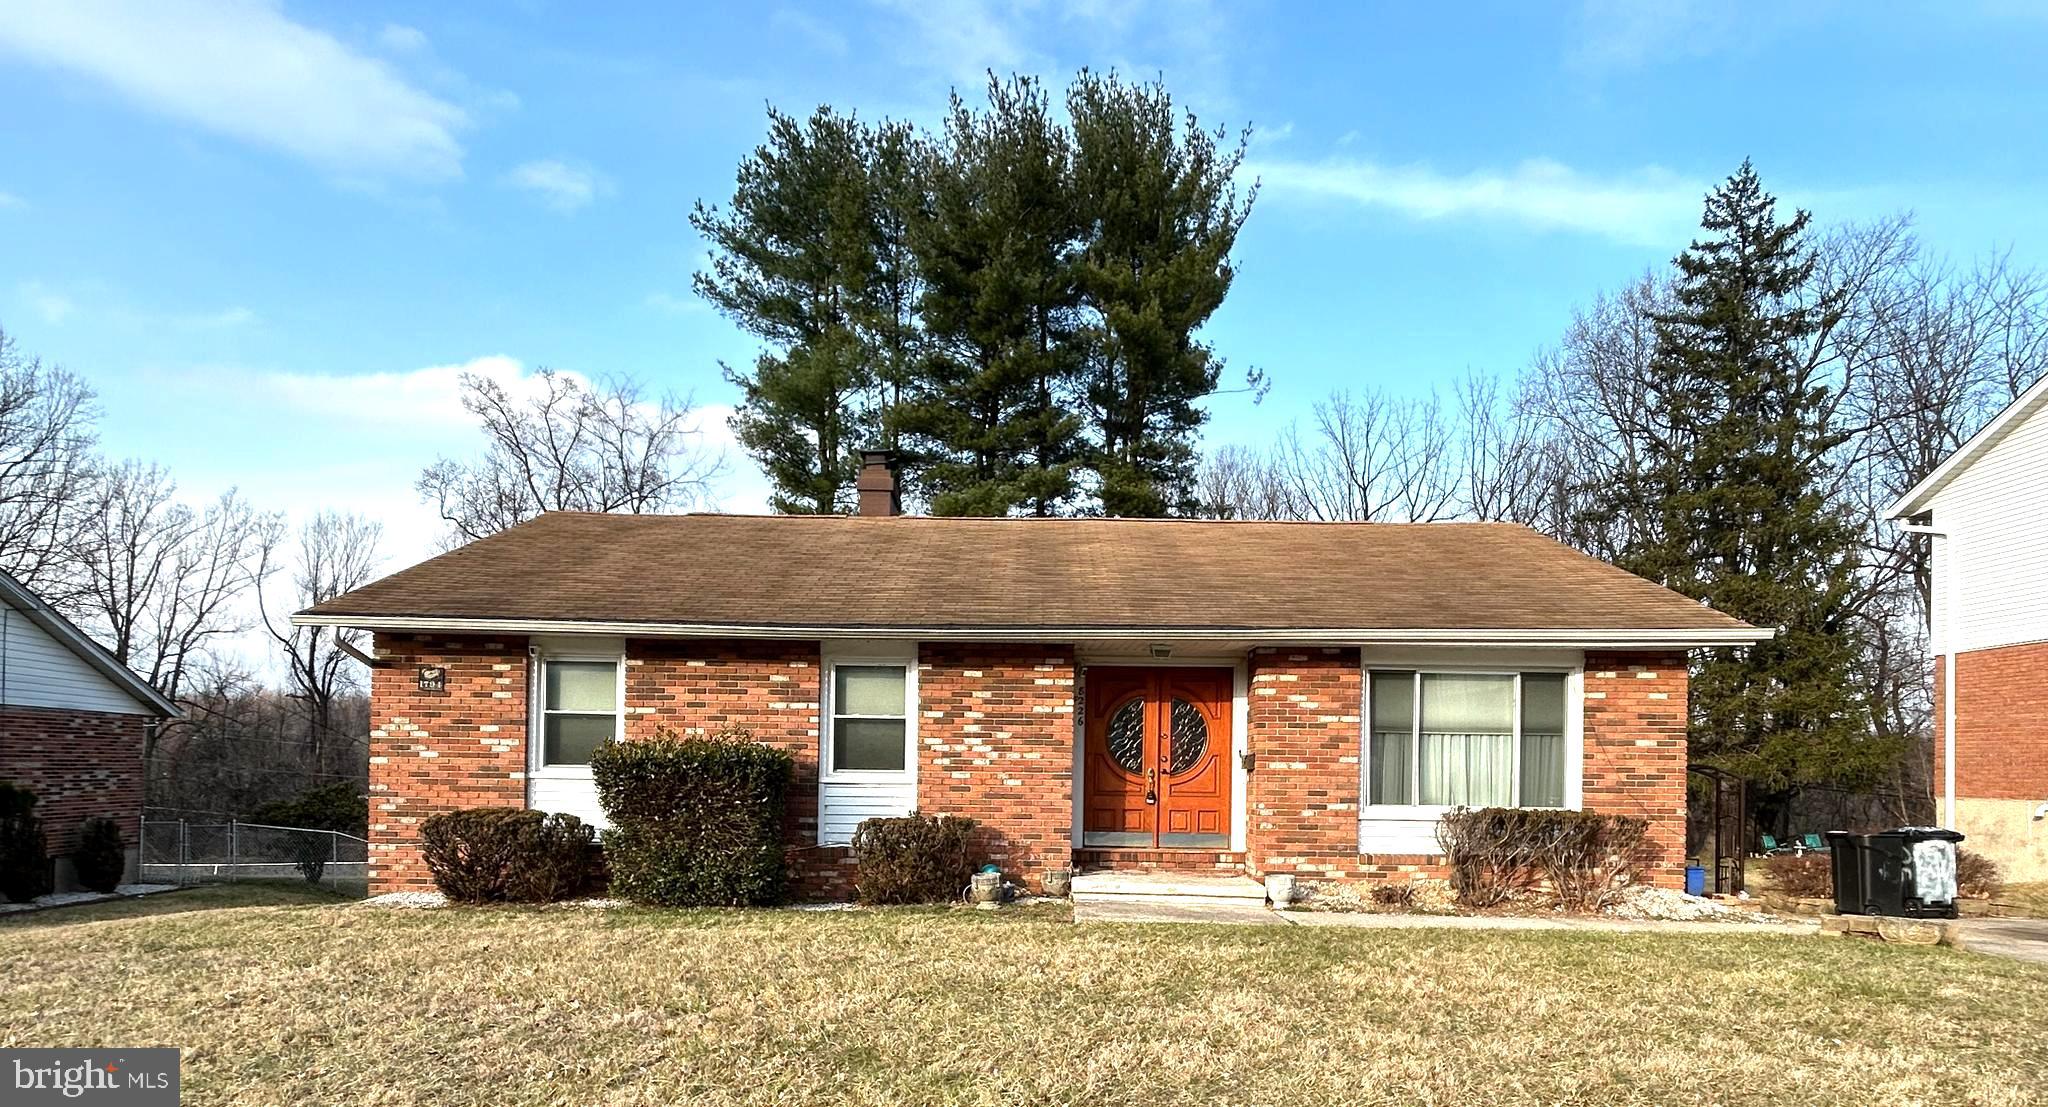
Detached rancher in Old Court Estates features 4 bedrooms (1 on lower level), 3 full bathrooms (1 on lower level), updated kitchen, Sunroom, vaulted living room ceilings, separate dining room, finished basement, central air/heat, ample storage and more features.
#MDBC2122280

BALTIMORE

8226 STREAMWOOD DRIVE

4 Beds

3 Baths

2,474 Sq.Ft.

$370,000

MLS#: MDBC2122280
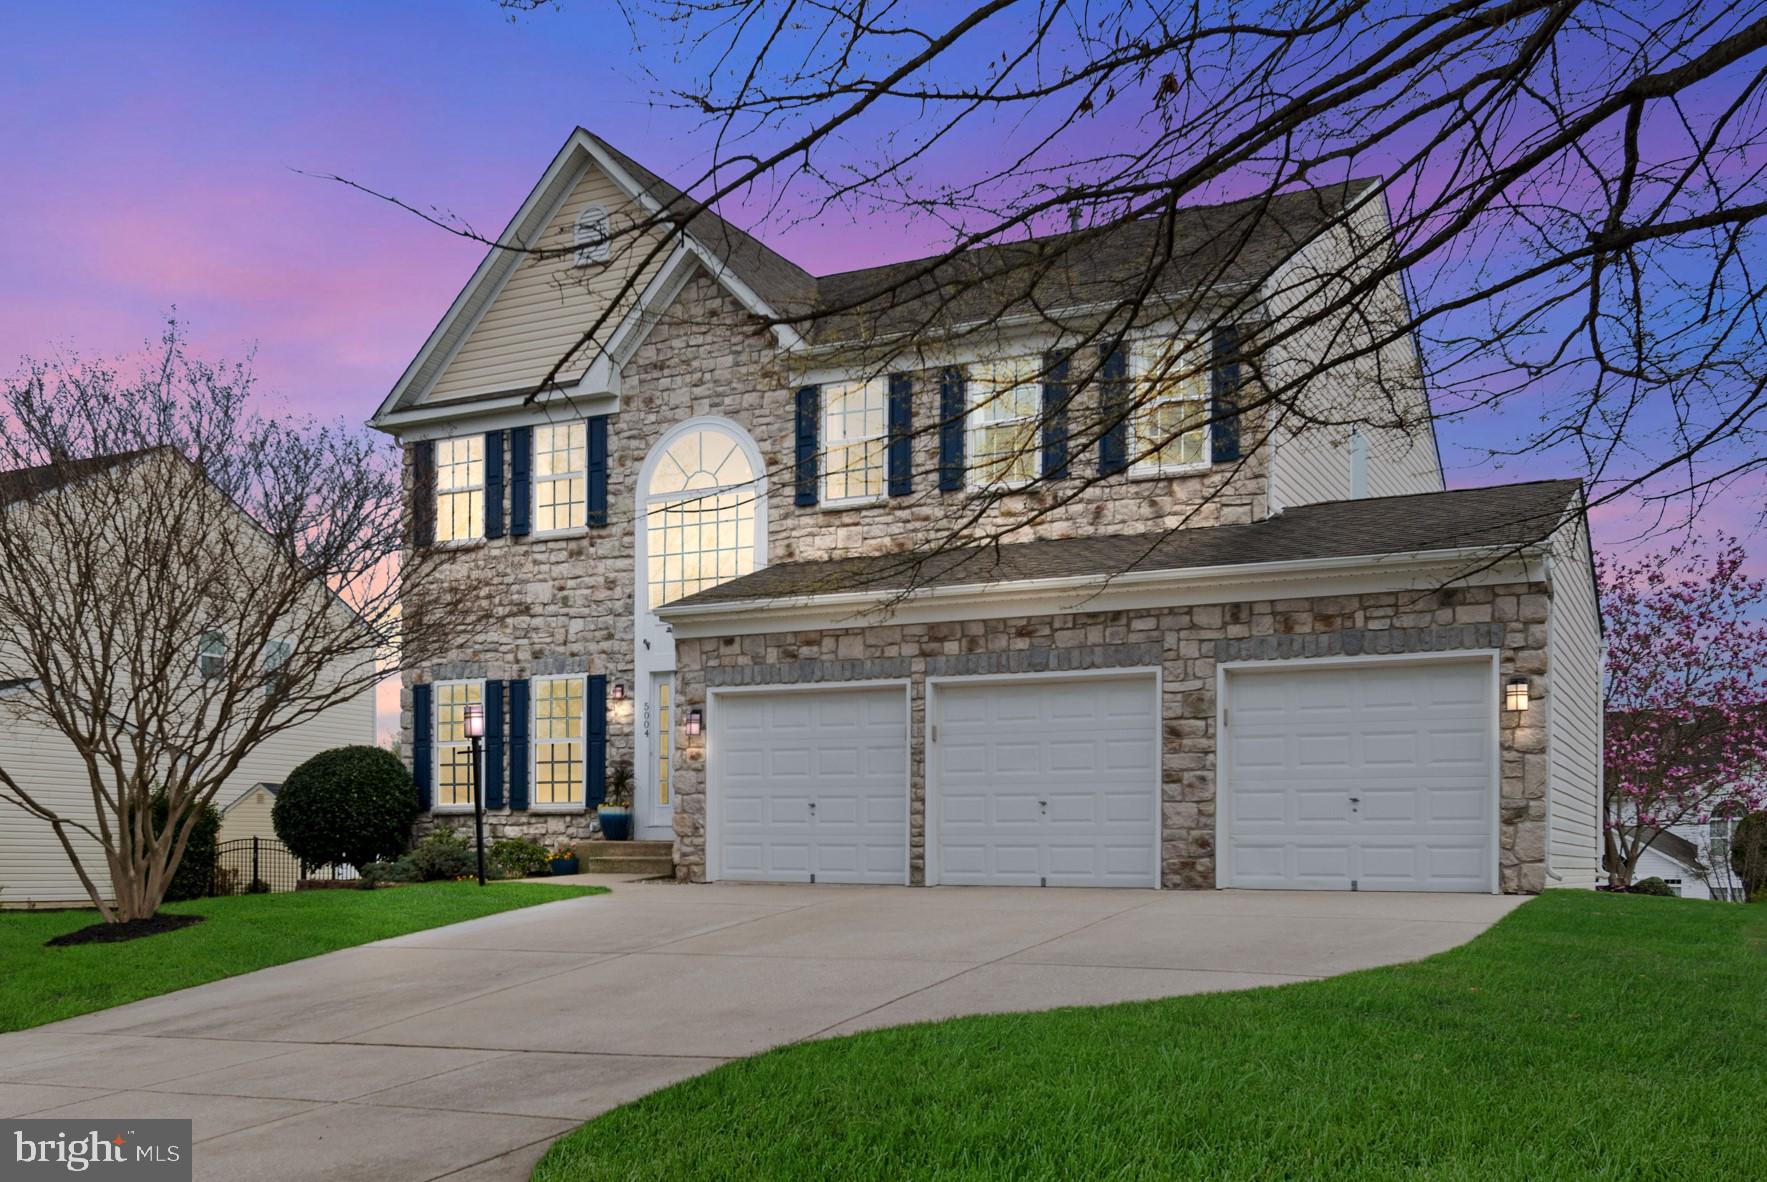
Multiple offers received. All best & final offers are due Friday at 11:59pm. WOW! Absolutely spectacular! Simply stated, this is one of the BEST homes, with the BEST features, in one of the BEST neighborhoods!! Boasting 5 bedrooms, 4 full baths and over 5000 total square feet, welcome home to 5004 Taylor Lane in Cider Mill, one of the most sought-after communities in Ellicott City. From the open floor plan to the fantastic outdoor living space, this gorgeous home hits the perfect balance of private living and every entertainer’s dream. Inside and out, you will find that every square inch of this home has been updated, loved and meticulously maintained. Stepping through the front door, you will find yourself in awe, immediately feeling the grandeur and quality that permeates throughout this home. The two-story foyer welcomes you with gleaming hardwood floors and modern chandeliers that cast a warm and inviting glow. Admire the stair rails, a stunning modern combination of wood and metal, leading up to the second level. A large radius window and dual transom windows bathes the space in natural light, enhancing the home's sophisticated ambiance. The kitchen is a chef’s dream presenting custom cabinetry, large island, granite counters, under cabinet lighting, high-end stainless-steel appliances, dual ovens, gas cooking and drawer microwave. The fabulous cabinet color, contrasted by the gold pulls and soft-white textured tile backsplash, makes this kitchen as delightful as any meal prepared within. It’s a culinary masterpiece in its own right, offering both functionality and a touch of luxury that elevates every cooking experience. As a nod to the open space concept in this home, the kitchen seamlessly transitions into a large family room. This inviting space is centered by a gas fireplace, offering warmth and ambiance, and is accentuated by a stunning two-story ceiling that enhances the room's grandeur and openness. This thoughtfully designed layout fosters connectivity and flow, perfect for both intimate family moments and larger gatherings. The amazing fully finished basement is a true highlight, featuring a custom bar setup that transforms it into a perfect social hub where friends love to visit. Off the kitchen is an expansive area dedicated to outdoor living, featuring a large maintenance-free deck and multiple paver patios. This well-appointed space is perfect for grilling, entertaining guests, or simply relaxing at the end of the day with your favorite drink by the fire. Whether hosting lively parties or enjoying a quiet evening under the stars, this outdoor oasis offers the ideal setting for all your leisure activities. This property is in an ideal location for shopping, restaurants, and commuting to both Baltimore and DC. Schedule your private tour today and envision your new beginning in this exceptional property.
#MDHW2051320

ELLICOTT CITY

5004 TAYLOR LANE

5 Beds

4 Baths

5,080 Sq.Ft.

$1,211,000

MLS#: MDHW2051320
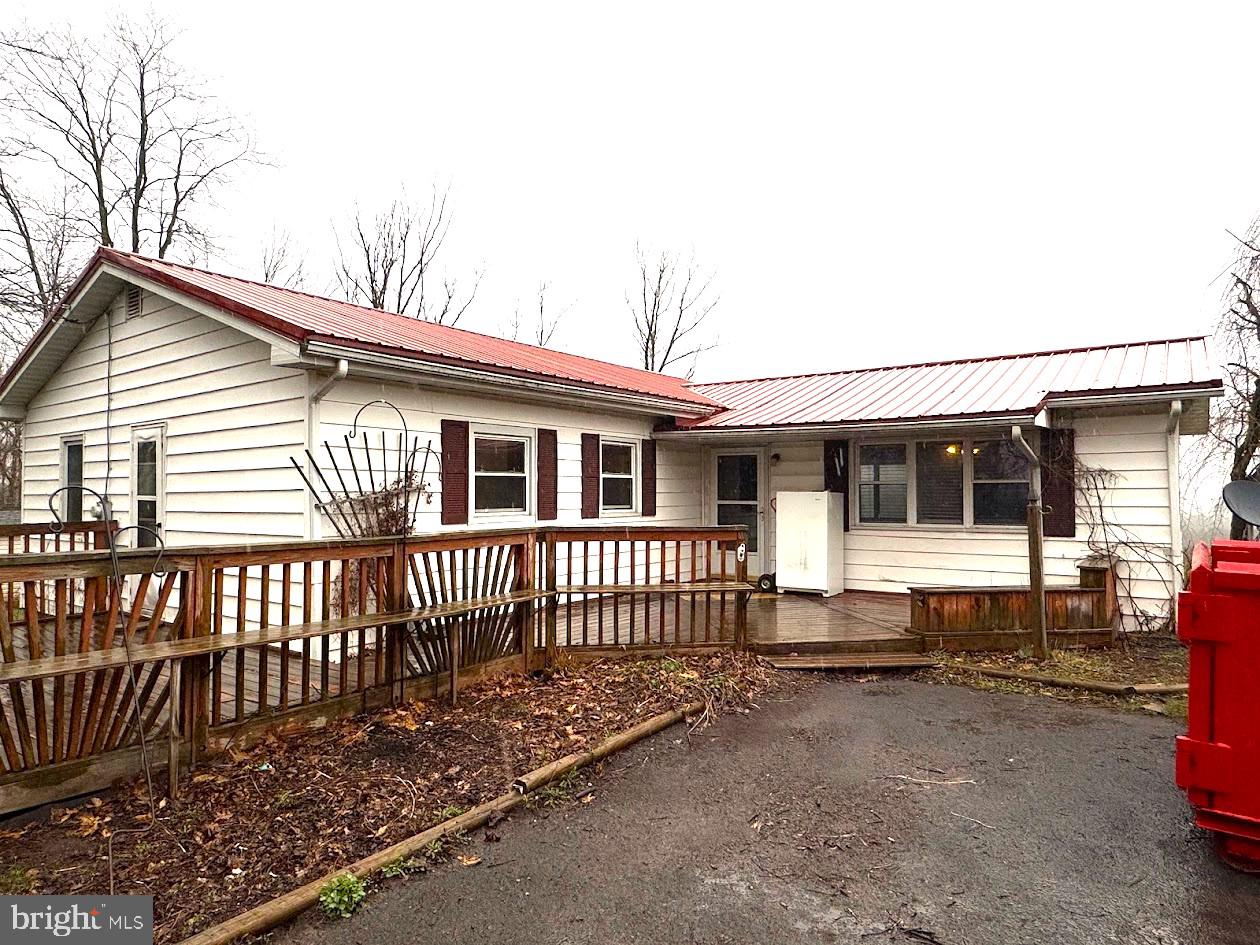
An excellent financial opportunity close to Oakland. This 3 bedroom, 1 bathroom ranch can be a great starter home for a young family or a flip. It has good bones and all utilities are in working order. It has a metal roof, vinyl windows and good vinyl siding. The interior needs remodeling; some sweat equity will go a long way for the next owner.
#MDGA2009228

OAKLAND

3821 UNDERWOOD ROAD

4 Beds

1 Baths

1,232 Sq.Ft.

$165,000

MLS#: MDGA2009228
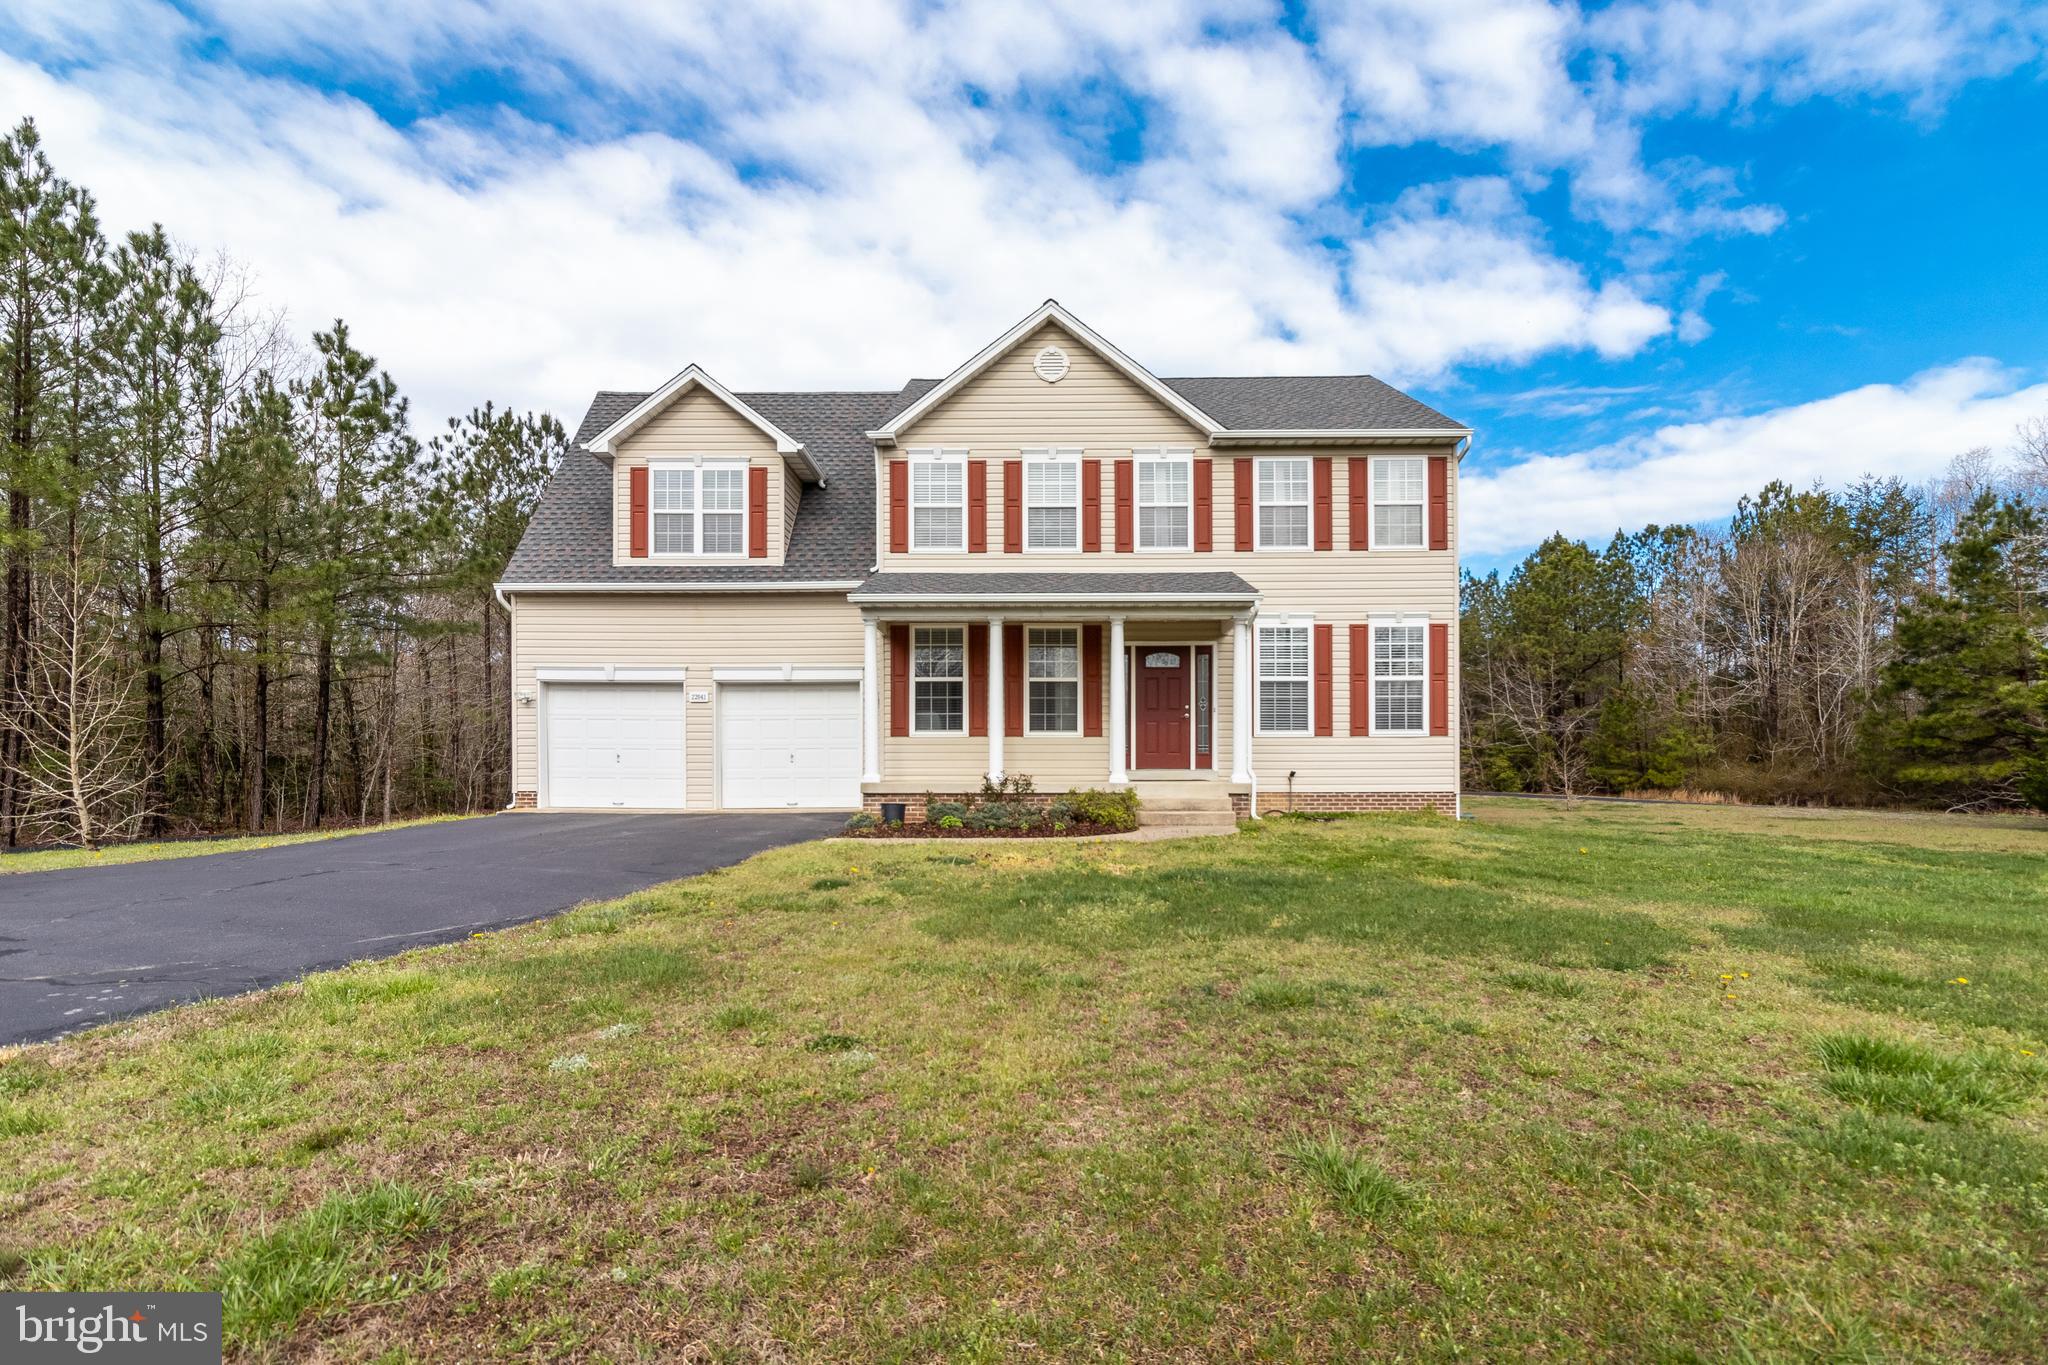
Welcome to 22041 Long Bow Dr, a charming and spacious residence located in the heart of California, MD. This meticulously maintained property offers a perfect blend of comfort, style, and convenience.
As you step inside, you're greeted by updated flooring that spans the main level, creating a warm and inviting atmosphere. The living spaces flow seamlessly, providing ample room for relaxation and entertainment. The heart of the home is the beautifully updated kitchen, featuring modern cabinets and countertops that offer both style and functionality. Equipped with stainless steel appliances, including a sleek stove, microwave, dishwasher, and refrigerator, this kitchen is a chef's delight. With four bedrooms and three and a half bathrooms, including a luxurious master suite, there's plenty of space for the whole family to spread out and unwind. The bedrooms upstairs are spacious and bright, offering peaceful retreats after a long day. The newly renovated finished basement adds versatility to the home, providing additional living space that can be tailored to suit your needs. Whether it's a home office, a playroom for the kids, or a cozy entertainment area, the possibilities are endless. Outside, the property boasts a nice flat lot, perfect for outdoor activities and gatherings. The two-car garage offers convenient parking and extra storage space.
Located near shops and restaurants, this home offers the perfect balance of suburban tranquility and urban convenience. Enjoy easy access to amenities while still enjoying the peace and quiet of the neighborhood. Don't miss your chance to make this wonderful property your new home. Schedule a showing today and experience the comfort and elegance of 22041 Long Bow Dr, California, MD.
#MDSM2022886

CALIFORNIA

22041 LONG BOW DRIVE

4 Beds

3 Baths

2,914 Sq.Ft.

$540,000

MLS#: MDSM2022886
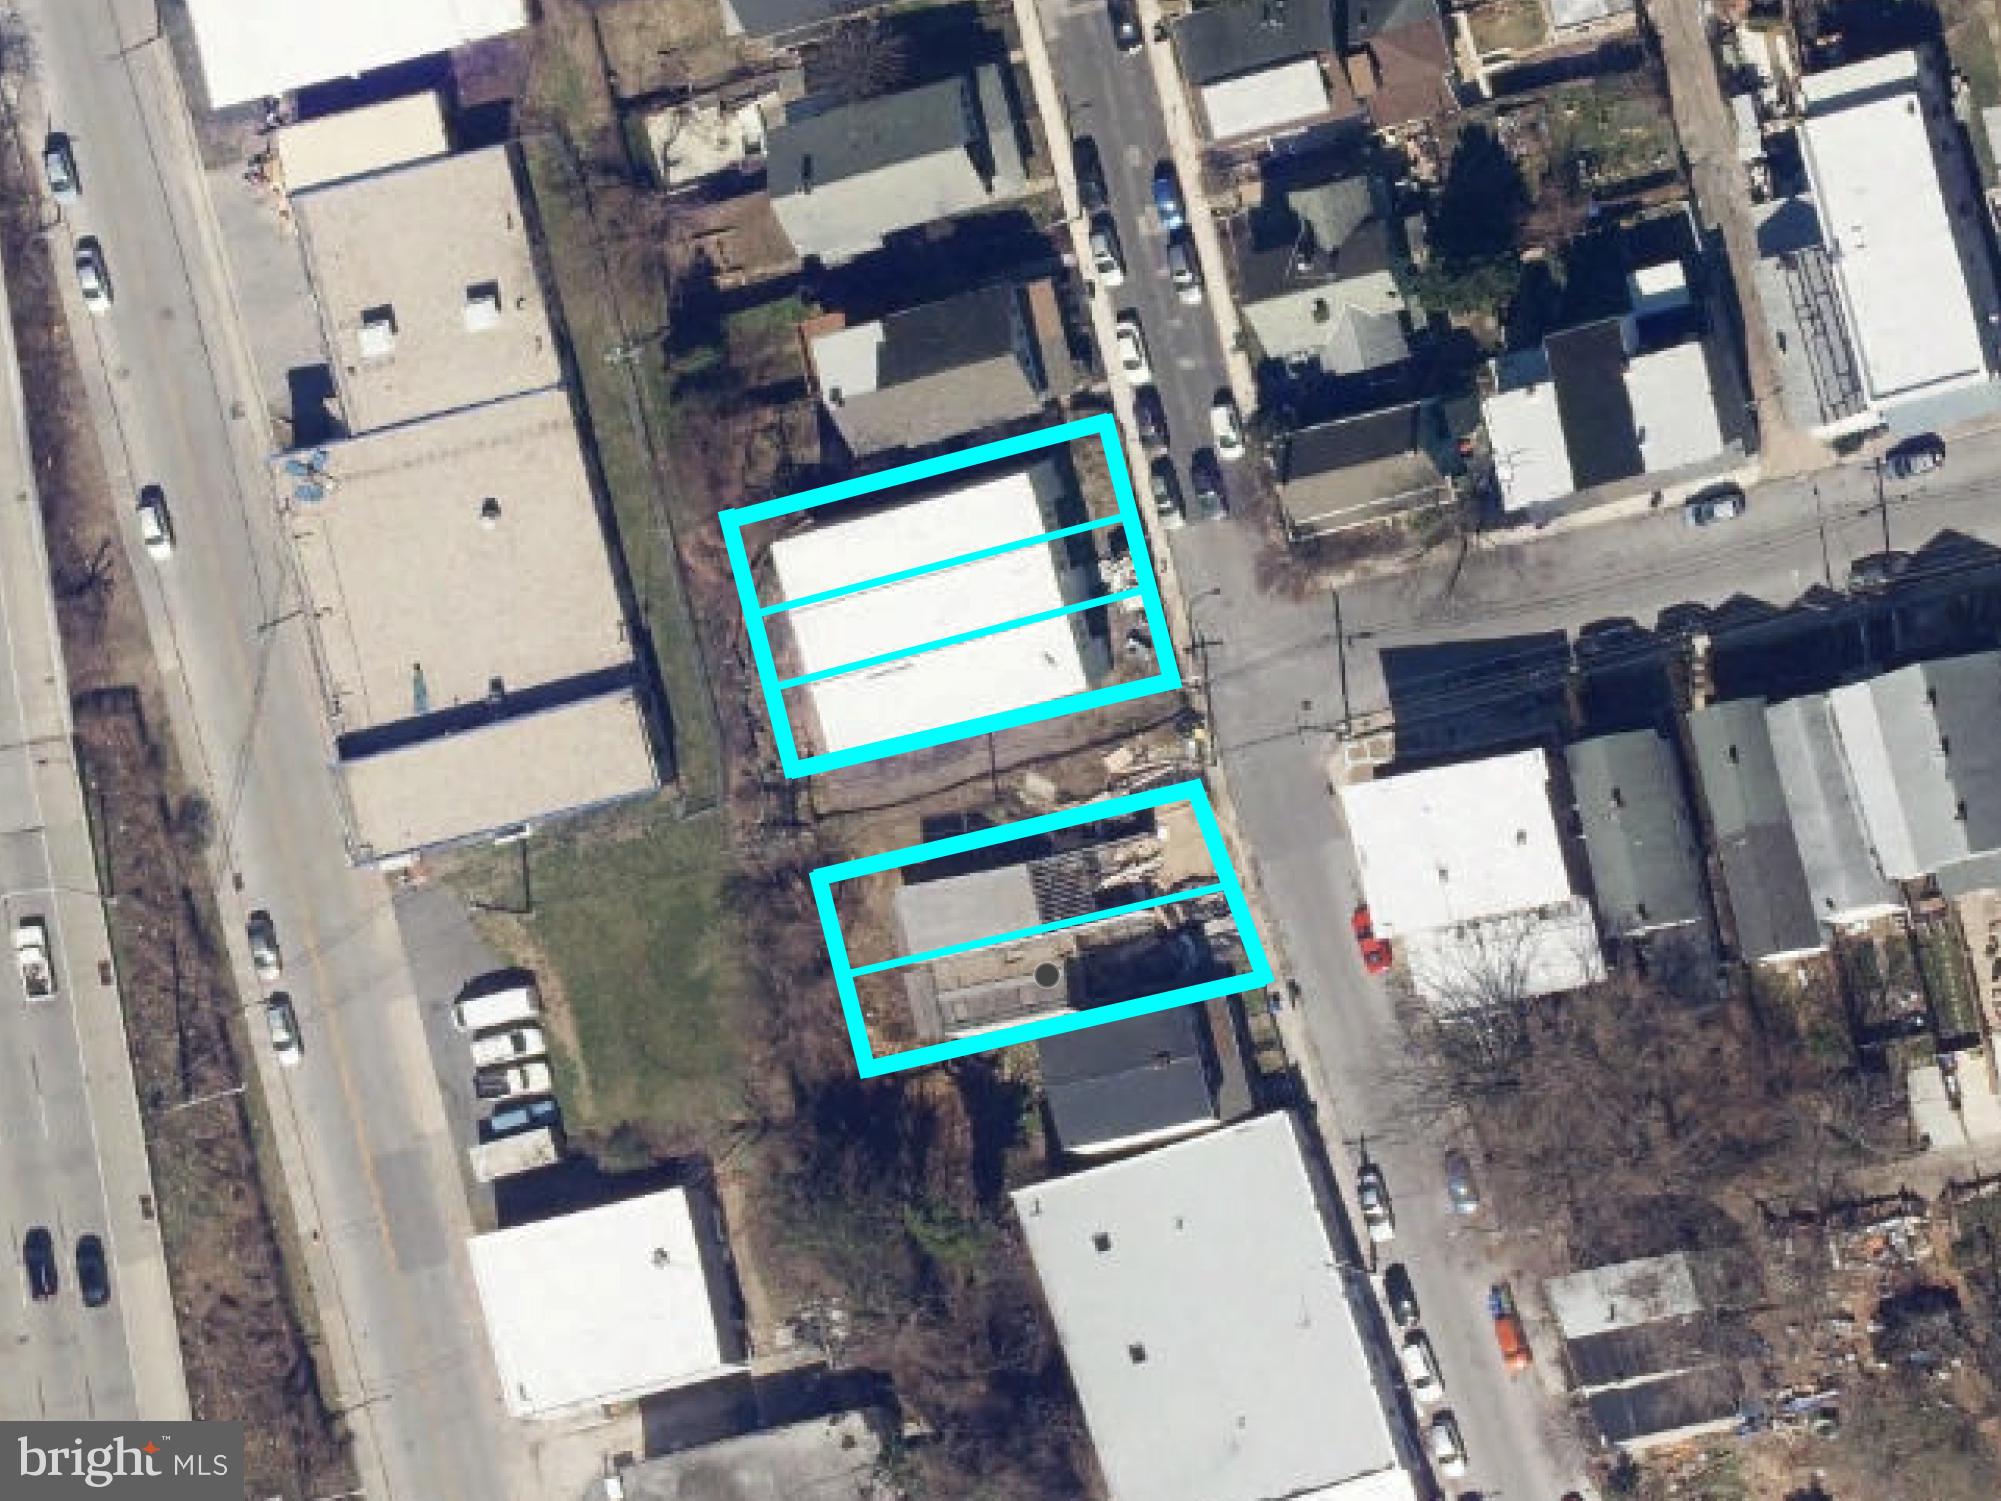
ONLINE REAL ESTATE AUCTION!! Online Bidding Opens - Tuesday, April 22, 2025. Bidding Closes - Wednesday, April 23, 2025 at 1:00 PM. List price is opening bid for all 5 properties - which will be sold as an entirety only. Buyers will be required to provide proof of funds (cash or approved financing) up to their intended purchase price. A $30,000 deposit via wire or cashier’s check will also be required of all bidders. The subject property comprises five partially improved home sites in the Hampden area of North Baltimore. Three lots, 3600-3604, each have partially completed townhomes built thereon. Two lots, 3548 and 3550, have foundations. All homes are intended to be approximately 2,500 square feet with potential garage parking. 3600, 3602 and 3604 Ash Street represent three partially completed townhomes. Each home is intended to contain 2,584 interior square feet on three levels and including a front loading garage. Features to include open concept living area, 3-4 bedrooms, 3.5 baths, rear deck with views of the Jones Falls Valley, sprinklering and forced air heat with central air conditioning. Exterior construction and framing was completed, with some electrical and plumbing work in place. Status of permitting is unknown. Further repair and completion required.

3548 and 3550 have foundations. Intended design is similar as above.

Due diligence package, including permit drawings, storm water design and some quotes obtained by prior ownership are available after completion of a Waiver and Confidentiality agreement.
#MDBA2160610

BALTIMORE

3548 ASH STREET

4 Beds

3 Baths

N/A

$200,000

MLS#: MDBA2160610
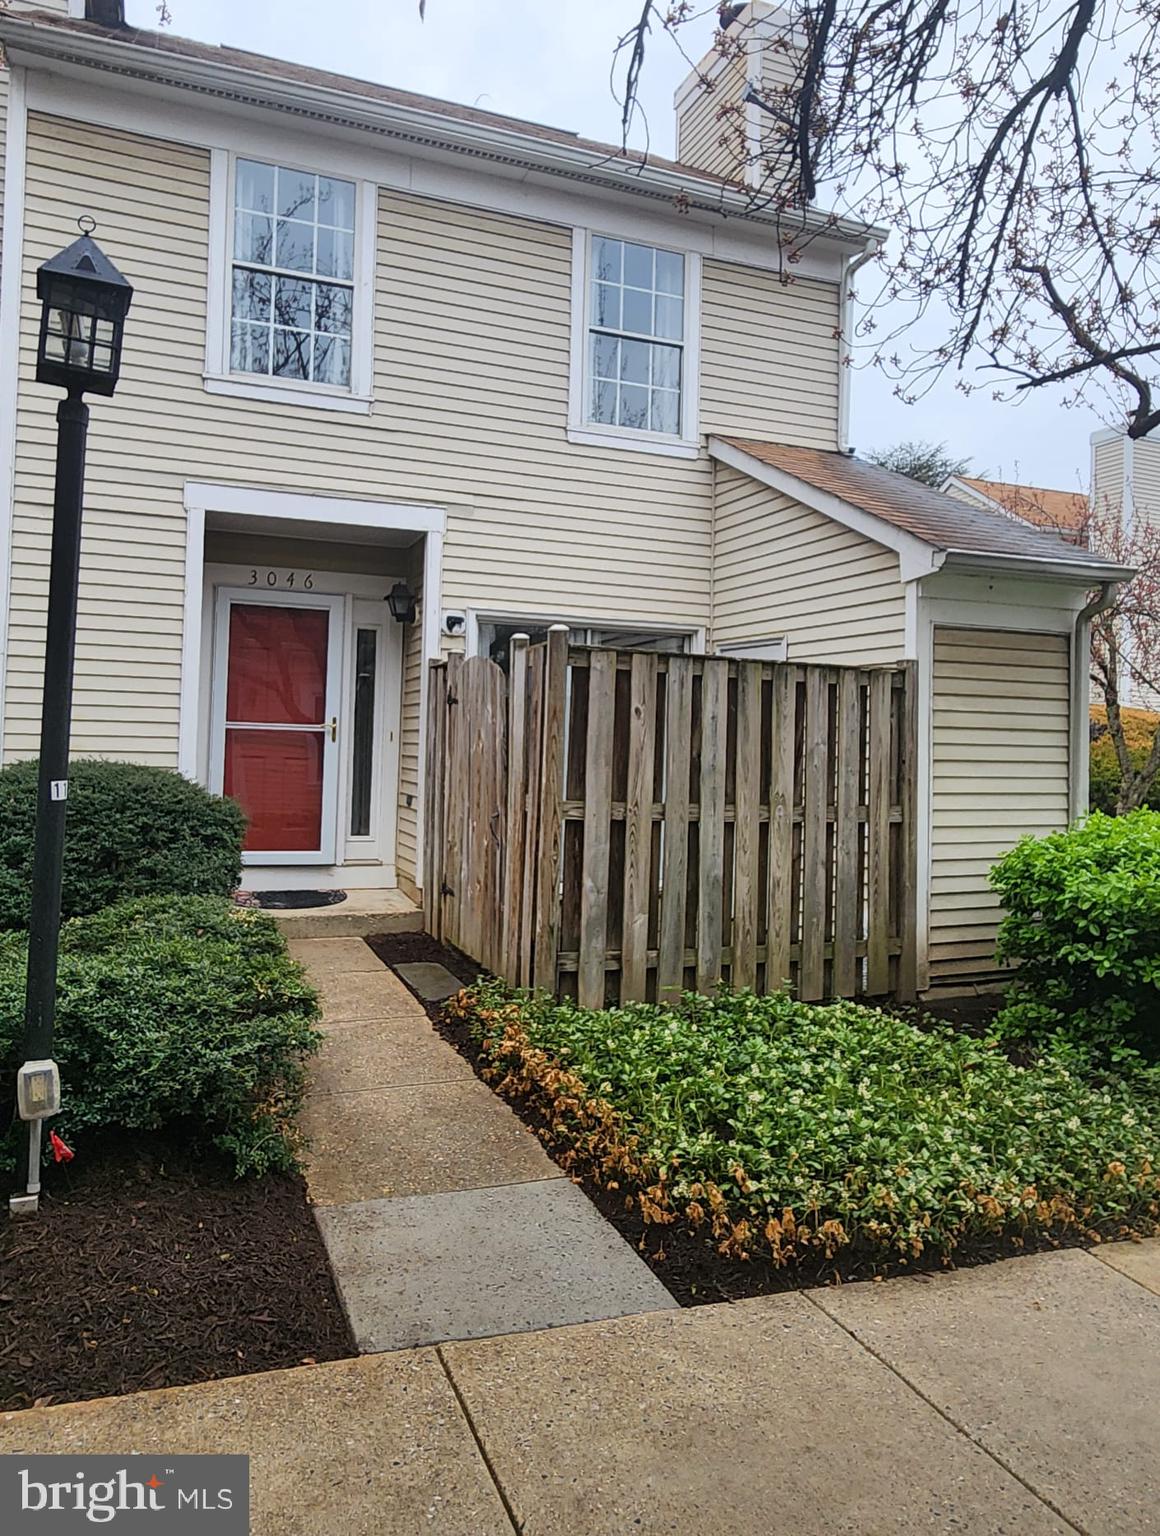
Prime Location!
Welcome to 3046 O'Hara Place, a stunning townhome nestled in the vibrant heart of Olney. This charming 2-bedroom, 1.5-bathroom home features a beautifully updated kitchen with granite countertops, stainless steel appliances, a stylish backsplash, and rich wood cabinets. The home also boasts a brand-new HVAC system for year-round comfort. The main level includes a cozy patio and a convenient half bath. Upstairs, you'll find two inviting bedrooms and a spacious full bathroom. Also, ample visitor parking in the community.  Enjoy the community amenities, including a pool and tennis courts, all located in the heart of Olney, where everything you need is just a short walk away.
#MDMC2171520

OLNEY

3046 OHARA PLACE

2 Beds

1 Baths

1,040 Sq.Ft.

$359,000

MLS#: MDMC2171520

1 ... 434 435 436 437 438 ... 666
* Listings identified with the FMLS IDX logo come from FMLS and are held by brokerage firms other than the owner of this website. The listing brokerage is identified in any listing details. Information is deemed reliable but is not guaranteed. If you believe any FMLS listing contains material that infringes your copyrighted work please review our DMCA policy and learn how to submit a takedown request. © 2024. First Multiple Listing Service, Inc.

Send a message

Message successfully sent.

Your message

What is 3 + 4 ?

Reason for contacting?

I agree to receive email communication and understand I can unsubscribe at any time.

I agree to be contacted by Charis Realty Group - Christine Issler, Broker via call, email, and text for real estate services. To opt out, you can reply 'stop' at any time or reply 'help' for assistance. You can also click the unsubscribe link in the emails. Message and data rates may apply. Message frequency may vary. Privacy Policy

Sign Out

Virtual Assistant

Would you like to take the next step with this property? We can help you schedule a showing or virtual tour, or send you more details.

Yes, I would like more information.

Thank You for Your Reply, One of Our Agents will contact you as soon as possible

No, maybe later.

Thank you, you can always contact me via email, phone number or through the contact form.

Realhub AI

Lucy - Your AI-Powered Realtor

Update Your Temporary Password

Personalize your search

Enter your email and we'll notify you immediately when new listings match what you're looking for.

or enter email address

Already have an account ? Login here

Continue your home search

I agree to receive communications and understand I can unsubscribe at any time.

I agree to be contacted by Charis Realty Group - Christine Issler, Broker via call, email, and text for real estate services. To opt out, you can reply 'stop' at any time or reply 'help' for assistance. You can also click the unsubscribe link in the emails. Message and data rates may apply. Message frequency may vary. Privacy Policy

Already have an account ? Login here

We use cookies

We use cookies primarily for analytics to enhance your experience. By accepting, you agree to our use of these cookies. You can manage your preferences or learn more about our cookies policy.