Properties

Browse or get in touch to schedule a walkthrough.

  • Nearby me
Price range

Popular Features

Community Features

Association

Property Features

Waterfront

View

Exterior Features

Interior Features

Style

535453 properties match your criteria

Updated 1 minute ago

E-Alert name
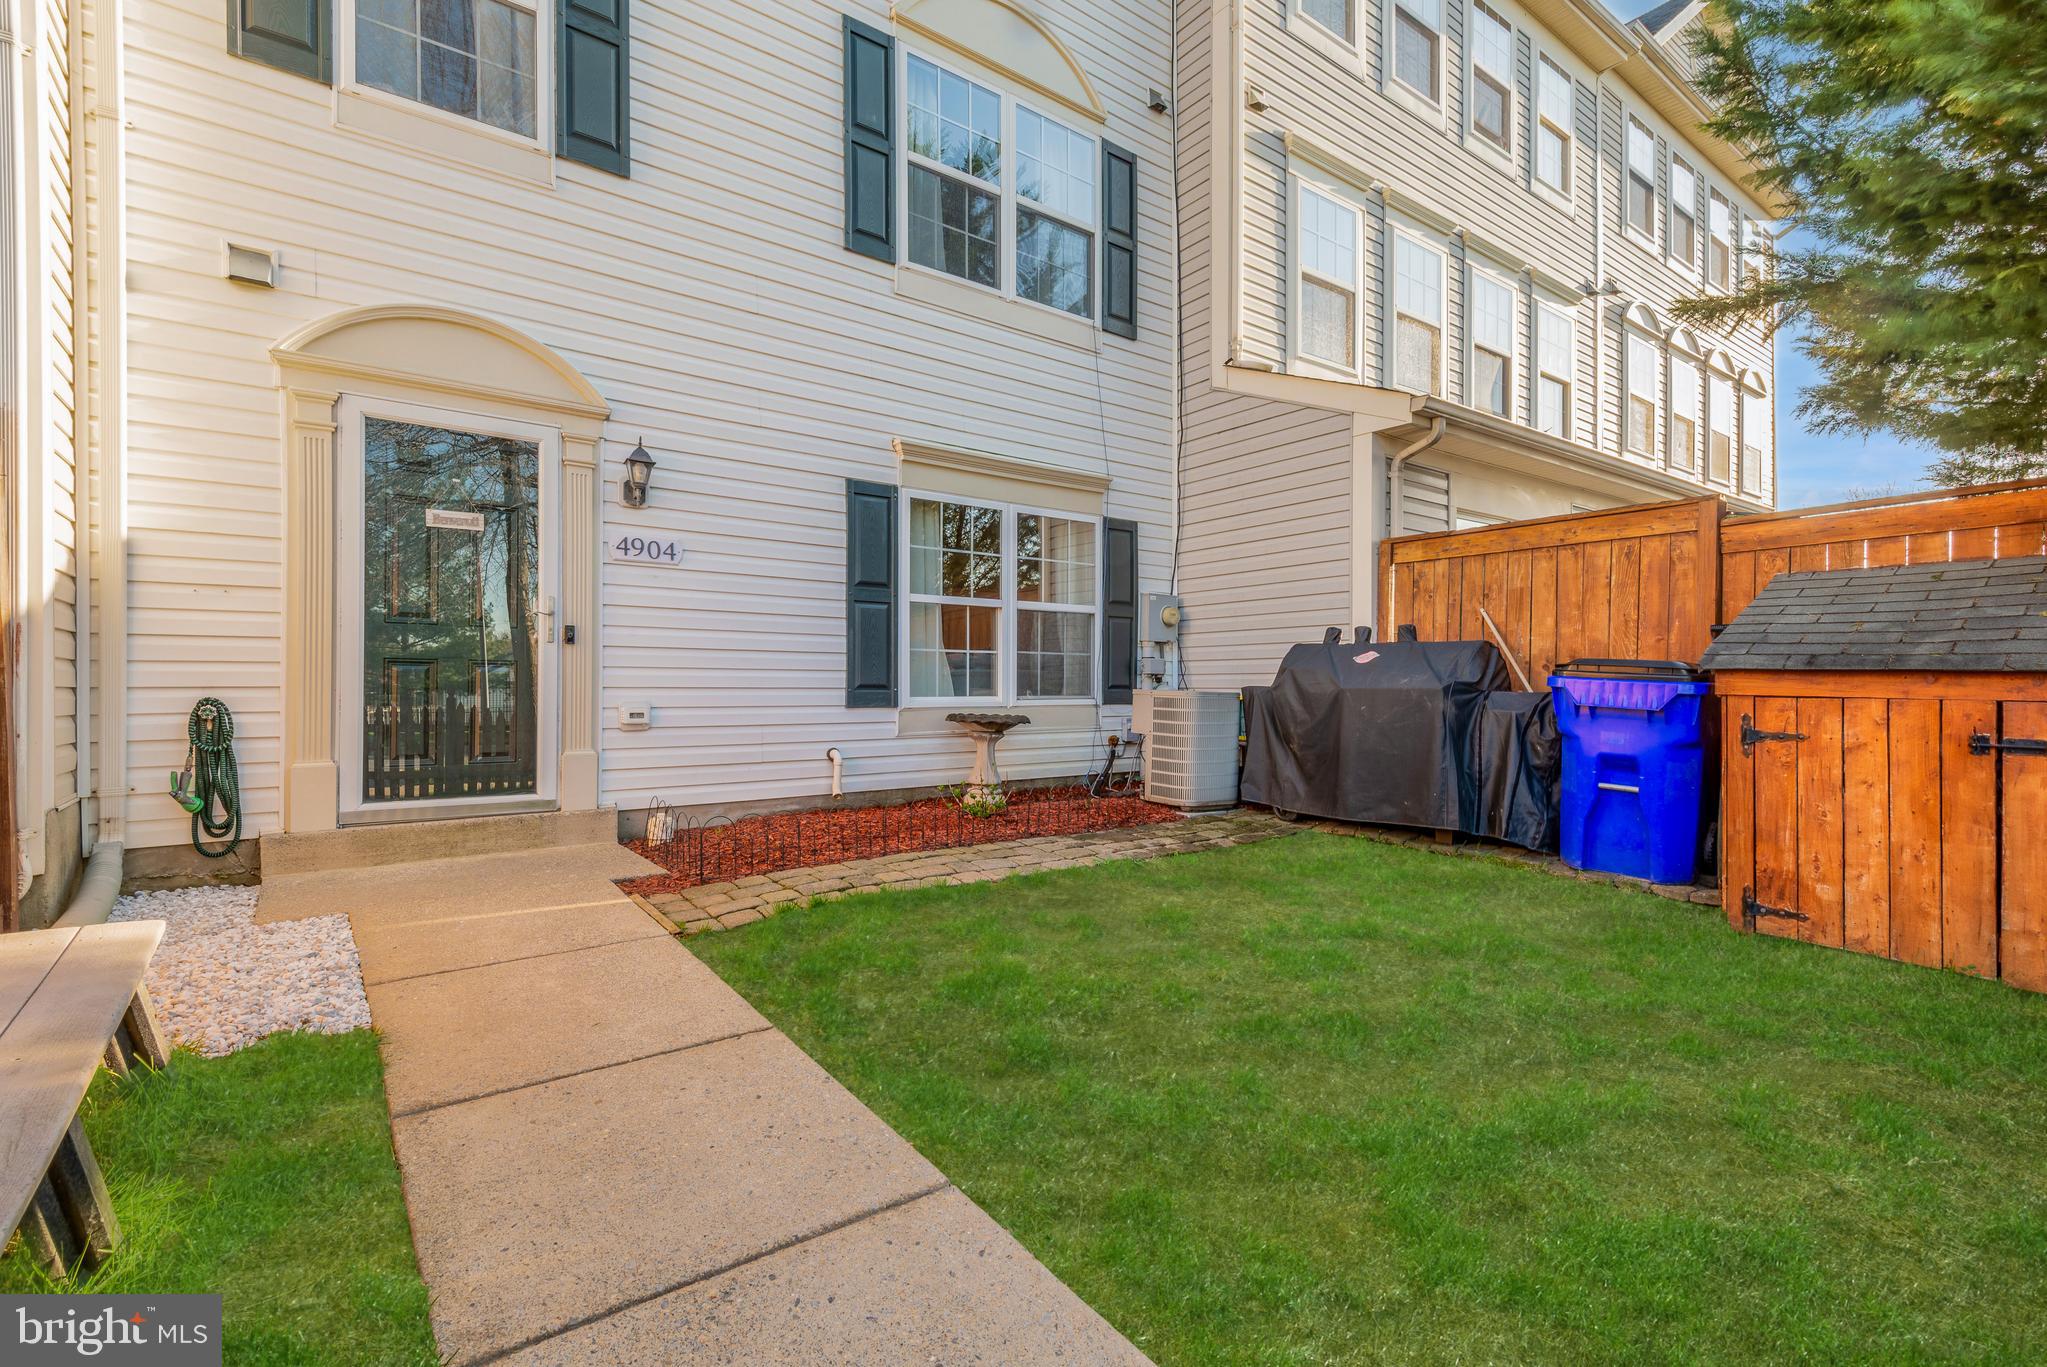
Welcome to 4904 Whitney Terrace, Frederick, MD 21703 — a beautifully renovated, sunlit townhome in the highly desirable Wellington Trace community!
This spacious three-level townhome boasts a new roof in 2022 and a prime location—just steps from the community pool and elementary school. The open-concept main level features luxury vinyl plank flooring, recessed lighting, and an updated kitchen with granite countertops, stainless steel appliances, and a convenient half bath—perfect for modern living and entertaining.

The second level offers two generous bedrooms, a full bathroom, and a dedicated laundry/utility room. Upstairs, you'll find a private primary suite complete with an ensuite bath, walk-in closet, and a bonus sitting area or home office—ideal for today’s flexible lifestyle.

Enjoy two assigned parking spaces, plenty of guest parking, and resort-style living with the community pool directly across the street. Located close to shops, restaurants, and commuter routes, including I-270 and Route 15, this home truly has it all.

1-Year Home Warranty Included! Don’t miss your chance to own this move-in-ready gem—schedule your private showing today!
#MDFR2061752

FREDERICK

4904 WHITNEY TERRACE

3 Beds

2 Baths

1,716 Sq.Ft.

$380,000

MLS#: MDFR2061752
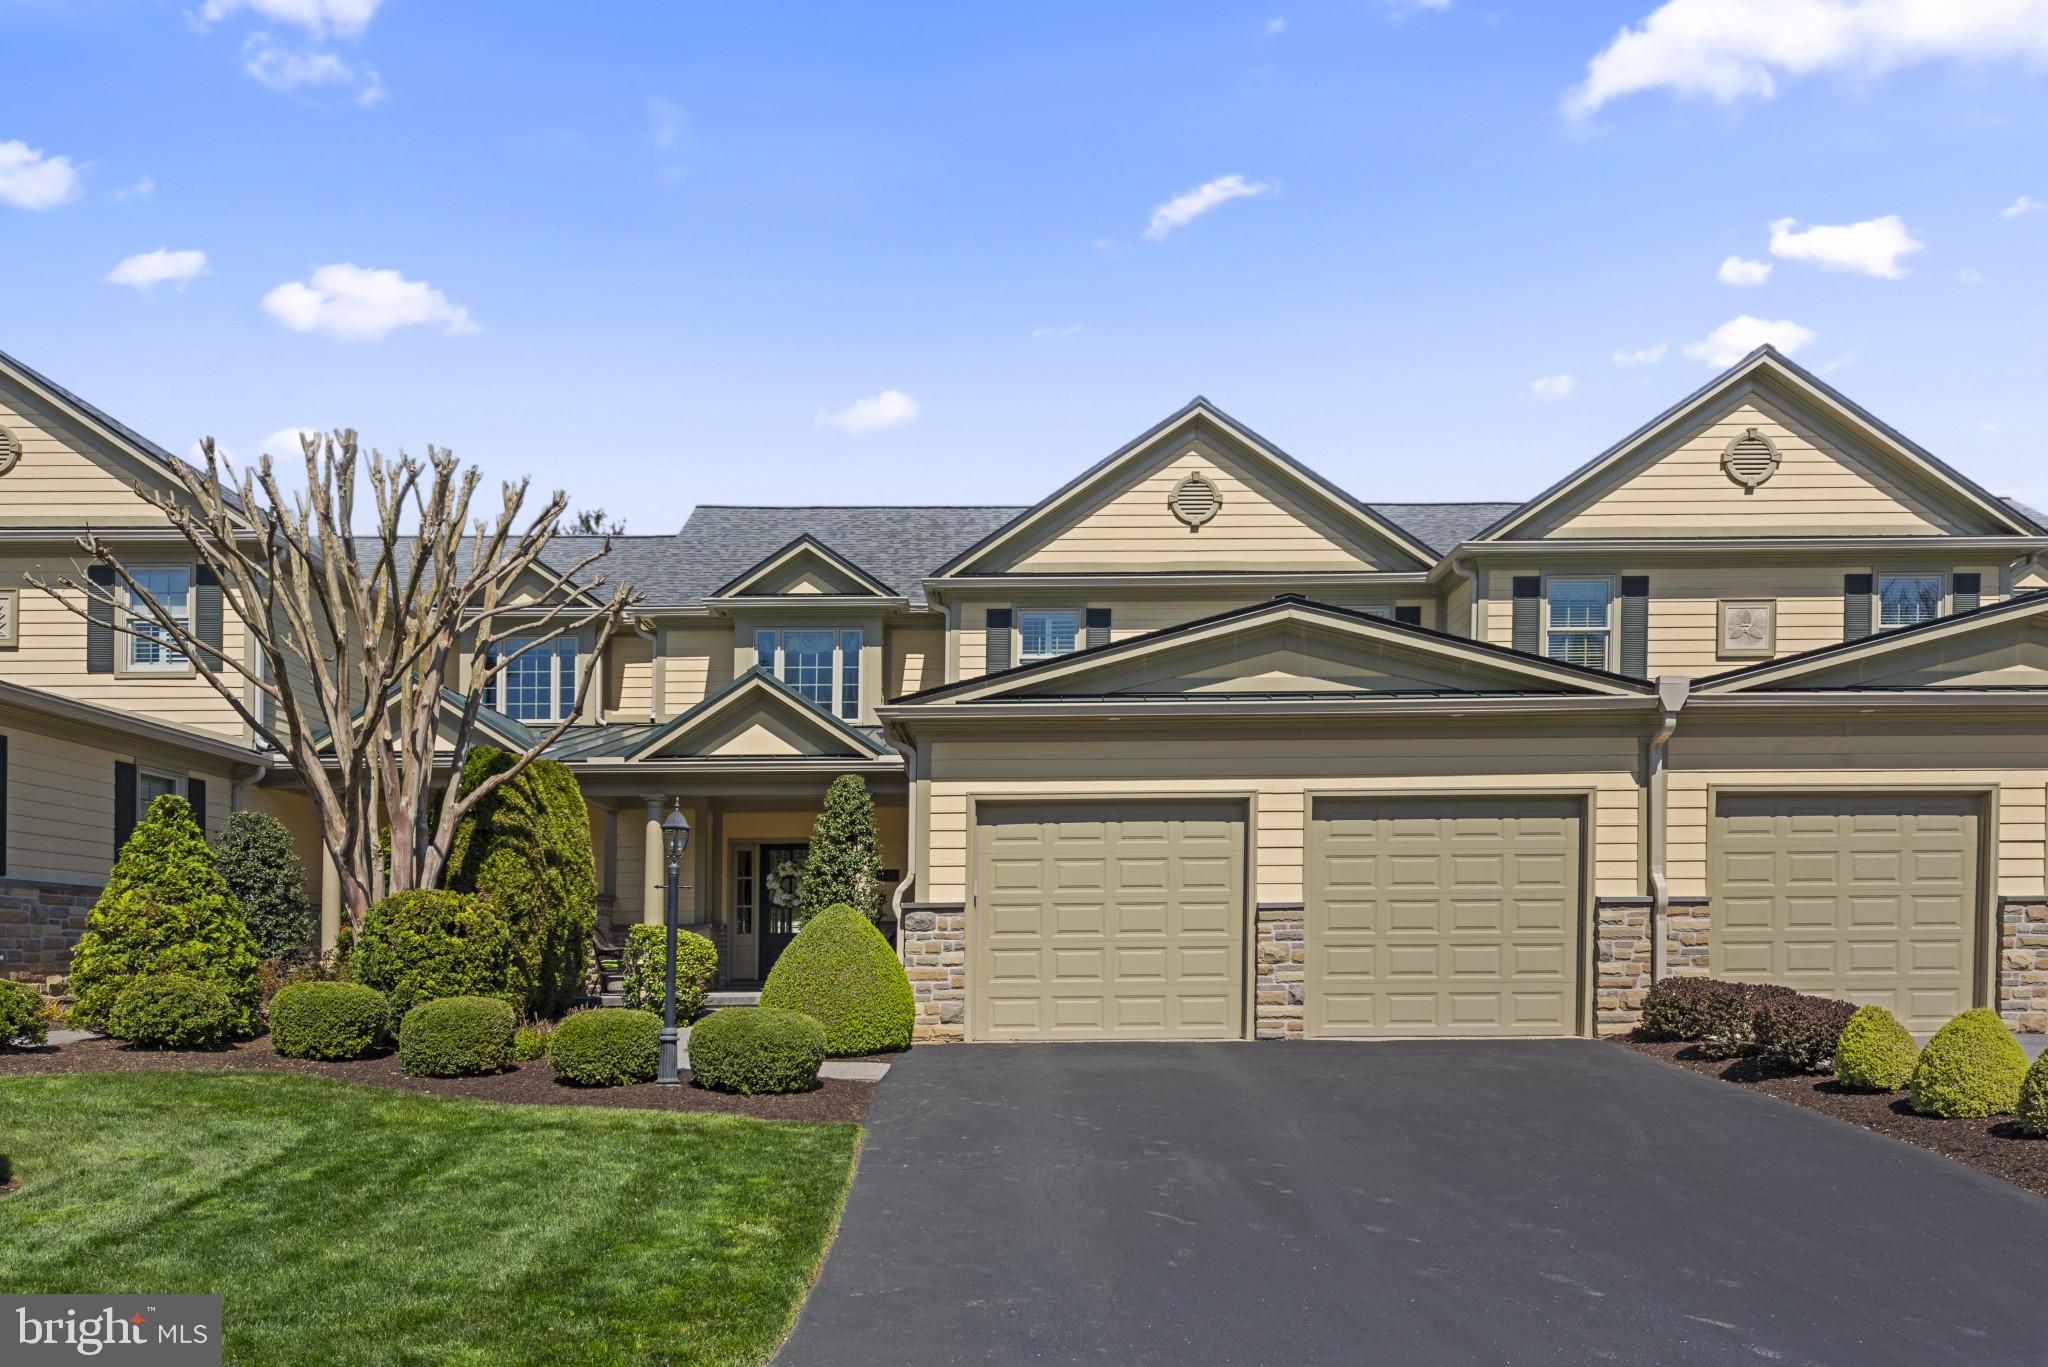
EXQUISITE is the only way to describe this Luxurious Villa in Sought After Glenangus!! This Home Sits on the 14th Fairway of The Maryland Golf & Country Club. The Original Owner left No Stone Unturned when Building this Home. The Attention to Detail is Unfathomable - the Ornate Moldings, Pristine Hardwood Floors, Marble Floors with Granite Inlay, 18 Foot Ceilings in Foyer & Dining Room, Custom Wood Mode Kitchen Cabinetry, Sub Zero Fridge/Freezer, Wine Fridge & Separate Ice Maker in Kitchen + Much More, Cathedral Ceilings in Living Room, Gas Fireplace with Built Ins, Custom Tray Ceilings in Primary Bed & Lower Level, Fully Finished Lower Level to include The Billiard Room (Custom 9 Ft Table Included), Exercise Room, 2nd Family Room and Full Luxurious Bath + Full Utility Area for Storage. Oversized Fully Finished Two Car Garage. This Home Offers Main Level Living with it's Beautiful Primary Suite but also Offers Two Large 2nd & 3rd Bedrooms and a Shared Full Bath on the 2nd Level. The Back Exterior is 2nd to None - Custom 13x15 Stamped Patio with Outdoor Hardscape - Granite Prep Top with Gas Grill & Mini Fridge. Just beyond is the Additional Handcrafted Stone Patio with Seating Wall. The Professional Landscape to include a Pop Up Sprinkler System out Front and Back is just another Added Feature. Come and Enjoy the Expansive Views of Maryland Gold & Country Club's Course. This Home has been Meticulously Maintained to Include a New Roof in 2023. The Wording cannot Describe All the Home has to Offer. The Pictures Clearly Show The Beauty and Detail of this Home but there is No Better Experience than Touring the Home and Seeing All the Home has to Offer!!!!
#MDHR2041798

BEL AIR

749 WINTERFIELD COURT

3 Beds

3 Baths

4,224 Sq.Ft.

$875,000

MLS#: MDHR2041798
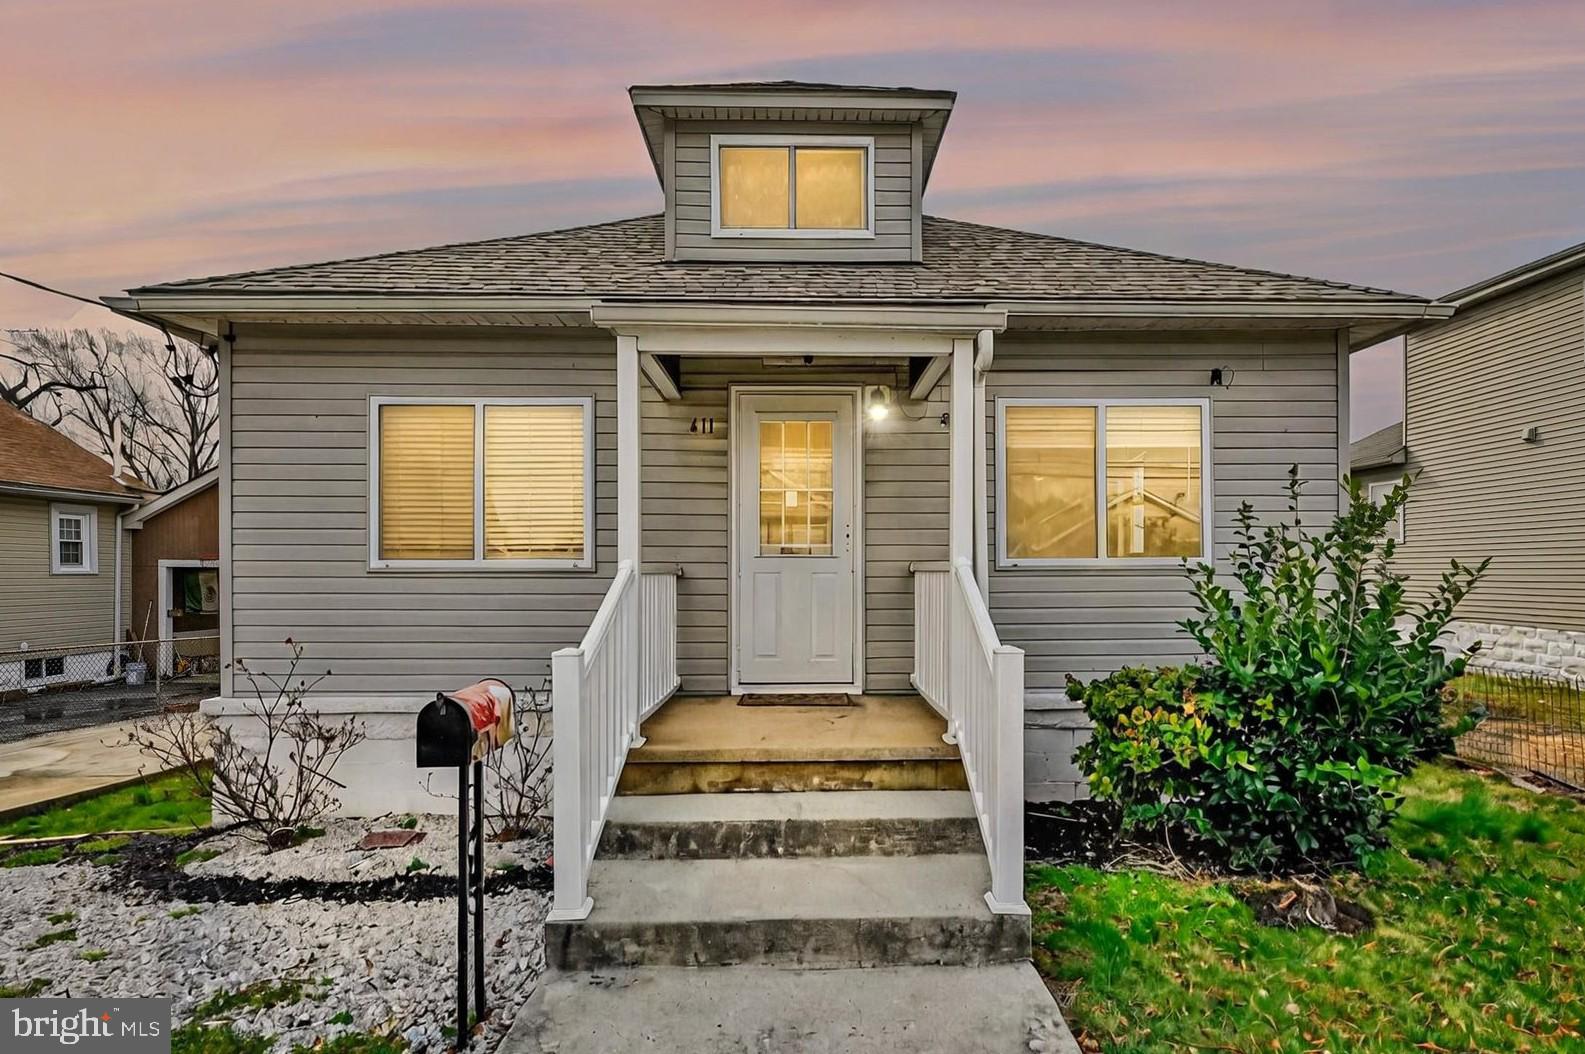
Charming 3-Bedroom Home in Essex, MD – Updated & Move-In Ready!

Welcome to your new home in Essex, Maryland! This delightful 3-bedroom, 1.5-bathroom residence features a spacious family room addition, completed just one year ago, offering extra living space for relaxation and entertainment.

 Key Features:

3 Bedrooms, 1.5 Bathrooms
New family room addition (2024)
Freshly painted interior (2025)
New flooring in kitchen & living room
Water heater less than 2 years old
Refrigerator only 1 year old
Detached garage for convenient parking/storage
Fenced-in backyard – perfect for pets & outdoor fun
Located in a welcoming Essex neighborhood, this home combines modern updates with cozy living spaces. Don’t miss your chance to own this move-in-ready gem—schedule your tour today! Seller is offering $5000 seller contribution to redo floors.
This is an as-is sale.
#MDBC2121726

ESSEX

411 MARYLAND AVENUE

3 Beds

1 Baths

1,299 Sq.Ft.

$269,900

MLS#: MDBC2121726
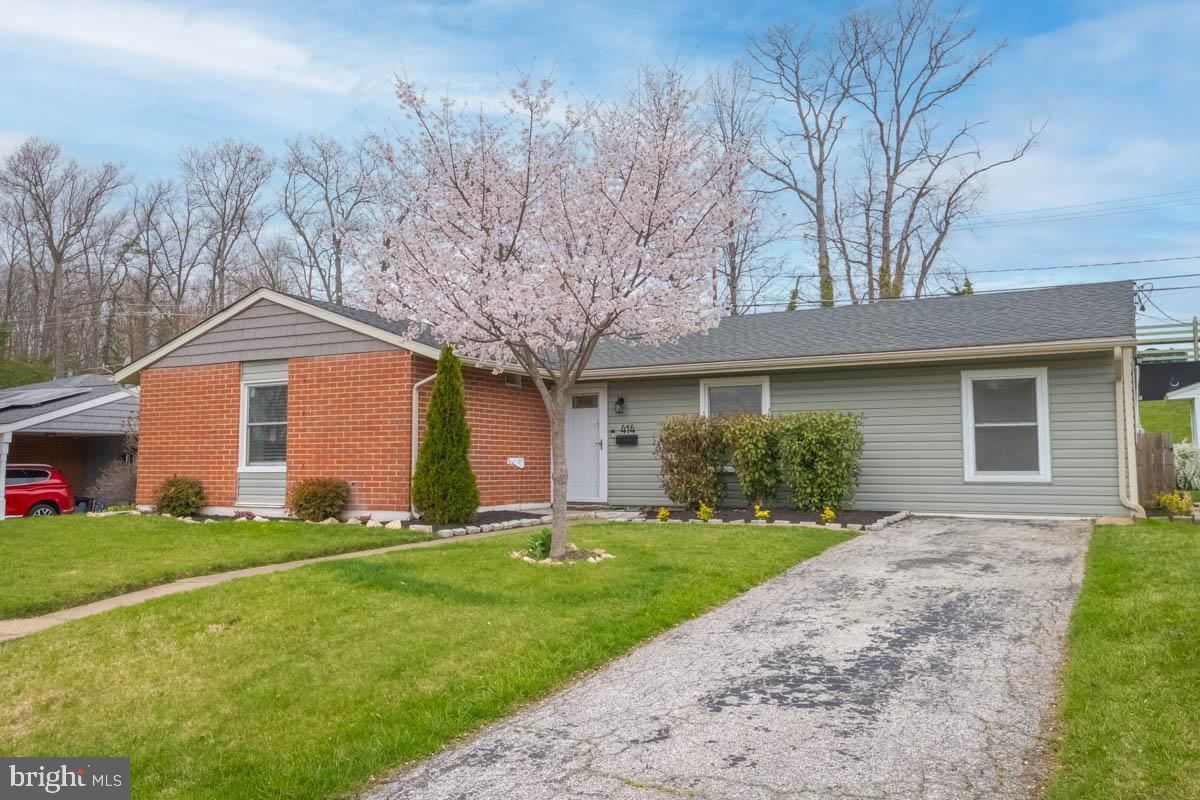
Welcome to 414 Enfield Road – a beautifully maintained all-brick rancher nestled in the highly sought-after community of Joppatowne! This spacious, single-level home offers the perfect blend of comfort and style with four bedrooms and two full bathrooms thoughtfully arranged for modern living. Step inside to discover an inviting open-concept layout, ideal for entertaining or everyday life. The living, dining, and kitchen areas feature gleaming hardwood floors, elegant crown molding, and recessed lighting that highlights the home's warmth and charm. The updated kitchen is a chef’s dream, boasting granite countertops, stainless steel appliances, abundant cabinetry, and an island with seating – perfect for casual meals or gathering with guests. The home’s thoughtful layout places three bedrooms and two full baths, including a private primary suite with ensuite bath, on one side of the home. The opposite wing offers added privacy with a spacious fourth bedroom, a den/home office, and a dedicated laundry area – ideal for guests or multi-generational living. Step outside to your fenced-in backyard oasis, complete with a decorative concrete patio and a pergola, offering the perfect setting for outdoor dining, relaxing, or entertaining. Conveniently located near Edgewood, Bel Air, White Marsh, and Aberdeen, you’ll enjoy easy access to shopping, dining, and outdoor recreation. Commuters will appreciate proximity to Rt. 40 and I-95, while nature lovers will enjoy the area's many parks and waterways. Don’t miss your chance to make this wonderful home your own – welcome to your new beginning at 414 Enfield Road!
#MDHR2041606

JOPPA

414 ENFIELD ROAD

4 Beds

2 Baths

1,495 Sq.Ft.

$344,900

MLS#: MDHR2041606
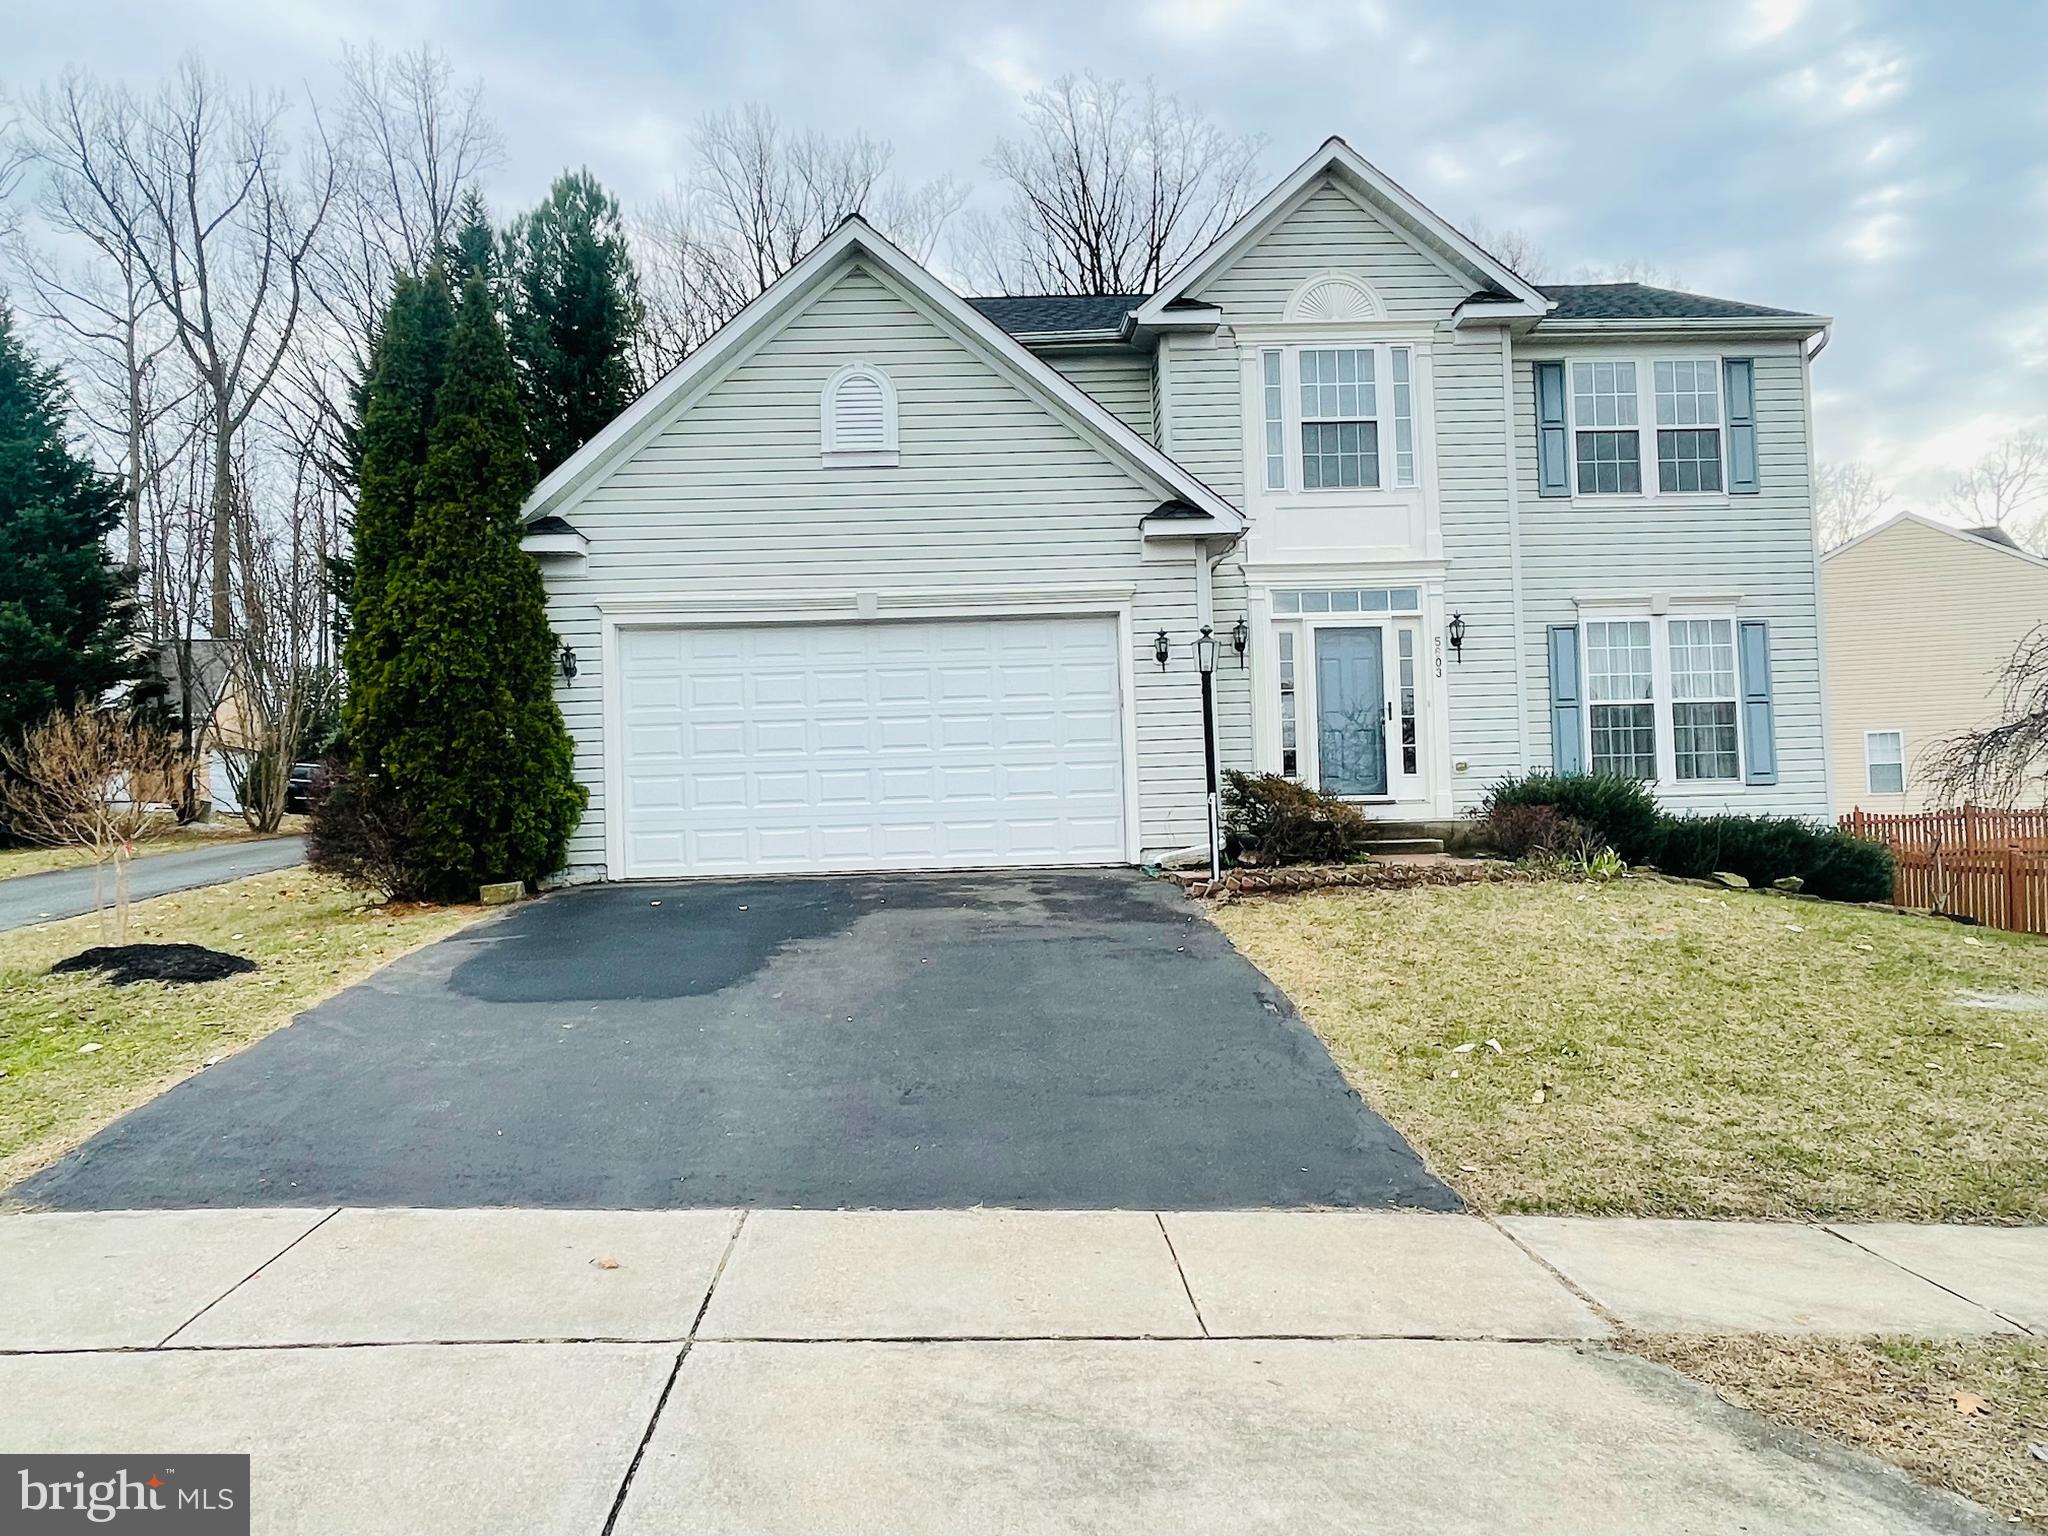
Welcome to this spacious home nestled in the highly sought-after community of Honeygo Ridge with a lot of recent updates. This elegant brick colonial home blends classic charm with modern amenities, offering a lifestyle of comfort and convenience. From the moment you step inside, the spacious kitchen flows seamlessly into the attached family room, creating the perfect space for both relaxation and entertainment. Step outside through sliding glass doors to quite front and back yard with treasure trees. Inside, this home boasts 4 generously sized bedrooms, 2 full baths, and 1 half baths—perfectly suited for your family’s needs. Hardwood floors in the foyer and kitchen with eat-in kitchen and island, family room off the kitchen with gas fireplace. The formal and separate living and dining rooms provide elegant settings for intimate dinners or large gatherings, offering the flexibility to entertain in style. The convenience of a first-floor laundry room simplifies daily life. Spacious master bedroom with walk in closet and ensuite bath with separate tub and shower. The home also features a large 2-car-attended garage with ample workspace, making it a dream for hobbyists and DIY enthusiasts. Located in the highly desirable Honeygo Ridge neighborhood, this home is ready for its new owner. Recent updates are: roof (2019), whole house wall paint (2025), whole house carpet (2025), Washer(2025), Range hood (2025), Gas stove (2025). Quartz countertop in Kichten (2025). Bring your offers, the house will not last longer.
#MDBC2124586

WHITE MARSH

5603 HARVEY COURT

4 Beds

2 Baths

2,216 Sq.Ft.

$558,990

MLS#: MDBC2124586
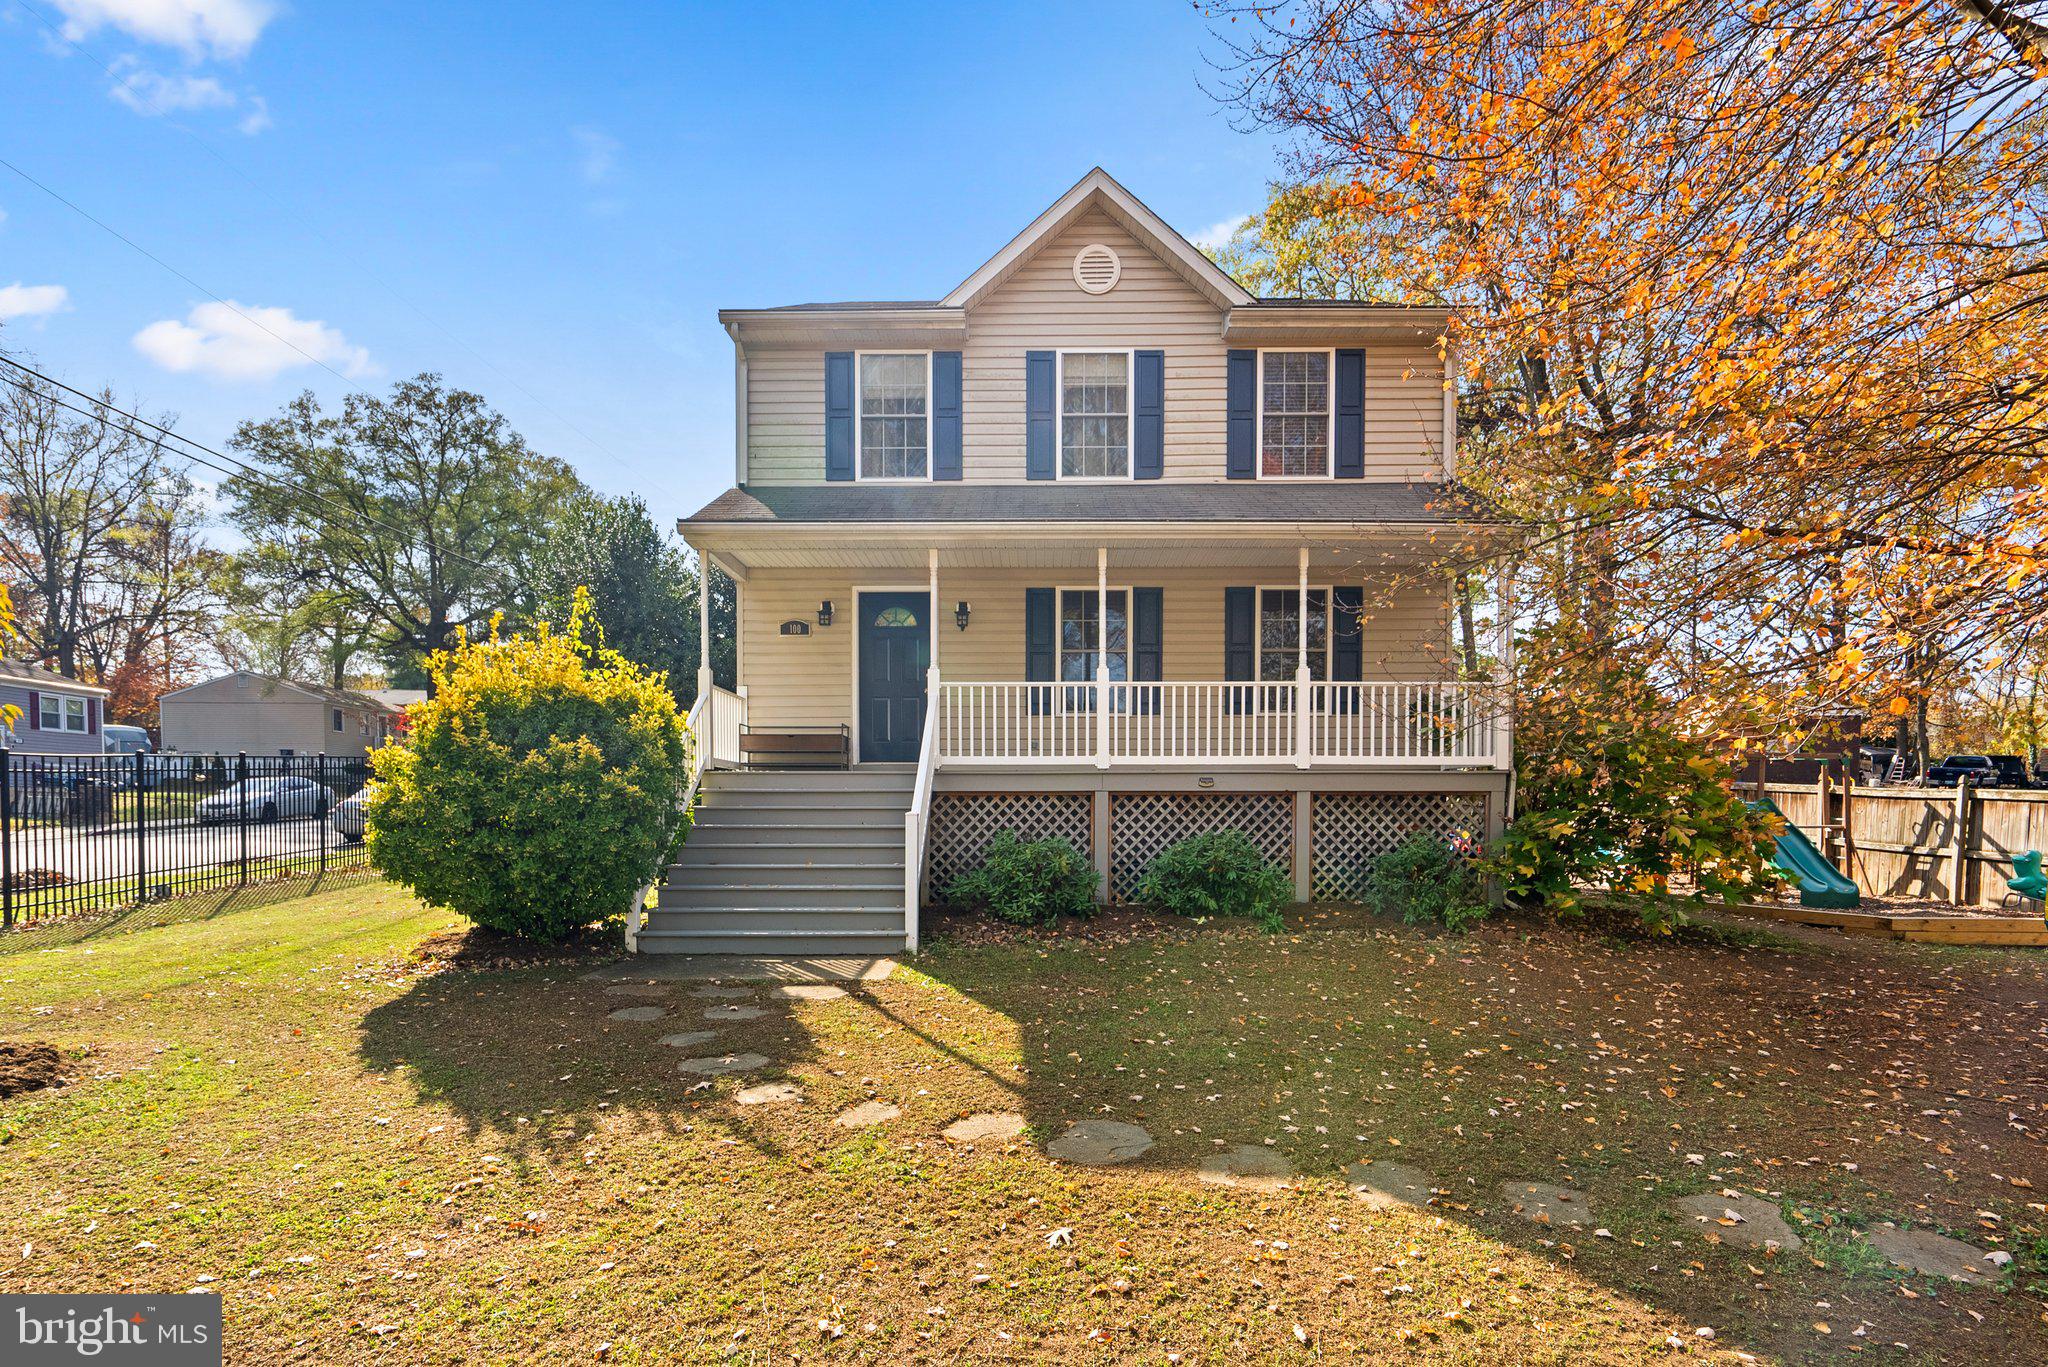
Welcome to this charming Colonial, a perfect blend of comfort and modern living. With almost 2,600 square feet of thoughtfully designed space, this home features four spacious bedrooms and three and a half bathrooms. The upper floor laundry adds convenience, while the open layout encourages seamless flow between living spaces. Parking is a breeze with a detached garage that accommodates two vehicles, along with plenty of additional driveway and off-street options. With a generous 0.32-acre lot, the outdoor space is perfect for entertaining. The additional side double gated yard allows for RV parking and more.  Located in a desirable Annapolis location,  a quick walk to the Chesapeake Children's Museum or take a ten minute bike ride to Downtown Annapolis and appreciate all the city has to offer! With trails that connect to Truxton Park and Downtown Annapolis, there is no shortage of surrounding activity and entertainment. Don’t miss the opportunity to make this beautiful home your own. Schedule your tour today!
#MDAA2100322

ANNAPOLIS

100 SILOPANNA ROAD

4 Beds

3 Baths

2,408 Sq.Ft.

$699,999

MLS#: MDAA2100322
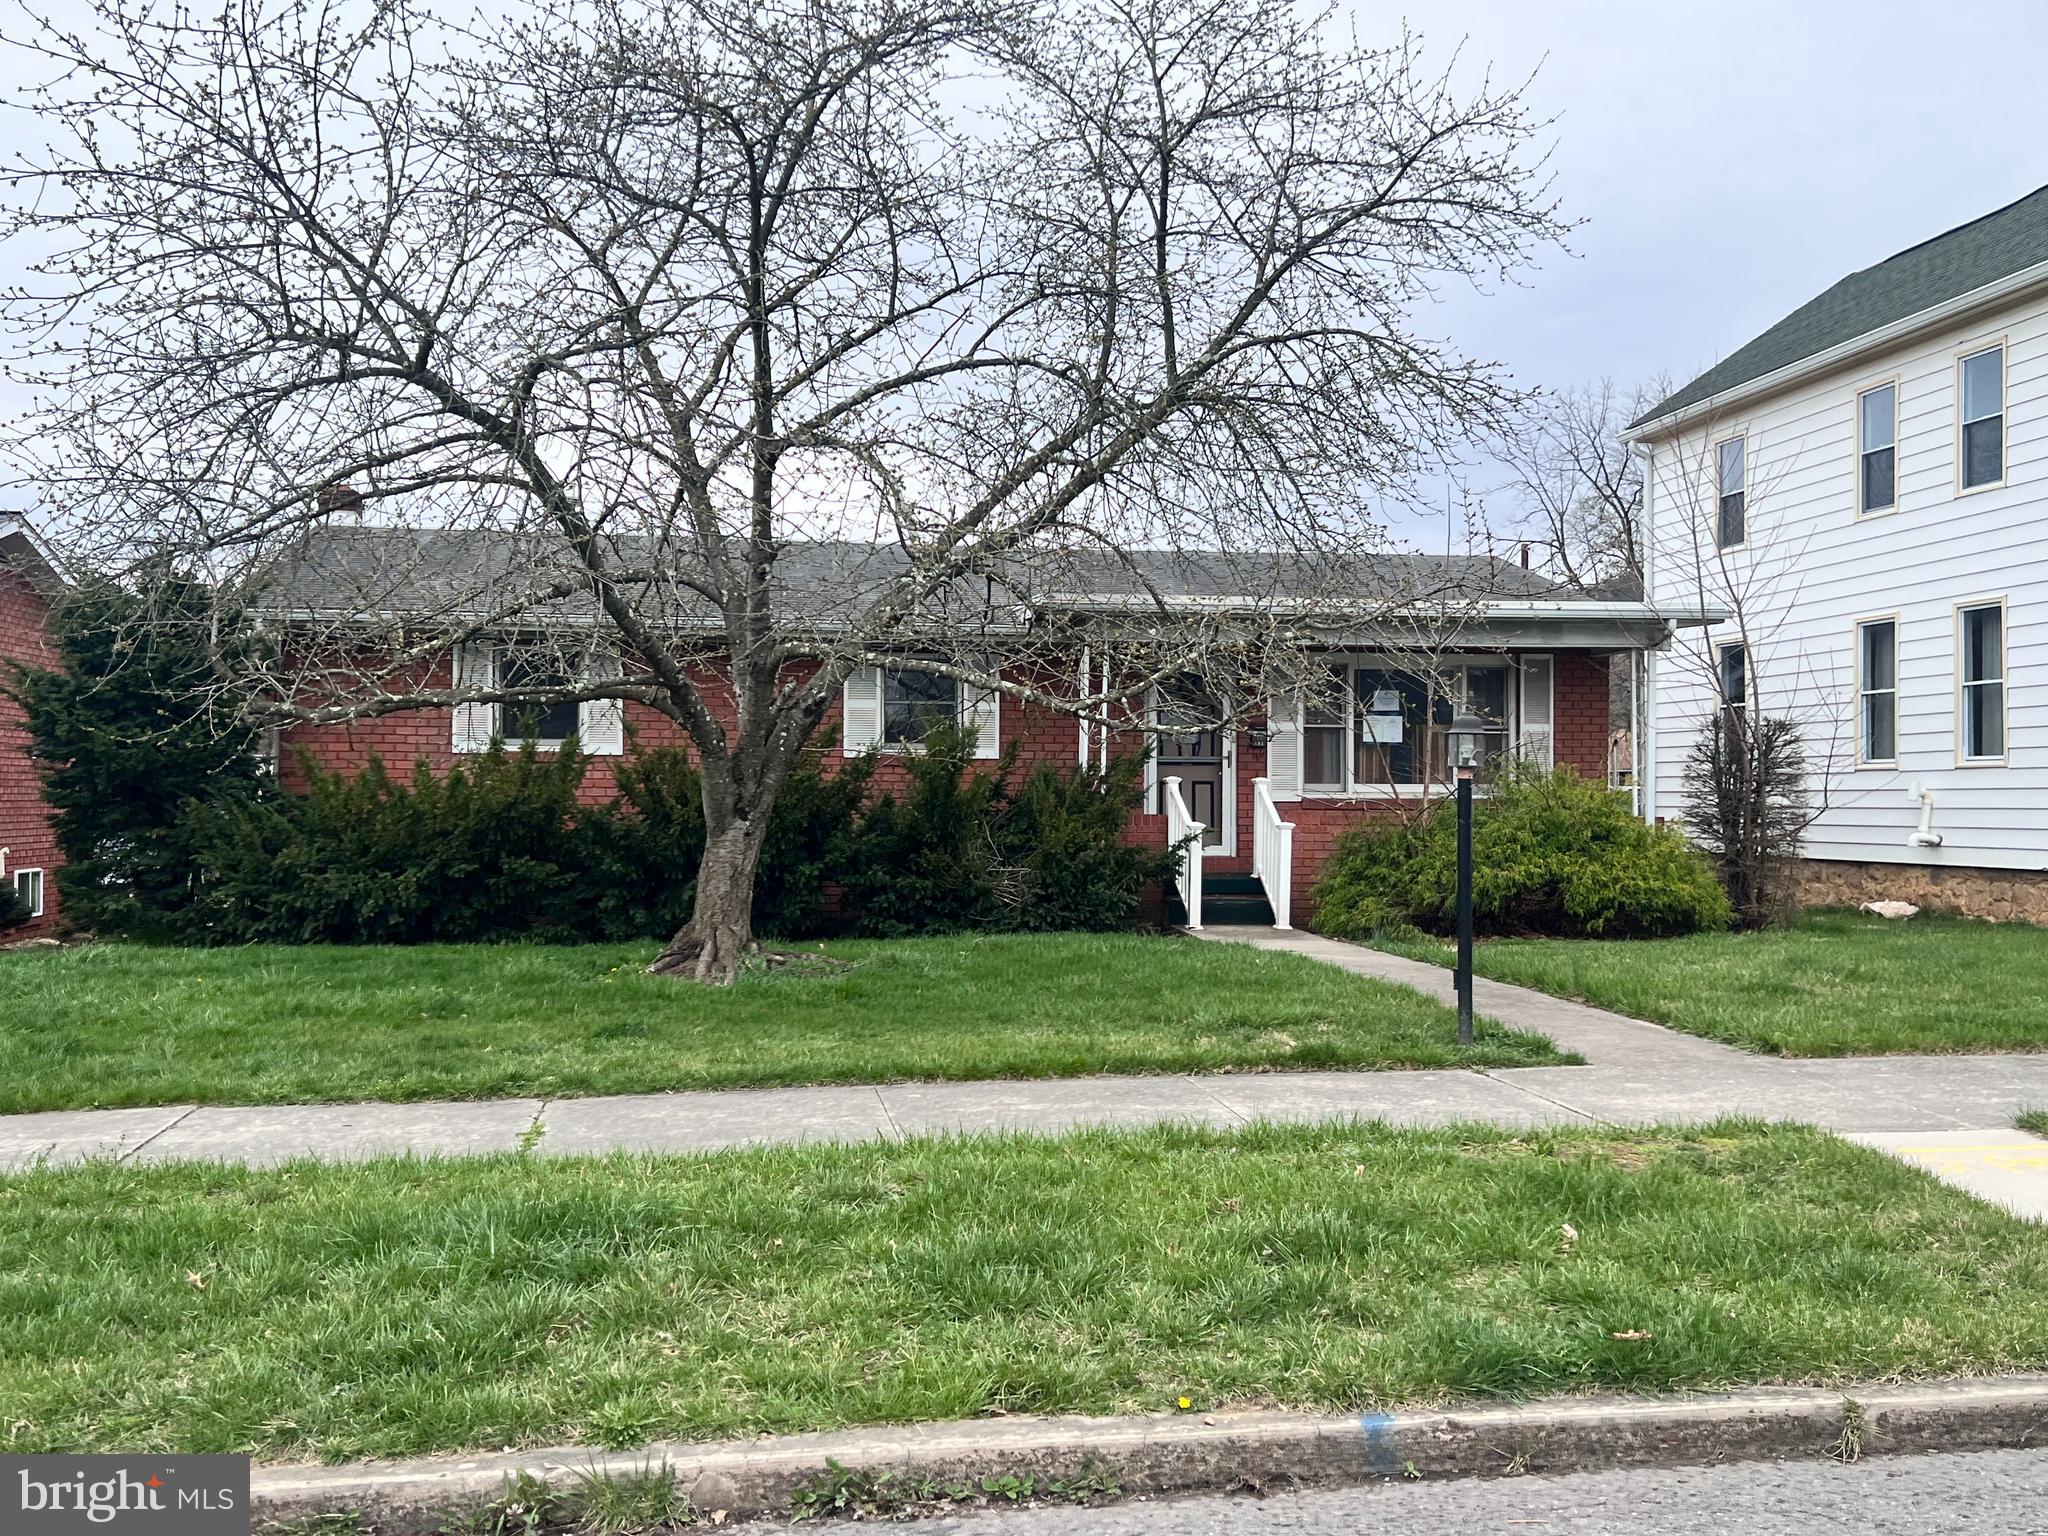
Great brick rancher is location convenient to all service and recreation.

Sold as-is.  NO repairs before purchase.   
Requires cash or as-is/rehab financing purchase only.

Two bedrooms, but square footage could potentially allow another. 
Sunroom. conveniently off kitchen - deck - wood and carpet floors - central air - mobility friendly first floor floorplan - laundry on main level, extra hookup in basement - full basement with concrete floors - 


22 X 24 1.5 story detached garage with storage area above.

Priority to be given to Owner Occupant Buyers, Eligible Nonprofit Organizations, and government entities until 05/03/2025.


The seller does not accept blind offers or escalation clauses.
#MDAL2011382

CUMBERLAND

105 POTOMAC STREET

2 Beds

1 Baths

1,885 Sq.Ft.

$100,000

MLS#: MDAL2011382
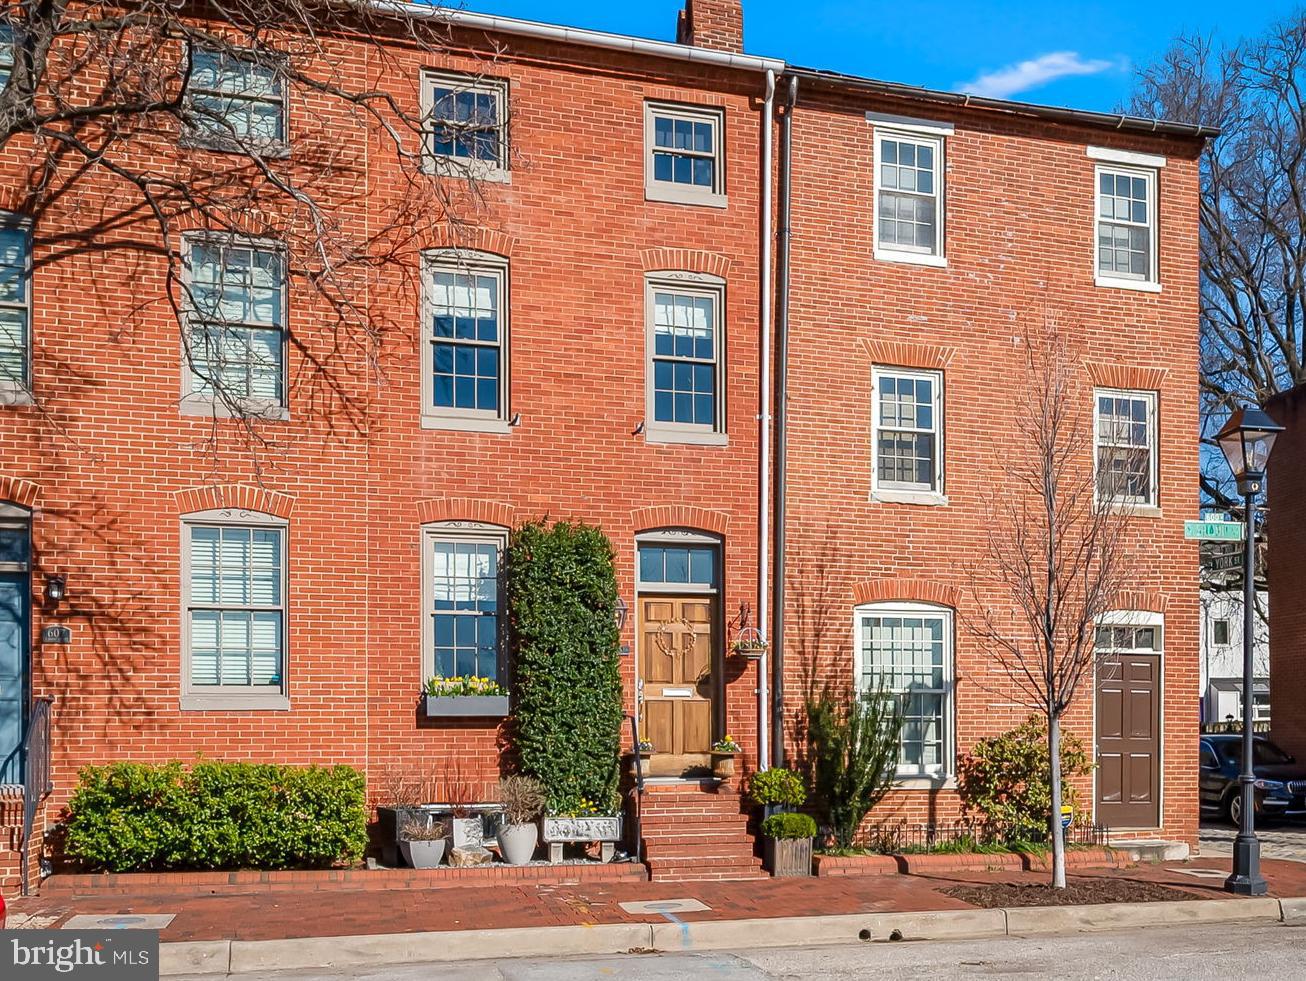
Welcome to this enchanting and tastefully renovated Otterbein home, offering a clean, contemporary aesthetic while maintaining its warmth and historic charm. 609 S. Sharp Street is one-of-a-kind, so be prepared to fall in love. Offering three levels of bright, fully renovated open spaces, this 2 bedroom, 2 full-bath home feels spacious and inviting at every turn. 

Enter through the living room and adjoining dining room area, adored by a fireplace, an exposed brick wall, and illuminated by the 3-story atrium-style windows that flood the home with natural light.  Your eyes will immediately be drawn to the beautiful and uniquely remodeled kitchen, which features soapstone and stainless steel counters, ample cabinetry and built-ins, a Smeg gas range with a rangehood, Fisher and Paykel 2 double dishwashers, a built-in beverage fridge, a large stainless steel farmhouse style sink, reclaimed wood wall shelves, and lovely glass tile backsplash. French doors off the kitchen open to an inviting, fenced, bluestone patio and rock garden that backs to Concert Park, one of Otterbein’s most beautiful parks.

A custom, contemporary staircase with steel railings leads you to the light-filled, open second level. The versatile office/den area features a vaulted ceiling and a large skylight that streams natural light from the 3rd level. The second-floor bedroom has beautiful original heart pine floors, a decorative fireplace, and an exposed brick wall. You'll appreciate the vanity area and a large walk-in closet outside the bedroom. The remodeled full bathroom features a walk-in shower, heated floors, and a heated towel rack with sunny Eastern views overlooking Concert Park.  A convenient laundry room, rarely found in homes like these, features a front-loading washer and dryer, extra storage space, and so many built-ins and storage options. 

Continue to the bright 3rd level, where you’ll find the loft-style primary bedroom overlooking the 2nd level with a large skylight overhead, exposed brick wall, and another large walk-in closet. The remodeled ensuite bathroom has a glass shower, freestanding soaking tub, and towel warmer.  You’ll feel as if you entered a beautiful spa!

Importantly, this great Otterbein location offers ease of parking (Area 8, permit only!) and an excellent east/west orientation, providing the best settings for sunny mornings and cooler evening entertainment on the rear patio and gorgeous sunrises and sunsets.  Significant enhancements in the last 10 years include an updated A/C system, double pane replacement windows throughout the home, and new flooring and appliances throughout.  Last but not least,  a coveted transferable membership to the Otterbein Swim Club enables the lucky owner to bypass the multi-year waiting list. Otterbein is a perfect neighborhood for those who appreciate beautiful architecture and multiple pristine parks.  A stone’s throw from two major league stadiums, the Inner Harbor, restaurants, and the Marc Train and I95 for easy commuting.
#MDBA2160628

BALTIMORE

609 S SHARP STREET

2 Beds

2 Baths

1,722 Sq.Ft.

$535,000

MLS#: MDBA2160628
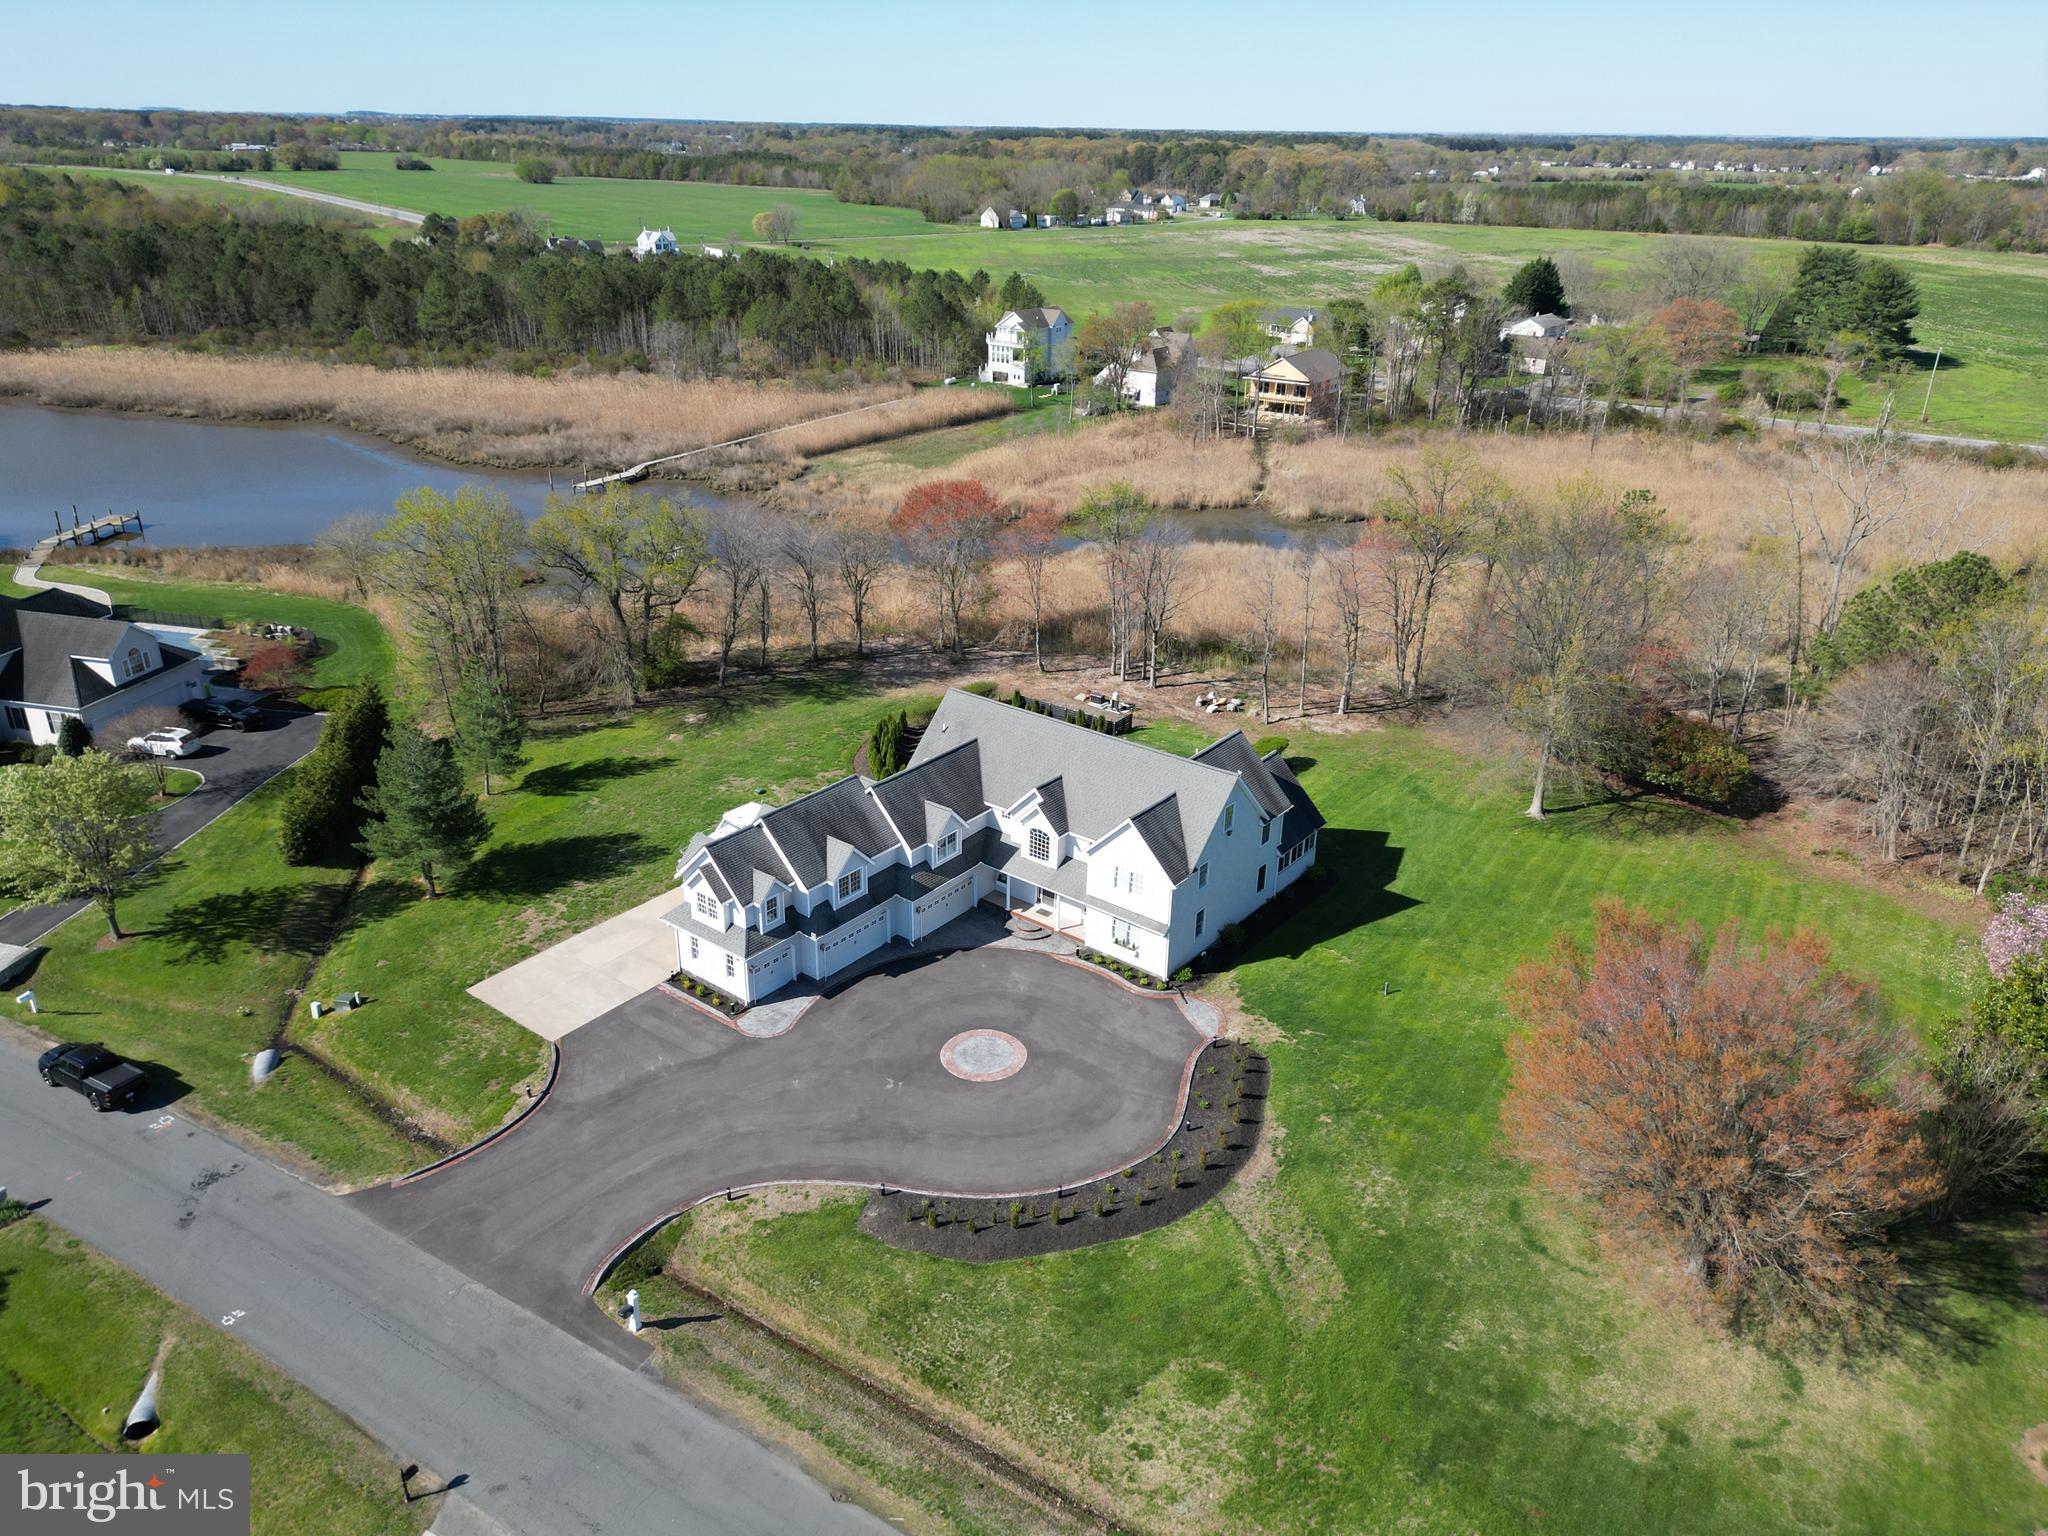
Welcome to 110 Kirwans Landing, Chester Maryland!  Tucked away on 1.5 acres in one of Kent Island's most sought after communities, this expansive home offers over 6,000 sq ft of living space, unmatched privacy, and refined coastal living.  Featuring 3 bedrooms, 2.5 bathrooms, a dedicated office and an impressive 5 car garage, there's room for everything - and everyone. Enjoy a private backyard oasis with a sparkling in ground pool, ideal for entertaining or simply unwinding in your own serene escape. A beautiful sunroom overlooks the lush grounds, filling the home with natural light and offering the perfect spot for morning coffee or afternoon reading. With water access just down the street and easy proximity to local restaurants, shopping and the Cross Island Trail, this home perfectly balances tranquility with convenience.  A rare opportunity to own a slice of the Eastern Shore lifestyle -- with room to grow, relax and play. Welcome Home!
#MDQA2012968

CHESTER

110 KIRWANS LANDING LANE

3 Beds

2 Baths

6,102 Sq.Ft.

$1,375,000

MLS#: MDQA2012968
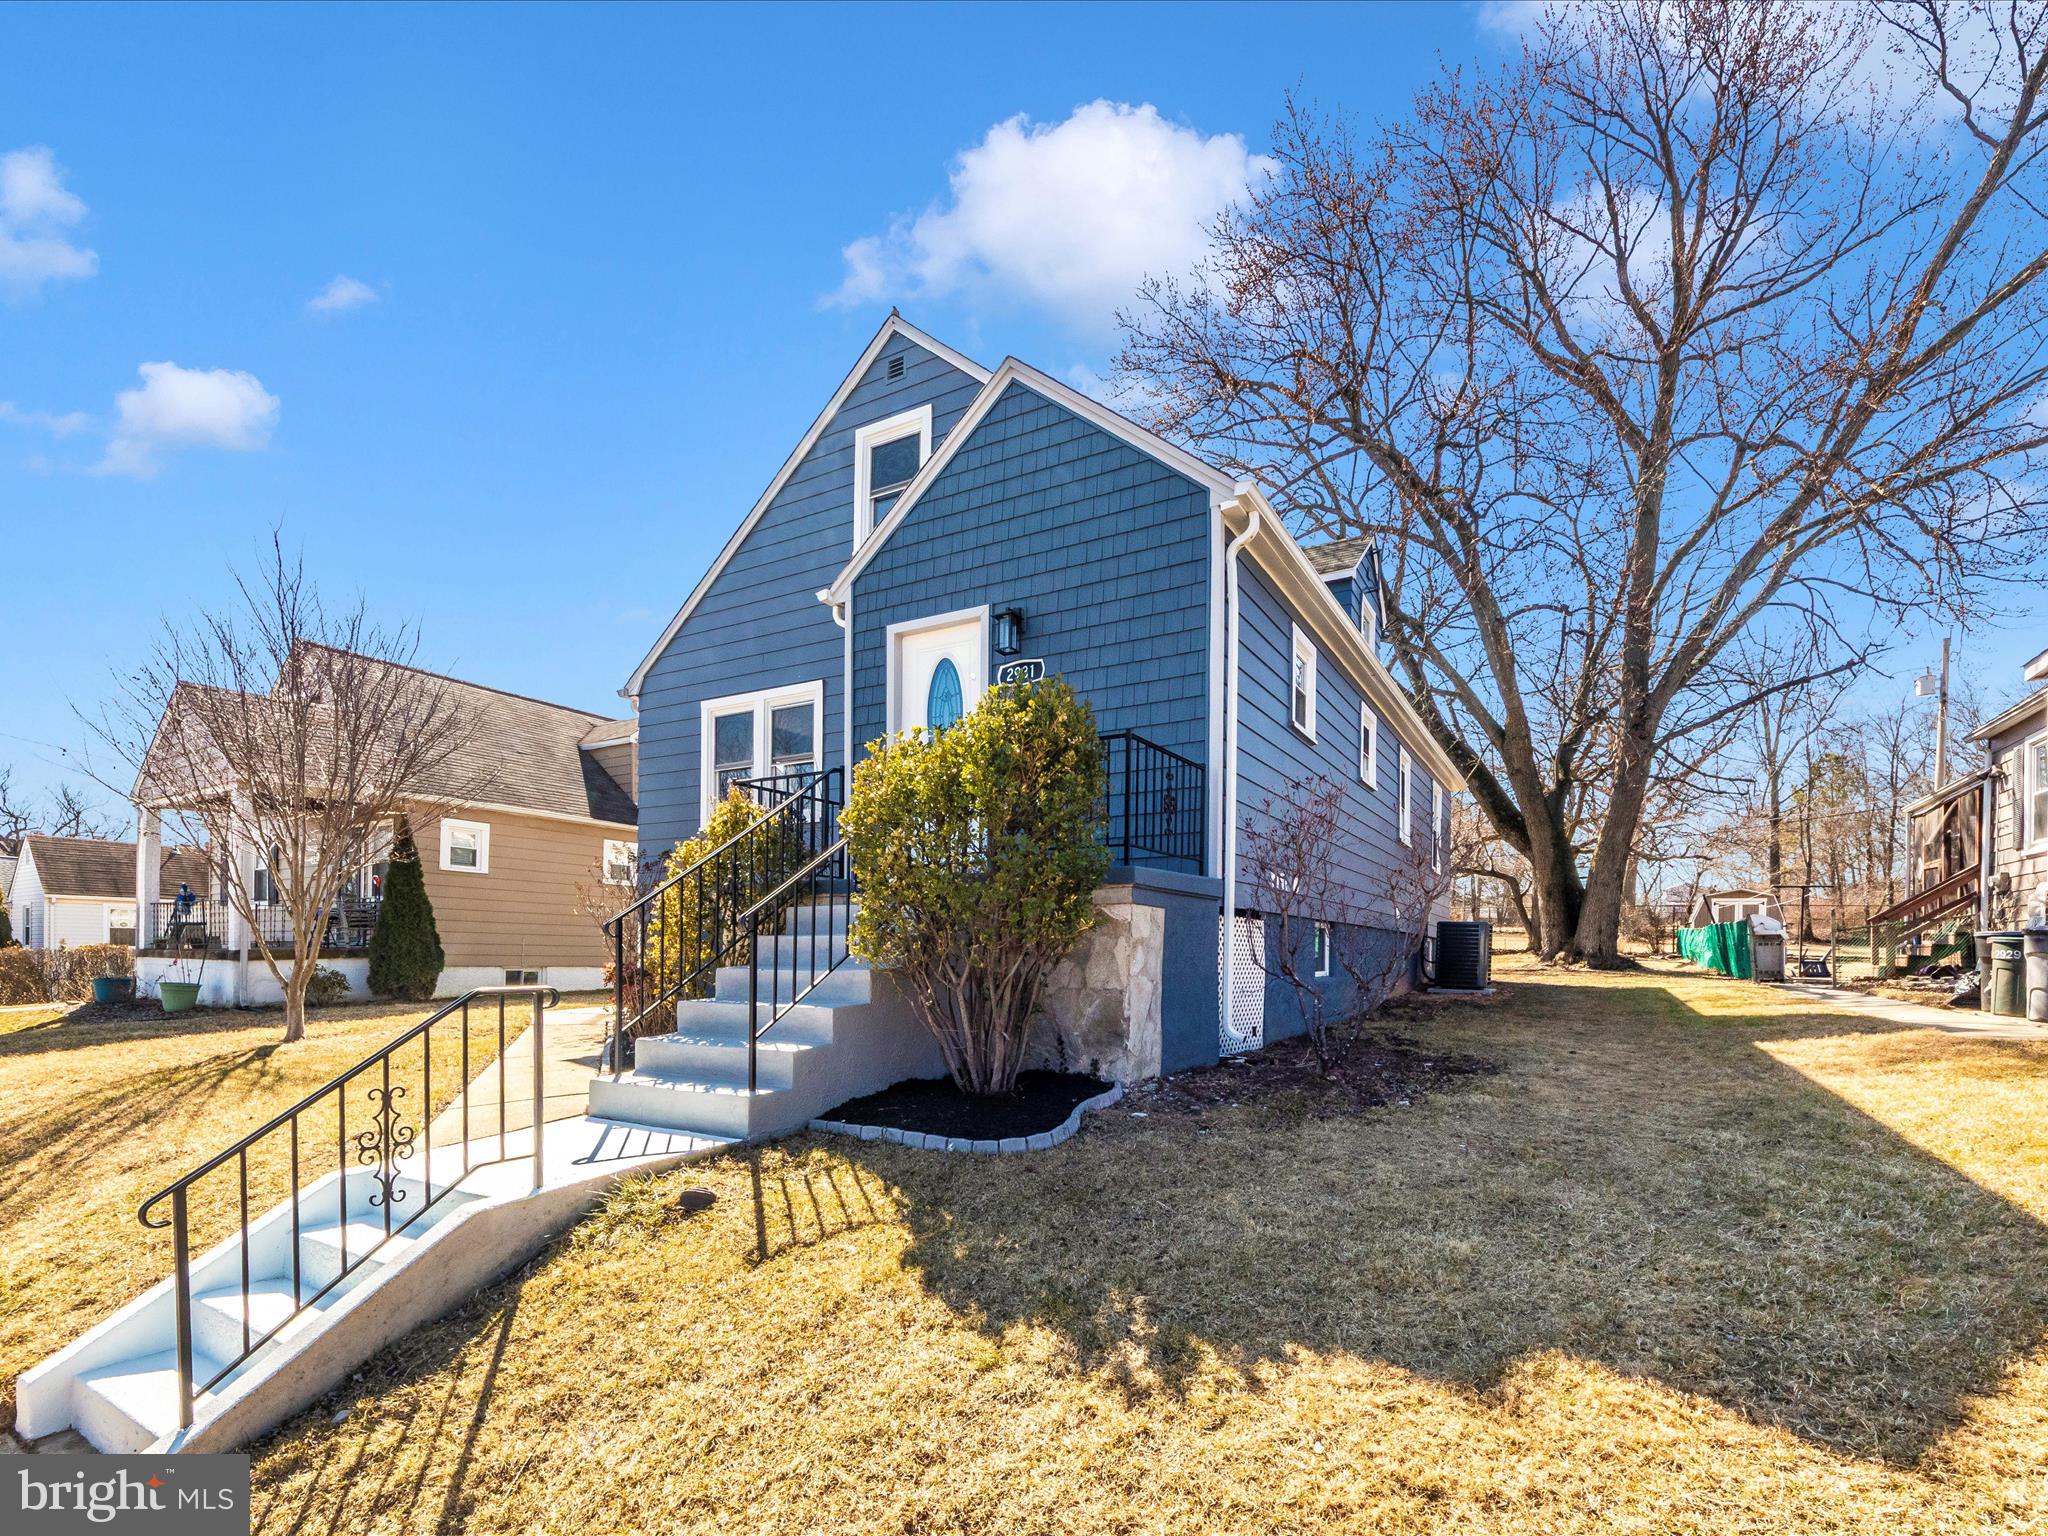
Welcome Home!
Step into this magnificently renovated 4-bedroom, 3.5-bathroom home, where elegance meets modern comfort. From the moment you enter, you’ll be greeted by a harmonious blend of beautiful colors that create a relaxing and inviting ambiance throughout the home.

The main level boasts a spacious, sun-filled living room with stunning plank hardwood floors and recessed lighting. This room seamlessly flows into the dining area, a perfect space for gatherings and making lasting memories. 
The heart of the home, the gourmet kitchen, is designed to impress! It features stainless steel appliances, crisp white cabinetry, a beautiful backsplash, and gleaming granite countertops. Whether preparing meals or entertaining guests, the breakfast bar area provides additional seating. Adjacent to the kitchen, the warm and cozy sunroom is bathed in natural sunlight, creating the perfect spot to relax and unwind.

The primary bedroom on the main level is a serene retreat, featuring a ceiling fan, a generous closet, and a private en-suite bath adorned with elegant tilework and sophisticated, matte-white finishes. Upstairs, escape to the additional bedrooms.

The fully finished lower level offers endless possibilities! Whether you envision a casual recreation room, a home gym, or a private guest suite, this space is yours to customize. It also includes a comfortable bedroom, a full bath, a laundry area, and a private entrance for added convenience.

This home is truly a gem, blending modern updates with timeless charm. Don’t miss the opportunity to make it yours—schedule your showing today!
#MDBC2117790

PARKVILLE

2931 MANNS AVENUE

4 Beds

3 Baths

2,558 Sq.Ft.

$399,000

MLS#: MDBC2117790
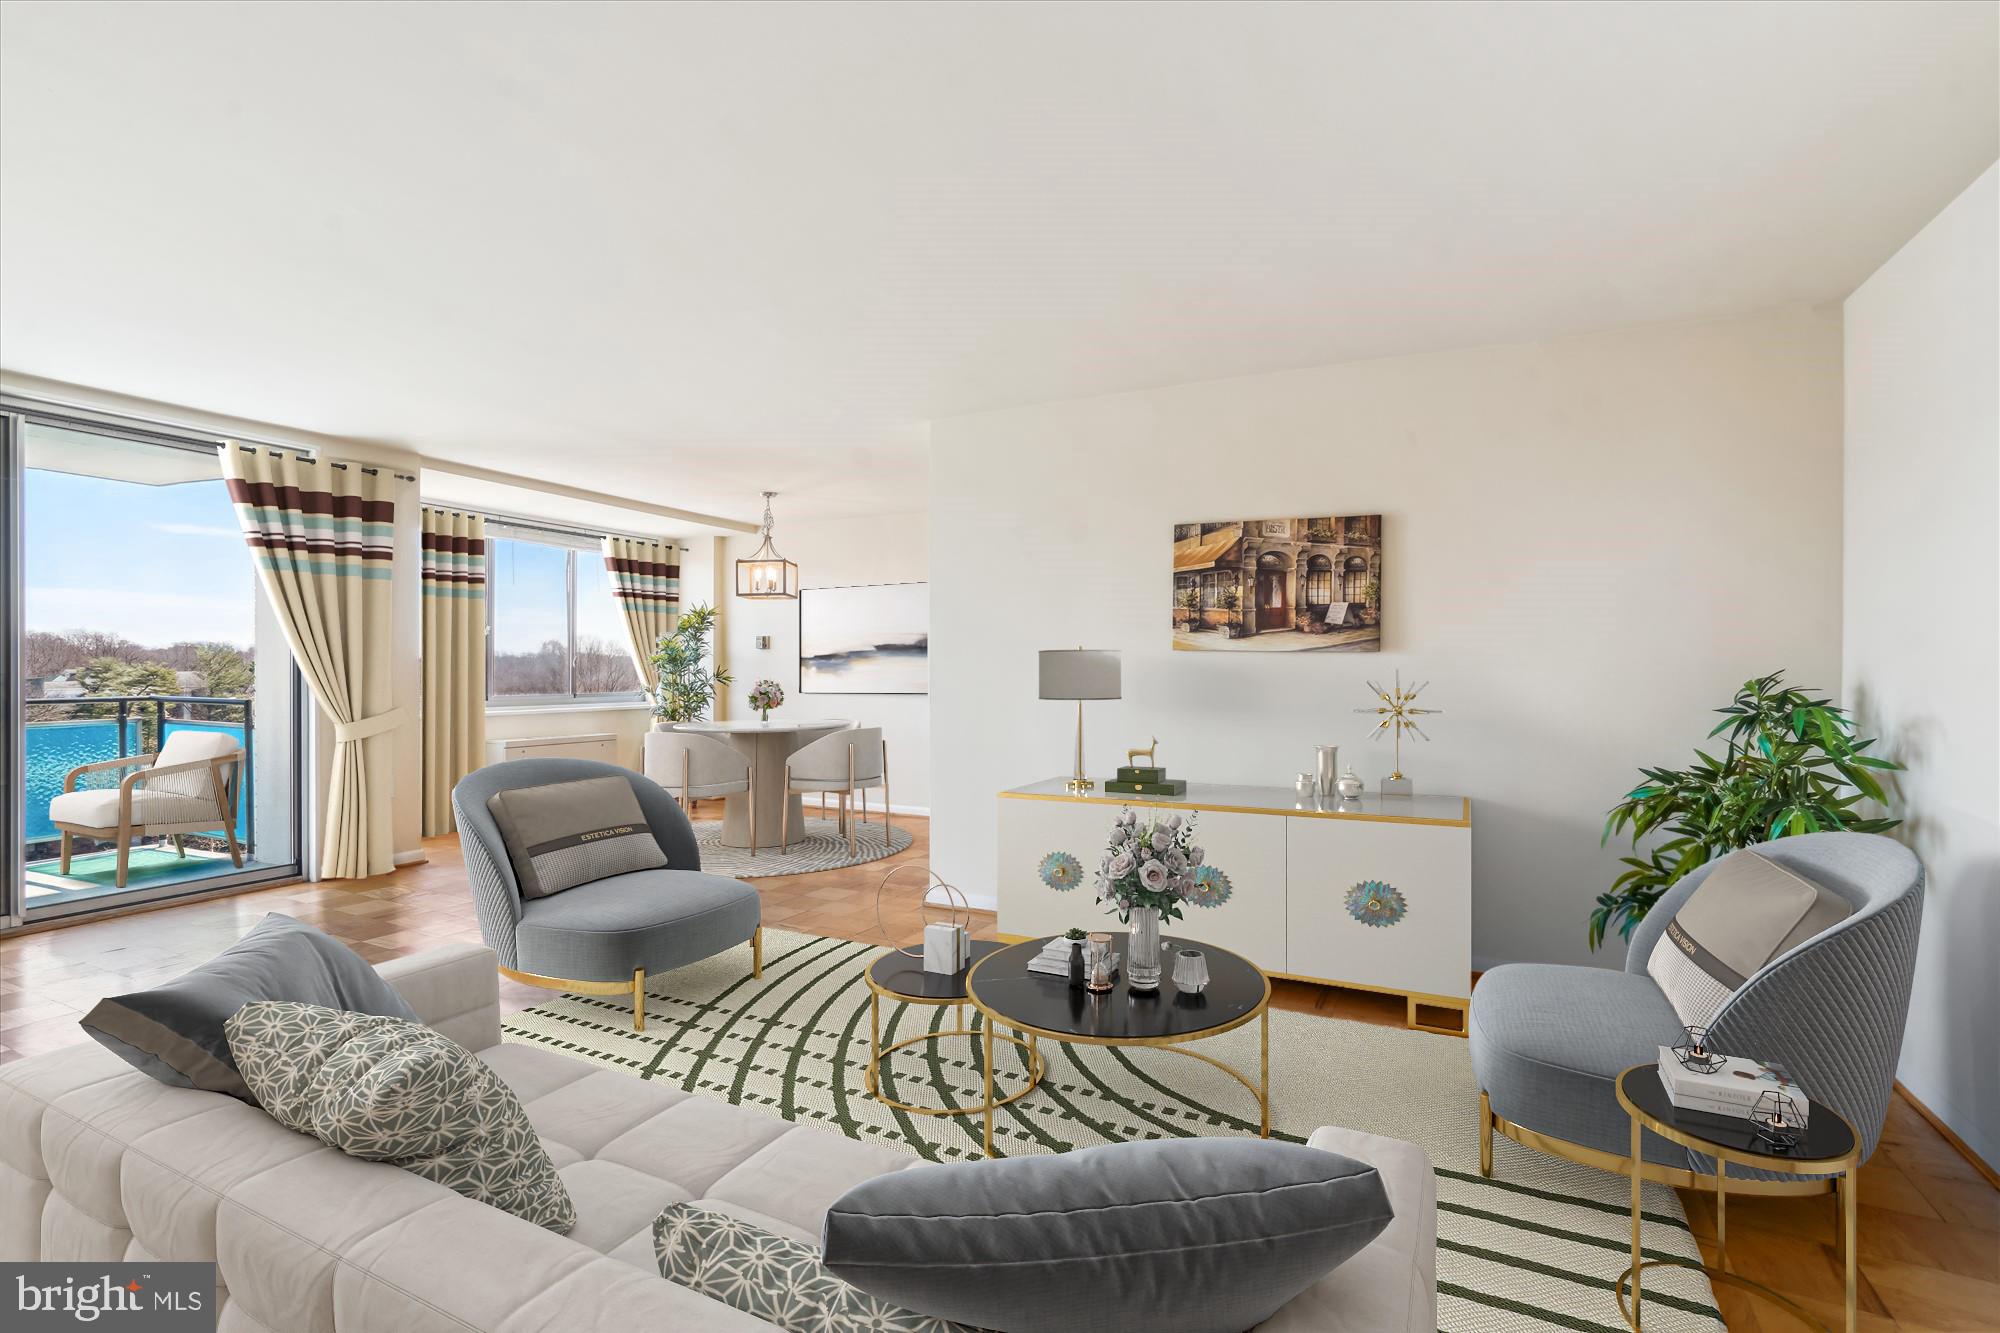
Very spacious two bedrooms, 1 bath 8th floor condo home featuring wood parquet floors, 2 spacious bedrooms with great closet space, balcony overlooking the 20 acre community with lake, 5 star Grosvenor Market, dry-cleaners, 24 hour front desk and just steps to Metro and Strathmore Arts Center. This premier building has an outdoor pool, tennis courts, fitness room, walking path surrounding the lake and is next to Rock Creek Park. Garage parking for one car and free outdoor parking for a second car. No smoking building, sorry no pets, all utilities, electric, gas, water, sewer, cable tv and internet is all included in the monthly condo fee.
#MDMC2171412

ROCKVILLE

10401 GROSVENOR PLACE 820

2 Beds

1 Baths

1,086 Sq.Ft.

$239,000

MLS#: MDMC2171412
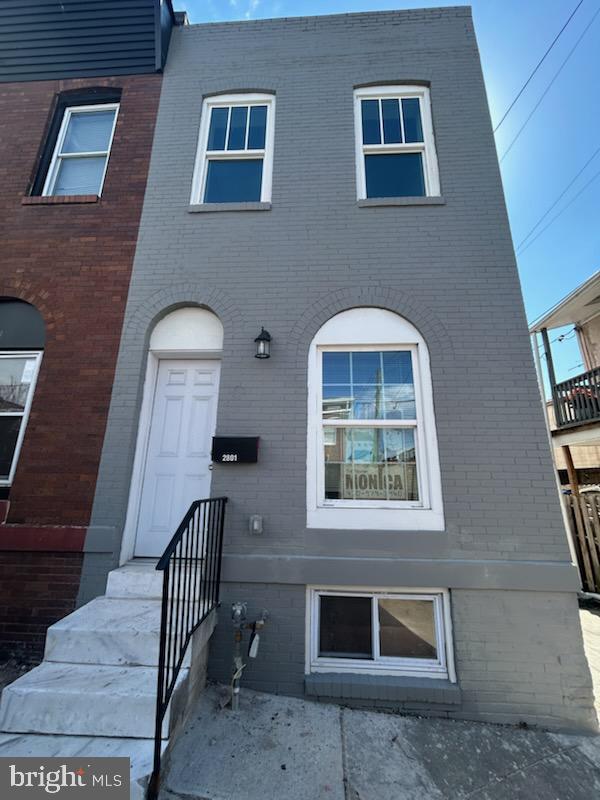
Beautiful, Bright, and Spacious End Unit Townhouse with a Gorgeous Open Floor Plan. Spacious and Light filled bedrooms. Fully renovated from top to bottom. Modern Style. New Roof, HVAC, Water Heater, Waterproof laminate flooring and recessed lighting throughout the main level.  New Kitchen, New Washer and Dryer and Bathrooms. New switches and outlets throughout the house, and so much more. Walkout out deck and fenced in backyard! A must see home!
#MDBA2161010

BALTIMORE

2801 ORLEANS STREET

3 Beds

1 Baths

1,144 Sq.Ft.

$194,000

MLS#: MDBA2161010
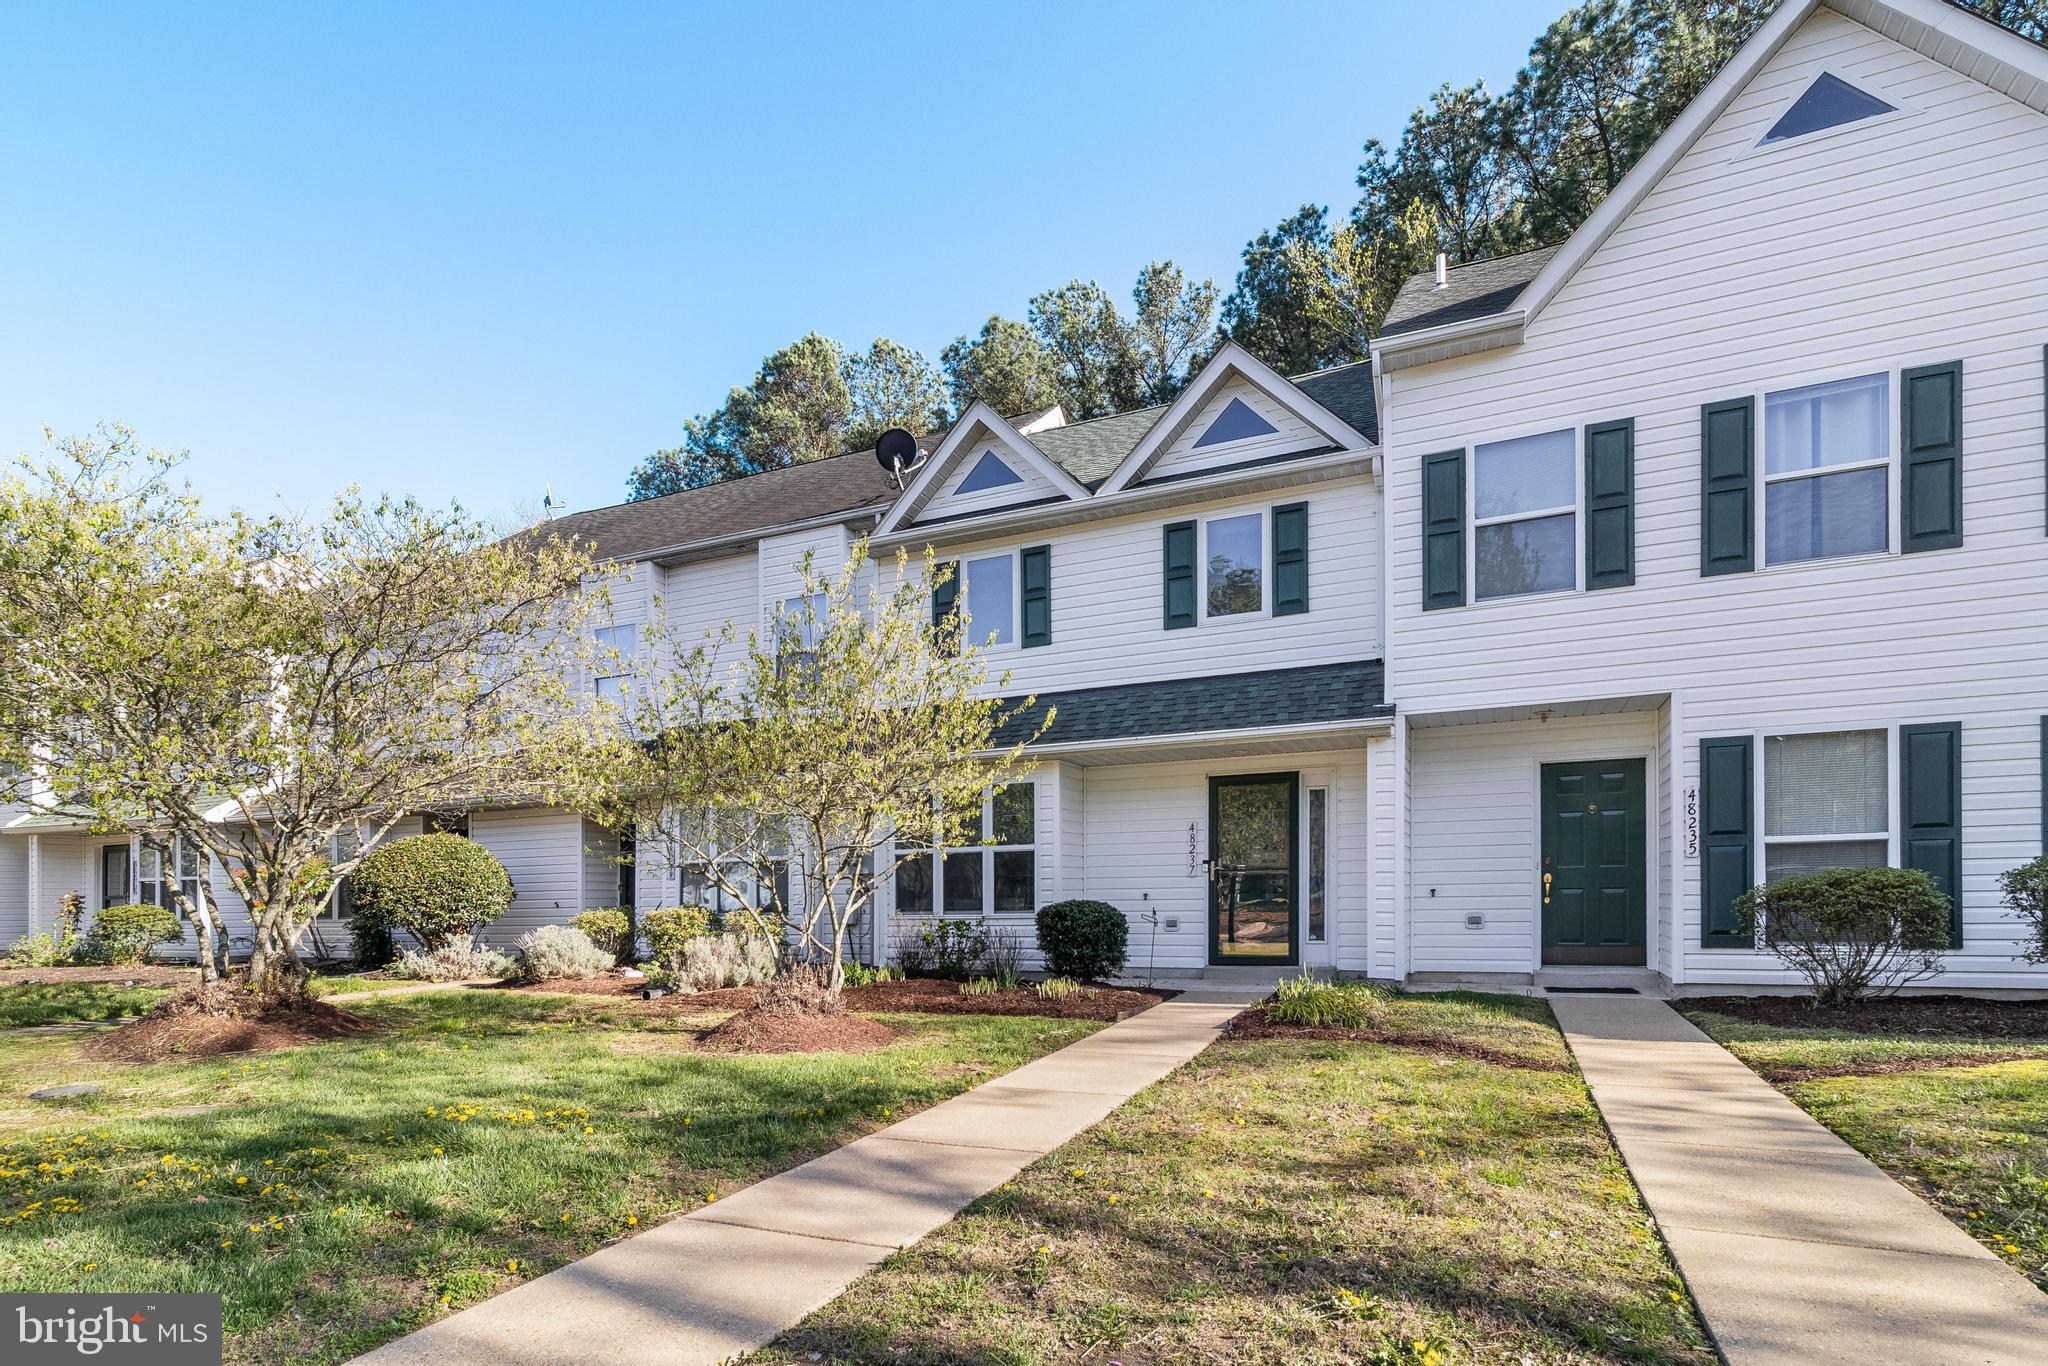
Welcome to 48237 Picketts Harbor Ct, a beautifully maintained 2-bedroom, 1.5-bath townhome nestled in the highly sought-after Cedar Cove water aces community. This charming home offers the perfect blend of comfort and convenience,  with access to a private beach and just minutes from Naval Air Station Patuxent River and surrounded by nearby parks, shopping, restaurants, and more.

Step inside to find a bright and inviting main level with a spacious living area, dining space, and a well-appointed kitchen. Upstairs, you'll find two generously sized bedrooms and a full bath. The home has been lovingly cared for and offers low-maintenance living in a peaceful, well-established neighborhood.

Whether you're a first-time homebuyer, downsizing, or seeking an investment property, this townhome is a fantastic opportunity. Enjoy the lifestyle and amenities of Cedar Cove while being close to everything Lexington Park has to offer.

Don't miss out—schedule your private tour today!
#MDSM2023058

LEXINGTON PARK

48237 PICKETTS HARBOR COURT

2 Beds

1 Baths

1,256 Sq.Ft.

$280,000

MLS#: MDSM2023058
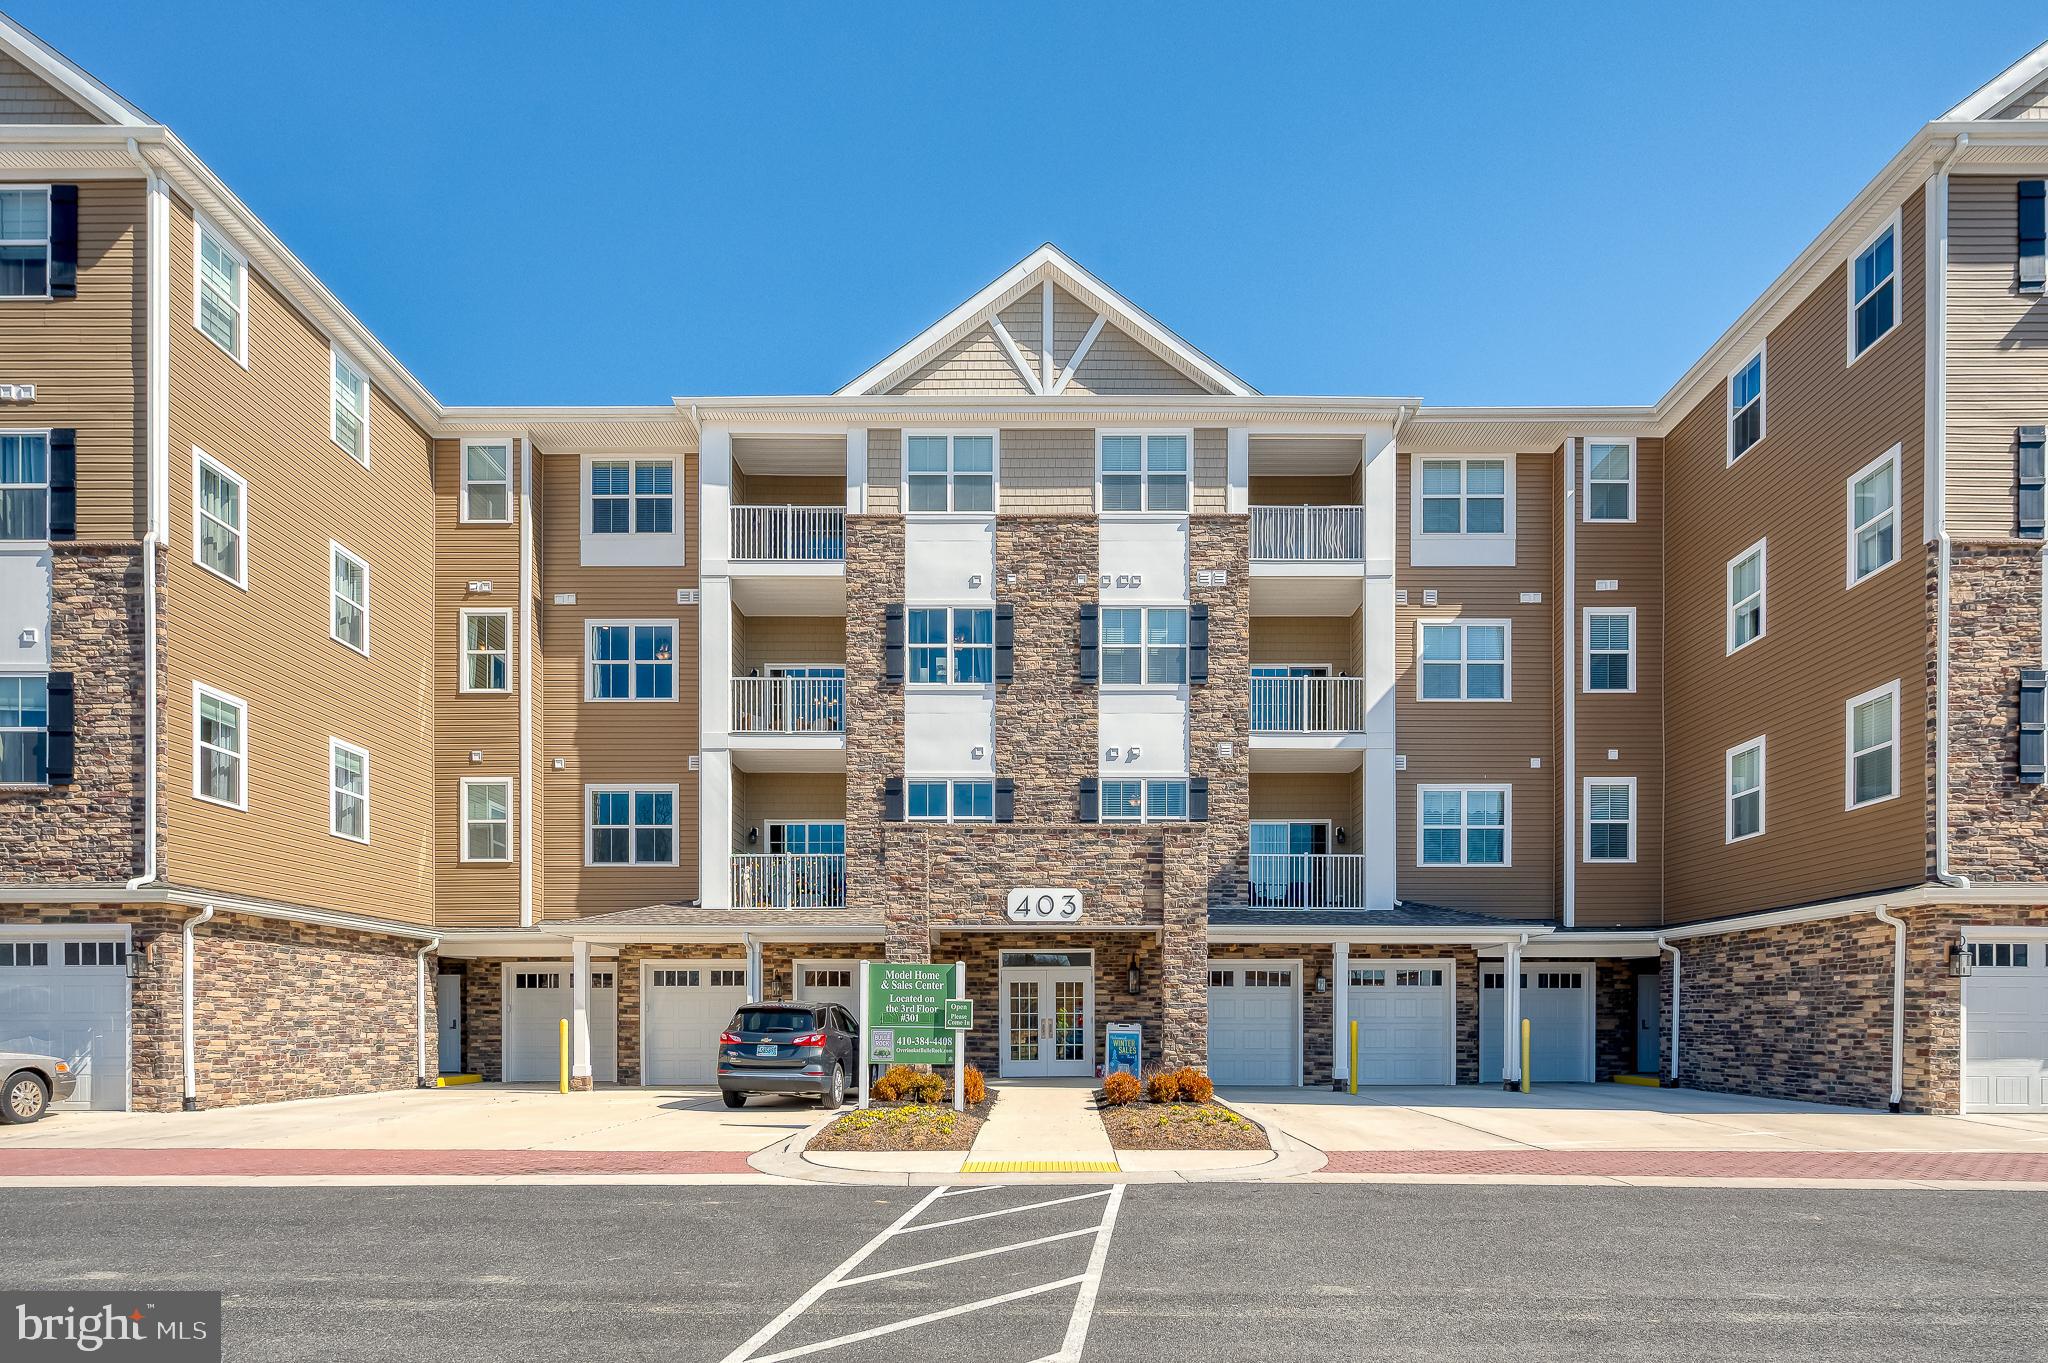
Priced to Sell! Storage and garage are INCLUDED in this resale unit. Life imitates vacation in this luxurious elevator condo in Bulle Rock. This almost new condo includes a private heated garage and a private storage closet (both deeded). There are two spacious bedrooms, each with walk-in closets and ceiling fans. The upgraded gourmet kitchen  has oversized 42-inch maple cabinets, quartz counters, Moen fixtures, stainless steel appliances, island with breakfast bar, pantry, and pendant lighting. It opens to the dining area with access to the balcony. The large owner’s suite has separate access to the balcony as well as a walk-in closet and private full bath. The laundry room has cabinetry – and new washer and dryer included. The second bedroom has access to another full bathroom in the hall. The community amenities include a stunning 37,000 square foot clubhouse, two tennis/pickleball courts, bocce court, shuffleboard court, fitness center with professionally trained staff, a full-time lifestyle director, a business center/cyber cafe, a private library, indoor/outdoor pools, miles of scenic walking/bike trails. Bulle Rock Golf Course is ranked as the best public golf course in Maryland, located minutes from I-95 and an easy drive to Baltimore, Washington, D.C., Wilmington, Philadelphia, Pennsylvania, and Annapolis. Convenient access to the Marc/Amtrak station for quick day trips to New York or D.C. Come see for yourself! This home is almost new so you can enjoy lower transfer taxes as well as fresh paint, window treatments and more.
#MDHR2040540

HAVRE DE GRACE

403 BOLD RULER COURT 206

2 Beds

2 Baths

1,353 Sq.Ft.

$335,000

MLS#: MDHR2040540
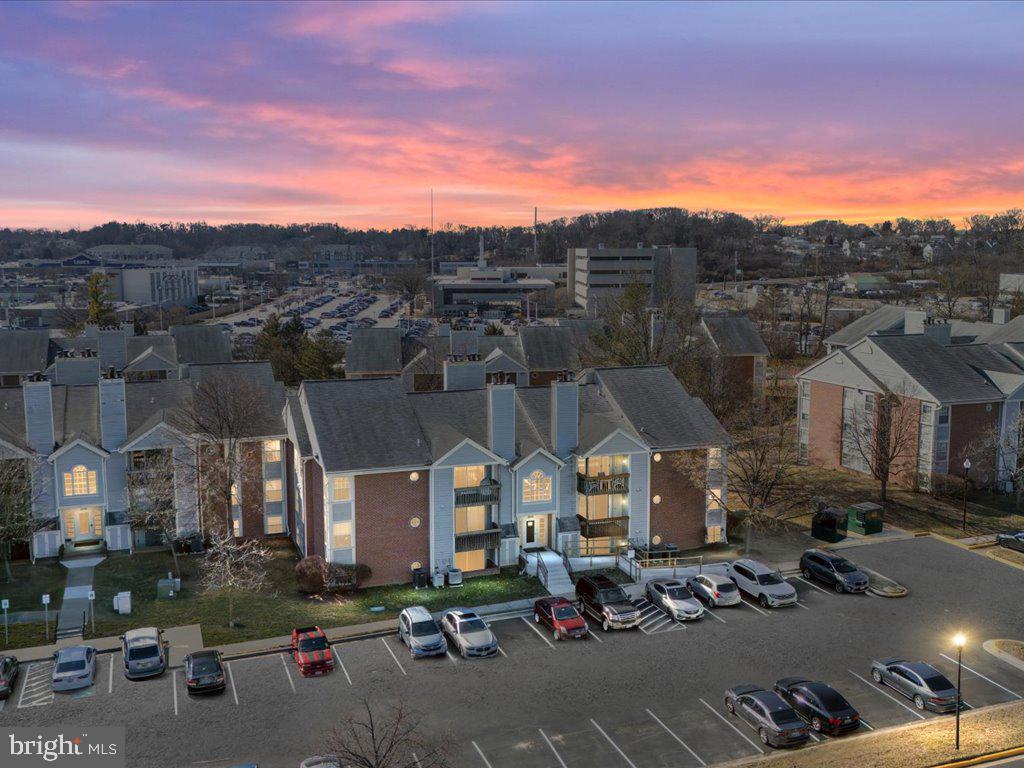
Step into this beautifully updated 2-bedroom, 2-bathroom lower-level condo in the heart of Glen Burnie—a perfect blend of modern upgrades and effortless convenience. Whether you're a first-time buyer, downsizer, or looking for low-maintenance living, this home has everything you need.  Bright & Open Living Space – The open-concept design creates a warm, inviting atmosphere, perfect for relaxing or entertaining. Stylish Upgrades – Featuring luxury vinyl plank (LVP) flooring throughout, along with an updated kitchen and bathrooms for a fresh, modern touch. Two Spacious Bedrooms – The primary suite boasts a private bath and three closets, while the second bedroom is perfect as a guest room or home office.  Prime Location – Enjoy easy access to shopping, dining, and major commuter routes, all while benefiting from the privacy of a convenient lower-level location.   Schedule your private showing today and make 6604 Rapid Water Way, Unit 104 your new home.
#MDAA2104636

GLEN BURNIE

6604 RAPID WATER WAY 104

2 Beds

2 Baths

1,019 Sq.Ft.

$235,000

MLS#: MDAA2104636

1 ... 428 429 430 431 432 ... 666
* Listings identified with the FMLS IDX logo come from FMLS and are held by brokerage firms other than the owner of this website. The listing brokerage is identified in any listing details. Information is deemed reliable but is not guaranteed. If you believe any FMLS listing contains material that infringes your copyrighted work please review our DMCA policy and learn how to submit a takedown request. © 2024. First Multiple Listing Service, Inc.

Send a message

Message successfully sent.

Your message

What is 3 + 4 ?

Reason for contacting?

I agree to receive email communication and understand I can unsubscribe at any time.

I agree to be contacted by Charis Realty Group - Christine Issler, Broker via call, email, and text for real estate services. To opt out, you can reply 'stop' at any time or reply 'help' for assistance. You can also click the unsubscribe link in the emails. Message and data rates may apply. Message frequency may vary. Privacy Policy

Sign Out

Virtual Assistant

Would you like to take the next step with this property? We can help you schedule a showing or virtual tour, or send you more details.

Yes, I would like more information.

Thank You for Your Reply, One of Our Agents will contact you as soon as possible

No, maybe later.

Thank you, you can always contact me via email, phone number or through the contact form.

Realhub AI

Lucy - Your AI-Powered Realtor

Update Your Temporary Password

Personalize your search

Enter your email and we'll notify you immediately when new listings match what you're looking for.

or enter email address

Already have an account ? Login here

Continue your home search

I agree to receive communications and understand I can unsubscribe at any time.

I agree to be contacted by Charis Realty Group - Christine Issler, Broker via call, email, and text for real estate services. To opt out, you can reply 'stop' at any time or reply 'help' for assistance. You can also click the unsubscribe link in the emails. Message and data rates may apply. Message frequency may vary. Privacy Policy

Already have an account ? Login here

We use cookies

We use cookies primarily for analytics to enhance your experience. By accepting, you agree to our use of these cookies. You can manage your preferences or learn more about our cookies policy.