Properties

Browse or get in touch to schedule a walkthrough.

  • Nearby me
Price range

Popular Features

Community Features

Association

Property Features

Waterfront

View

Exterior Features

Interior Features

Style

535830 properties match your criteria

Updated 1 minute ago

E-Alert name

12 Parking Spaces • Size is 9,566 SF • New Carpet • New HVAC Unit • 20’ Ceiling Height • Two (2) Oversized At-Grade Drive in Loading Doors • Heavy Power 400 AMP 3 Phase • Wet Sprinkler System • Only Minutes to 270, ICC, & Rt 355
#MDMC2249858

GAITHERSBURG

8569-73 ATLAS DRIVE

None Beds

None Baths

90,402 Sq.Ft.

$2,000,000

MLS#: MDMC2249858
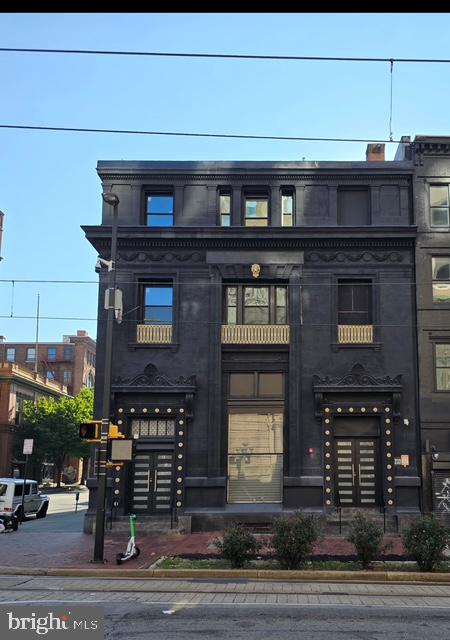
233-235 N Howard St. Beautiful building located downtown near Inner Harbor, Lexington Market, Universities, and much more. 
Bring your ideas to complete the first and lower levels: store, fitness club, reception hall, offices, additional apts,, restaurant, warehouse, storage unit, ect. 
Second level - 1 penthouse and 2 apts have been renovated.  Each unit has 2 bedroom 2 1/2 baths, washer/dryer, and high-end fixature's and appliances. Final inspection need to be completed. Great rental income. Walking distances from local restaurants, stores, coffee shops, and nightlife. 
Close to  Lexington Market, Inner Harbor, Power Plant Live, Local Colleges, and highway. 
Serious Inquiries only.
#MDBA2224506

BALTIMORE

233 N HOWARD STREET

None Beds

None Baths

18,864 Sq.Ft.

$2,000,000

MLS#: MDBA2224506

Live authentically. Oak Hill. Endearing farm sited beautifully on 23.37 acres. Meander through the woodlands as you arrive... then marvel as expanses of glass invite you to take in the views. Dip in the pool, gallop in the fields. Immaculate barn can house 5 horses. Fenced pasture. A truly functional flow for multi generational living. First, second, and lower level suites all offer ample privacy and extended stays. The lower level light filled suite has full kitchen and direct ground level access. Gracious sized secondary bedrooms. Gorgeous undulating land. Enjoy birdwatching, the stars, and fireflies. Bring your animals, your hobbies and your craving for quiet. Verizon Fios Internet. Cultivate your existence. The art of uniting human and home.

LOCAL FLAVOR AND PROVISIONS
The Milton Inn, Butler Cabin, Glyndon Grill, Fratellis, RockSalt Grille, Oregon Grill, Big Truck Farm Brewery, Farmacy Brewing, John Brown Store and Santoni’s Marketplace.

OUTINGS AND LEISURE
Prettyboy Reservoir and its scenic hiking trails are just minutes away. Visit favorites such as Glyndon Gardens, Farmer Stans Plants and Produce, Caves Valley Golf Club, Hayfields Golf Club, Piney Branch Golf Club, and Oregon Ridge.

PROXIMITY
Zippy access to the I-83 on ramp, about 21 minutes to Hunt Valley, and about 32 minutes to Towson. 43 minutes to BWI and 37 minutes to Penn Station.

REGION
Upperco’s significant agricultural land preservation contributes to Baltimore County's top-10 national ranking in preserved land. Protected land in this region helps protect watersheds, reduce erosion, and maintain the rural, agricultural landscape. Upperco is a rural, scenic, and quiet community where horses wander in pastures.
#MDBC2171322

UPPERCO

4323 MOUNT ZION ROAD

7 Beds

5 Baths

4,060 Sq.Ft.

$2,000,000

MLS#: MDBC2171322
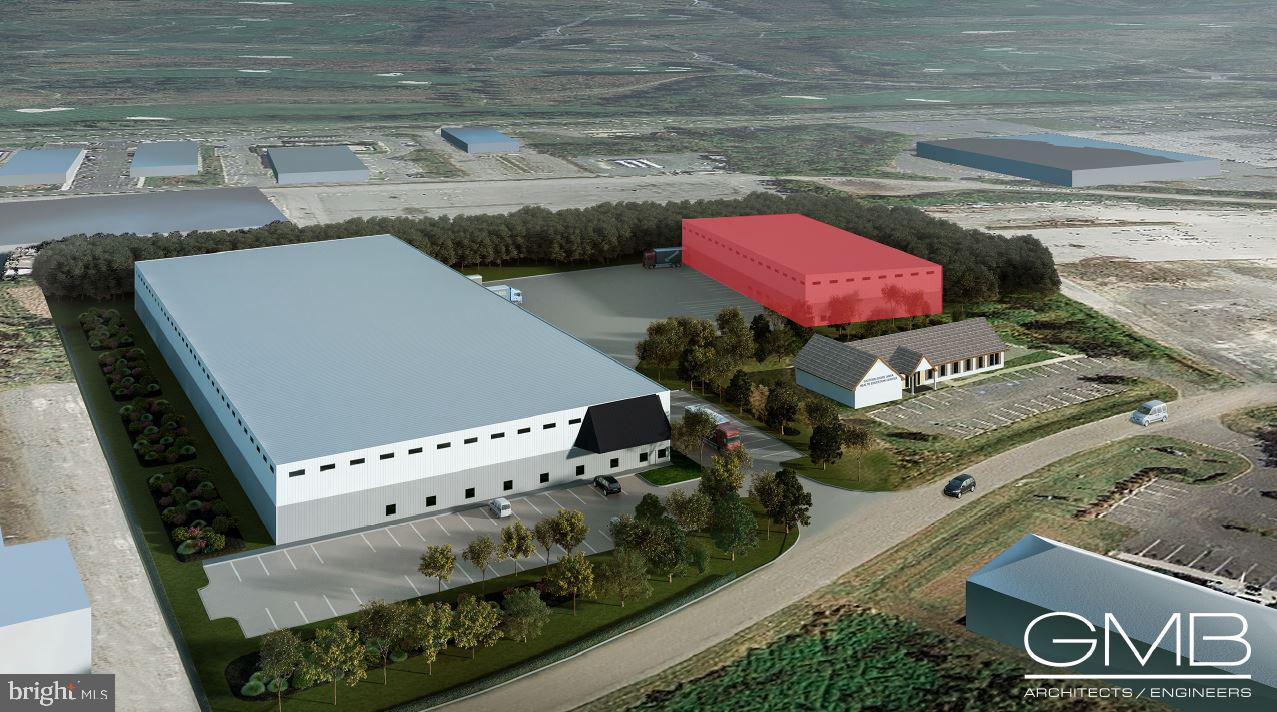
+/- 90,000 SF of industrial / warehouse space actively under construction on Chesapeake Drive in Cambridge, Maryland. The project is comprised of two buildings: 70,000 SF (available for sale/lease) and 20,000 SF (under contract / available for lease). Both buildings are located within the Cambridge Industrial Park and are subject to various tax incentives and credits. Flexible build-to-suit options available with delivery by June 2022. With 27+ feet of clear span, utilities with ample strength (water, gas, 3-phase electric), convenient proximity to Route 50, and secure parking and outdoor storage, this property presents great opportunity for industrial/warehouse users! Listed for lease starting at a rate of $7 PSF/Yr and for sale at $100/PSF.
#MDDO2002110

CAMBRIDGE

CHESAPEAKE DRIVE

None Beds

None Baths

20,000 Sq.Ft.

$2,000,000

MLS#: MDDO2002110
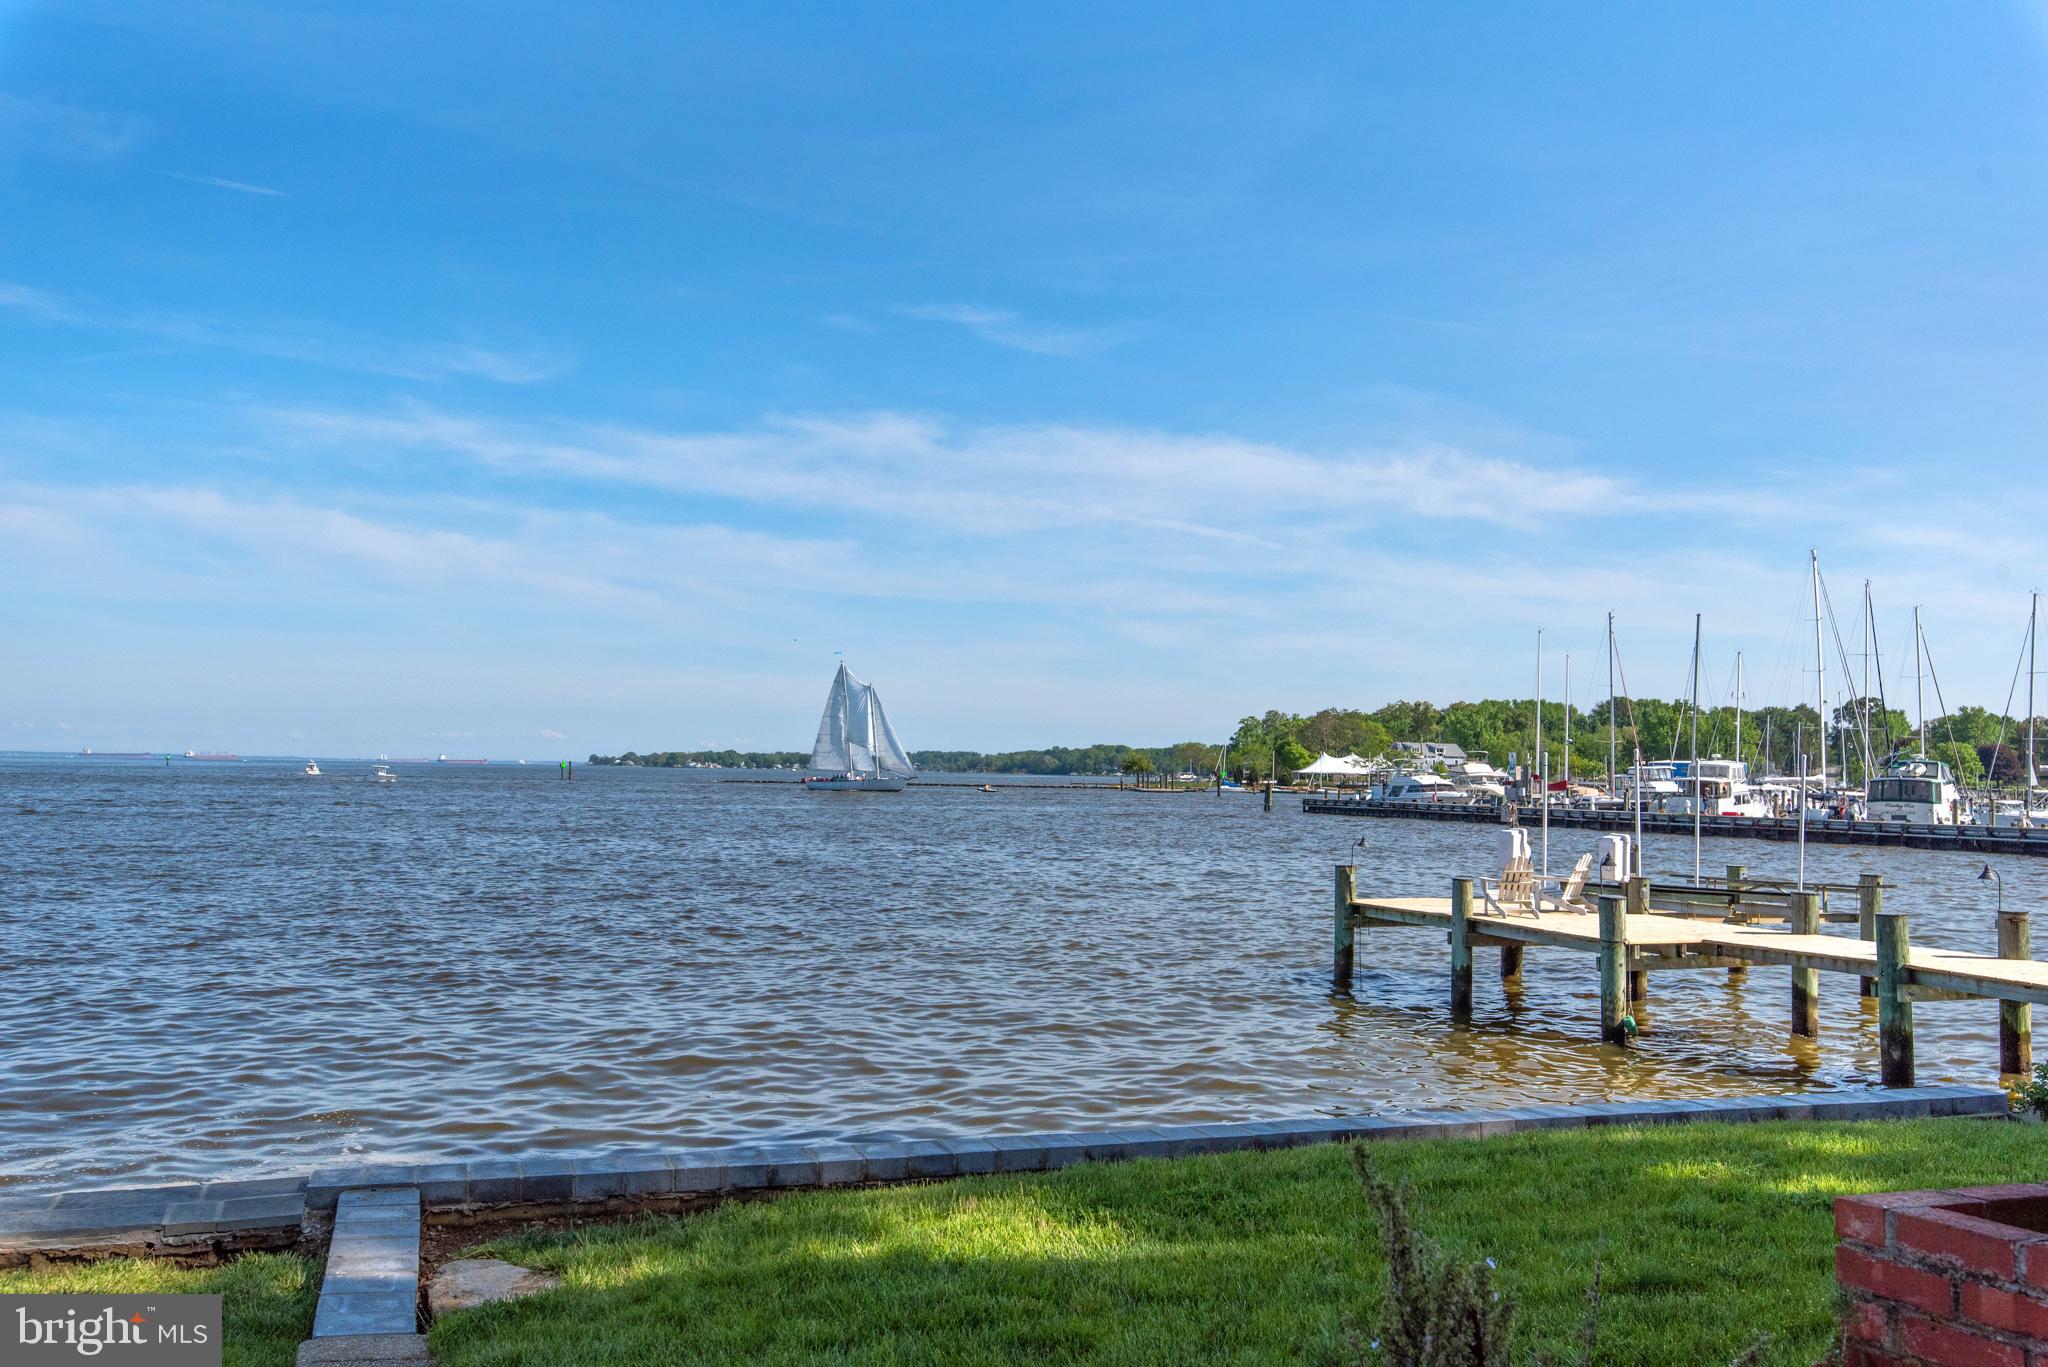
Prime waterfront and panoramic views of the Chesapeake Bay and the Severn River located on arguably one of the best streets in the City of Annapolis! Southeastern exposure on Back Creek, this diamond in the rough is nestled between multi million dollar homes waiting for a renovation.  
Value is in the land, location and views.  Rip wrap added five years ago. Located on the Horn Point Shoal with MLW of 2-3 Feet Property sold "AS IS". No repairs to be made by Sellers.
#MDAA2032854

ANNAPOLIS

25.5 EASTERN AVENUE

3 Beds

1 Baths

1,254 Sq.Ft.

$2,000,000

MLS#: MDAA2032854
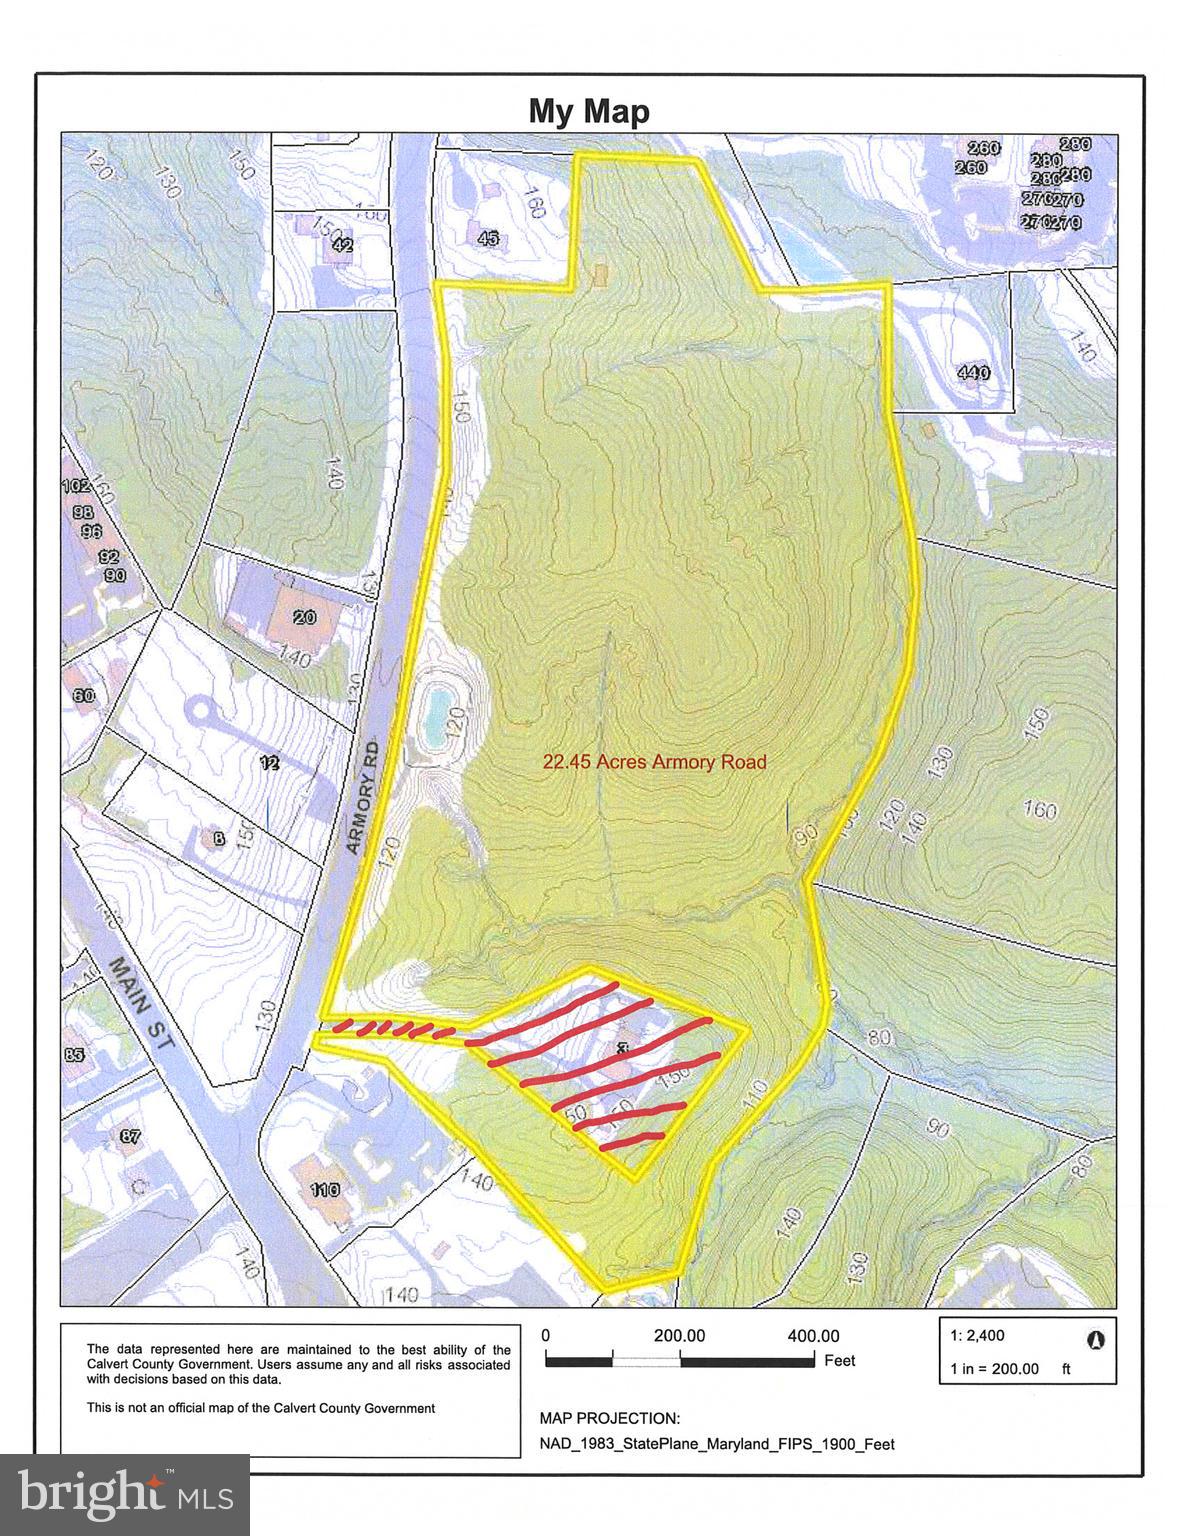
Attention Developers and Investors!!!  22.45 acres in the heart of Old Town Prince Frederick.  Largest developable parcel within walking distance to the Courthouse, County government, restaurants, offices, schools, place of worship, medical offices, day spas, stores, etc.  Mostly wooded parcel with potential for housing, mixed use commercial /office  development.  Housing uses could be apartments, senior housing, etc. Steps off of Prince Frederick's Main Street with large frontage on Armory Rd.
Rare opportunity for an investor to create a major project in the perfect location.  Please see the Prince Frederick Master Plan and Zoning Ordinance in Documents on Bright MLS or through the Calvert County Government website.  Currently in a Forest Management Program, thus taxes are very low.
#MDCA2012170

PRINCE FREDERICK

ARMORY ROAD

None Beds

None Baths

22.45 acres

$2,000,000

MLS#: MDCA2012170
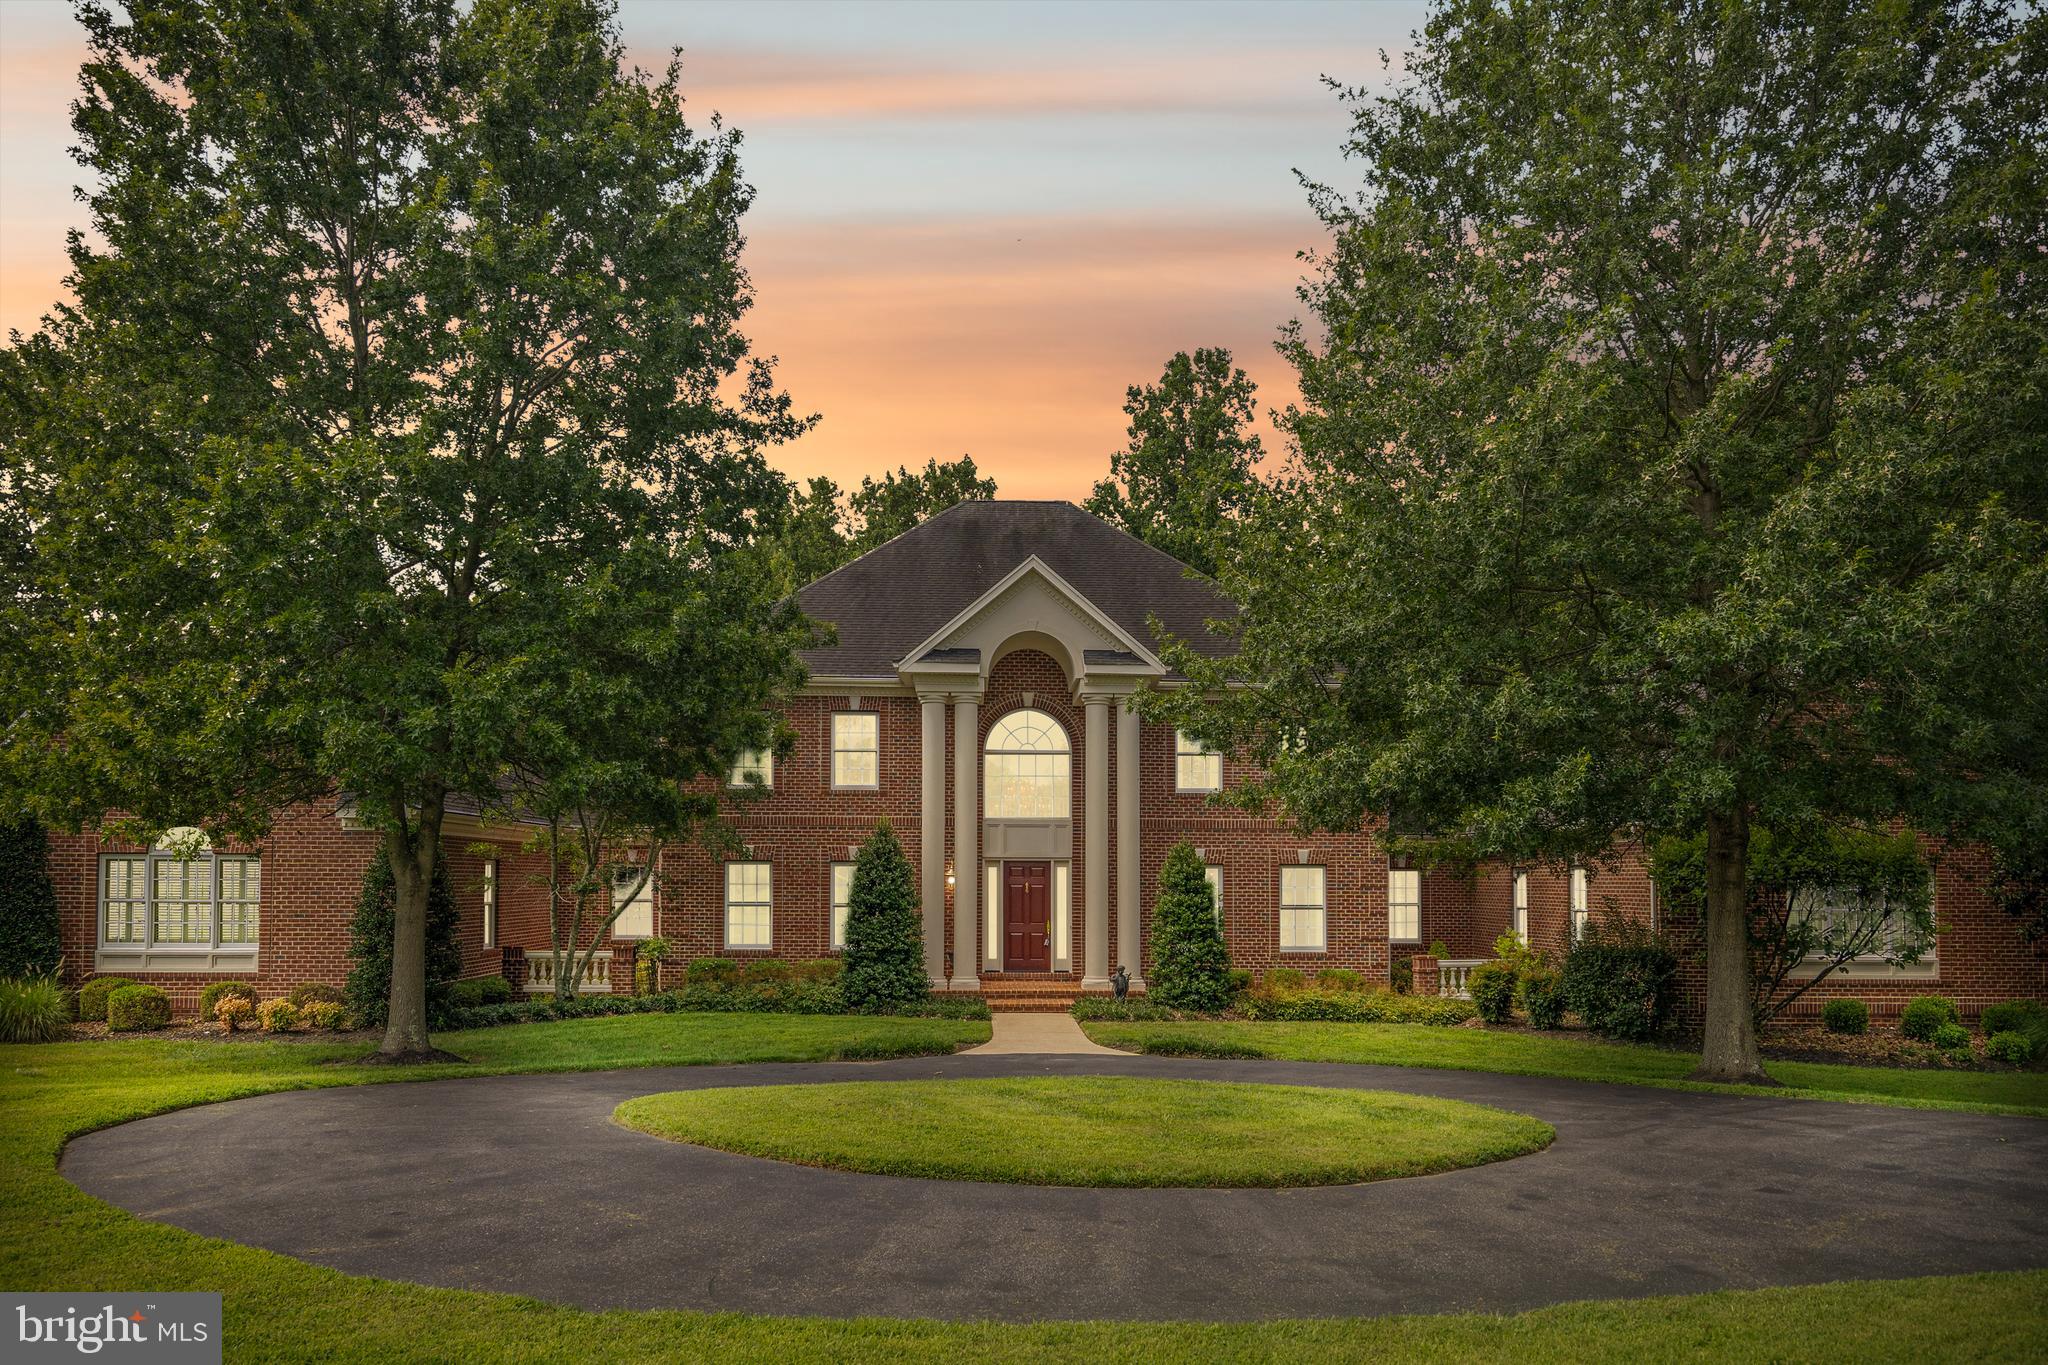
REASONABLE OFFERS WILL BE CONSIDERED!

COTTAGE FARM ESTATES — Welcome to this  STUNNING 6 Bedroom, 5 Full & 2 Half Bath Custom-Built Colonial on 8.11 Acres of Impeccably Landscaped Maryland Countryside --  In sought-after Cottage Farm Estates.

This custom-built masterpiece is a true showcase of craftsmanship, luxury, and timeless design, boasting over 8 acres of serene privacy and meticulous landscaping by Homestead Gardens.

Step into the grandeur of a marble-floored foyer featuring a gorgeous, curved staircase, complemented by a secondary back staircase for convenience and flow. The soaring 10'6" ceilings on the main level and 9'6" ceilings on the second floor create an open, airy elegance throughout.

The immaculate gourmet kitchen is designed for the serious chef with two distinct prep zones—a cooking side and a baking side. It features:

·        10-burner professional-grade stove - between the 2 cooktops
·        3 wall-ovens
·        Granite countertops
·        Butler’s pantry
·        Stainless-steel appliances

The formal dining room is adorned with a custom plaster medallion ceiling and Waterford light fixtures, while triple crown molding and picture-frame detailing grace both the first and second floors, adding to the estate’s architectural beauty.

Luxury living continues with three custom wet bars, three gas fireplaces, and gleaming hardwood floors across 7,000 sq. ft. on the first two levels. Third level is carpet only.

The main-level primary suite is a private sanctuary, featuring:
·        Cathedral ceilings
·        Sitting room with a double-sided gas fireplace
·        Wet bar
·        His and hers walk-in closets
·        Bose surround sound system (throughout the entire main level)

The luxurious primary bath pampers with Italian ceramic tile, a soaking tub with whirlpool jets, steam therapy shower, and a custom mahogany vanity.

The upper level offers four spacious bedrooms, each with its own full en-suite bath, while the third floor features a private den/office or potential 6th bedroom—ideal for remote work or guest accommodations.

Additional High-End Features Include:
         Two laundry rooms on the main level
·        Plantation shutters throughout
·        All oversized UV windows for natural light and energy efficiency
·        20 KW whole-house Generac generator (200 amp)
·        1,200-gallon owned propane tank
·        Professional radon mitigation system
·        Three HVAC systems with four zones (all recently updated)
·        Circular driveway with abundant parking
·        3-car side-entry garage

This home is professionally maintained with a relentless attention to detail. Designed for entertaining intimate and large parties. Every inch of this estate reflects quality beyond comprehension — a rare gem in one of Maryland’s most coveted countryside communities.
#MDAA2121670

DAVIDSONVILLE

873 BENJAMIN BRANCH

6 Beds

5 Baths

12,054 Sq.Ft.

$2,000,000

MLS#: MDAA2121670
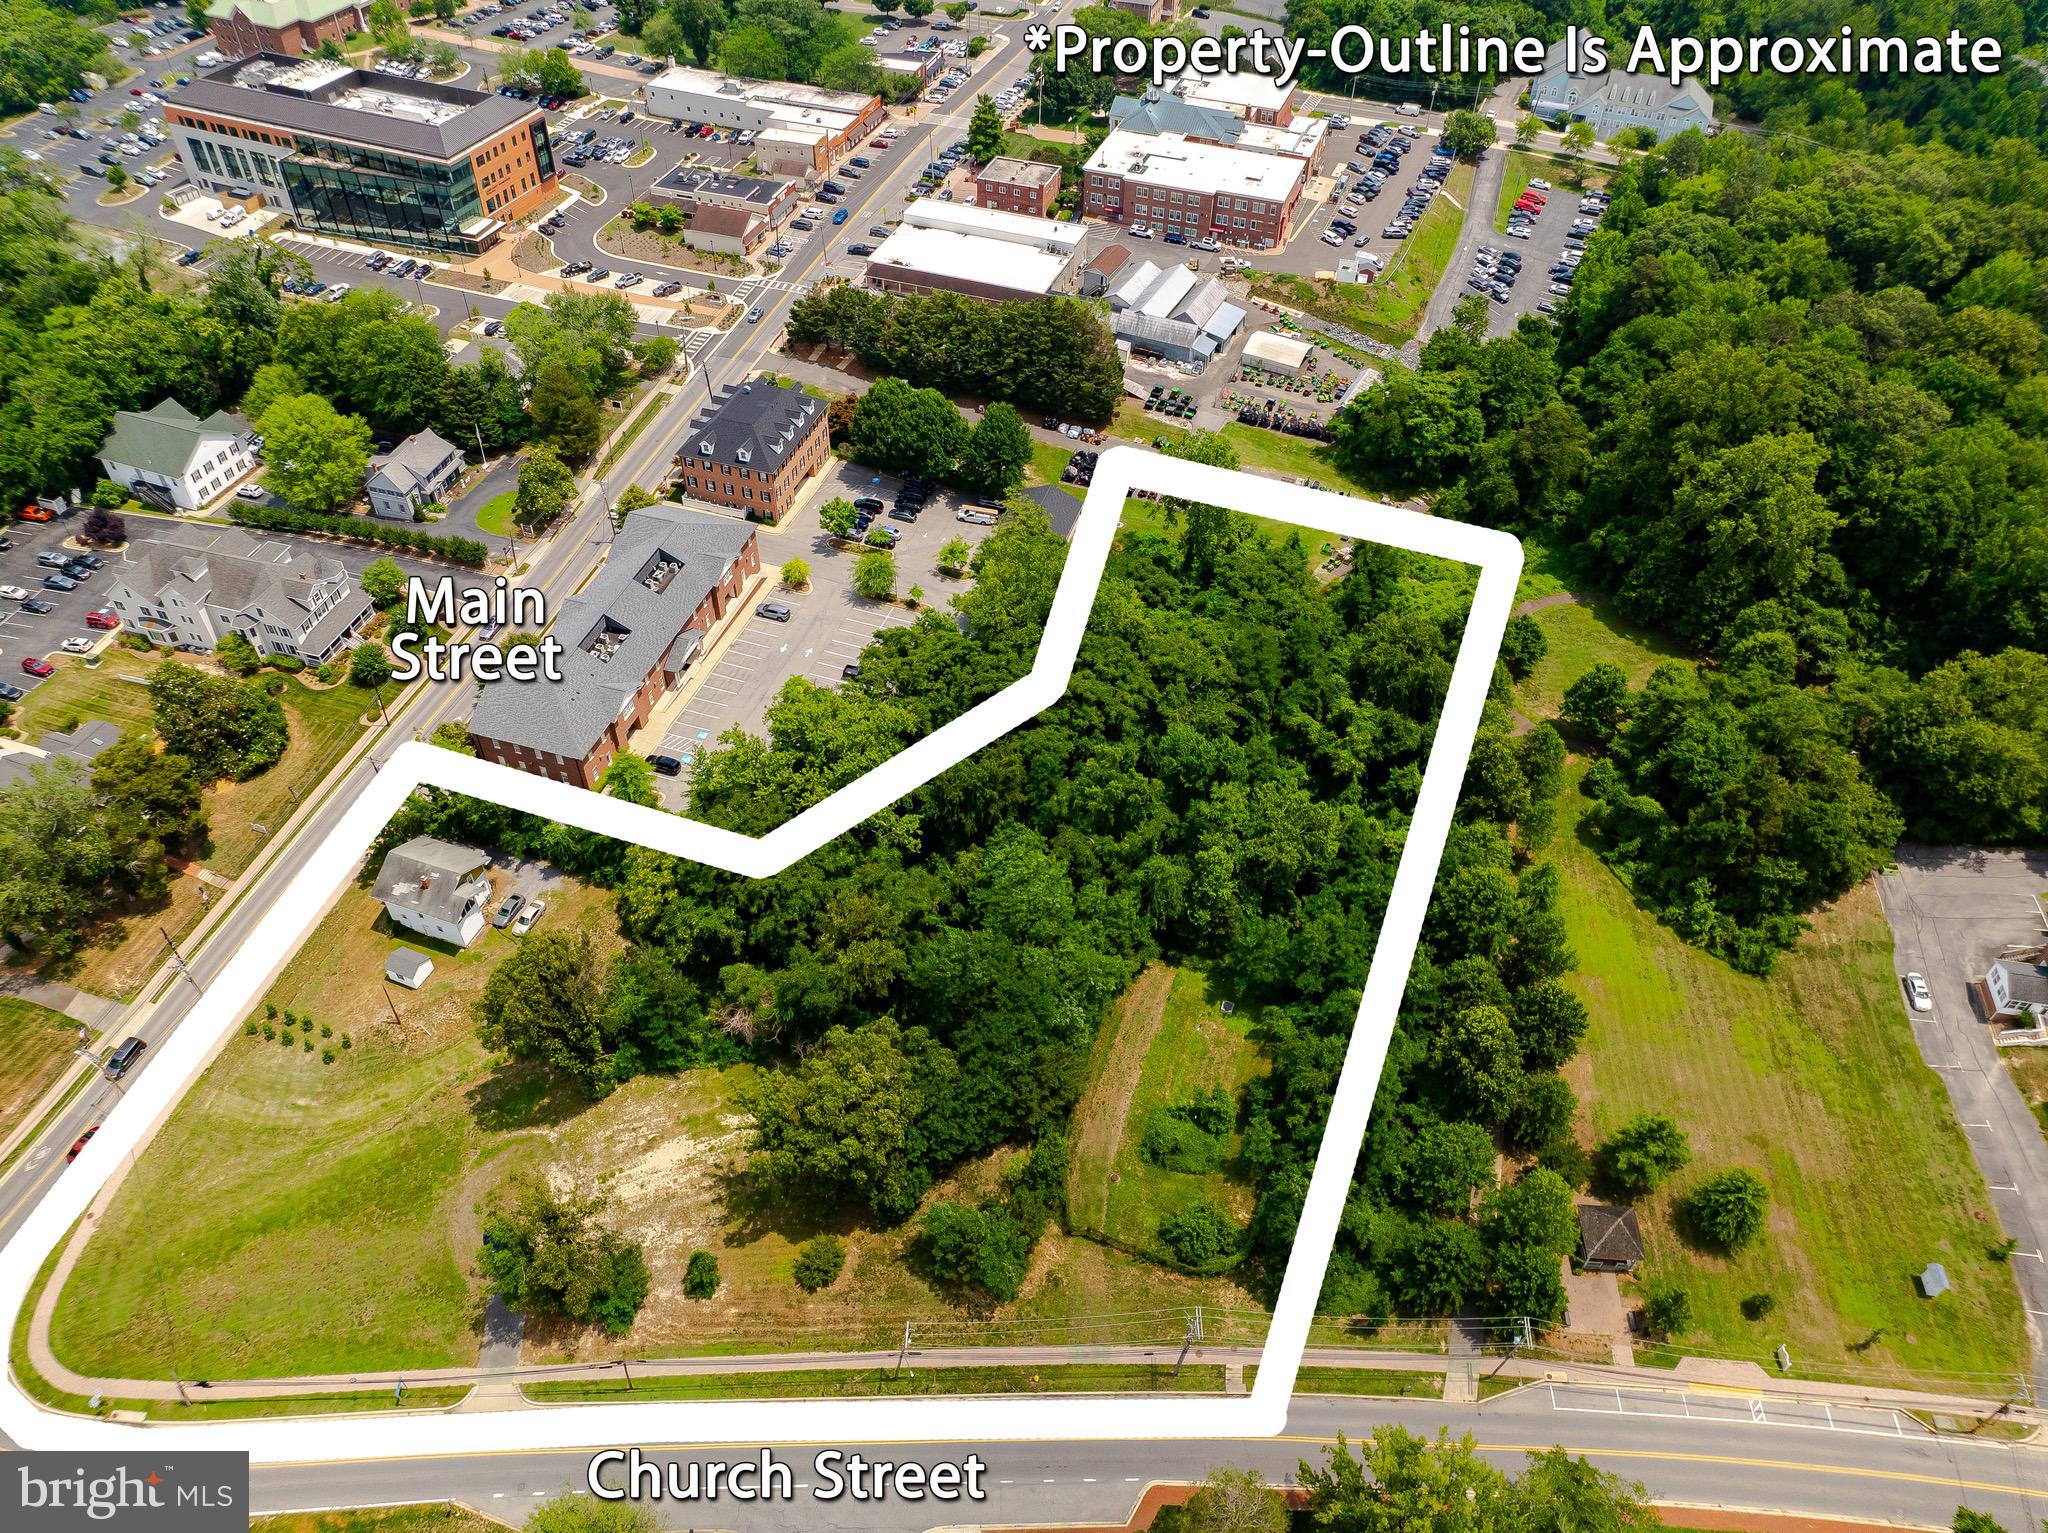
Exceptional opportunity to own three acres in the heart of the Prince Frederick Town Center.   Ideally positioned at the highly visible intersection of Main Street and Church Street, this prime commercial property is located in the center of "downtown" Prince Frederick.
Within walking distance of the Calvert County Courthouse, State and County government offices, professional businesses, retail shops, restaurants, and other community amenities, this location offers outstanding convenience and accessibility. The property's walkable setting, excellent public transportation access, and exceptional visibility make it an ideal site for a wide variety of permitted public or private commercial uses.
Listing is for 125 Main Street  and 91 Church St. They are adjoining properties with separate tax id numbers.  The two properties are only being sold together!  Please do not ask-They are NOT being sold separately. 
Existing house on 125 Main St parcel is being sold as is.  Value is in the land!
Whether you're planning professional offices, retail, mixed-use development, or another business venture, this is a rare opportunity to invest in one of Calvert County's most desirable commercial locations.
Don't miss the chance to bring your vision to life in the center of Prince Frederick.  Please reach out with any questions.
Listing agent is a member of  the selling entity.  Boundary survey is in Documents
#MDCA2027892

PRINCE FREDERICK

125 MAIN AND 91 CHURCH STREET

None Beds

None Baths

3.02 acres

$2,000,000

MLS#: MDCA2027892

PRICE IMPROVEMENT....   PRIVATE Estate Living Minutes from Historic St. Michaels...  Escape to nearly twenty acres of unspoiled countryside just moments from the charm and waterfront allure of historic St. Michaels.  This 4,492-square-foot home offers refined comfort with four bedrooms, two and a half baths, and a gourmet kitchen designed for both everyday living and effortless entertaining.  A dedicated space for a future elevator adds thoughtful flexibility for years to come.
Outside, the possibilities are as expansive as the land itself- 19.5 private acres with pastures suited for up to eleven Horses, plus a car barn for storage, hobbies, or collections.  Agricultural and livestock production also permitted (buyers should confirm specifics with Easton P&Z).  Notably, 5.75 wooded acres are enrolled in the DNR's Forest Stewardship Plan, preserving the agricultural tax discount without the requirement to grow crops or house livestock.
#MDTA2013238

SAINT MICHAELS

7909 CHURCH NECK

4 Beds

2 Baths

4,492 Sq.Ft.

$2,000,000

MLS#: MDTA2013238
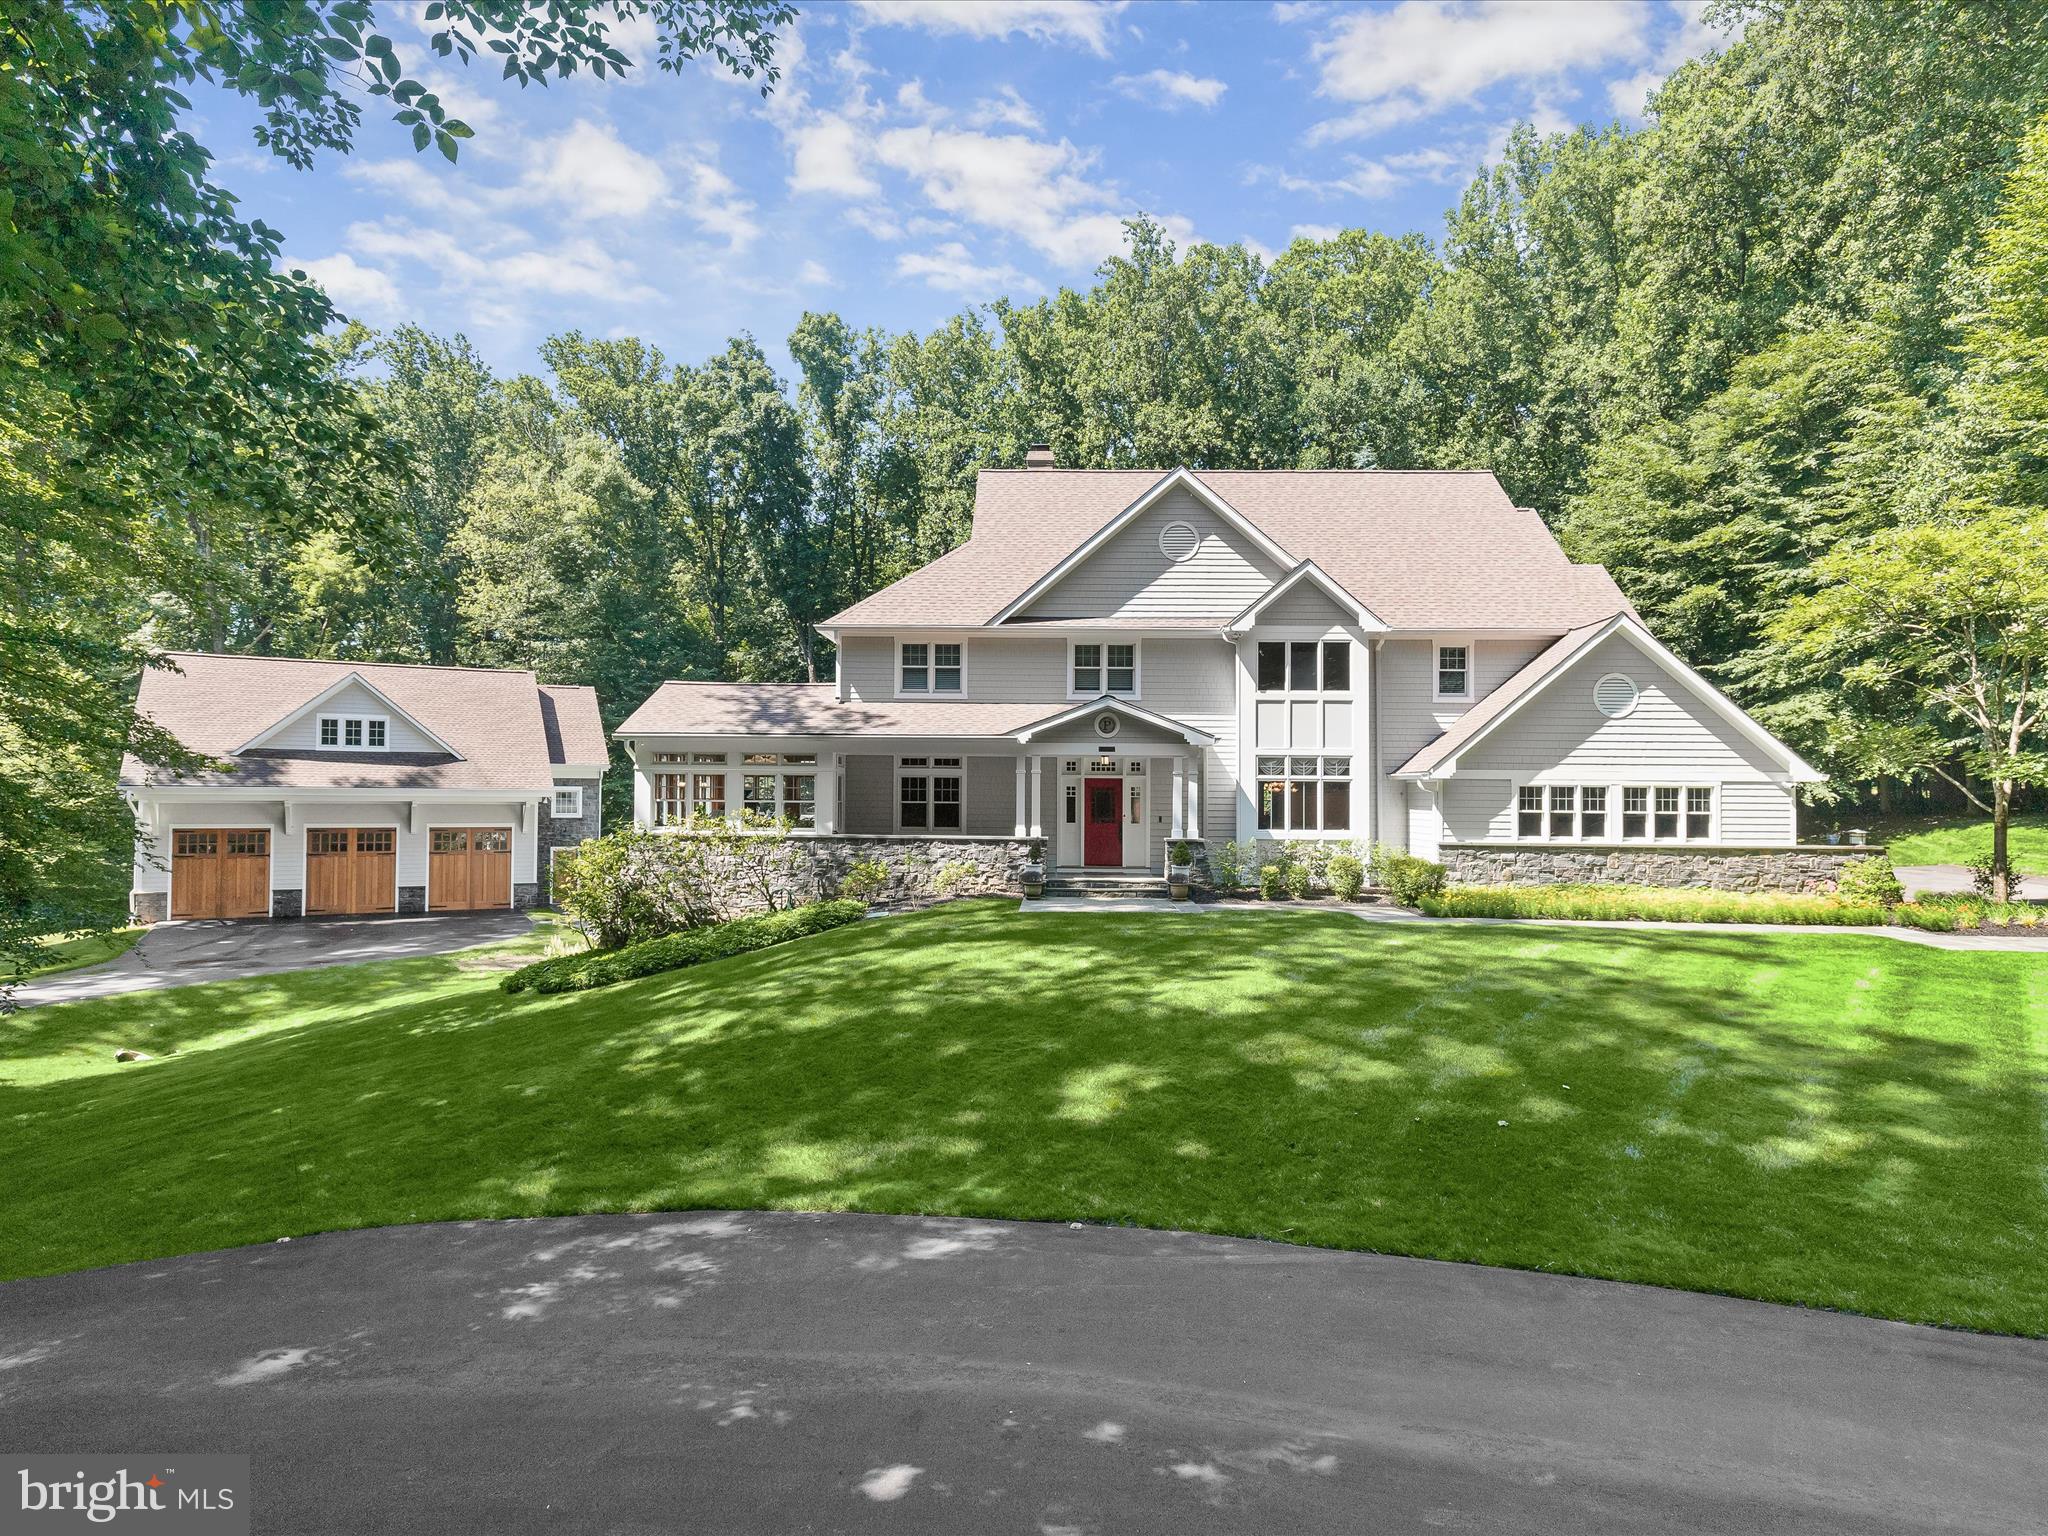
A private retreat like no other—this exquisite Craftsman-style estate is gracefully tucked away on over 3 acres in Clarksville’s prestigious Chapel Woods community.   Surrounded by lush landscaping and natural beauty, the property offers a serene oasis featuring a glimmering fish pond and built-in hot tub, an expansive deck draped in blooming wisteria, and multiple outdoor living spaces, perfect for both grand entertaining and peaceful relaxation.  With over 7,000 sq ft of impeccably finished living space, the home exudes warmth and timeless craftsmanship. Rich cherry wood millwork, maple floors, mahogany doors, soaring vaulted ceilings, and artful stained glass accents create a sense of refined luxury throughout. The two-story family room centers around a wood-burning fireplace with a rustic wood mantle and custom stonework, while the formal living and dining rooms are adorned with elegant wood detailing.  The gourmet kitchen is a chef’s dream, offering a massive center island, granite countertops, Sub-Zero refrigerators, and custom solid wood cabinetry—flowing seamlessly into a light-filled breakfast room with stained glass touches and views of the enchanting backyard. A main-level home office, powder room, and spacious laundry room provide convenience and functionality.  Upstairs, the expansive primary suite is a sanctuary of its own, complete with a cozy sitting area enhanced by a stove, a 23’ x 12’ walk-in closet, and a lavish en suite bath with dual vanities, a soaking tub, and a spa-like frameless shower. Three additional bedrooms and two full baths complete the upper level.   The fully finished lower level offers two more bedrooms, a full bath, a rec room with wet bar, a game room, hobby area, generous storage, and a wine lover’s dream wine cellar.  Step outside to your own private paradise—featuring an outdoor kitchen, hot tub, stone fireplace, and  paver patio that overlooks the tranquil pond and lush surroundings. A detached 3-car garage with a designer-finished floor and attached 2 car garage provide additional storage space.  Recent upgrades include a new roof (2022), WHOLE-HOUSE generator, HVAC (2019), water heater (2025), refinished cedar shake siding, Sub-Zero refrigerator, upper-level hardwoods, LVP on the lower level, all gutters have leaf guards, and whole-house sediment filters.  Unmatched in privacy and elegance, this estate is ideally located near major commuter routes, premier shopping, dining, and entertainment. A truly rare opportunity to own a one-of-a-kind luxury residence.
#MDHW2037036

CLARKSVILLE

11831 LINDEN CHAPEL ROAD

6 Beds

4 Baths

7,014 Sq.Ft.

$2,000,000

MLS#: MDHW2037036
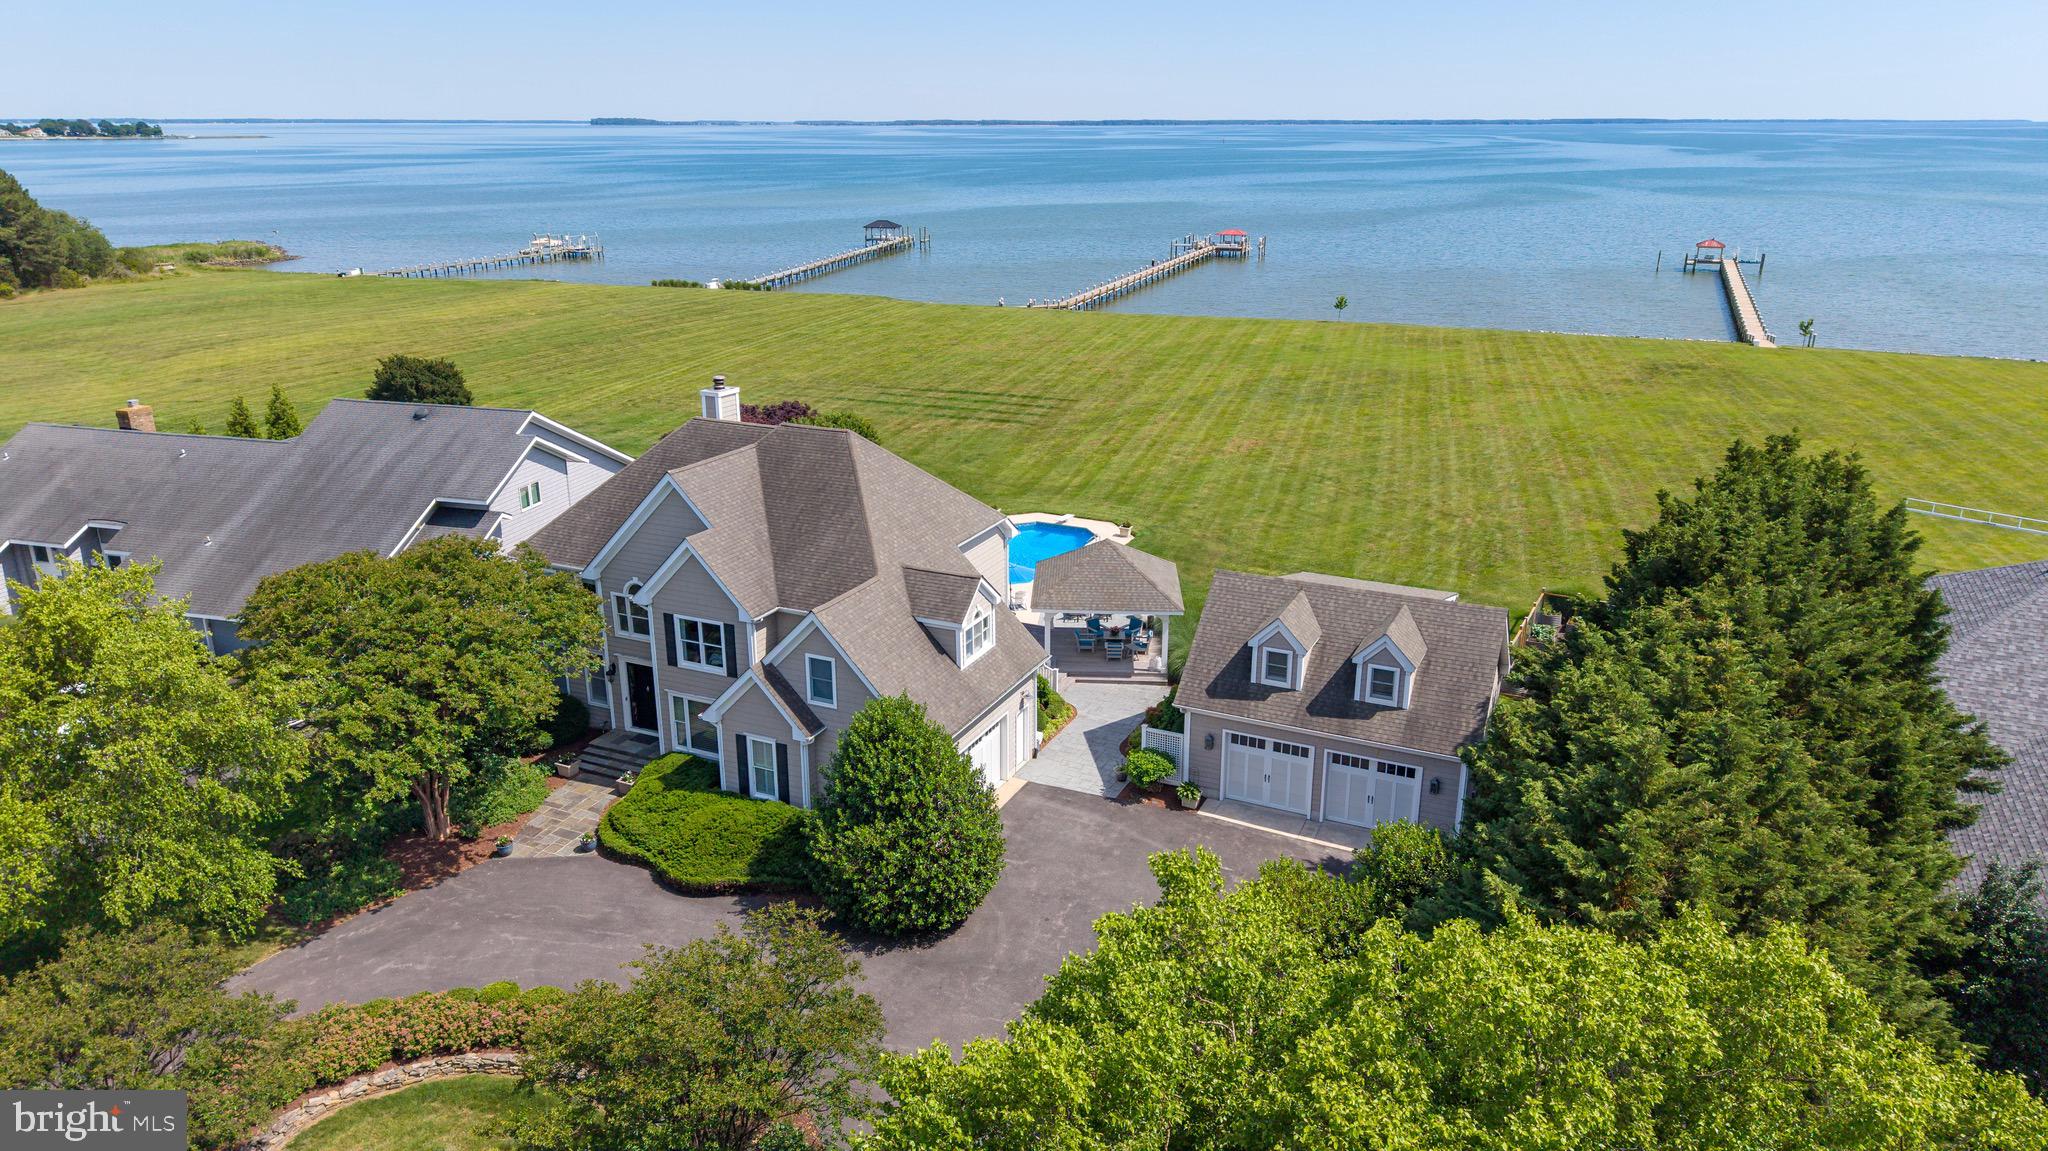
The waterfront dream home you've been waiting for... the one everyone else will wish they had bought first.
This quintessential Kent Island waterfront estate captures everything buyers love about Eastern Shore living. Perfectly positioned on 1.99 private acres just minutes from the Bay Bridge, this exceptional property offers over 3300 SF in main house, and another 450 SF+/- guest space w/ full bath atop detached garage!  Designed for effortless waterfront living and entertaining.
The main residence features 5 bedrooms and 4 full baths, including a desirable main-level bedroom and full bath, while the detached two-car garage is topped by a private guest suite and full bath—ideal for visitors, extended family, or a private home office retreat.
Step outside and discover the lifestyle you've been dreaming about. A private pier, sparkling waterfront pool, expansive covered porch, and beautiful Ipe decking create a resort-like setting where every day feels like a vacation. Southern Eastern Bay views provide the perfect backdrop for boating adventures, summer gatherings, quiet mornings with coffee, and unforgettable sunsets.
This is more than a home—it's a waterfront destination. A place where memories are made, boats are launched, friends linger longer, and every season brings a new reason to fall in love with life on the water.
Extremely well-maintained with polished updates, to include: 
Anderson windows (2024 & 2020), refreshed dock & boat lift (8K lb capacity), Additional pilings for guest boat tie-up. Whole-house generator w/1000 Gallon OWNED tank, tankless water heater, fully encapsulated crawlspace,  Sub-zero refrigerator & Wolf gas stove, Pool pumps, filter (2020-2023) & new liner (2024).
One look and you'll understand why there is nothing like this beauty on market!
#MDQA2017554

STEVENSVILLE

252 EARECKSON LANE

5 Beds

4 Baths

3,326 Sq.Ft.

$2,000,000

MLS#: MDQA2017554
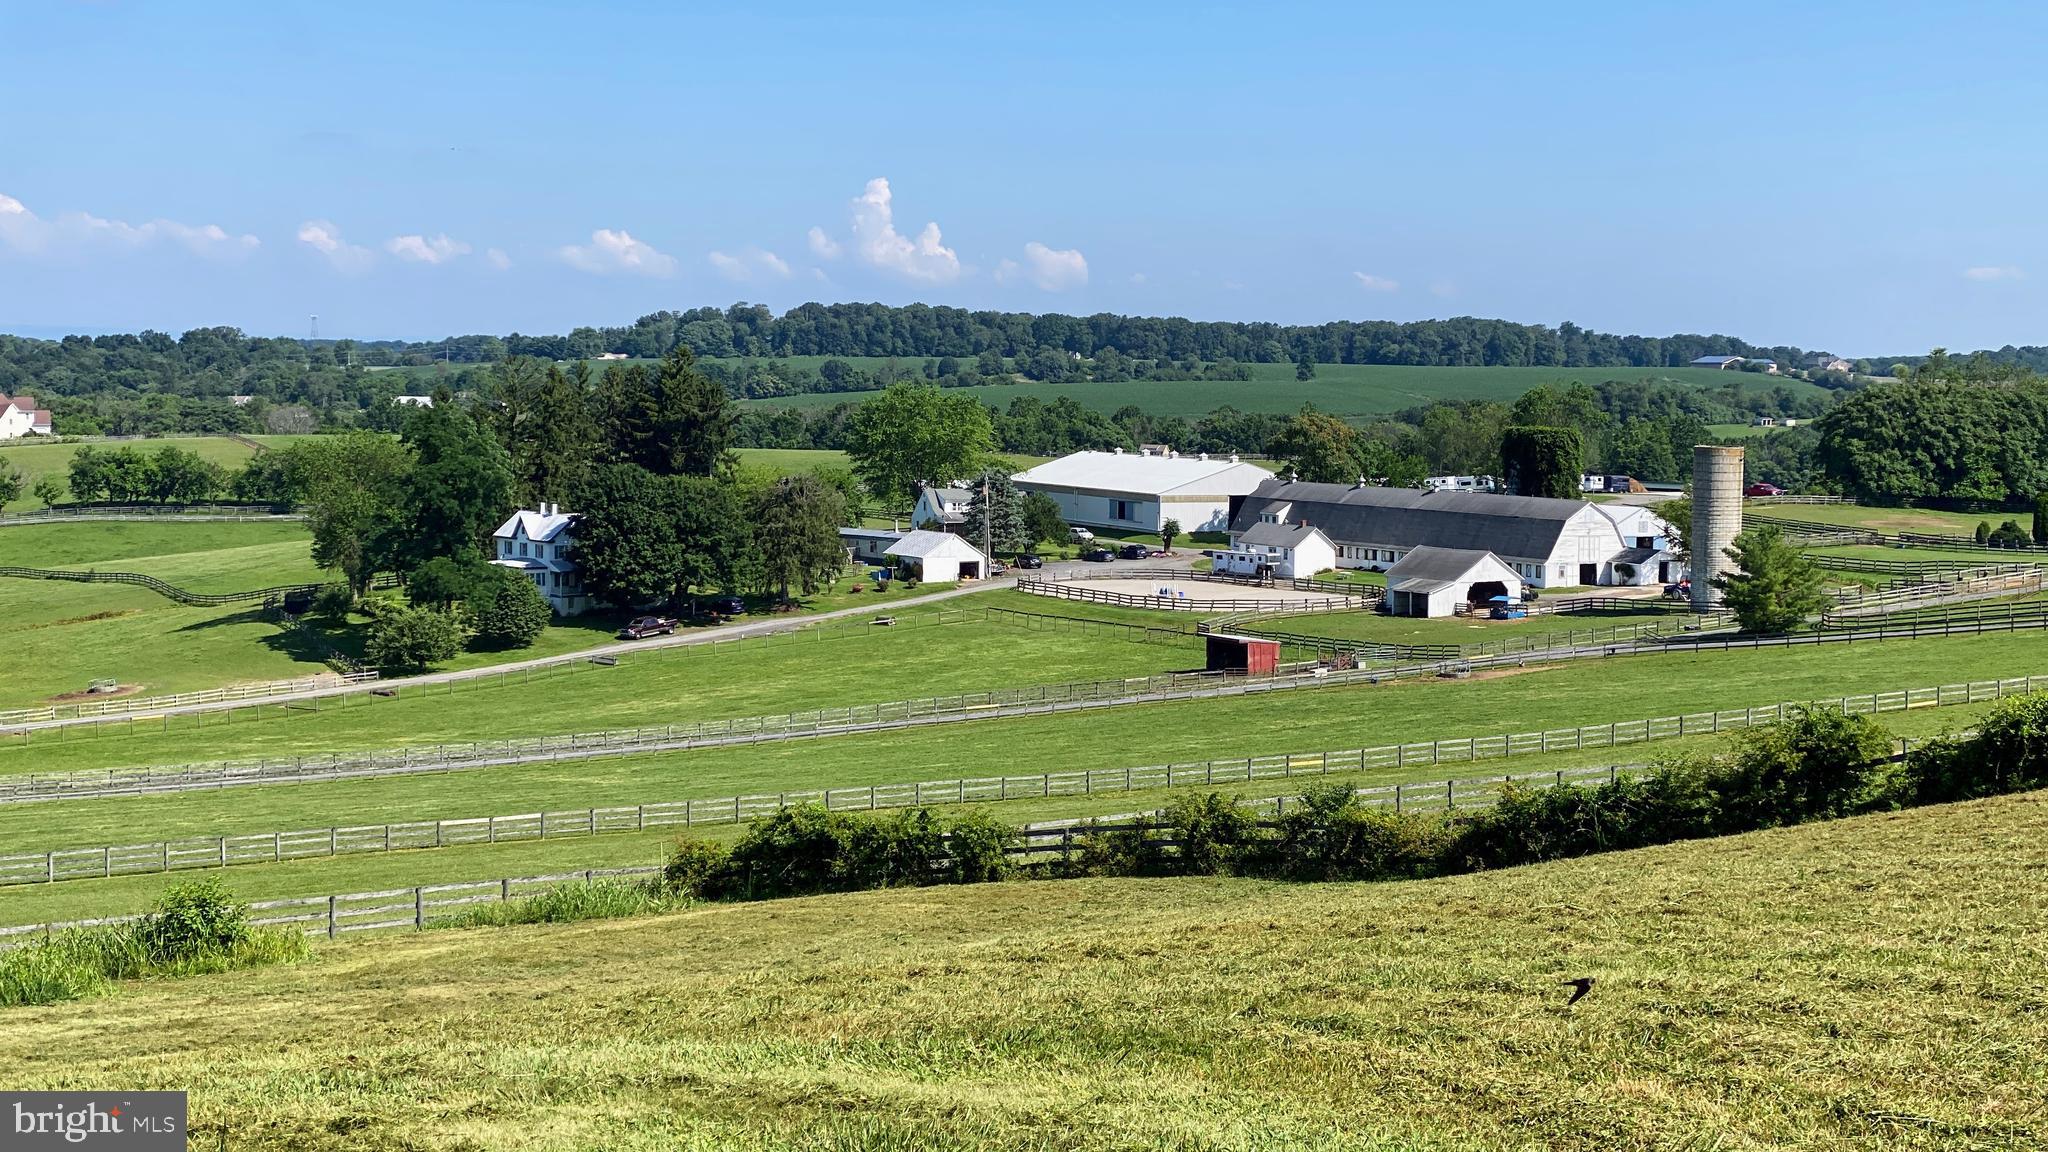
The clients and workers of the boarding business all would like to stay if given the opportunity. The facility consists of 50 stalls on 58.77 acres. The "lower barn" is a 32 stall center aisle barn with an adjoining building that has a heated tack room with lockers, a bathroom for clients and a wash stall. Above this barn is a 4 bedroom apartment and a one bedroom apartment both of which are currently occupied by farm employees. The "upper barn" is a center aisle barn with 18 stalls, a heated tack room and wash stall. There is a 160 x 80 indoor ring with lights and a watering system. There are 2 outdoor rings! The larger of the two outdoor rings is 225 x 120. The smaller outdoor is 80 x 60. The lights on the farm have been replaced with high efficiency LEDs. There is direct access to trails from the farm! In addition to the two apartments there are 2 detached homes on the property. One home is a traditional farmhouse style with a large welcoming front porch, eat-in kitchen, living room, dining room, 2 bedrooms on the main level and 3 bedrooms upstairs. The second home is a brick cape cod. This home has a living room, dining room, country kitchen, 2 bedrooms on the main level and 2 bedrooms upstairs. The huge loft above the "lower barn" would be an amazing venue and the multiple homes/apartments could be used as B&Bs. The farm is centrally located for many equestrian disciplines with access to Rtes 270 and 70. The total acreage is a combination of 3 parcels totaling 58.77 acres. In the documents section is an aerial picture that shows the outline of each pasture, the fence line and all the buildings.   This property is listed as MDMC2088400 and MDMC2088394. The property is also known as 11415 Bethesda Church Road.
#MDMC2088400

DAMASCUS

11437 BETHESDA CHURCH ROAD

9 Beds

6 Baths

3,140 Sq.Ft.

$2,000,000

MLS#: MDMC2088400
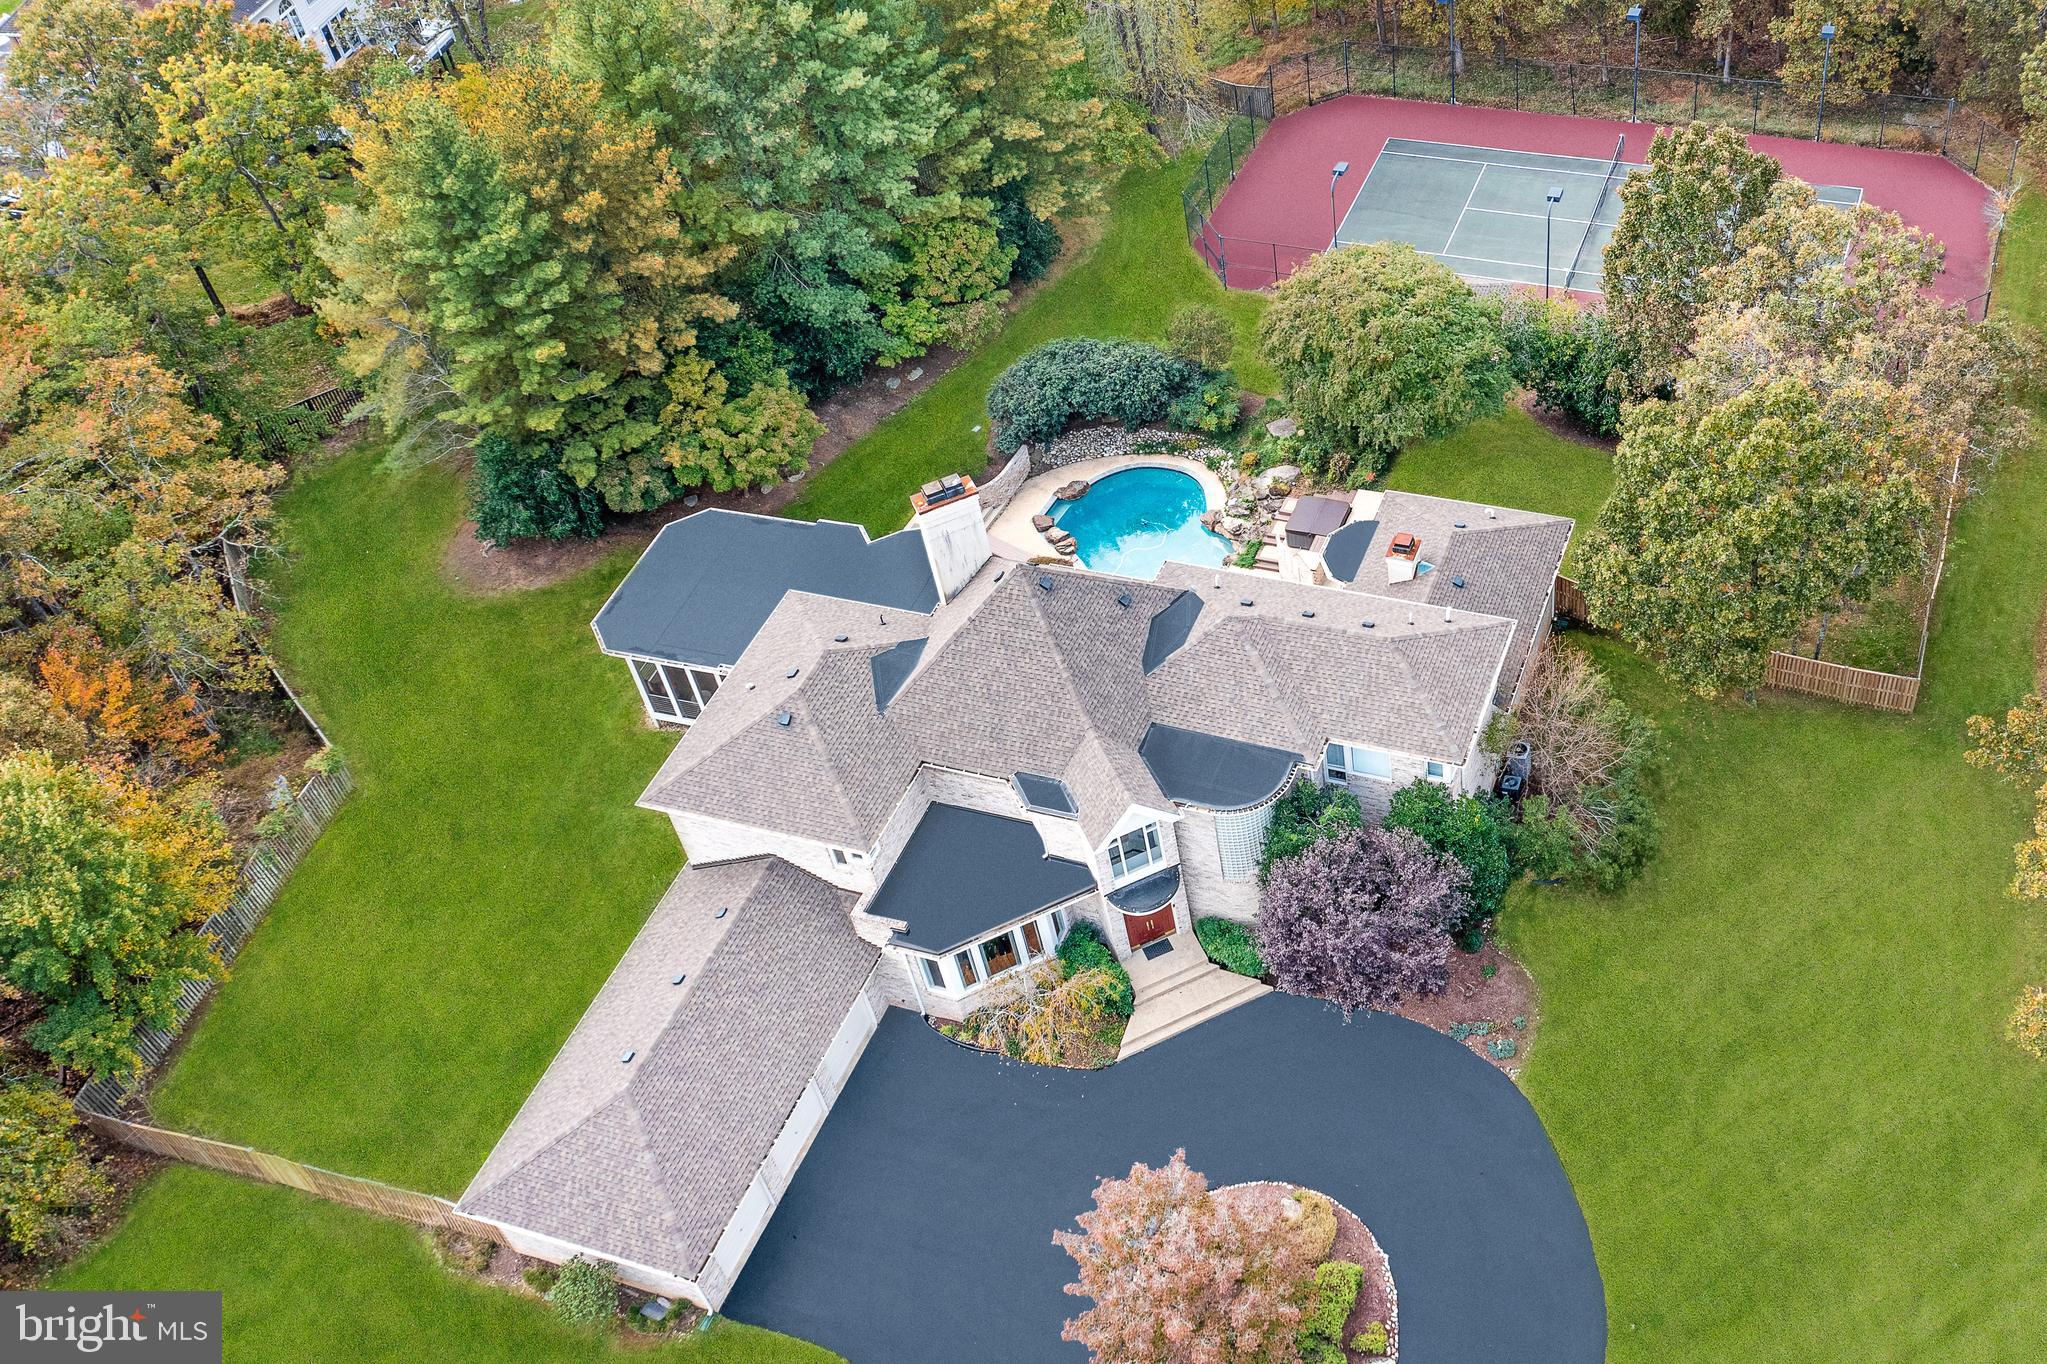
Located in one of the most prestigious neighborhoods of Potomac, this stunning contemporary home offers an extraordinary floor plan with sun-filled rooms on all three levels. Establish expectations upon arrival on the circular driveway with a captivating center garden.  As you walk through the double doors and step into the foyer with marble floors, you will be impressed with the light-drenched great room with soaring ceilings, warm hardwood floors, and a fireplace perfect for those romantic winter nights. Usher, your holiday guests in the gourmet kitchen, outfitted with Viking, Bosch, and Sub-Zero professional appliances, granite countertops, an island with seating, a bright breakfast area, an adjacent sunroom, and a huge, dramatic covered screened-in porch that provide great options for casual get-togethers or special occasions. The terrific first-floor owner's retreat has private access to the beautiful backyard terrace and features a pristine spa-inspired bathroom with a jacuzzi tub, large shower, His and Hers water closets, a super-sized walk-in closet, and a two-sided fireplace. The adjoining room could be used for the much-needed work-from-home office space/yoga/TV room or kids play area. The fabulous 3200 sq ft bright, and sunlit basement boasts a wet bar area with a gorgeous granite surround fireplace, gorgeous tray ceilings,  a movie room, game room, dance/exercise room, and an in-law suite with a large walk-in closet and full bathroom, and an additional powder room for guests. This spectacular basement is an entertainer's dream! Just grab a glass of wine or cocktail and step out to the resort-like fenced backyard with a plethora of specimen plantings and mature trees, and features a beautiful free-form inground heated pool and a fabulous lighted private tennis court which could be converted to a pickleball court(s)! The home is gracefully appointed with four sunlit bedrooms on the upper level, two ensuite bathrooms, and one jack and jill bathroom. This house meets today's new lifestyle, providing the right mix of openness, flex space, privacy, convenience, and comfort for every family member! You will not want to miss out on owning this exquisite one-of-a-kind home in the desirable Palatine community!
#MDMC2021694

POTOMAC

12512 PALATINE COURT

6 Beds

5 Baths

7,957 Sq.Ft.

$2,000,000

MLS#: MDMC2021694
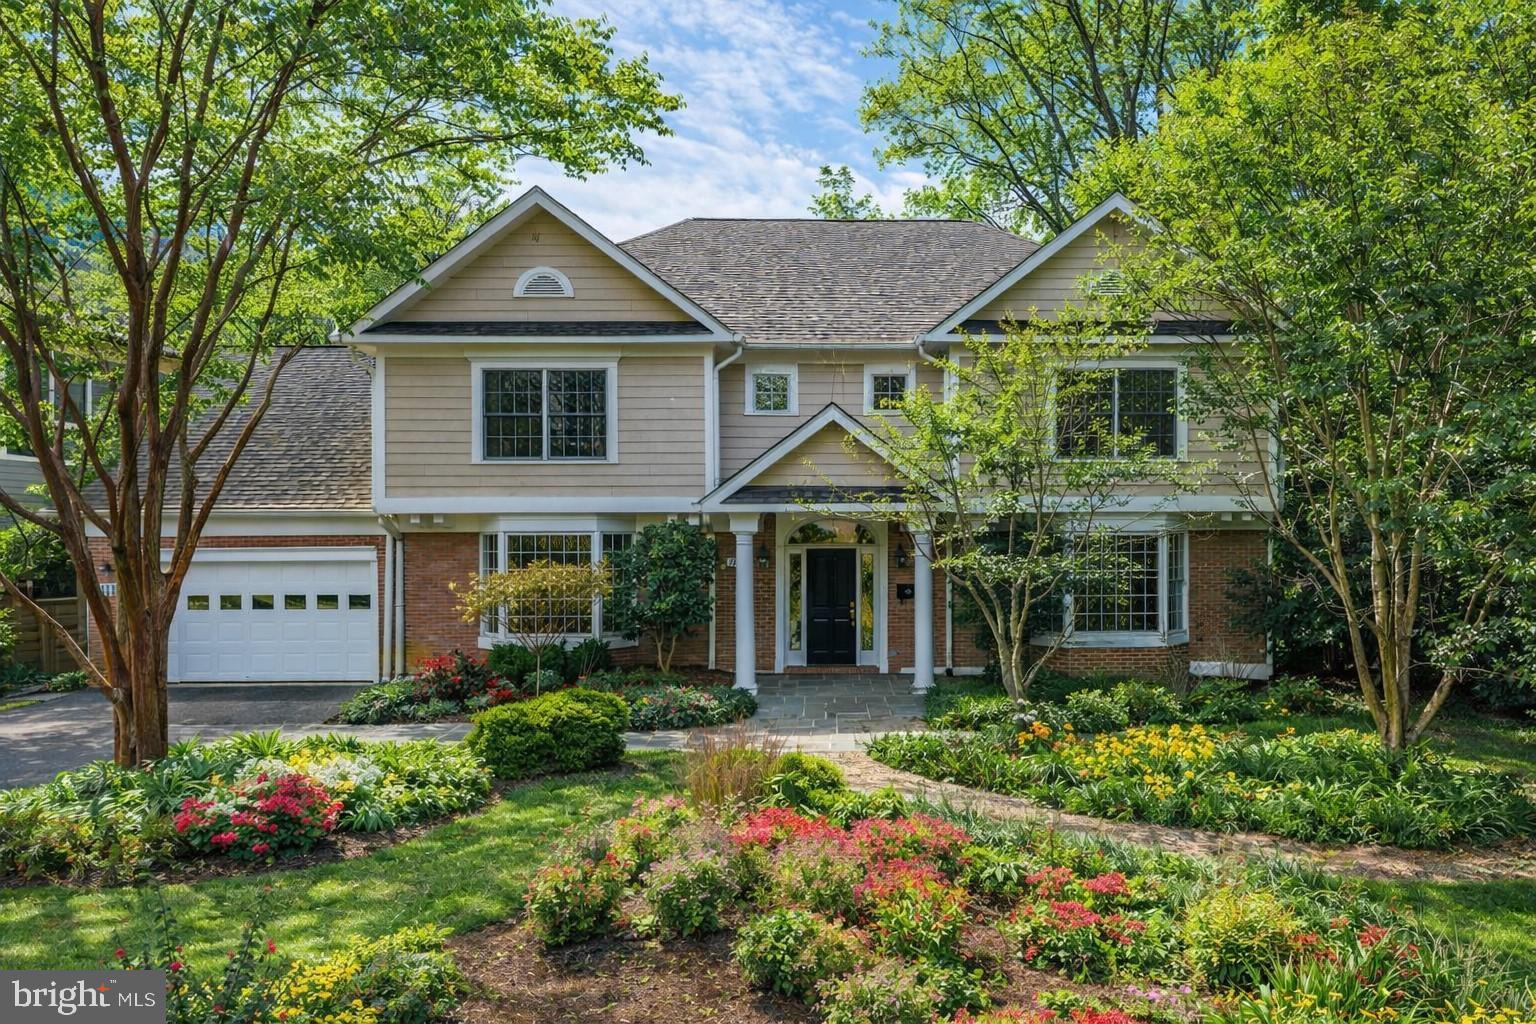
Welcome to 7838 Aberdeen Road, a beautifully maintained Colonial nestled in the heart of English Village, one of Bethesda’s most sought‑after neighborhoods. Set on an exceptionally level 11,000 plus square foot lot, this four bedroom, three and a half bath home effortlessly combines classic architectural elegance with today’s lifestyle needs, highlighted by lush professional landscaping and a private backyard oasis perfect for outdoor living and entertaining. Sunlight fills the center hall living spaces, featuring an inviting living room and formal dining room, a dedicated home office with a double sided gas fireplace, and a generously proportioned family room that flows seamlessly into the well‑appointed kitchen and sunny breakfast nook. Both the kitchen and family room offer French doors to a spacious rear deck overlooking vibrant gardens, mature trees, and expansive lawn. 

Upstairs, the primary suite provides a serene retreat with a tray ceiling, a large walk in closet, and lovely garden views, accompanied by three additional bedrooms and two full baths. Additional highlights include a finished recreation room on the lower level, an oversized two car garage with access to a walk-up attic with future expansion potential, hardwood floors throughout both the main and upper levels, and fresh paint throughout. 

This home is also just 1.3 miles to the Bethesda Metro and within easy walking or biking distance to downtown shops, dining, Suburban Hospital, NIH, and the new Marriott Headquarters, offering unmatched convenience, comfort, and lifestyle in the Capital Region.
#MDMC2214790

BETHESDA

7838 ABERDEEN ROAD

4 Beds

3 Baths

3,464 Sq.Ft.

$2,000,000

MLS#: MDMC2214790
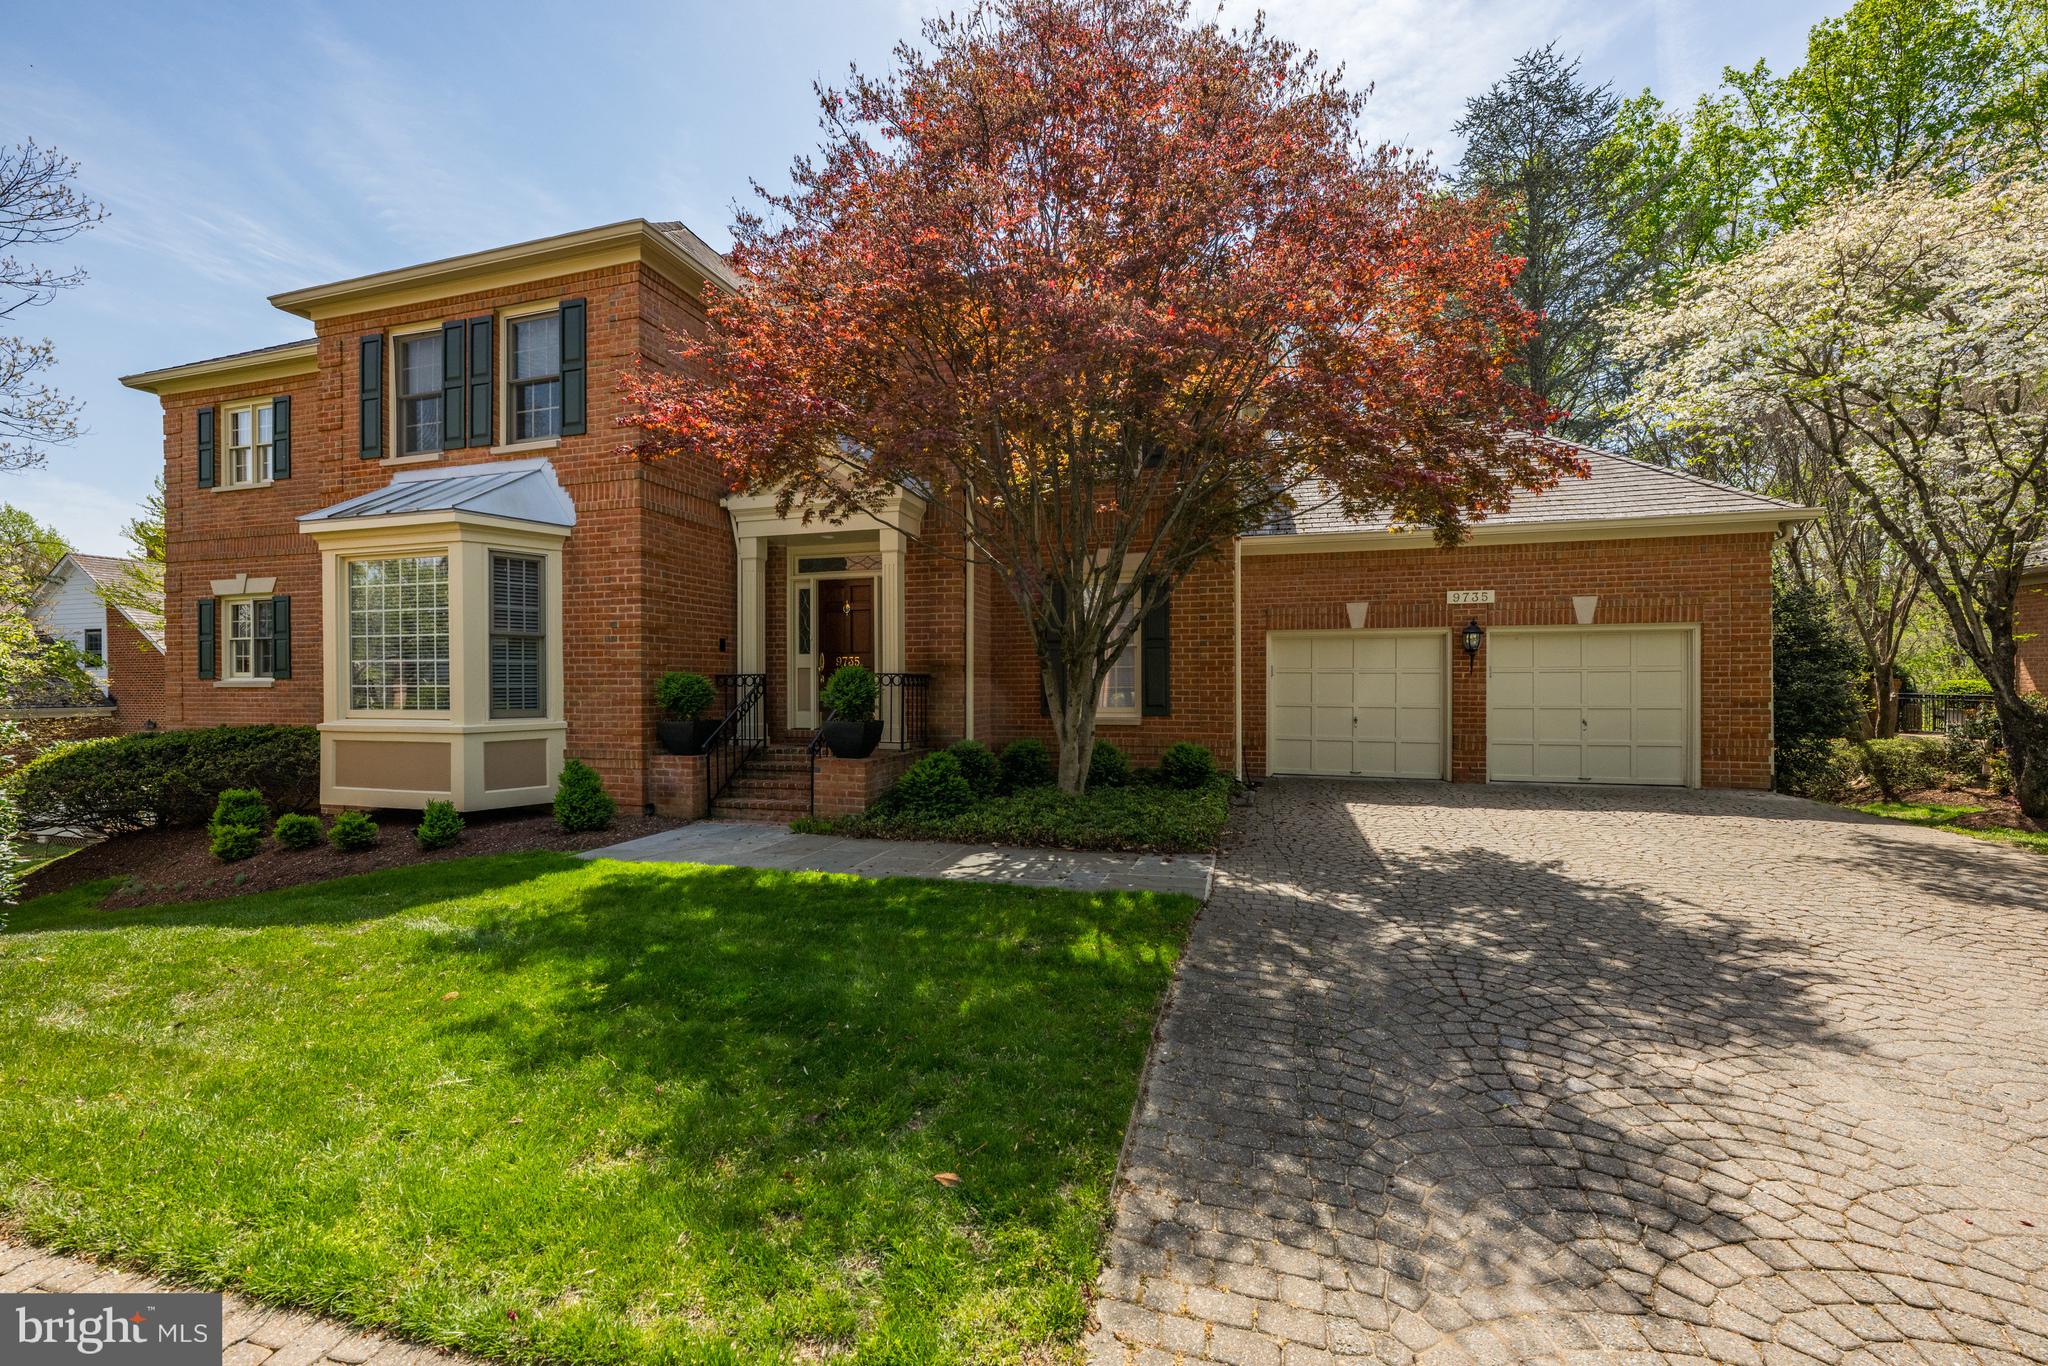
POTOMAC's. BEST BUY!!! FABULOUS $200,000 price reduction!  Welcome home to this beautifully renovated Prescott at Avenel residence sited on one of the largest lots and largest courtyards in the neighborhood.  Scenic views from almost every room, and upgrades galore. The sunny and  wide foyer opens to a two story living room with double sided fireplace, formal library/office, expansive family room with reading alcove and gourmet kitchen with separate breakfast room. The family room and living room provide french doors opening onto the entertaining deck overlooking a lush green lawn with both golf course and wooded views.  An expansive formal dining room and powder room complete this level which includes hallway access to the two car garage. Continuing upstairs you will be delighted by the spacious primary suite with alcove sitting area, multiple closets and an extraordinary renovated primary bath. Stunning views continue to impress. Two additional bedrooms with ensuite baths and an upstairs laundry room are found on this bedroom level. The daylight walkout lower level offers an impressive guest bedroom suite with private bath,  wine cellar, powder room, an entertaining room with fireplace, home theater room, fully finished storage room and cedar closet. A total of four bedrooms, four full baths and two powder rooms all artfully designed for today's living. The Avenel HOA fee provides private security staff,  landscape maintenance, swim and tennis club membership and snow removal.  Prescott at Avenel provides for its residents two additional  private tennis courts.  Hurry this one is a ten! The village of Potomac with upscale restaurants, shopping and retail stores is a three minute drive north providing almost every amenity imaginable. Downtown Bethesda is a ten minute drive east. Approximately 25 minutes to both Reagan National and Dulles International airports. By appointment with 24 hour notice.
#MDMC2199960

POTOMAC

9735 BEMAN WOODS WAY

4 Beds

4 Baths

5,613 Sq.Ft.

$2,000,000

MLS#: MDMC2199960

1 ... 328 329 330 331 332 ... 666
* Listings identified with the FMLS IDX logo come from FMLS and are held by brokerage firms other than the owner of this website. The listing brokerage is identified in any listing details. Information is deemed reliable but is not guaranteed. If you believe any FMLS listing contains material that infringes your copyrighted work please review our DMCA policy and learn how to submit a takedown request. © 2024. First Multiple Listing Service, Inc.

Send a message

Message successfully sent.

Your message

What is 3 + 4 ?

Reason for contacting?

I agree to receive email communication and understand I can unsubscribe at any time.

I agree to be contacted by Charis Realty Group - Christine Issler, Broker via call, email, and text for real estate services. To opt out, you can reply 'stop' at any time or reply 'help' for assistance. You can also click the unsubscribe link in the emails. Message and data rates may apply. Message frequency may vary. Privacy Policy

Sign Out

Virtual Assistant

Would you like to take the next step with this property? We can help you schedule a showing or virtual tour, or send you more details.

Yes, I would like more information.

Thank You for Your Reply, One of Our Agents will contact you as soon as possible

No, maybe later.

Thank you, you can always contact me via email, phone number or through the contact form.

Realhub AI

Lucy - Your AI-Powered Realtor

Update Your Temporary Password

Personalize your search

Enter your email and we'll notify you immediately when new listings match what you're looking for.

or enter email address

Already have an account ? Login here

Continue your home search

I agree to receive communications and understand I can unsubscribe at any time.

I agree to be contacted by Charis Realty Group - Christine Issler, Broker via call, email, and text for real estate services. To opt out, you can reply 'stop' at any time or reply 'help' for assistance. You can also click the unsubscribe link in the emails. Message and data rates may apply. Message frequency may vary. Privacy Policy

Already have an account ? Login here

We use cookies

We use cookies primarily for analytics to enhance your experience. By accepting, you agree to our use of these cookies. You can manage your preferences or learn more about our cookies policy.