Properties

Browse or get in touch to schedule a walkthrough.

  • Nearby me
Price range

Popular Features

Community Features

Association

Property Features

Waterfront

View

Exterior Features

Interior Features

Style

535422 properties match your criteria

Updated 1 minute ago

E-Alert name
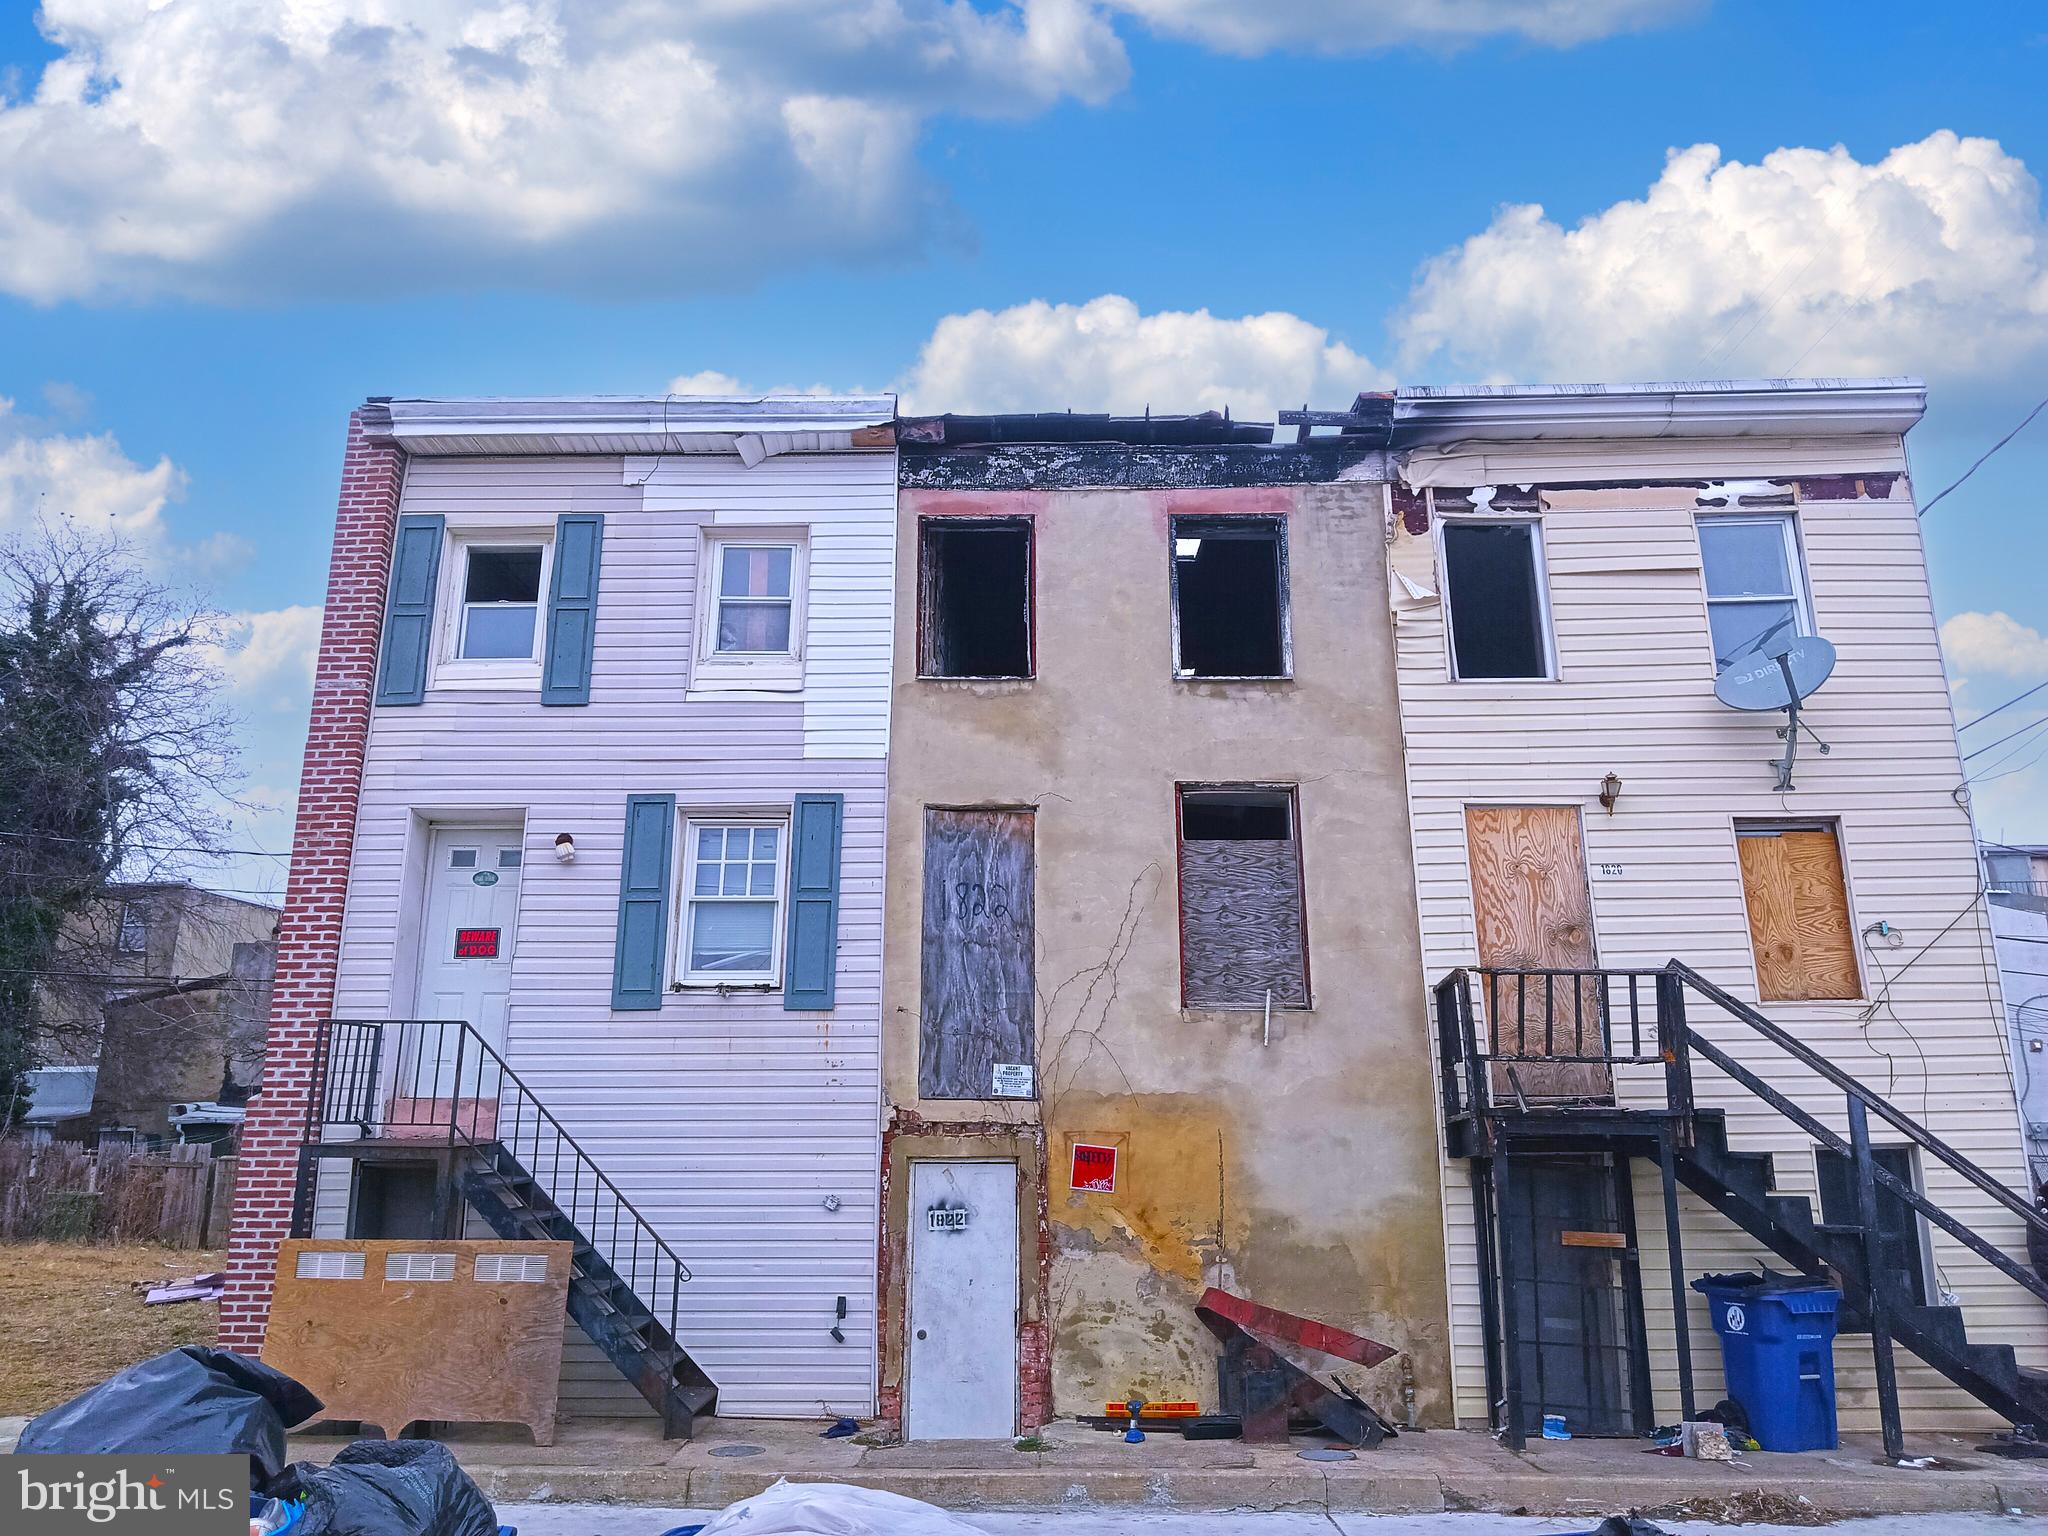
ONLINE AUCTION: Bidding begins 5/2/2025 @ 10:00 AM. Bidding ends 5/6/2025 @ 12:10 PM. List Price is Suggested Opening Bid. 2 Story Shell Townhouse located in the Carrollton Ridge area of Baltimore City. Residents can enjoy the nearby attractions such as Carroll Park, Carroll Park Golf Course, Grace Medical Center, & Mount Clare Junction Shopping Center. Property is Vacant. Easy Access to Major Traffic Artery Wilkens Ave. Deposit: $5,000.
#MDBA2158870

BALTIMORE

1822 DOVER STREET

None Beds

None Baths

N/A

$5,000

MLS#: MDBA2158870
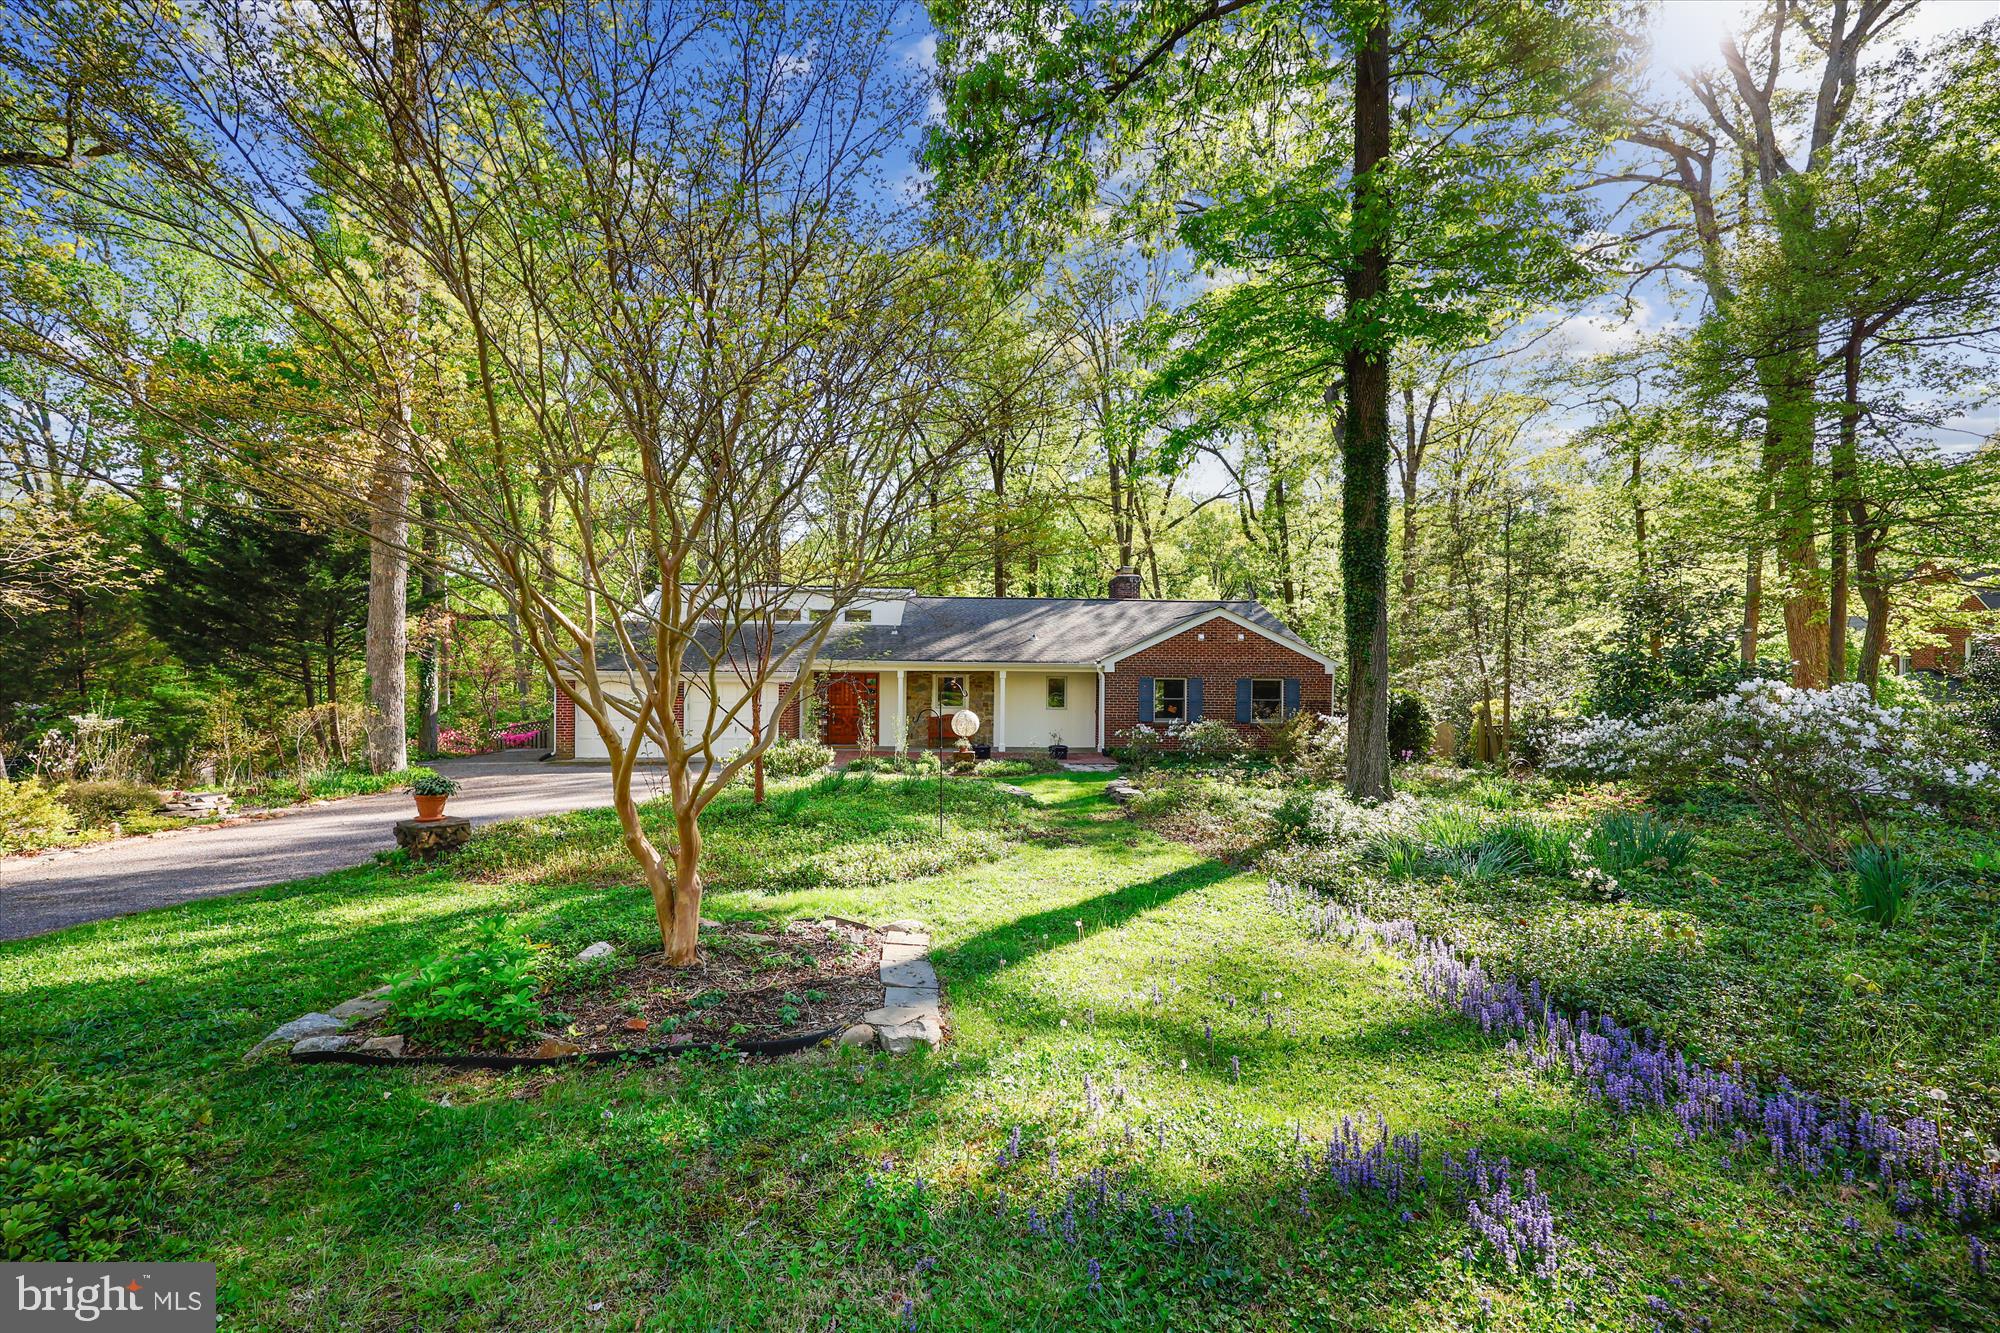
Open House Saturday, May 3rd, 1-3. Welcome home to your own personal garden oasis and wooded parkland!!  This 5 bedroom, 3.5 bath expanded raised rambler with almost 3800 square feet of living space is situated on a beautifully landscaped, private, three quarter acre lot in Old Hillandale.   The remodeled gourmet kitchen has cherry cabinets, granite countertops, a unique custom designed tile backsplash, two ovens and two sinks. A delight for any home chef! The easy flow open floor plan creates the perfect space for indoor and outdoor entertaining.  The upper level great room with a vaulted ceiling and Casablanca fans is bathed in natural light by the wall of windows from which you can enjoy the mature azaleas and other plantings in the backyard.  The living room has a stone fireplace which is the perfect spot to cozy up to in winter.  The dining room, living room and great room boast gleaming hardwood floors and access to the deck on the back of the house overlooking the expansive, landscaped backyard, woods and creek beyond.  It’s the perfect spot for morning coffee or evening wine. Once on the deck you’ll see two more decks within the garden and a horseshoe shaped walkway through the azaleas. Three bedrooms, a full bath with hand-made tile, powder room and two car garage complete the upper level.  The lower level is just as impressive as the upper level and is home to two more bedrooms, both with en-suite bathrooms, a family room with a second fireplace, laundry and storage.   The fifth bedroom, with it’s own wonderful views of the sweeping backyard, could also be used as a rec room or home office.   Additional features include: dual zone heating/ac, separate water gauge for outside watering and two cedar lined closets.  Recent improvements:   New washer/dryer 2021, New 30 year roof in 2018,  New exterior A/C unit 2018.  Convenient to The University of Maryland, FDA, 495/95, the new White Oak Town Center with Amazon Fresh, restaurants and shopping.
#MDMC2176210

SILVER SPRING

10606 MANTZ ROAD

5 Beds

3 Baths

3,770 Sq.Ft.

$975,000

MLS#: MDMC2176210
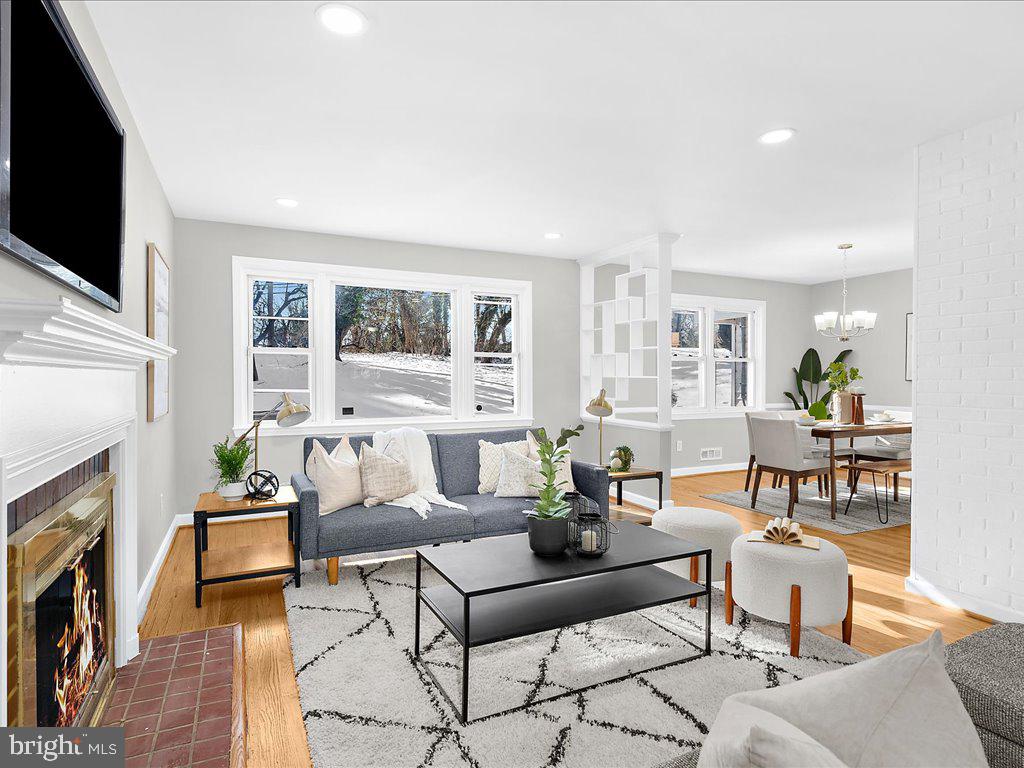
Welcome Home to 1317 Highland Drive!  This Beautifully updated single family home has the space you need to create a life you desire.  Boasting an array of sleek finishes throughout this 3 Bedroom, 2 Bathroom home has so much to offer!  The main level offers an open concept layout featuring a spacious living room, dining area, kitchen, 3 entry level bedrooms and full bathroom.  Kitchen boasts new S/S appliances, quartz counters, white cabinets and MORE!  The main level has original refinished hardwood flooring, 3 spacious bedrooms and a fully updated bathroom with all new ceramic tile and fixtures.  The basement has been finished to include a large Rec Room perfect for entertaining, 2nd full bathroom and MORE!  Large driveway with car port is great for off street private parking!  Book your showing today before its gone!!
#MDBC2122956

BALTIMORE

1317 HIGHLAND DRIVE

3 Beds

2 Baths

2,712 Sq.Ft.

$360,000

MLS#: MDBC2122956
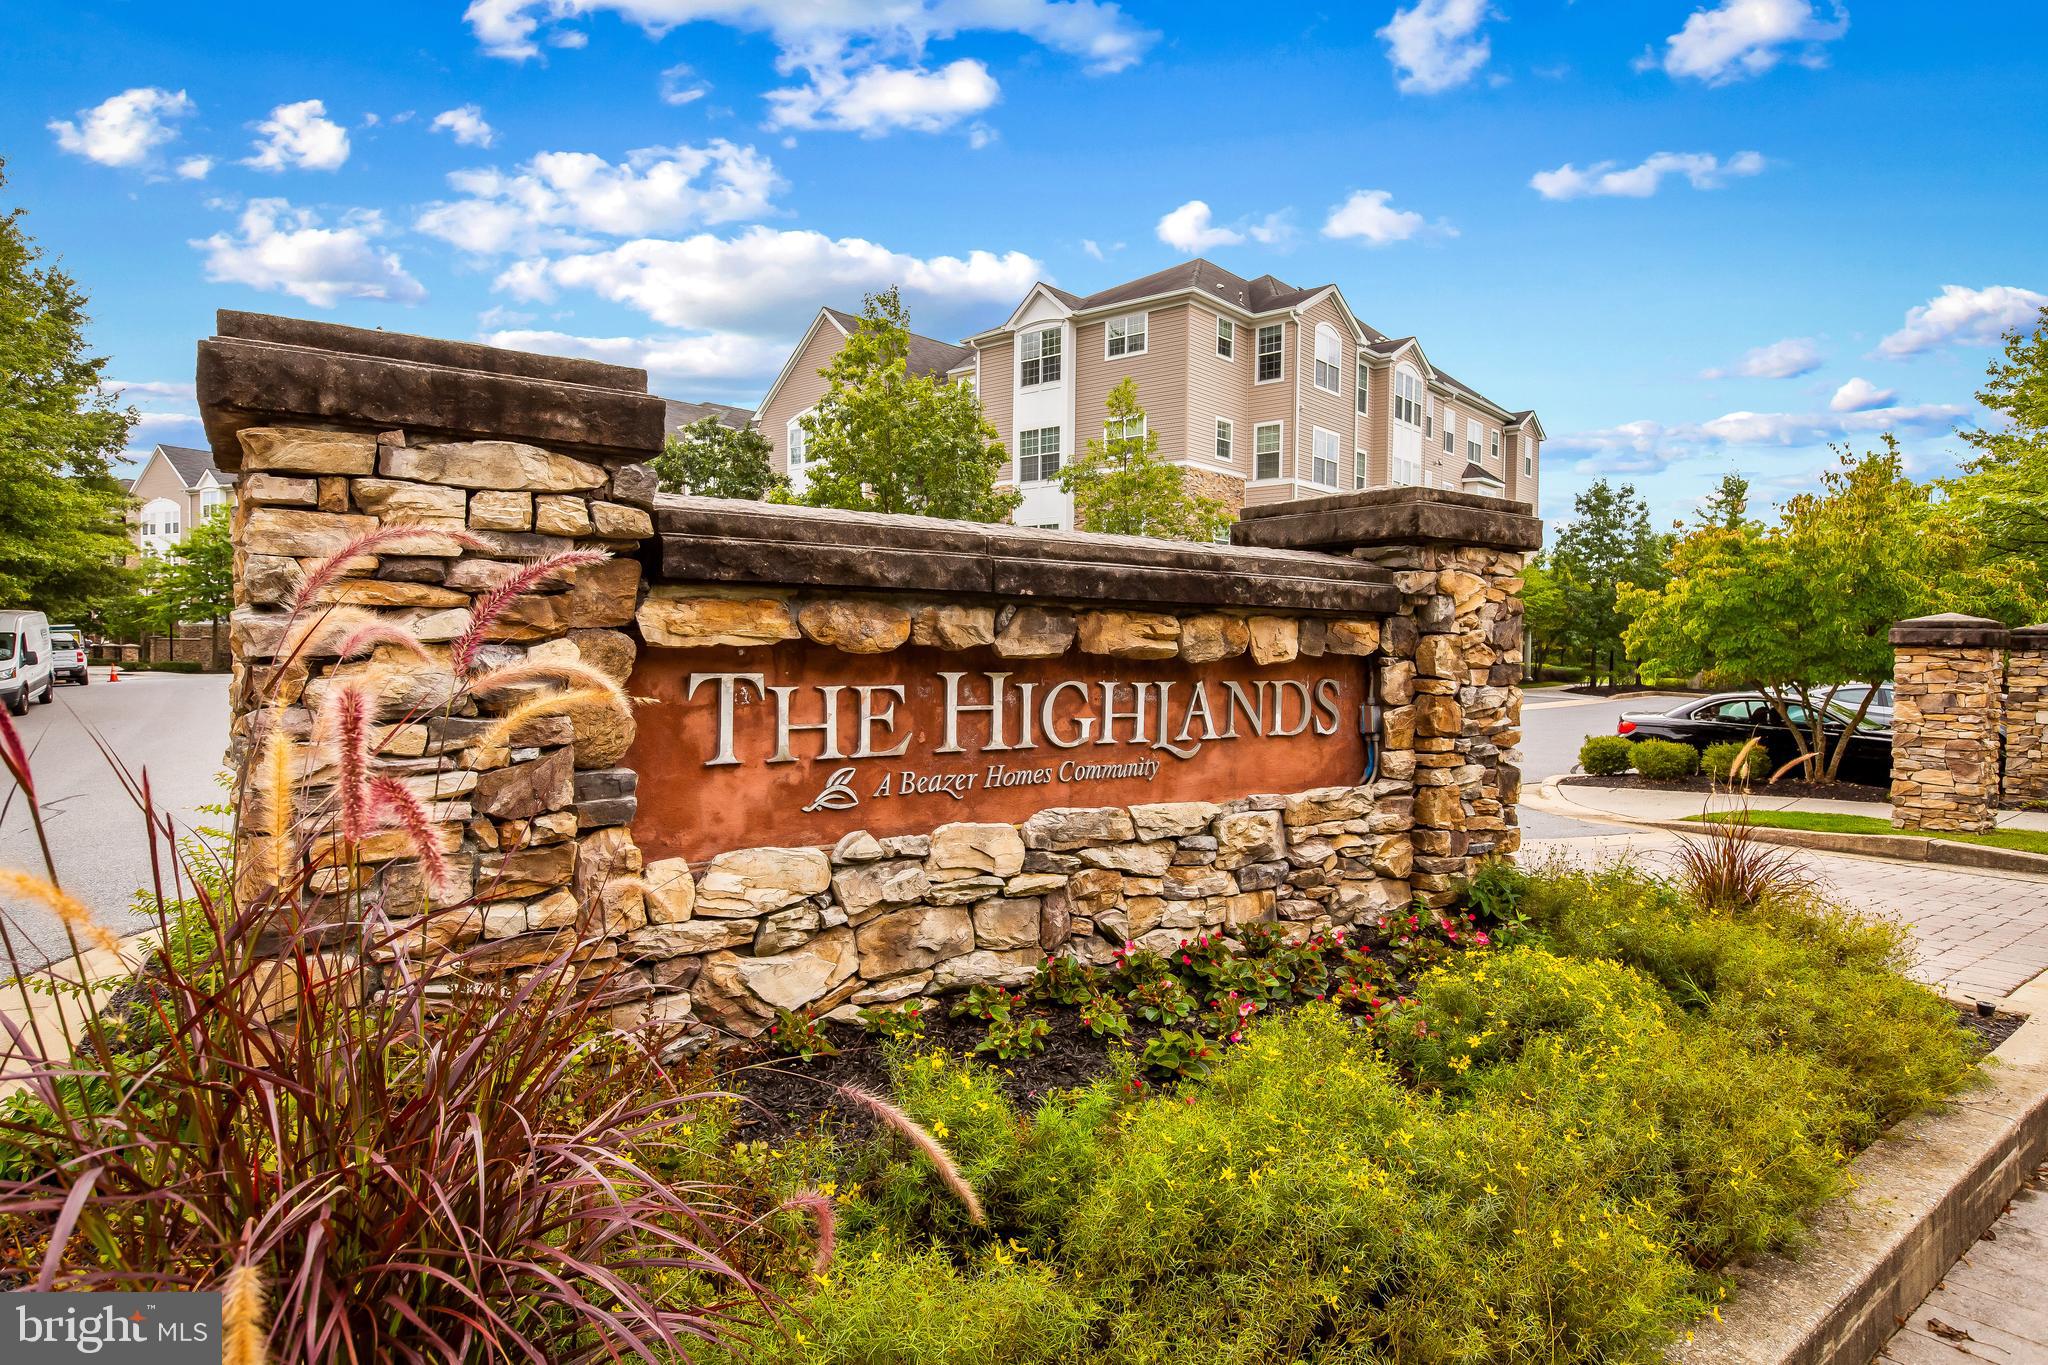
Welcome to 7500 Travertine Drive #405, a stunning condo in the highly sought-after Gated Community of the Highlands at Quarry Lake.
This 2-bedroom, 2-bathroom condo with a den is located in one of the community’s newer elevator buildings and offers one of the most premier private views available. The unit also includes a separately deeded storage space and a 1-car garage with inside access for added convenience.
Inside, you'll find hardwood floors throughout the foyer, den, kitchen, and main living area. The gourmet kitchen boasts granite countertops, stainless steel appliances, a new refrigerator/freezer, newly installed pull-out drawers, and recessed lighting.
Architectural details such as high tray ceilings, crown molding, and large windows  add character to the easy open floor plan.
The primary suite is a true retreat, featuring a sitting area overlooking the tranquil view, 2 closets (1 large walk-in), and a luxurious en-suite bath with a walk-in stall shower, separate tub, and dual-sink vanity. The second bedroom is generously sized, offering both a walk-in closet and an additional wall closet, with a full hall bath just steps away.  New custom closet systems by Chesapeake Closets.
Step outside to your private balcony, accessible from the living area—the perfect spot to enjoy your morning coffee or unwind at sunset while taking in the peaceful surroundings.
Living in the Highlands at Quarry Lake means access to top-tier amenities, including a beautiful outdoor pool, fitness center, tennis courts, a party room, and scenic walking paths along the lake. Plus, you'll love the nearby shopping, dining, and everyday conveniences.
Don’t miss this opportunity—schedule your private showing today!
#MDBC2120342

BALTIMORE

7500 TRAVERTINE DRIVE 405

2 Beds

2 Baths

1,487 Sq.Ft.

$475,000

MLS#: MDBC2120342
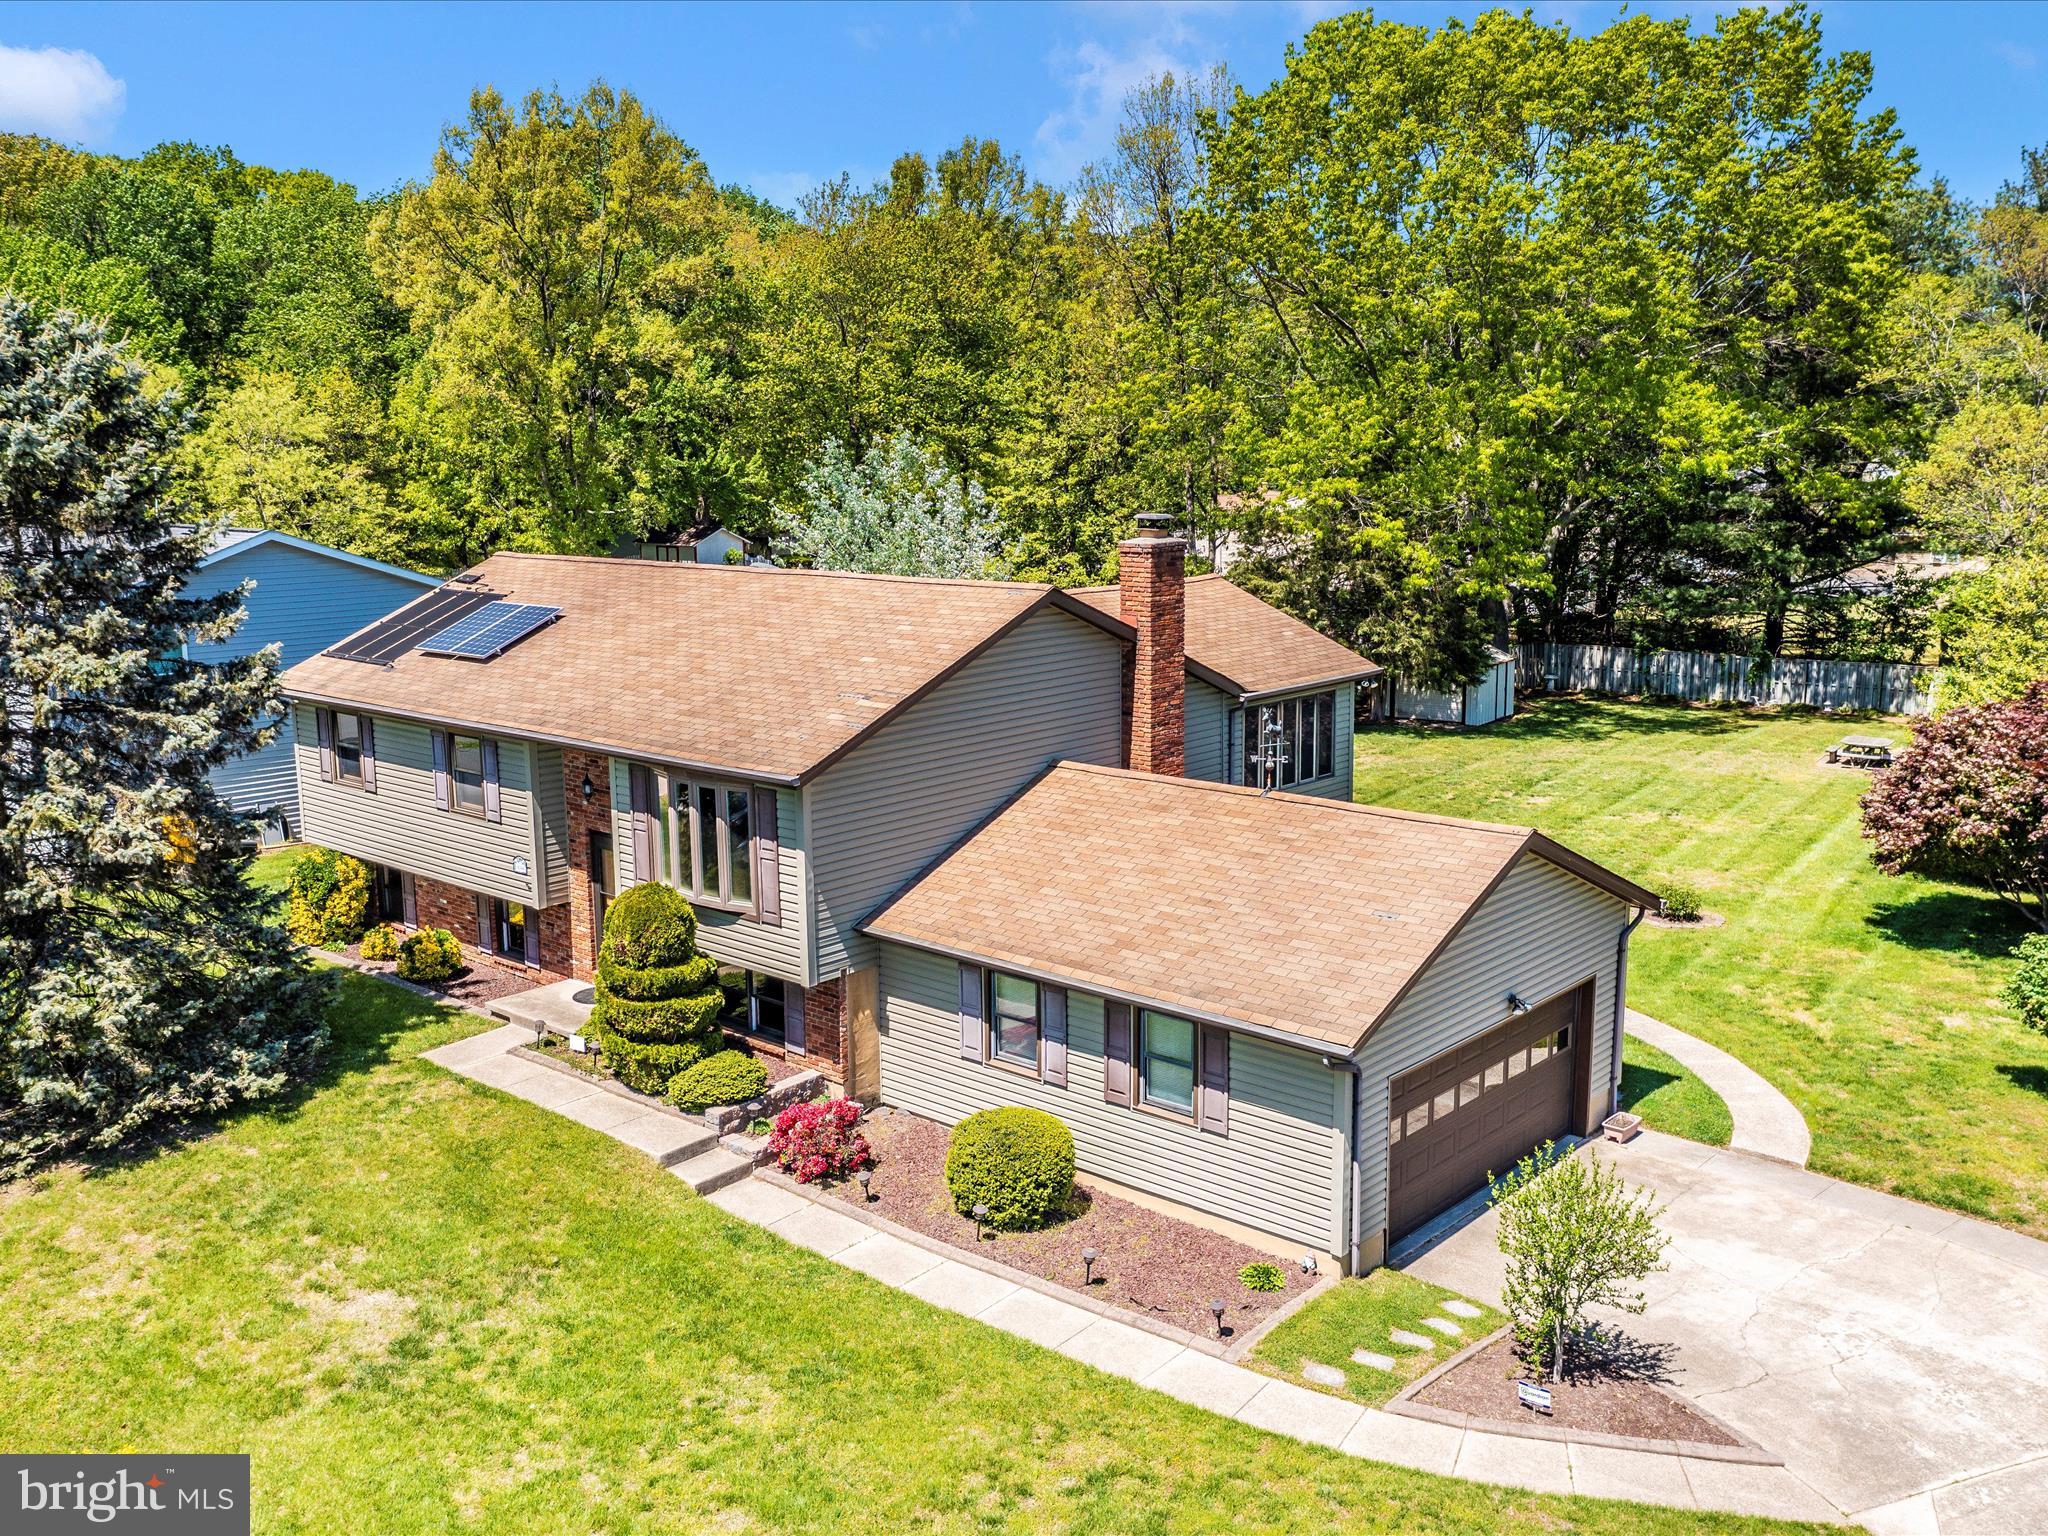
** A Rare Opportunity in Lake Shore – Bring Your Vision to Life! ** Welcome to a unique opportunity in the desirable Lake Shore area of Pasadena, Maryland—where lifestyle, location, and potential come together. This spacious 5-bedroom, 3-bathroom home sits on a generous half-acre lot and offers the perfect canvas for someone ready to create their dream home in an established, sought-after neighborhood. From the moment you arrive, you'll be drawn in by the beautiful outdoor space, ideal for both quiet relaxation and lively gatherings. The fenced-in backyard offers privacy and space, with a multi-level deck and patio that invite you to host barbecues, crab feasting, entertain friends, or simply enjoy peaceful evenings under the stars. Inside, the home features a flowing open layout with room to grow. A full finished basement includes a rec room, great storage space, and even a mini kitchen setup in the utility room—perfect for guests, hobbies, or multi-generational living. Steam your crabs in the mini kitchen and enjoy them in the spacious bar area or outdoor patio! The two-level addition enhances both space and functionality, offering flexibility for modern living. With five true bedrooms, there's plenty of room for family, guests, or a work-from-home setup. The attached two-car garage adds convenience and extra storage, while updates like a newer air conditioning system (2021), water conditioner (2023), and brand-new water heater (2025) give you a head start on home improvements.
Located just minutes from local shopping, top-rated restaurants, and the natural beauty of Downs Park, this home also offers easy commuter access to Route 100 and I-695—connecting you to Annapolis, Baltimore, and beyond. As a bonus, the voluntary Cedarwood Cove Community Association offers access to a community pool located just down the street! Transform this incredible home's interior to fit your style. Whether you’re an investor, a savvy buyer looking to build sweat equity, or someone with a vision for a forever home, this is the kind of property that rarely comes around. Reach out today for more details or to schedule your private showing—and start imagining the life you could create here!
#MDAA2111350

PASADENA

8344 CAPEL DRIVE

5 Beds

3 Baths

2,314 Sq.Ft.

$595,000

MLS#: MDAA2111350
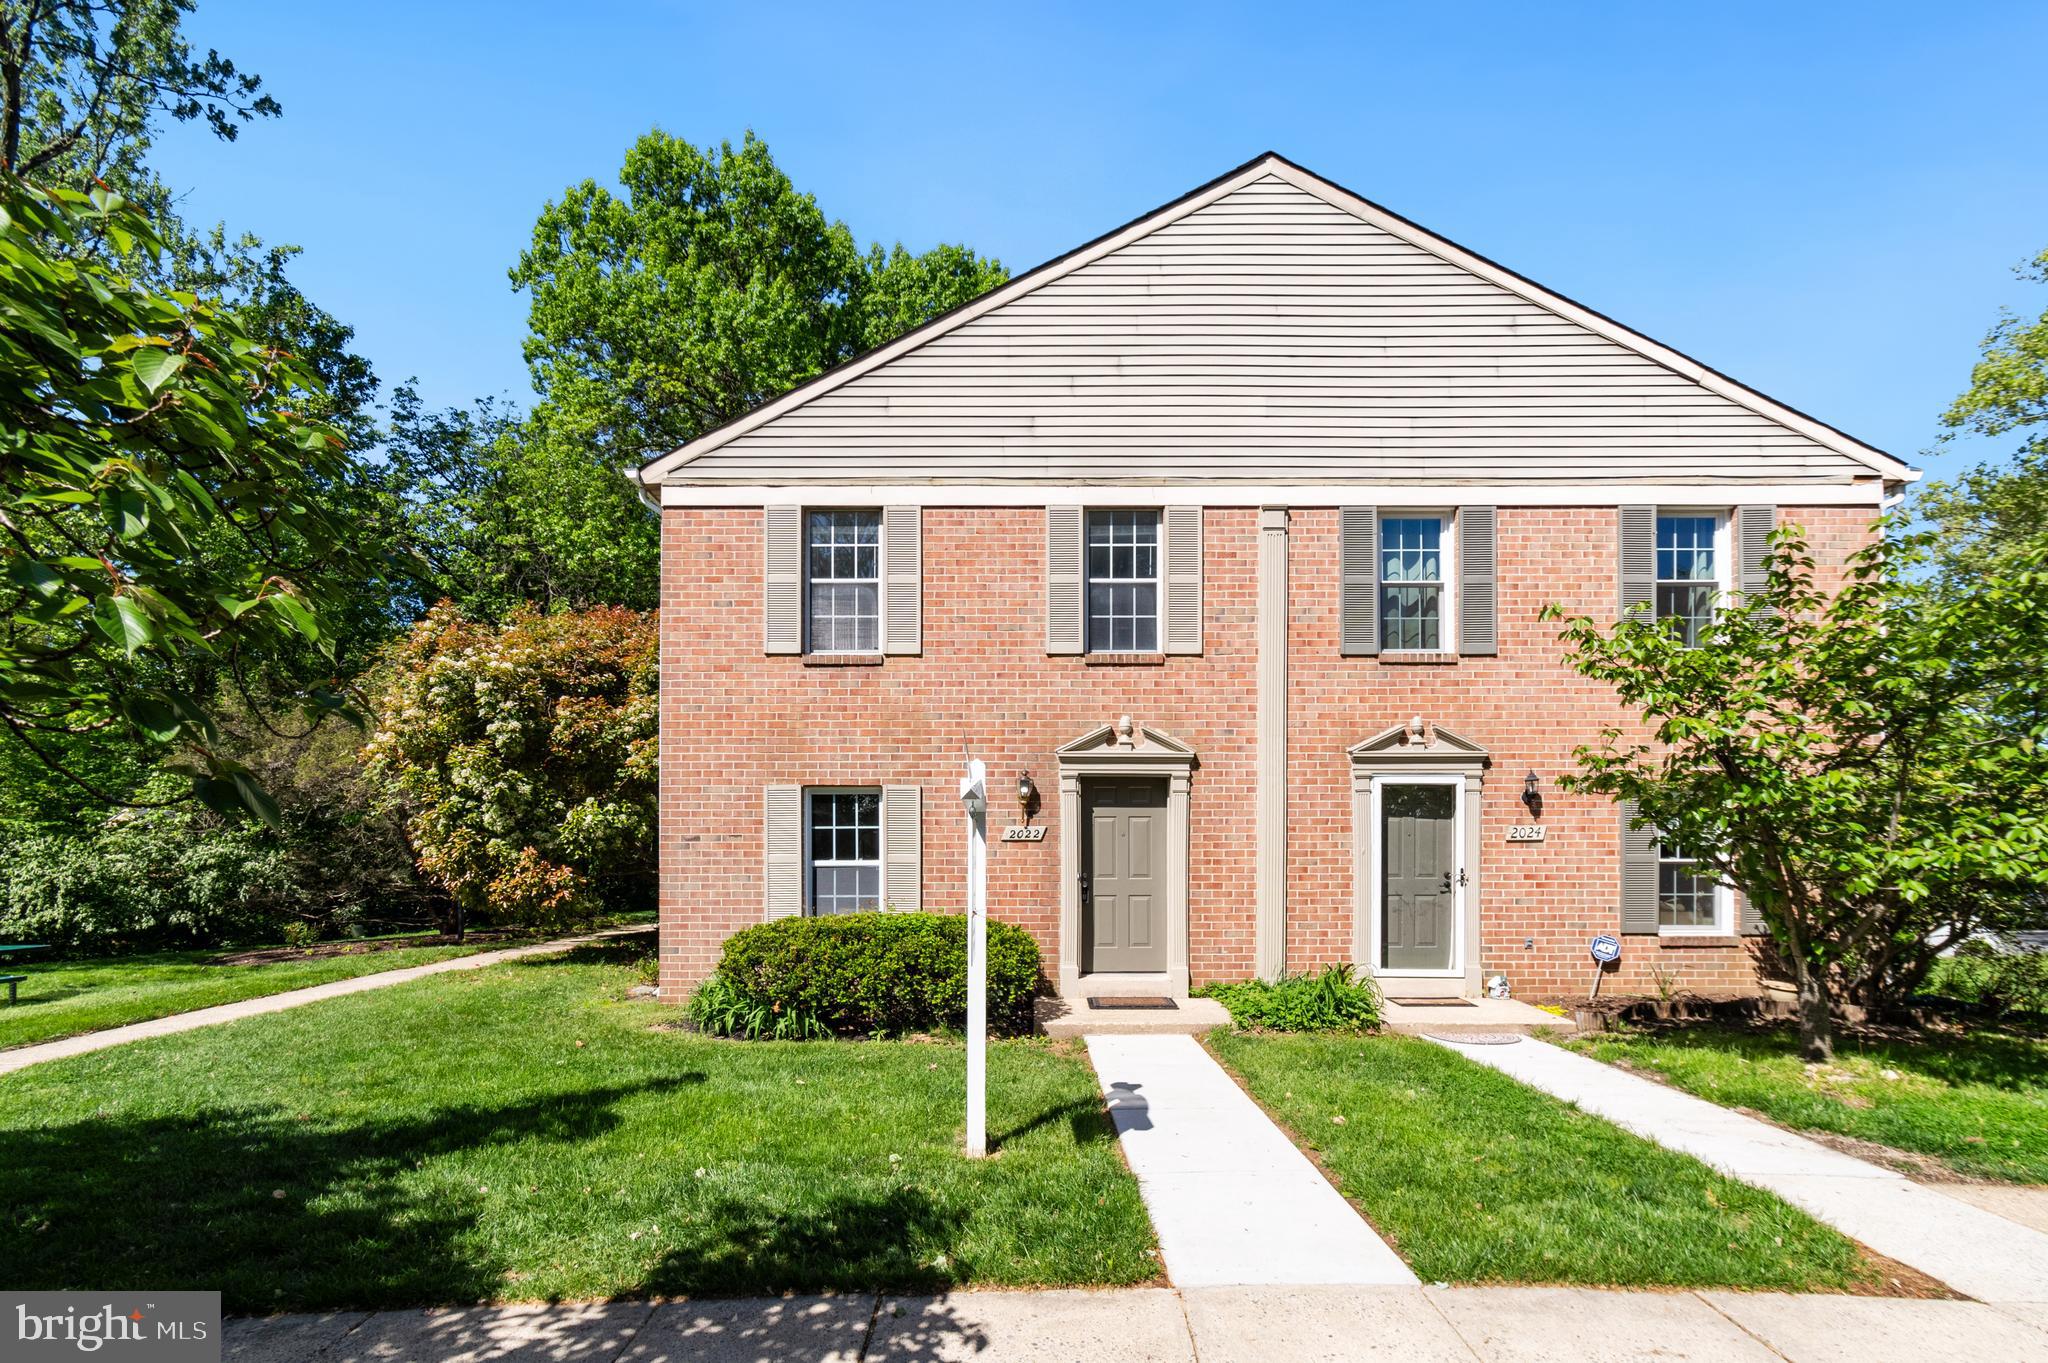
Offer deadline May 5, at 12pm. Renovated townhouse in the sought-after Forest Estates community. Features include brand-new luxury vinyl plank flooring on the main level, new kitchen cabinets, stainless steel appliances, granite countertops, and recessed lighting. The second level features three spacious bedrooms with brand-new carpeting and a full bathroom.
#MDMC2177936

SILVER SPRING

2022 FLOWERING TREE TERRACE

3 Beds

1 Baths

1,120 Sq.Ft.

$389,900

MLS#: MDMC2177936
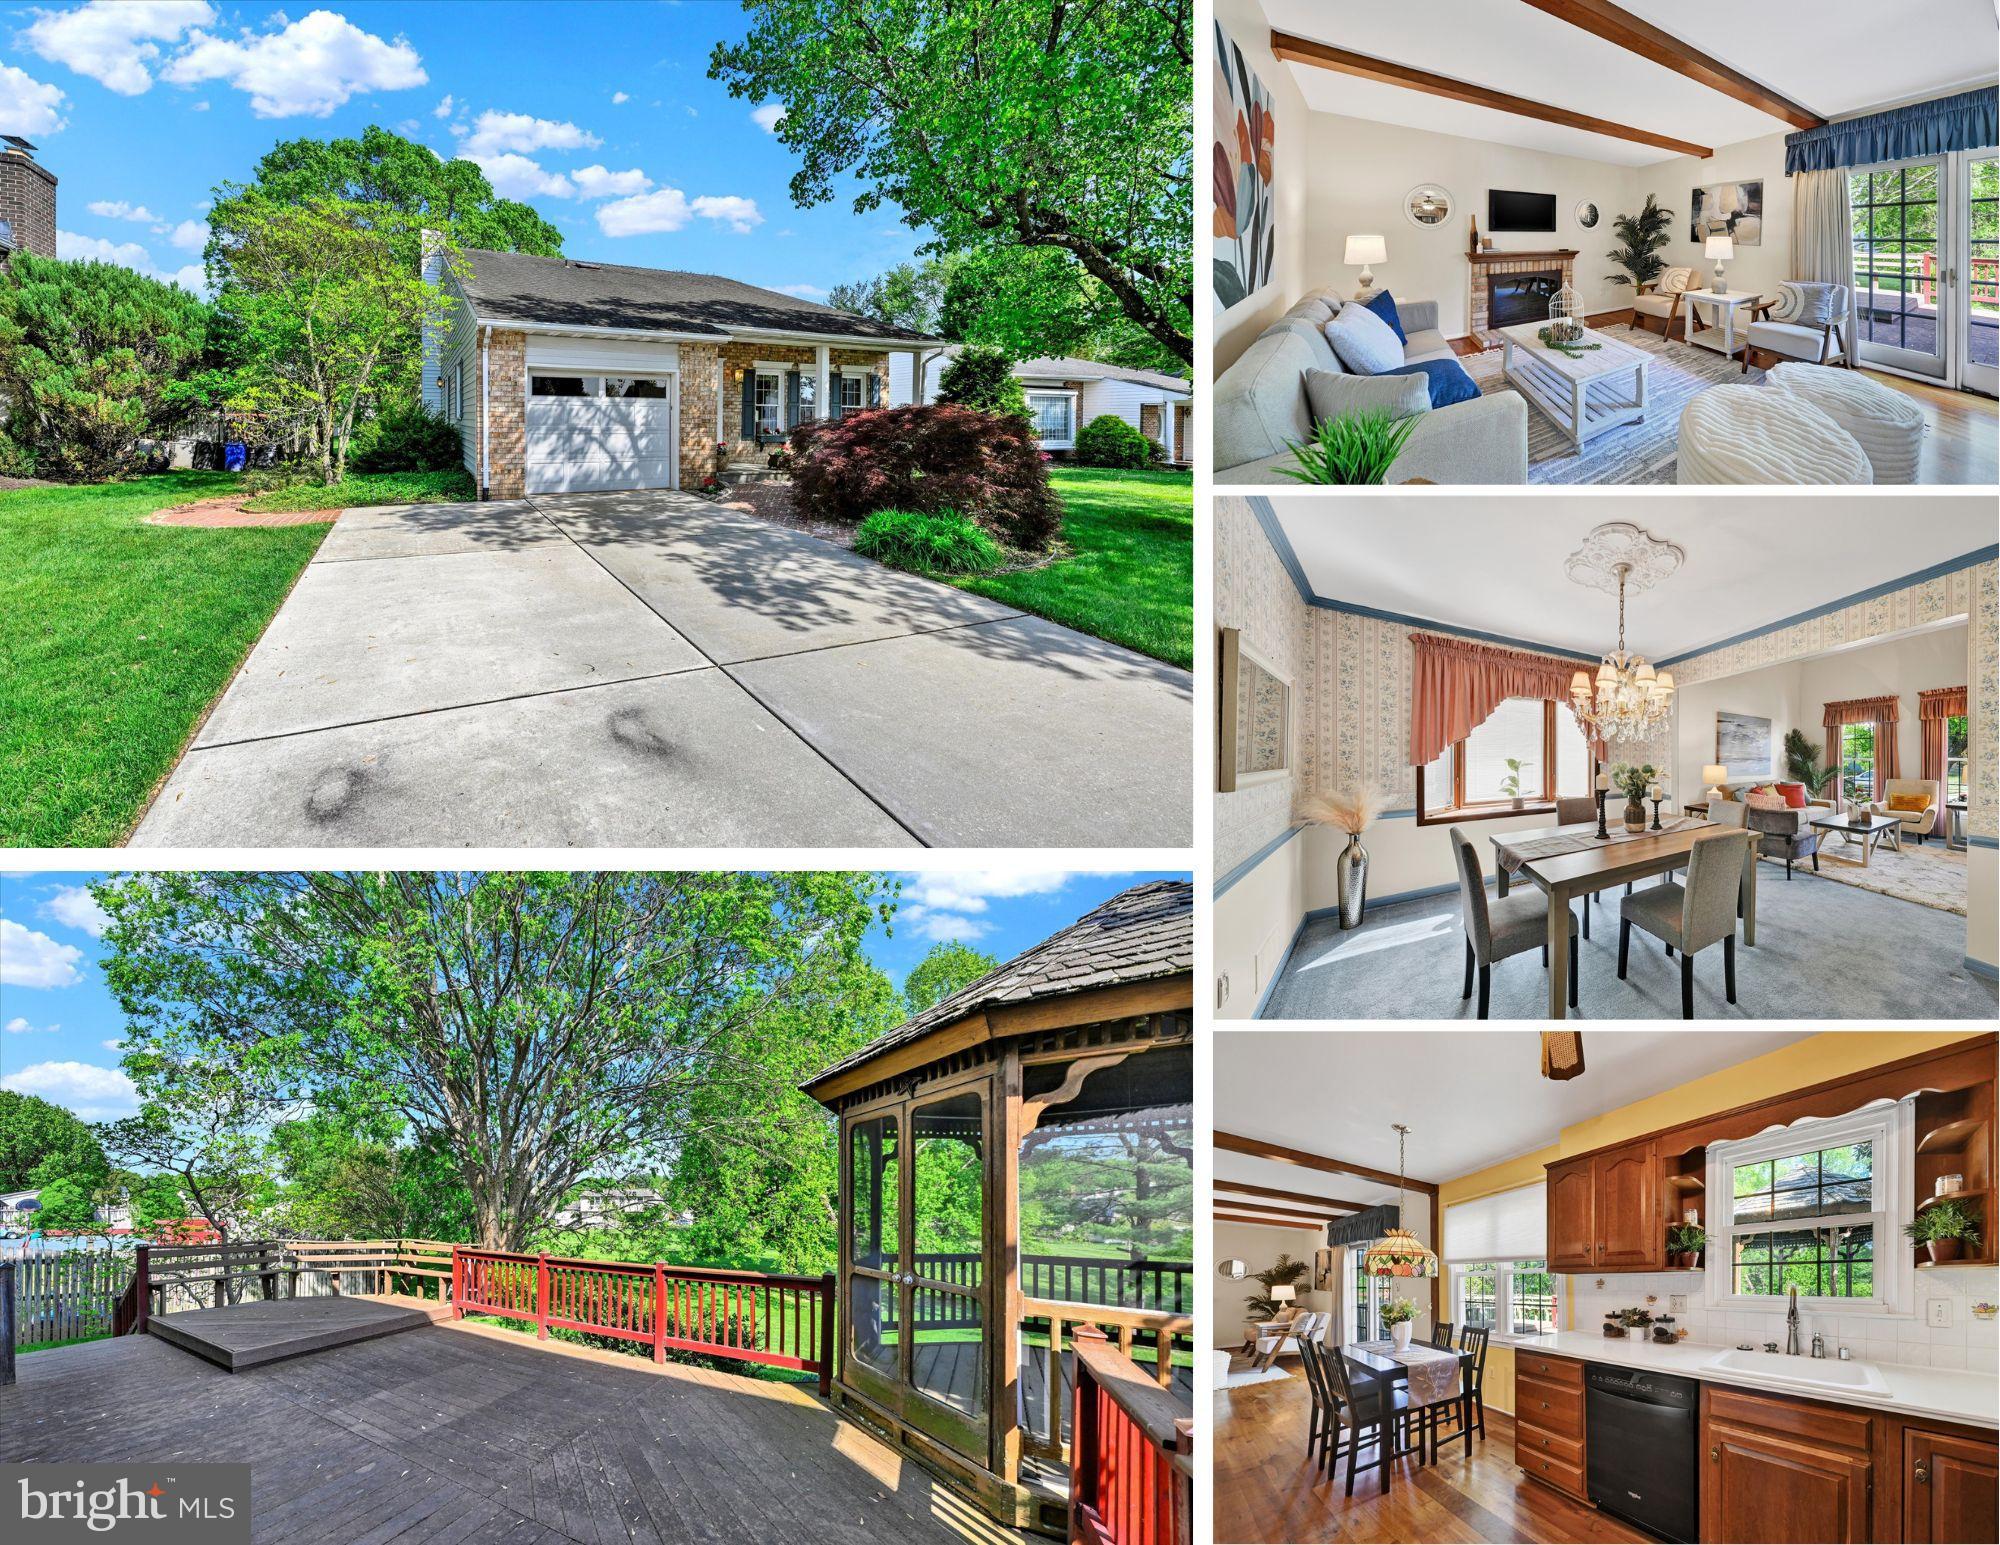
OPEN HOUSE CANCELED.  Welcome to 9115 Kilbride Road – Vintage Charm, Endless Possibilities!  Don’t Judge This Book by Its Curb Appeal – 9115 Kilbride Is Packing Serious Space Inside!

If you've ever flipped through a 1980s Home Interiors catalog and thought, "Now this is living!" — your dream time capsule has arrived. 9115 Kilbride Road is a classic Nottingham colonial, brimming with retro flair, solid construction, and a layout that just makes sense.

The main level welcomes you with a formal living room featuring dramatic vaulted ceilings — bright, open, and ready for your personal touch. You'll also find a traditional dining room (perfect for Sunday dinners), a spacious eat-in kitchen adorned with a Tiffany-style lamp and decorative stained-glass cabinetry that proudly says, “We were fancy before it was trendy.” Cozy evenings await in the family room with a gas fireplace, perfect for relaxing after a long day. Thoughtful extras like a powder room and a built-in dog-washing station mean even Fido gets the royal treatment.

Upstairs, you’ll find four generously sized bedrooms, including a primary suite featuring a private bath and professional closet organization systems — perfect for keeping your wardrobe looking sharp without lifting a hammer. The full hall bath serves the additional bedrooms with ease. Yes, the blue carpeting and vintage wallpaper are alive and well — but don’t let that scare you. A weekend, a paintbrush, and a little sweat equity will have this home feeling fresh, modern, and completely your own.

The lower level is currently unfinished — a blank canvas ready to become your dream gym, home theater, office, or ultimate hobby hideaway. Flexibility is the name of the game here.

Out back, the older composite deck and gazebo have hosted their fair share of memories and are ready for their next act. The deck overlooks an expansive, park-like community green space, offering wide open views without the weekend mowing marathons.

Solid, charming, and packed with potential, 9115 Kilbride Road is ready for its next chapter. Bring your imagination, roll up your sleeves, and breathe new life into this classic beauty.
#MDBC2125810

BALTIMORE

9115 KILBRIDE ROAD

4 Beds

2 Baths

1,964 Sq.Ft.

$425,000

MLS#: MDBC2125810
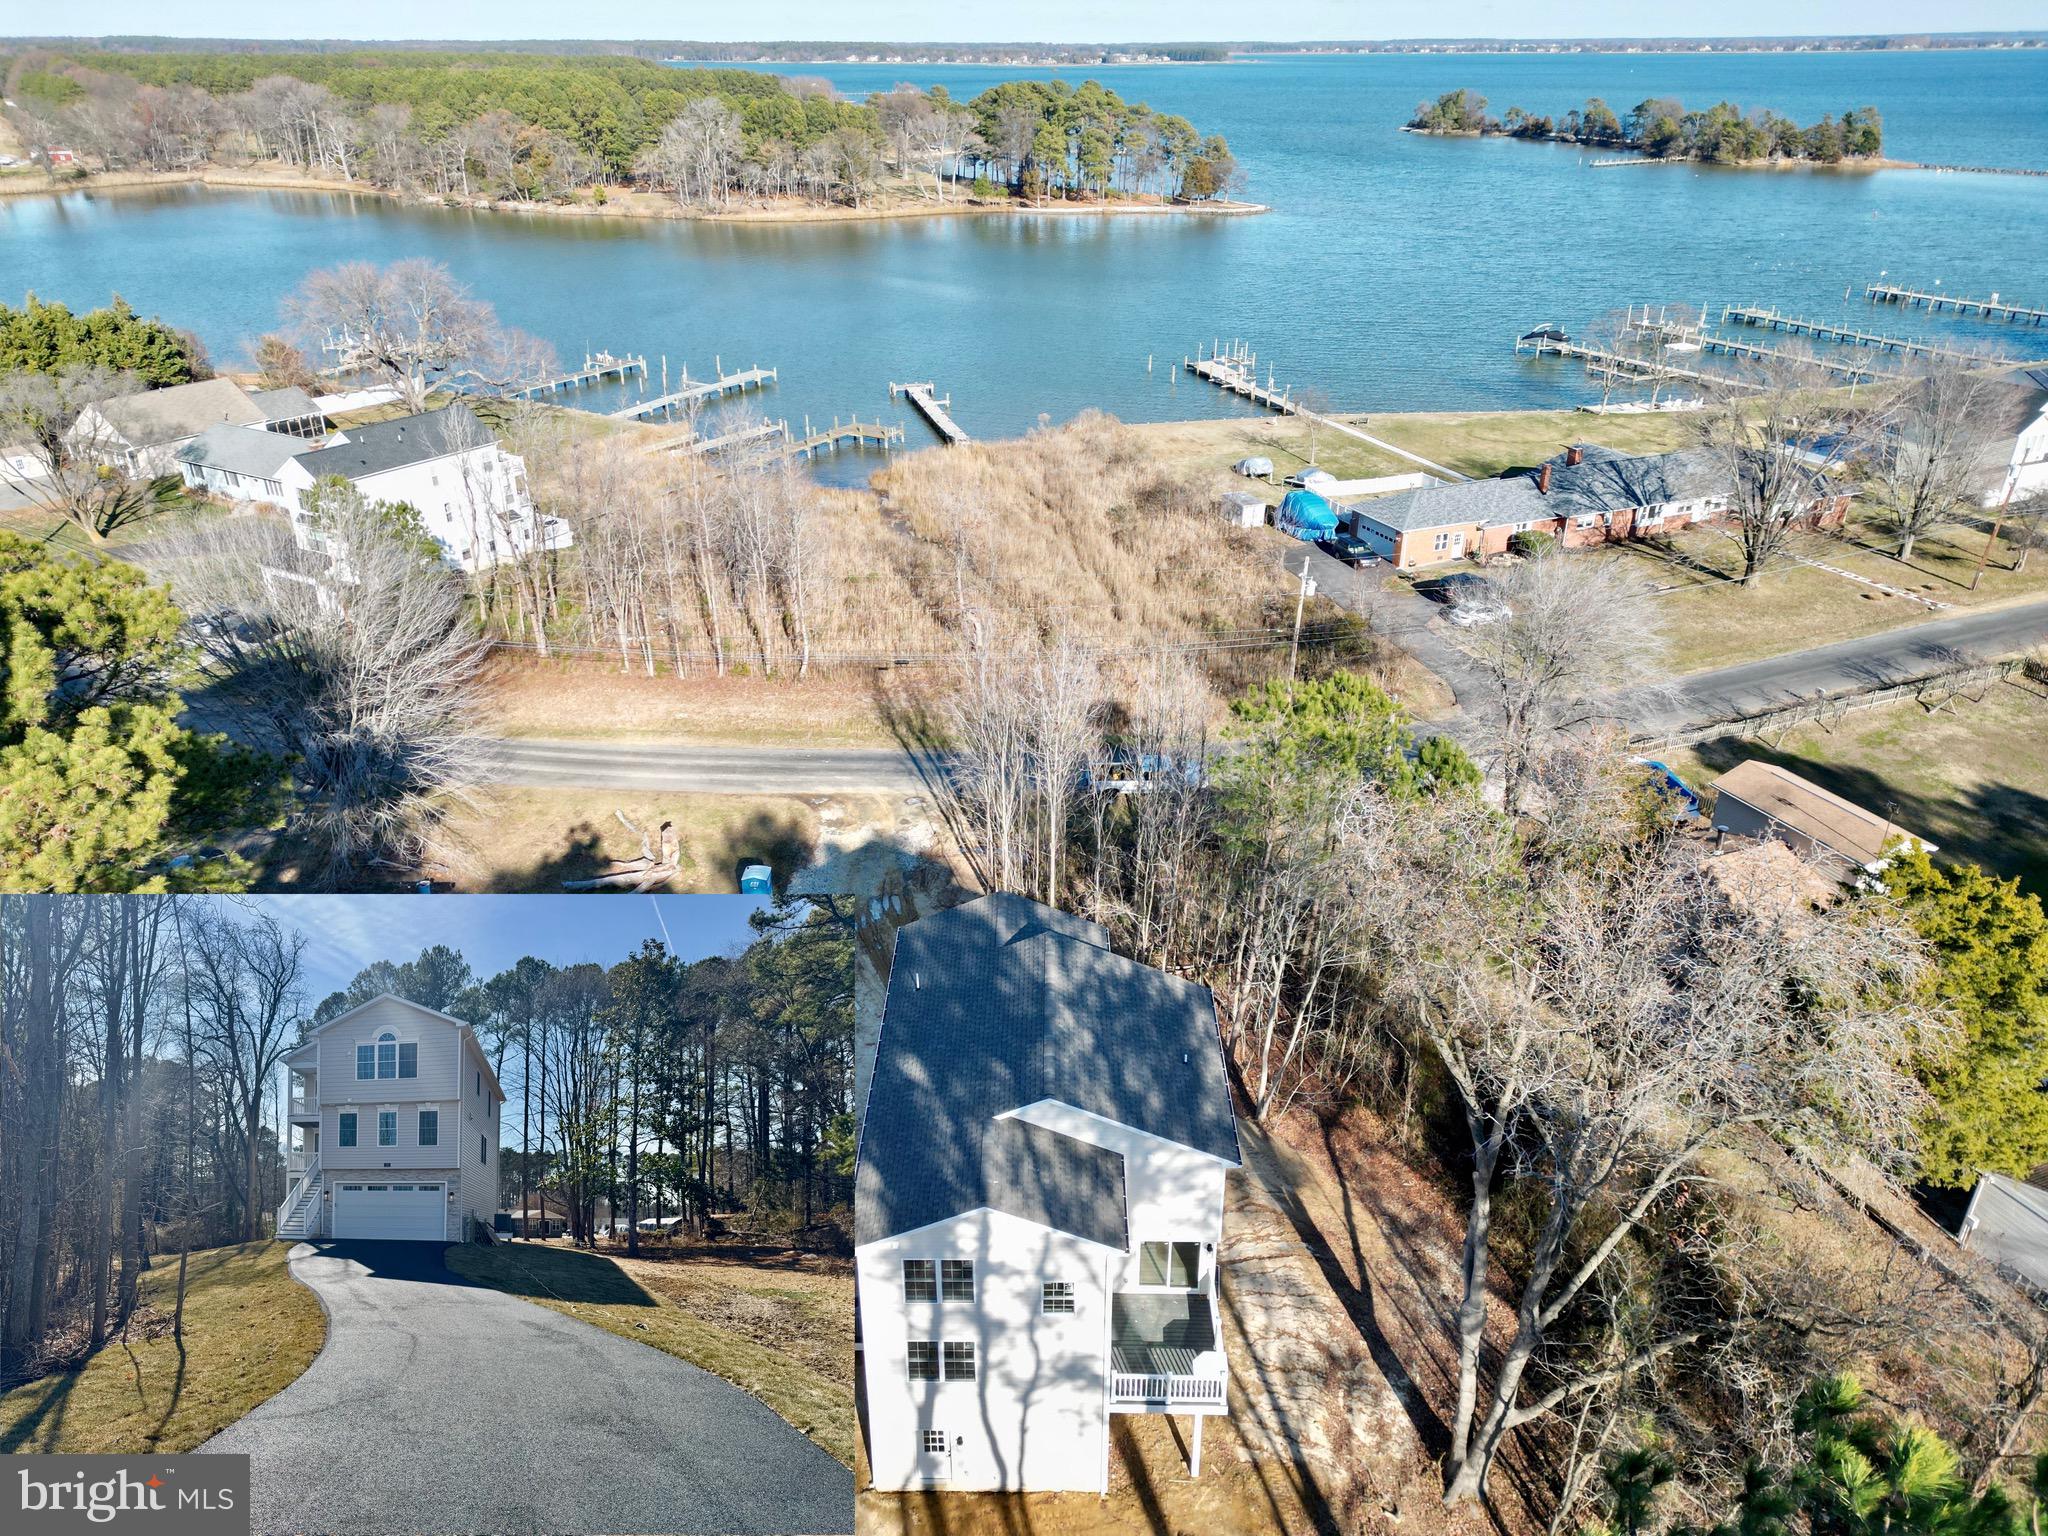
Coastal Elegance Near the Bay – New Construction on Kent Island 
Welcome to 135 Somerset Rd, where stunning views meet modern craftsmanship. This newly constructed Coastal-style home is situated on over half an acre with sweeping vistas of No Name Creek and Eastern Bay. This move in ready home is your chance to own a brand-new home with thoughtful design and premium features throughout.
✨ Property Highlights:
Spacious Lot: 0.56 acres with bay and creek views, tucked into a serene setting in Kent Island Estates.
Elegant Exterior: Eye-catching stonework, extensive trim details, and a welcoming front porch.
Oversized Garage: Attached 2-car garage with tall ceilings, fits a crew cab truck with 8’ bed! Includes two semi-conditioned rooms and an additional rough-in for a full bath—perfect for a workshop or additional living space.
Charming Interior Finishes: Full window trim with colonial headpieces, luxury vinyl plank and tile flooring, and vaulted ceilings in the primary suite.
Primary Retreat: Wake up to water views, a large walk-in closet, and a beautifully trimmed vaulted ceiling.
Deck Life: Three decks offer plenty of space to enjoy the outdoors and soak in the views.
Modern Kitchen: Featuring stainless steel appliances – dishwasher, microwave, electric oven/range, range hood, and exhaust fan.
#MDQA2011922

STEVENSVILLE

135 SOMERSET ROAD

4 Beds

2 Baths

N/A

$649,900

MLS#: MDQA2011922
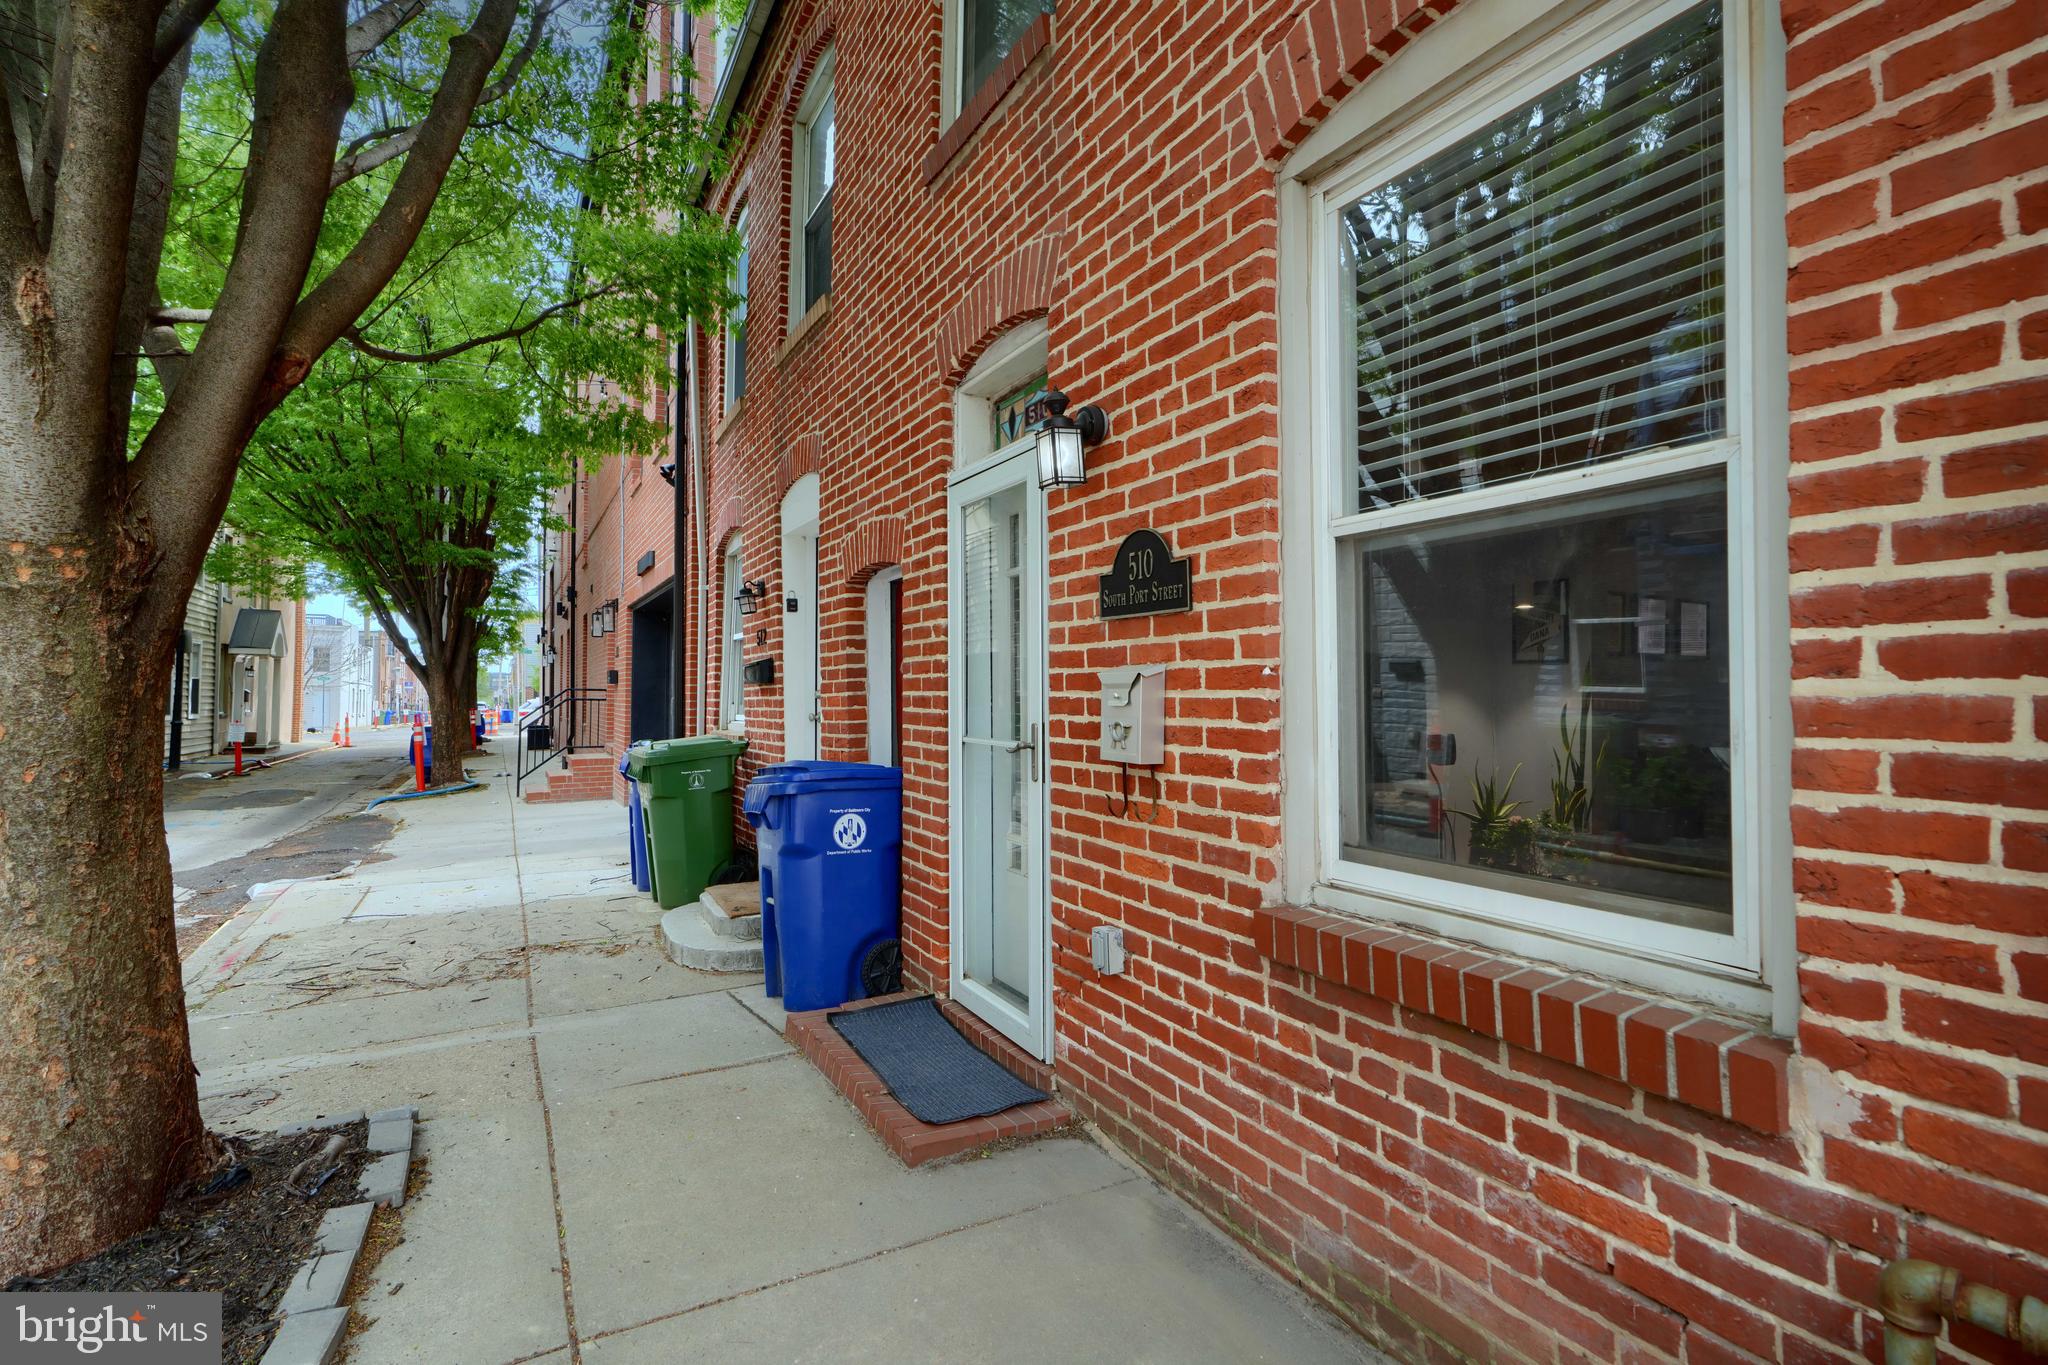
Location is important, and this one is perfect for Park enthusiasts while offering easy walkability to all the local amenities that Canton, Fells Point, and Patterson Park have to offer. This tree-lined street has cute string lighting, which gives a feeling of serenity. In addition, the home offers an open concept living, dining space, half-bath, and eat-in kitchen leading to the spacious rear yard. The upper level offers 2 bedrooms and a full bath with a tall ceiling and tons of natural light, with the home having 13 windows. The rear bedroom has a rear exterior door that leads to your future roof deck. Some new features in this home are new HVAC, hot water heater, and front storm door. Come and enjoy the character this home offers, and with some adjustments, this could be a wise investment.
#MDBA2165092

BALTIMORE

510 S PORT STREET

2 Beds

1 Baths

1,228 Sq.Ft.

$240,000

MLS#: MDBA2165092
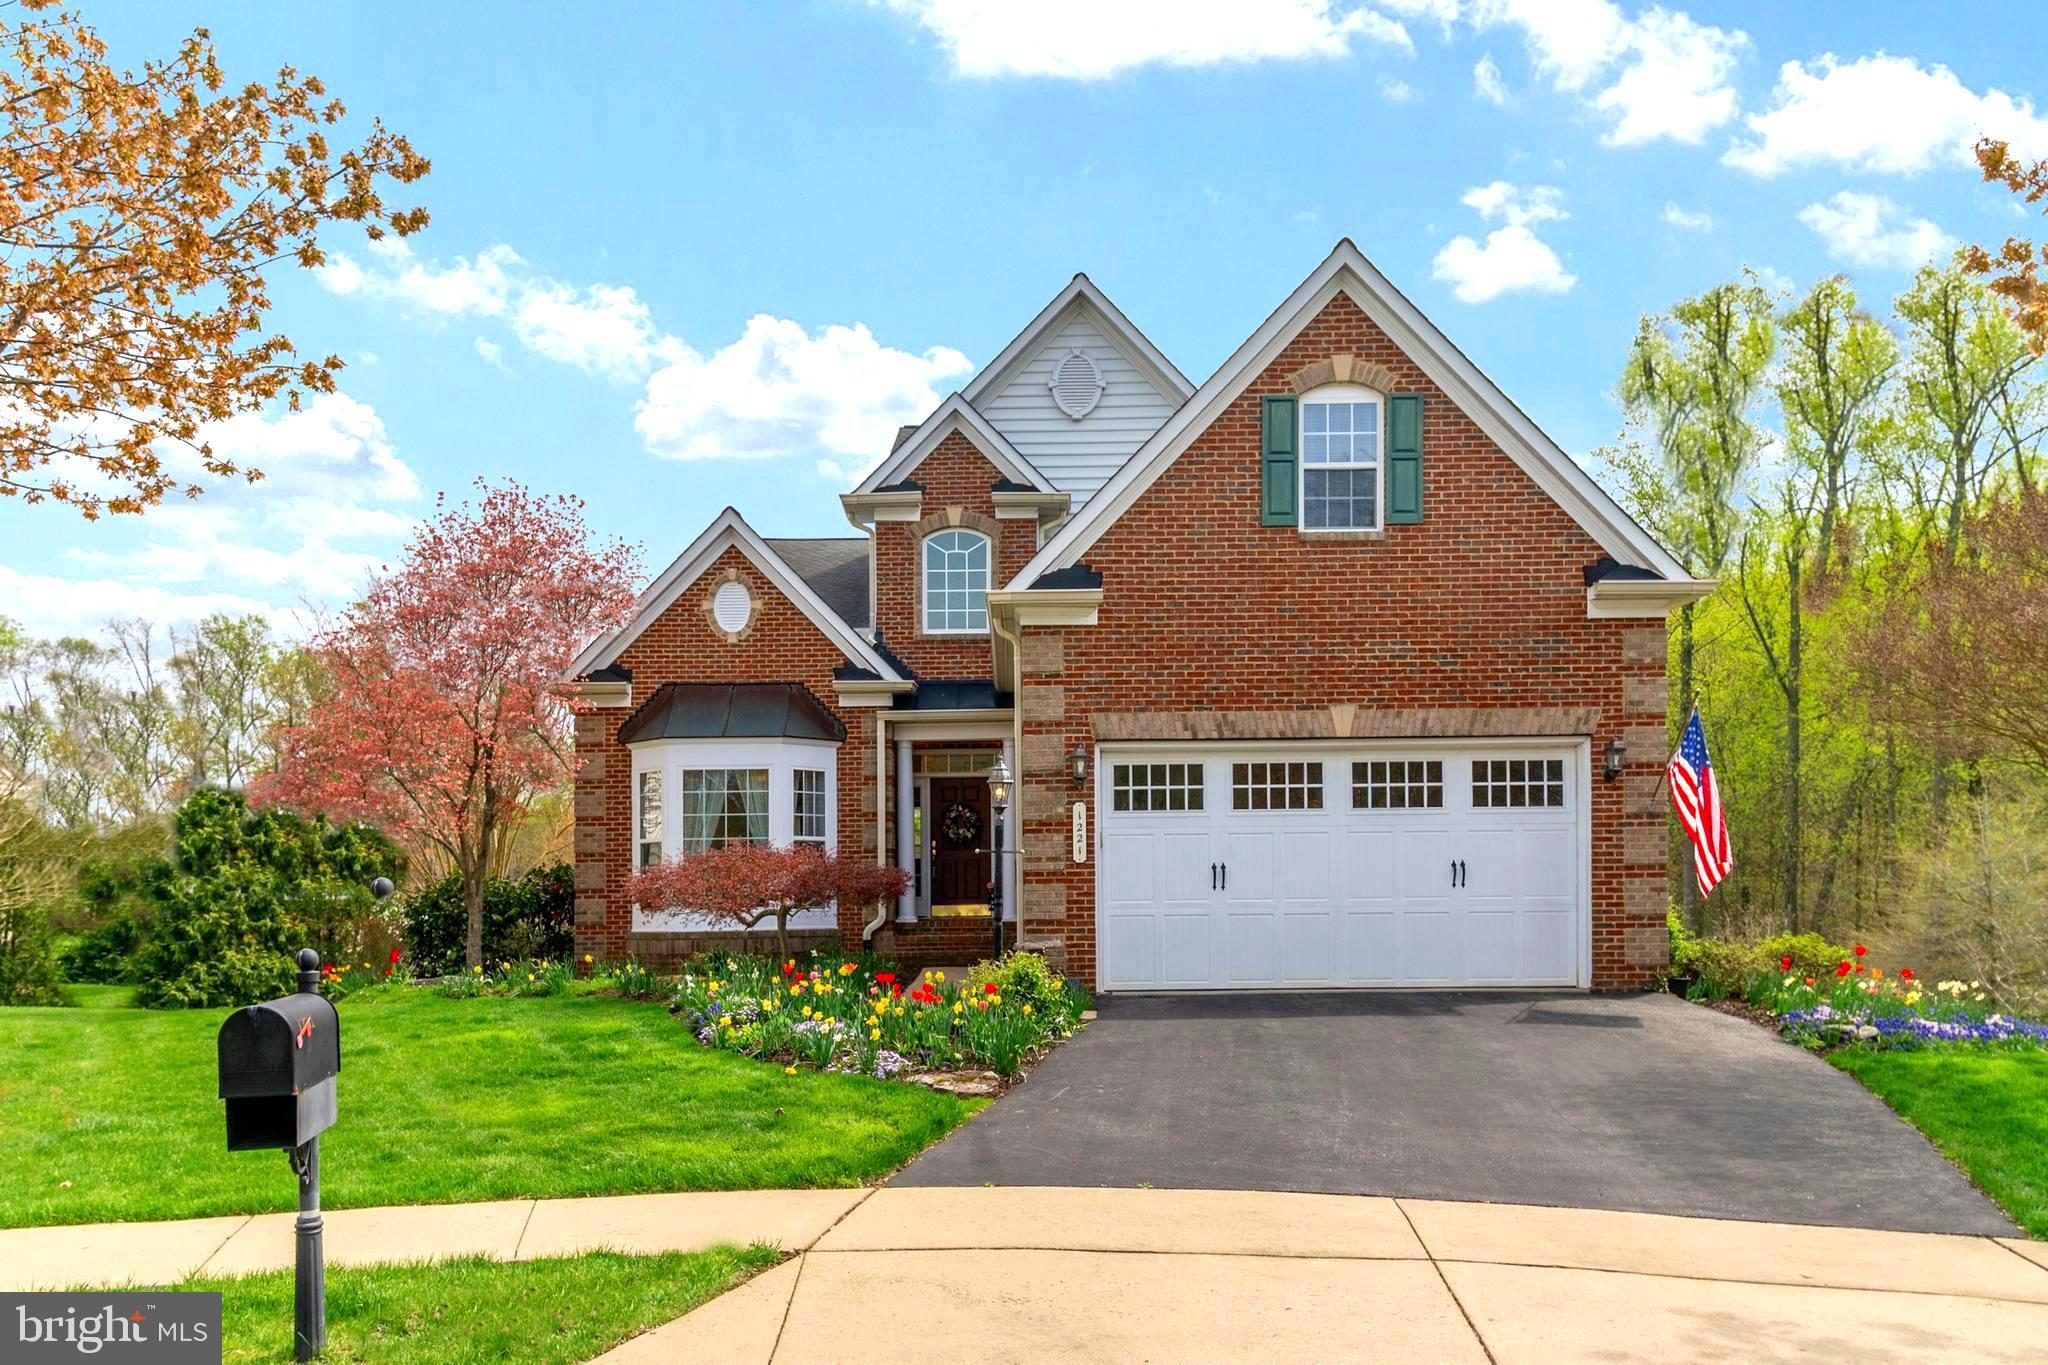
Perhaps one of the best lots of the neighborhood... Tucked away at the end of the neighborhood, overlooking  wide open community space/lake, it's the perfect spot to sit on the deck and take in the never ending nature views.  This NV Homes beauty is a 55+ neighborhood and offers soaring ceilings in the great room, main level primary suite, beautiful hardwood floors, incredible lower level with 2nd kitchen, patio, a screened porch, a whole house generator, and incredible landscaping to include inground sprinklers and a lighting package.  Oh, and as an added bonus, the HOA takes care of all grass cutting and even does mulching too (front of house only for mulching)
#MDAA2110524

ARNOLD

1221 WHETSTONE DRIVE

3 Beds

4 Baths

4,985 Sq.Ft.

$850,000

MLS#: MDAA2110524
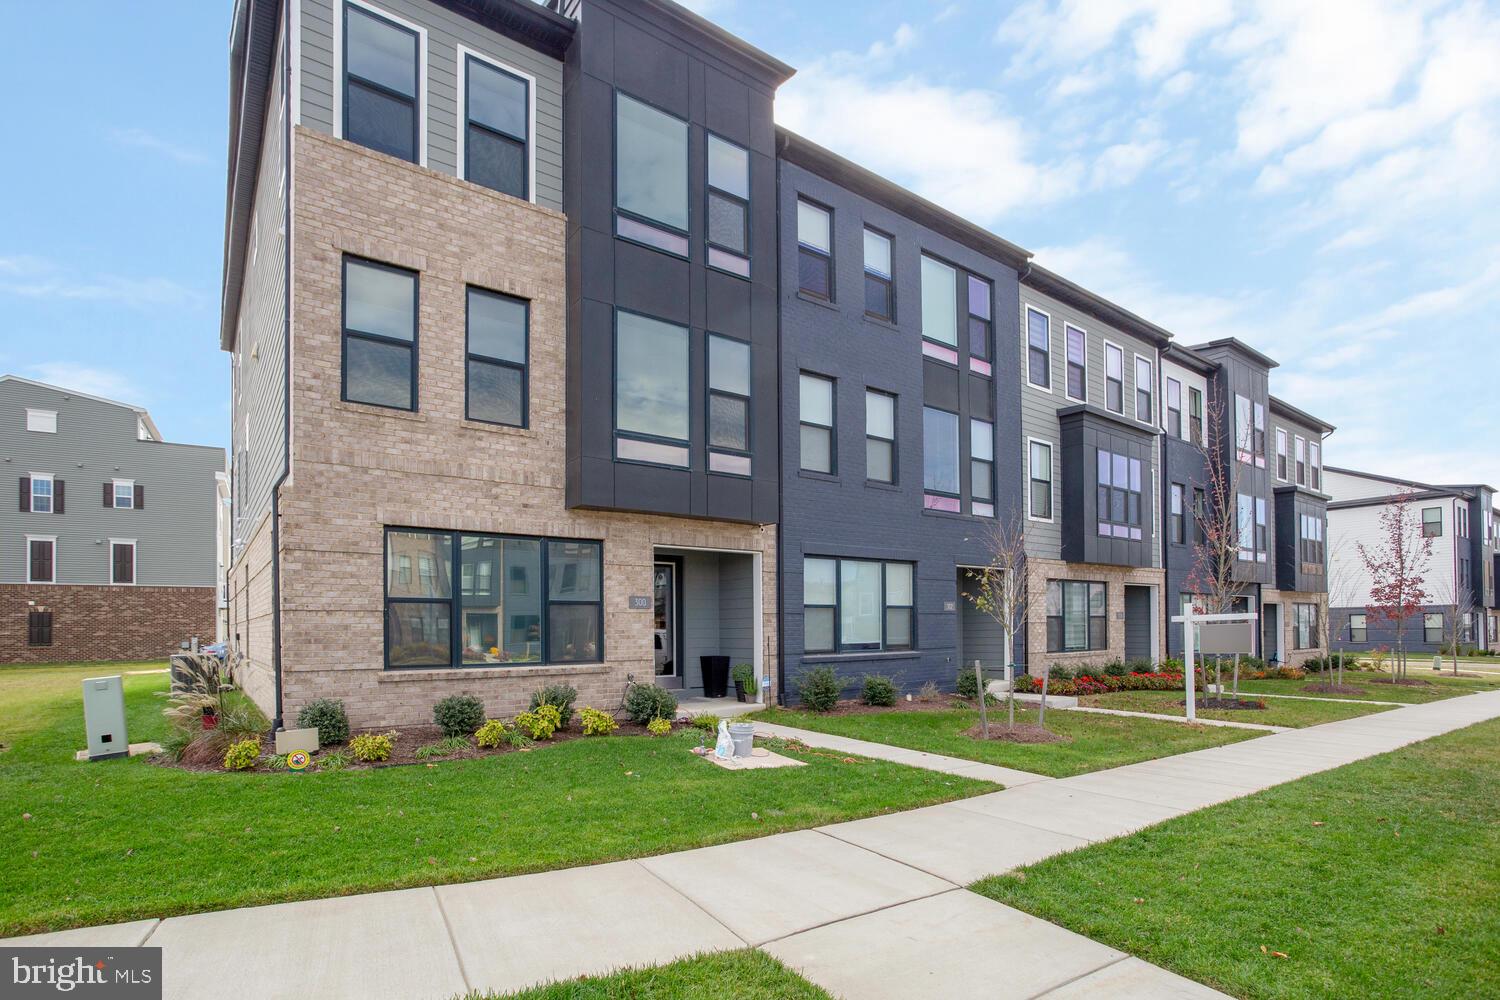
Please ignore DOM, home was under contract for months and buyer ultimately didn't perform.
VACANT and available for immediate possession.   Welcome to 302 Summit Point Blvd, Bowie, MD 20716 – a stunning, brand-new luxury townhome that perfectly combines modern design and convenience! This home features a unique contemporary exterior with sleek black frame windows and offers an entry-level rear rec room, plus the option for an additional bedroom or storage space. The open-concept main level boasts a gourmet kitchen with a sprawling 13 ft. island, ideal for entertaining, as well as a dining room and great room with two sliding glass doors that lead to a rear terrace.

The luxury owner’s suite is a serene retreat with an attached full bath, and the spacious secondary bedrooms come with walk-in closets. Enjoy the coveted bedroom-level laundry for added convenience. The two-car rear entry garage and covered front entry make this home as practical as it is stylish. Neighborhood amenities include a community center and a beautiful in-ground pool, perfect for relaxation. With easy access to Liberty Sports Park and built in 2022, this home has it all—schedule your tour today and experience luxury living at its finest!
#MDPG2130166

BOWIE

302 SUMMIT POINT BOULEVARD

3 Beds

2 Baths

2,112 Sq.Ft.

$569,950

MLS#: MDPG2130166
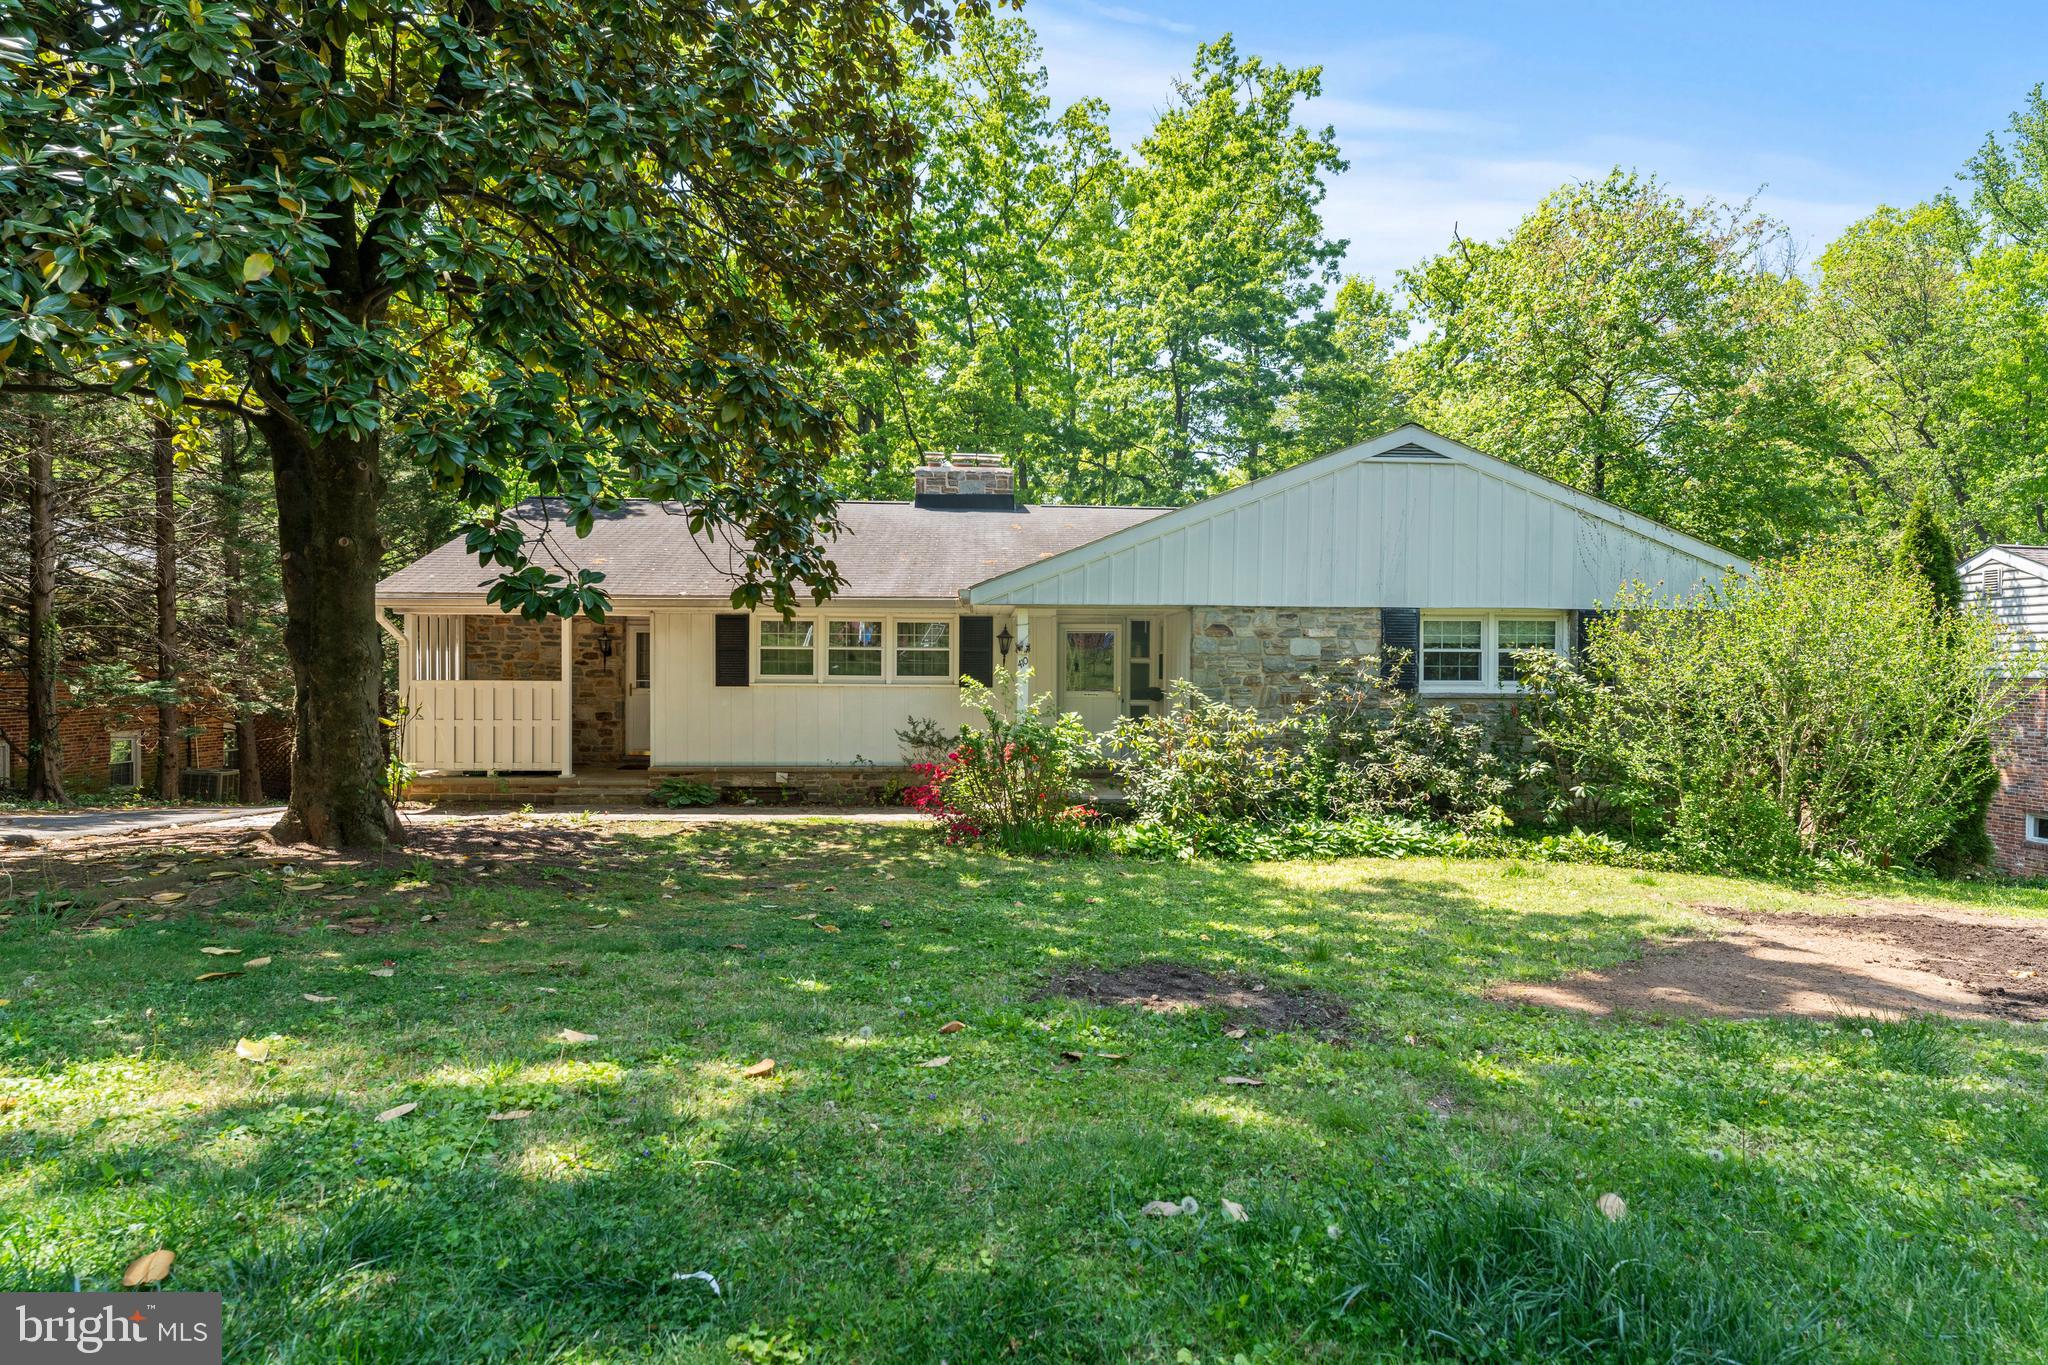
We kindly ask that All OFFERS BE SUBMITTED by 5:00 PM on Monday, May 5th for consideration. An exceptional opportunity for one level living has arrived. Traditional slate tiles welcome you into this expansive rancher that is perfectly nestled under a canopy of mature trees on a picturesque lot in the great 21228! Inside, you’ll find gleaming wood floors, fresh neutral paint, and brand-new carpet that make this home truly move-in ready. Two wood-burning fireplaces add cozy warmth and character to the living spaces. Indulge in the large eat-in kitchen featuring double ovens and plenty of workspace. Conveniently located next to the kitchen you will find the main level laundry with room to fluff, fold and store.  A sun-drenched four-season room opens to a spacious deck, seamlessly extending your living and entertaining space into the beautiful outdoors. The finished lower level offers a large entertaining area, two versatile additional rooms—perfect for a bedroom, office, playroom, or guest space—a full bath, and incredible storage options. Step outside to the patio and take in the peaceful natural surroundings, or work on your favorite project in the tandem garage. This is easy living. You deserve it, make your appointment today.
#MDBC2125988

BALTIMORE

410 SEMINOLE AVENUE

5 Beds

3 Baths

3,064 Sq.Ft.

$675,000

MLS#: MDBC2125988
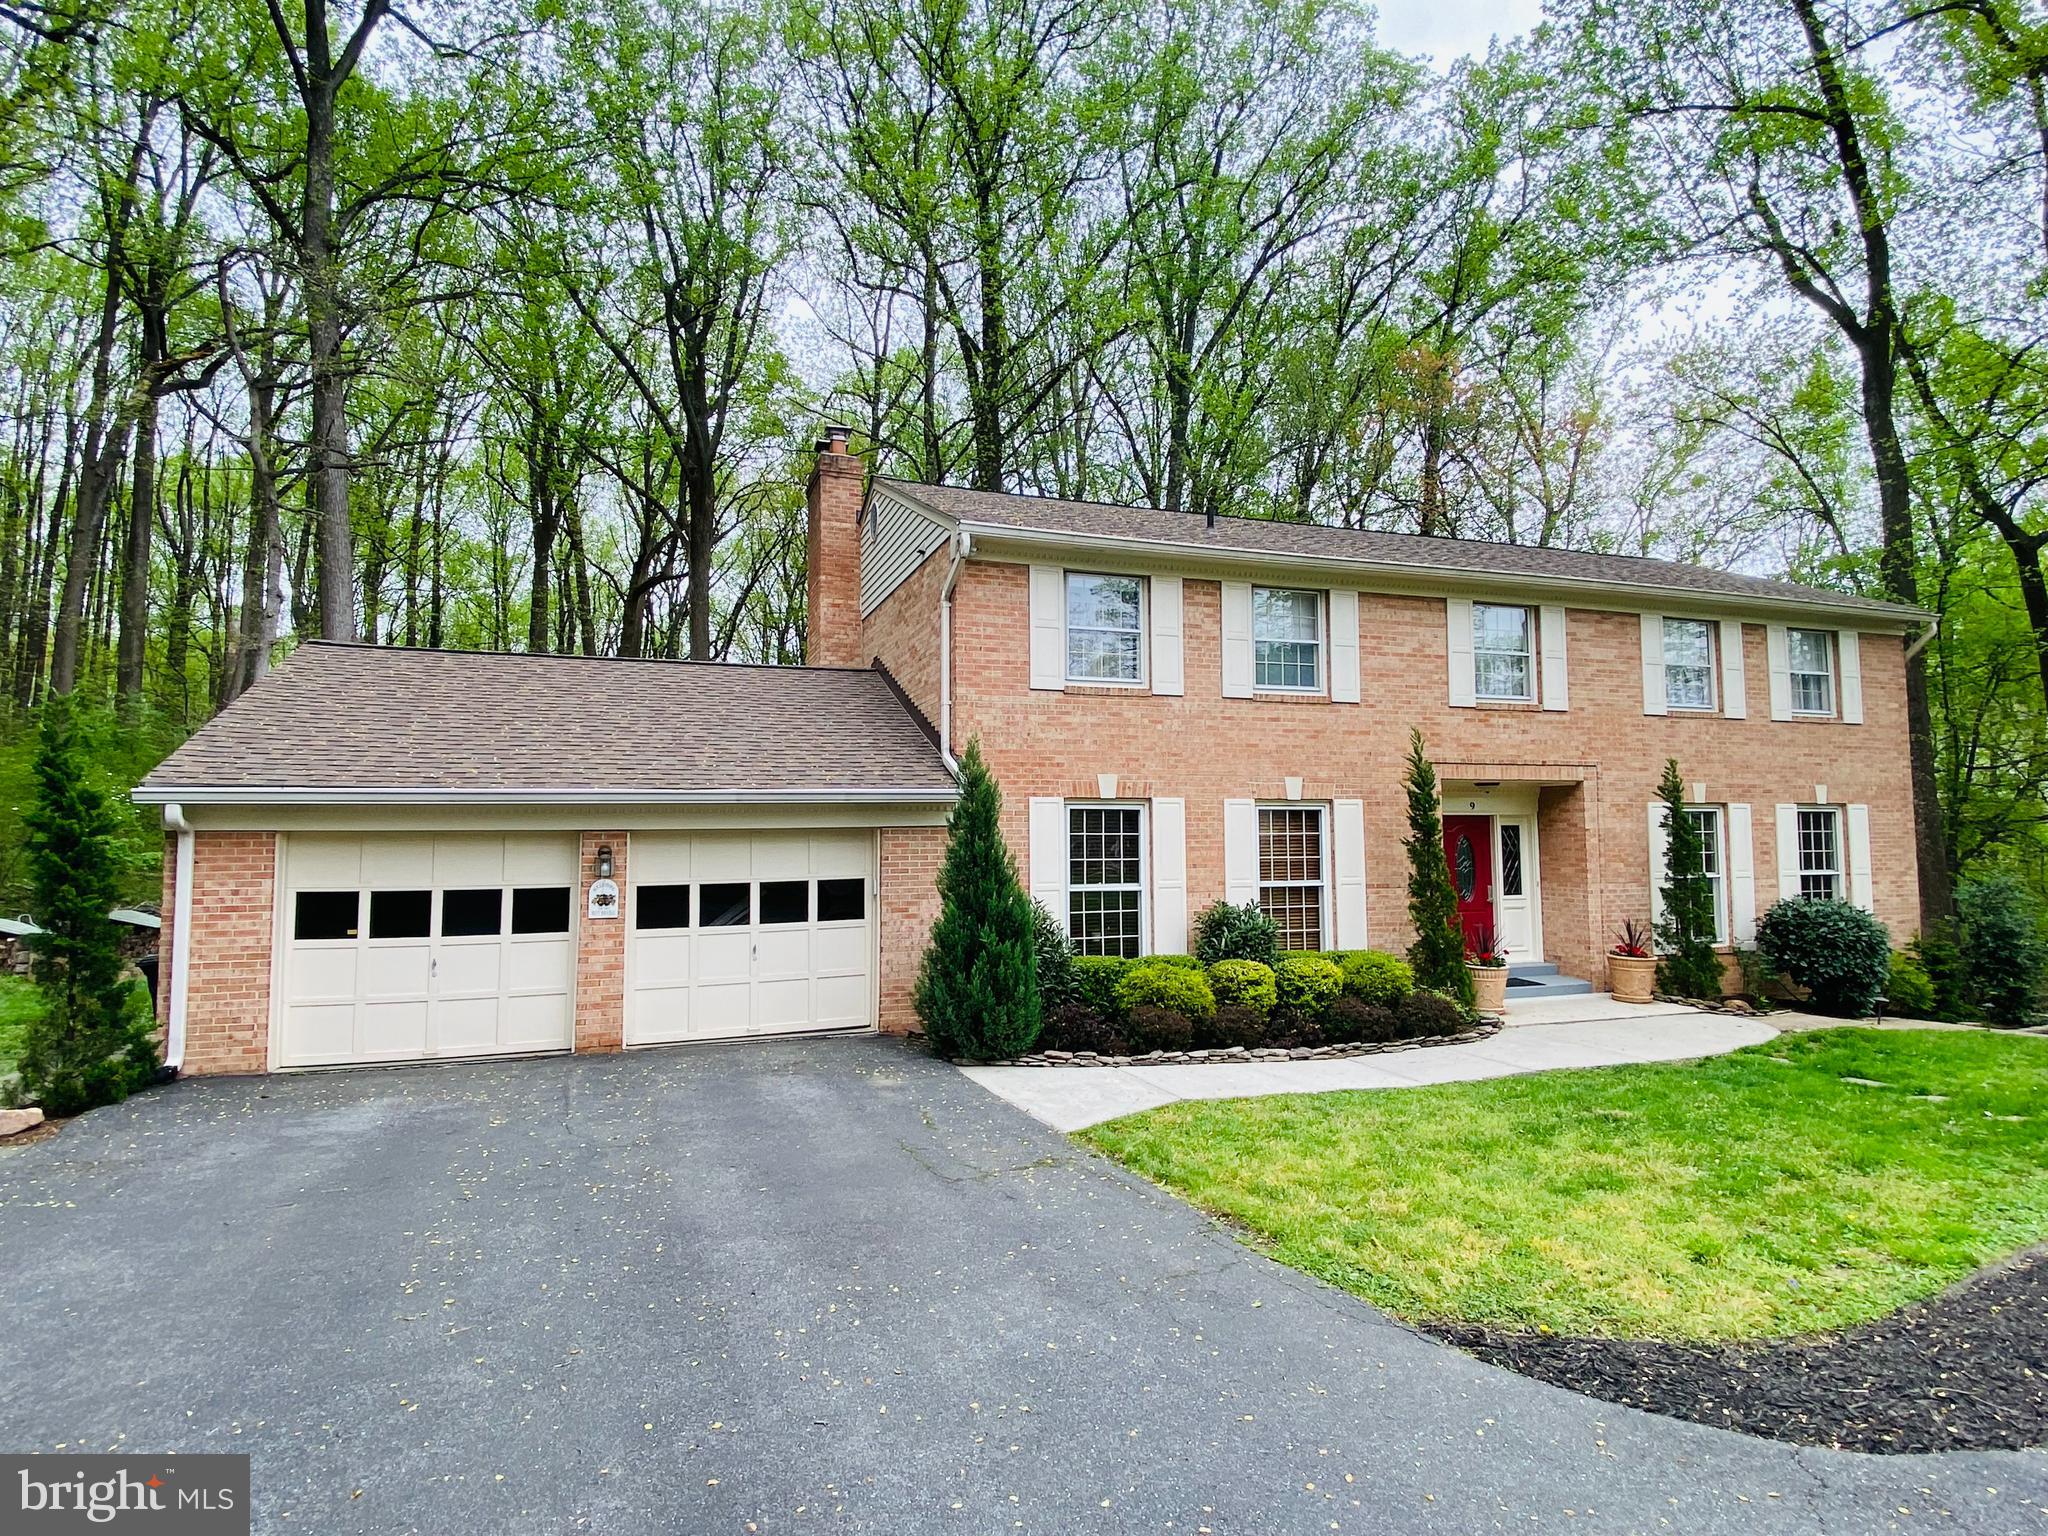
Stately 4-sided brick Colonial with a FULLY LICENSED LOWER LEVEL ACCESSORY APARTMENT, offering over 4,000 square feet of versatile living space, including 5 bedrooms, 3 1/2 baths, a main level study, and a second-floor bonus room—formerly a sitting room off the primary suite. The open floor plan features a family room bump-out with a wall of windows that fills the space with natural light and opens to a large deck, ideal for entertaining. A beautiful screened-in porch provides the perfect place to relax and take in the serene views of the private backyard. Sited on a nearly 3/4-acre lot backing to protected parkland, the property offers a peaceful natural setting with extensive landscaping, a greenhouse, and abundant wildlife. The apartment includes a private entrance, full kitchen, living room, large bedroom, full bath, stackable washer/dryer, and two ductless mini-split heat pump systems—allowing the tenant to control their own heating and cooling independently. It’s ideal for rental income, guests, or extended family.   Roof replaced in 2020; HVAC replaced in 2016.
#MDMC2176086

SILVER SPRING

9 FALLING CREEK COURT

5 Beds

3 Baths

3,964 Sq.Ft.

$849,900

MLS#: MDMC2176086
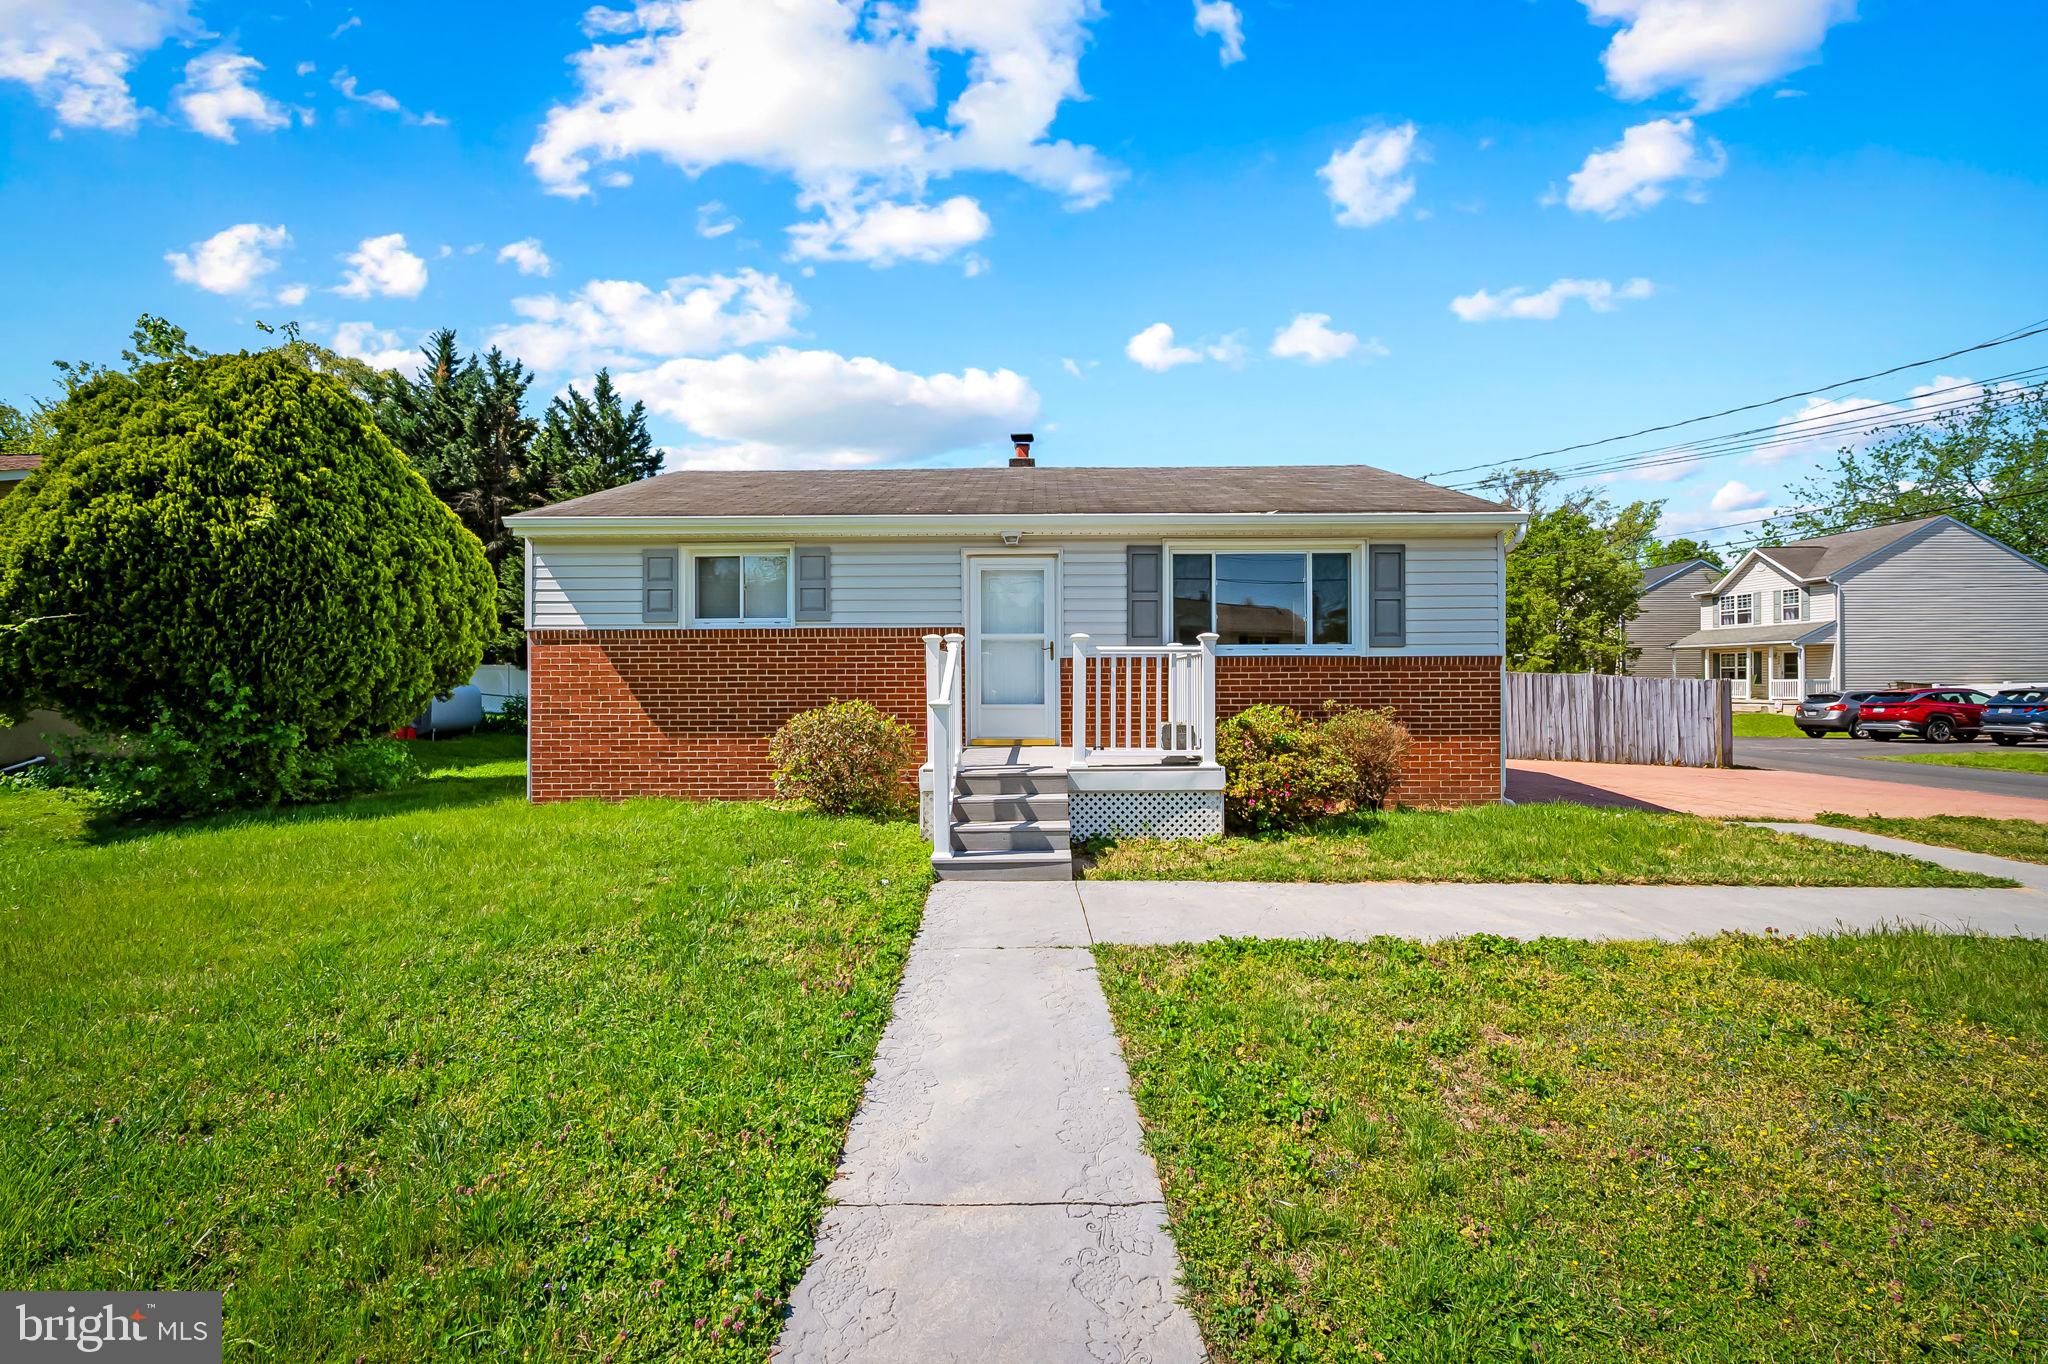
Welcome to your ideal home! This charming 4-bedroom, 2-bathroom rancher is nestled on a spacious corner lot, offering both comfort and convenience. The expansive fenced backyard features a beautiful stone patio, perfect for outdoor gatherings and enjoying the fresh air. Off the kitchen, a generously sized sunroom provides a bright and inviting space to relax and unwind.

For those seeking additional living options, the basement includes a second kitchen space, offering potential for use as a rental space or guest suite. Enjoy the ease of off-street parking, adding to the home's practicality.

With its versatile layout and attractive features, this property is ready to welcome you home!
#MDAA2111460

PASADENA

7746 WILLIAMS STREET

4 Beds

2 Baths

1,856 Sq.Ft.

$365,000

MLS#: MDAA2111460
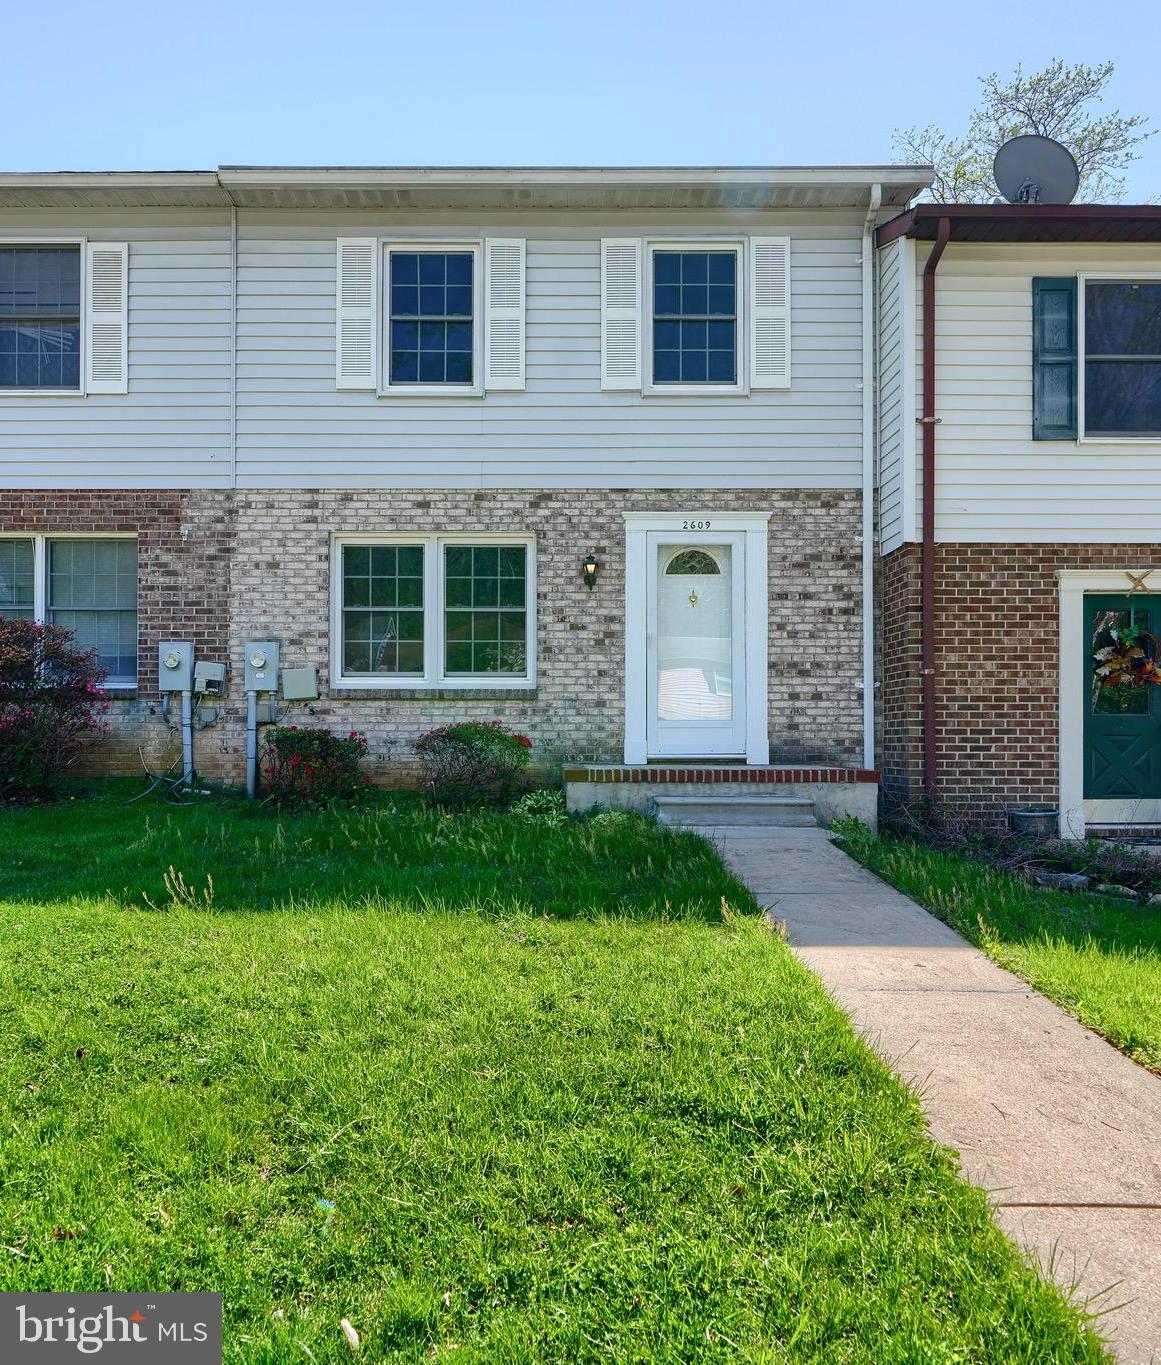
OFFER DEADLINE MONDAY May 5th 11am- Welcome to 2609 Pearwood Rd in the sought after neighborhood "Chippendale"  A Community surrounded by Nature- This adorable 3 Bedroom 1 Full and 1 Half Bath Home has  nearly 1300sf of living space- A perfect starter home- Updates Include New HVAC 2023, New Roof in 2024, New Remodeled Kitchen 2024 with all New Stainless Steel Appliances, New Hot Water Heater 2019- Nice size Living Room  with Double windows- Sep Dining Room with Slider leading to fantastic Backyard- Patio for Summertime Grilling/Entertaining- Backs to Trees offering some Privacy- Attached Storage Shed for yard tools etc.- You'll fall in love with the Newly Remodeled Kitchen- Washer/Dryer ( As Is) on main level conveniently off Kitchen- Parking is right outside your front door- Powder Room on Main level and Full Bath on Upper level with 3 nice sized Bedrooms- Conveniently located to I-695, I-95 and close proximity to Towson Restaurants, Shopping, Theatres, Towson Library just to name a few and Just around the corner to the Popular Weber's Cider Mill Farm ... Make your appointment today and call 2609 Pearwood your New Home!
#MDBC2122302

BALTIMORE

2609 PEARWOOD ROAD

3 Beds

1 Baths

1,280 Sq.Ft.

$259,000

MLS#: MDBC2122302

1 ... 193 194 195 196 197 ... 666
* Listings identified with the FMLS IDX logo come from FMLS and are held by brokerage firms other than the owner of this website. The listing brokerage is identified in any listing details. Information is deemed reliable but is not guaranteed. If you believe any FMLS listing contains material that infringes your copyrighted work please review our DMCA policy and learn how to submit a takedown request. © 2024. First Multiple Listing Service, Inc.

Send a message

Message successfully sent.

Your message

What is 3 + 4 ?

Reason for contacting?

I agree to receive email communication and understand I can unsubscribe at any time.

I agree to be contacted by Charis Realty Group - Christine Issler, Broker via call, email, and text for real estate services. To opt out, you can reply 'stop' at any time or reply 'help' for assistance. You can also click the unsubscribe link in the emails. Message and data rates may apply. Message frequency may vary. Privacy Policy

Sign Out

Virtual Assistant

Would you like to take the next step with this property? We can help you schedule a showing or virtual tour, or send you more details.

Yes, I would like more information.

Thank You for Your Reply, One of Our Agents will contact you as soon as possible

No, maybe later.

Thank you, you can always contact me via email, phone number or through the contact form.

Realhub AI

Lucy - Your AI-Powered Realtor

Update Your Temporary Password

Personalize your search

Enter your email and we'll notify you immediately when new listings match what you're looking for.

or enter email address

Already have an account ? Login here

Continue your home search

I agree to receive communications and understand I can unsubscribe at any time.

I agree to be contacted by Charis Realty Group - Christine Issler, Broker via call, email, and text for real estate services. To opt out, you can reply 'stop' at any time or reply 'help' for assistance. You can also click the unsubscribe link in the emails. Message and data rates may apply. Message frequency may vary. Privacy Policy

Already have an account ? Login here

We use cookies

We use cookies primarily for analytics to enhance your experience. By accepting, you agree to our use of these cookies. You can manage your preferences or learn more about our cookies policy.